

2750 Harvey Road, Oswego, Illinois 60543
$335,000
|
Sold
|
|
| Status: | Closed |
| Sqft: | 2,296 |
| Cost/Sqft: | $146 |
| Beds: | 4 |
| Baths: | 4 |
| Year Built: | 1975 |
| Property Taxes: | $10,786 |
| Days On Market: | 3243 |
| Lot Size: | 3,00 |
Description
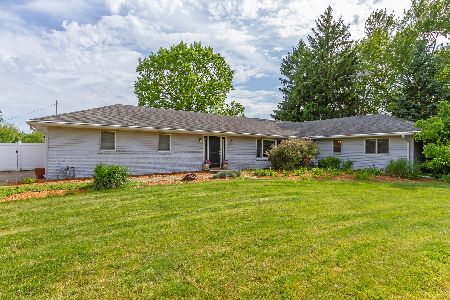
PRICED To Sell. This beautiful home sits on a 3 acre parcel with mature trees and colorful shrubs. Existing barn has potential for chickens, horses or goats. Kitchen really shines with these Stainless, commercial high end appliances and overhead task lighting. Entertain in the great room with hardwood flooring, skylights and fireplace overlooking park light setting. Living room has beautiful view of the front yard, hardwood flooring and second fireplace. Three bedrooms on the main floor and 4th bedroom privately located on 2nd floor with half bath. Unfinished basement framed and ready for your ideas and finishing touch. 2 car garage with additional storage behind garage including shed and also on property. Easy to show. Property is fenced
Property Specifics
| Single Family | |
| — | |
| Ranch | |
| 1975 | |
| Full | |
| — | |
| No | |
| 3 |
| Kendall | |
| — | |
| 0 / Not Applicable | |
| None | |
| Private Well | |
| Septic-Private | |
| 09797169 | |
| 0313300006 |
Nearby Schools
| NAME: | DISTRICT: | DISTANCE: | |
|---|---|---|---|
|
Grade School
Churchill Elementary School |
308 | — | |
|
High School
Oswego East High School |
308 | Not in DB | |
Property History
| DATE: | EVENT: | PRICE: | SOURCE: |
|---|---|---|---|
| 28 Dec, 2007 | Sold | $415,000 | MRED MLS |
| 31 Oct, 2007 | Under contract | $459,900 | MRED MLS |
| — | Last price change | $439,900 | MRED MLS |
| 2 May, 2007 | Listed for sale | $469,900 | MRED MLS |
| 1 May, 2018 | Sold | $335,000 | MRED MLS |
| 20 Mar, 2018 | Under contract | $335,900 | MRED MLS |
| — | Last price change | $359,900 | MRED MLS |
| 8 Nov, 2017 | Listed for sale | $359,900 | MRED MLS |
Room Specifics
Total Bedrooms: 4
Bedrooms Above Ground: 4
Bedrooms Below Ground: 0
Dimensions: —
Floor Type: —
Dimensions: —
Floor Type: —
Dimensions: —
Floor Type: Carpet
Full Bathrooms: 4
Bathroom Amenities: —
Bathroom in Basement: 0
Rooms: Recreation Room
Basement Description: Partially Finished
Other Specifics
| 2 | |
| Concrete Perimeter | |
| Asphalt | |
| Deck | |
| Fenced Yard,Horses Allowed,Wooded | |
| 198X660 | |
| — | |
| Full | |
| Vaulted/Cathedral Ceilings, Skylight(s), Hardwood Floors, First Floor Bedroom, First Floor Full Bath | |
| Range, Microwave, Dishwasher, High End Refrigerator, Stainless Steel Appliance(s) | |
| Not in DB | |
| Street Lights, Street Paved | |
| — | |
| — | |
| Wood Burning, Wood Burning Stove |
Tax History
| Year | Property Taxes |
|---|---|
| 2007 | $7,025 |
| 2018 | $10,786 |
Contact Agent
Nearby Similar Homes
Nearby Sold Comparables

Contact Agent
Listing Provided By
Baird & Warner
