

510 Grove Street, Wood Dale, Illinois 60191


$375,000
|
For Sale
|
|
| Status: | Price Change |
| Sqft: | 1,912 |
| Cost/Sqft: | $196 |
| Beds: | 3 |
| Baths: | 1 |
| Year Built: | 1952 |
| Property Taxes: | $0 |
| Days On Market: | 13 |
| Lot Size: | 0,35 |
Description
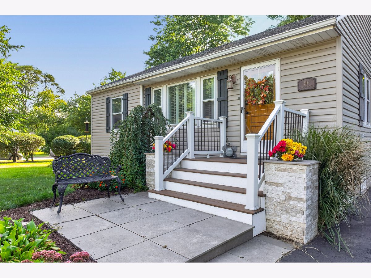
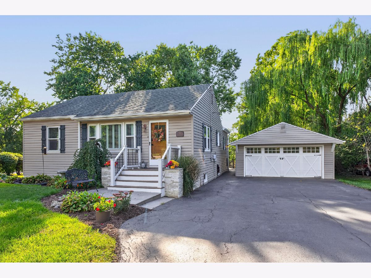
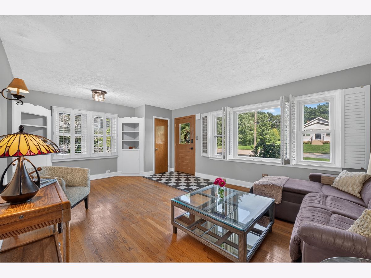
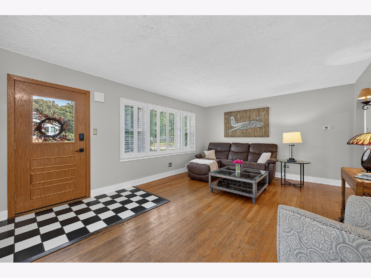
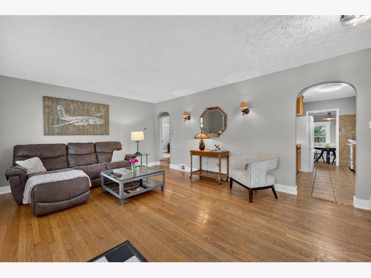
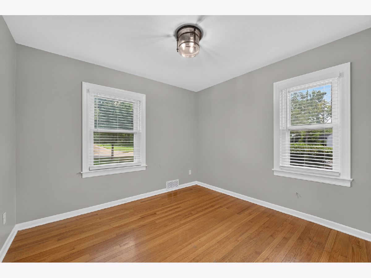
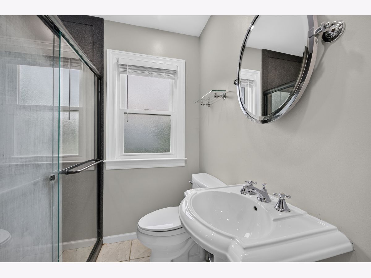
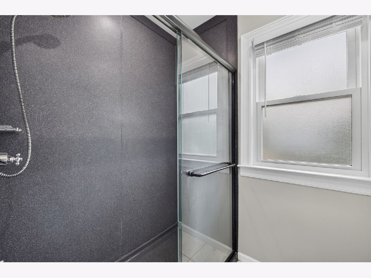
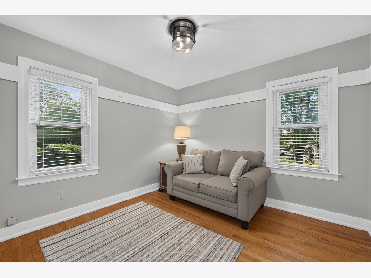
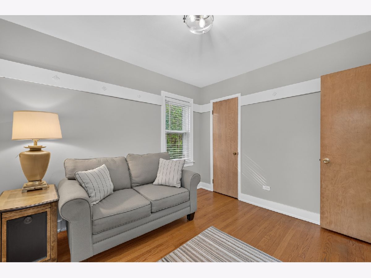
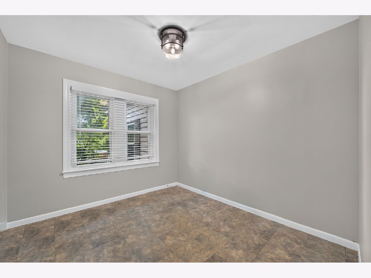
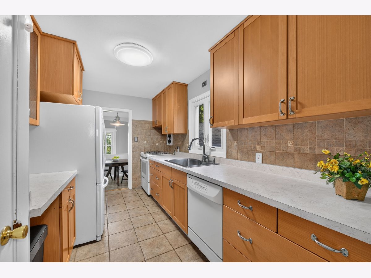
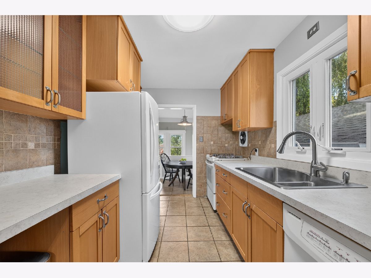
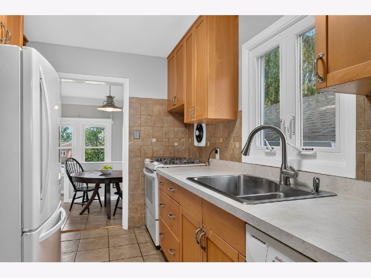
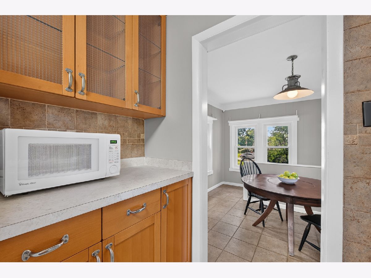
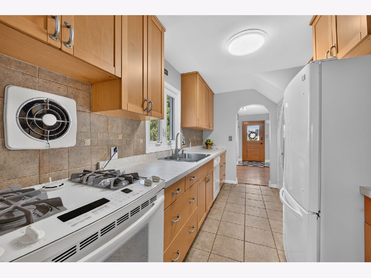
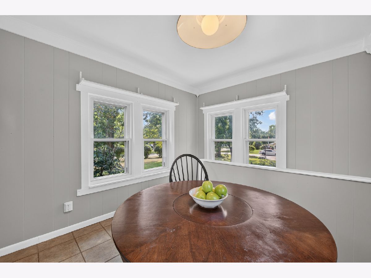
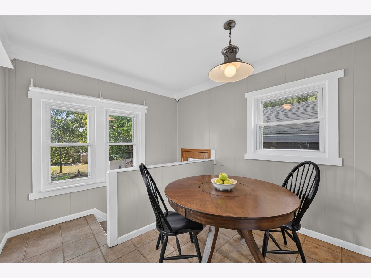
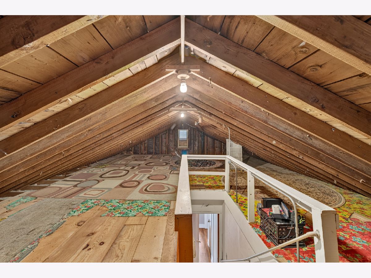
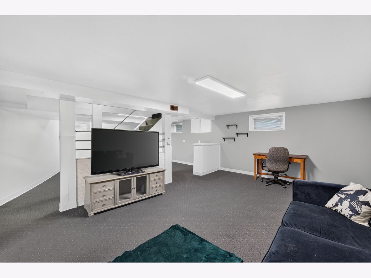
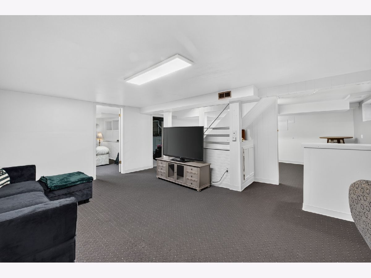
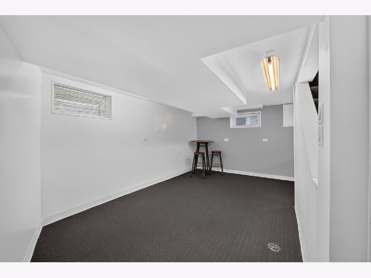
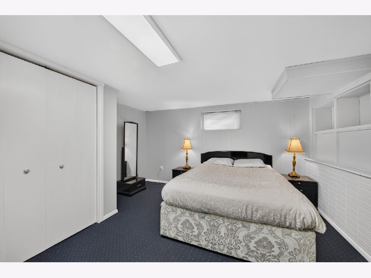
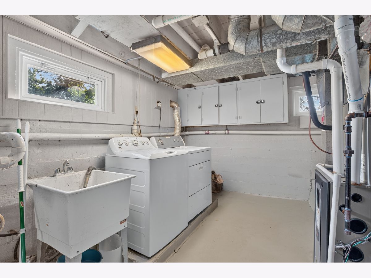
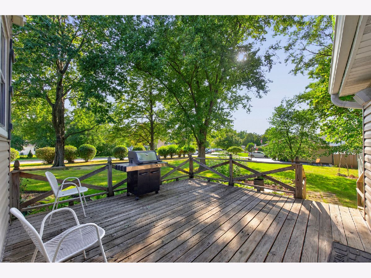
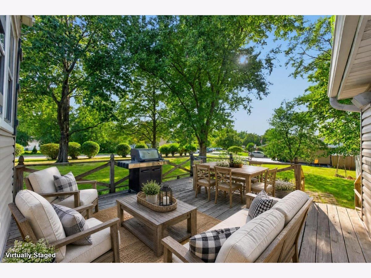
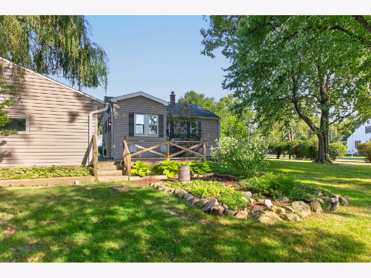
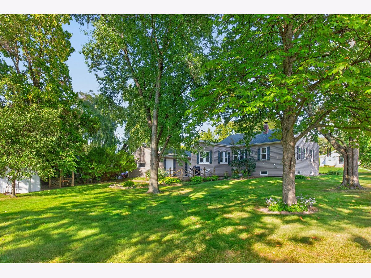
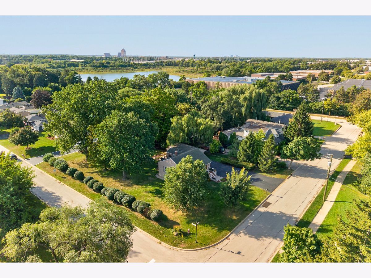
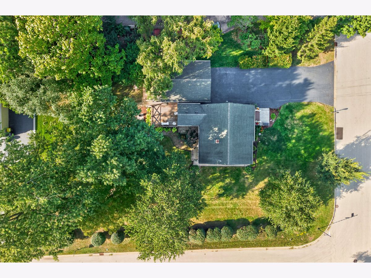
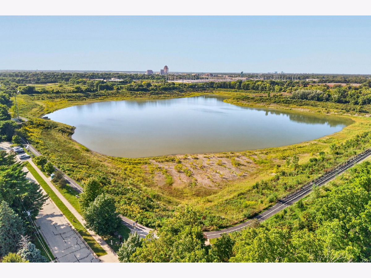
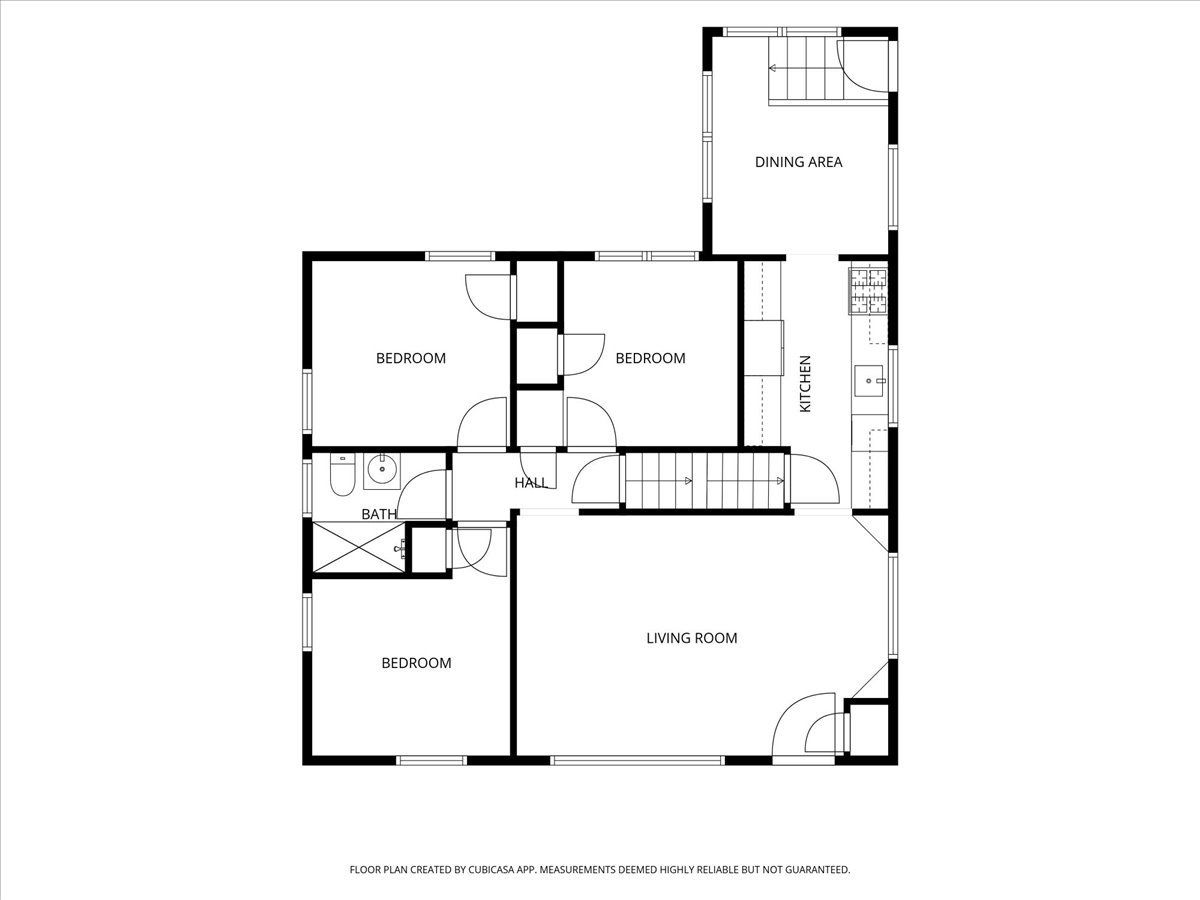
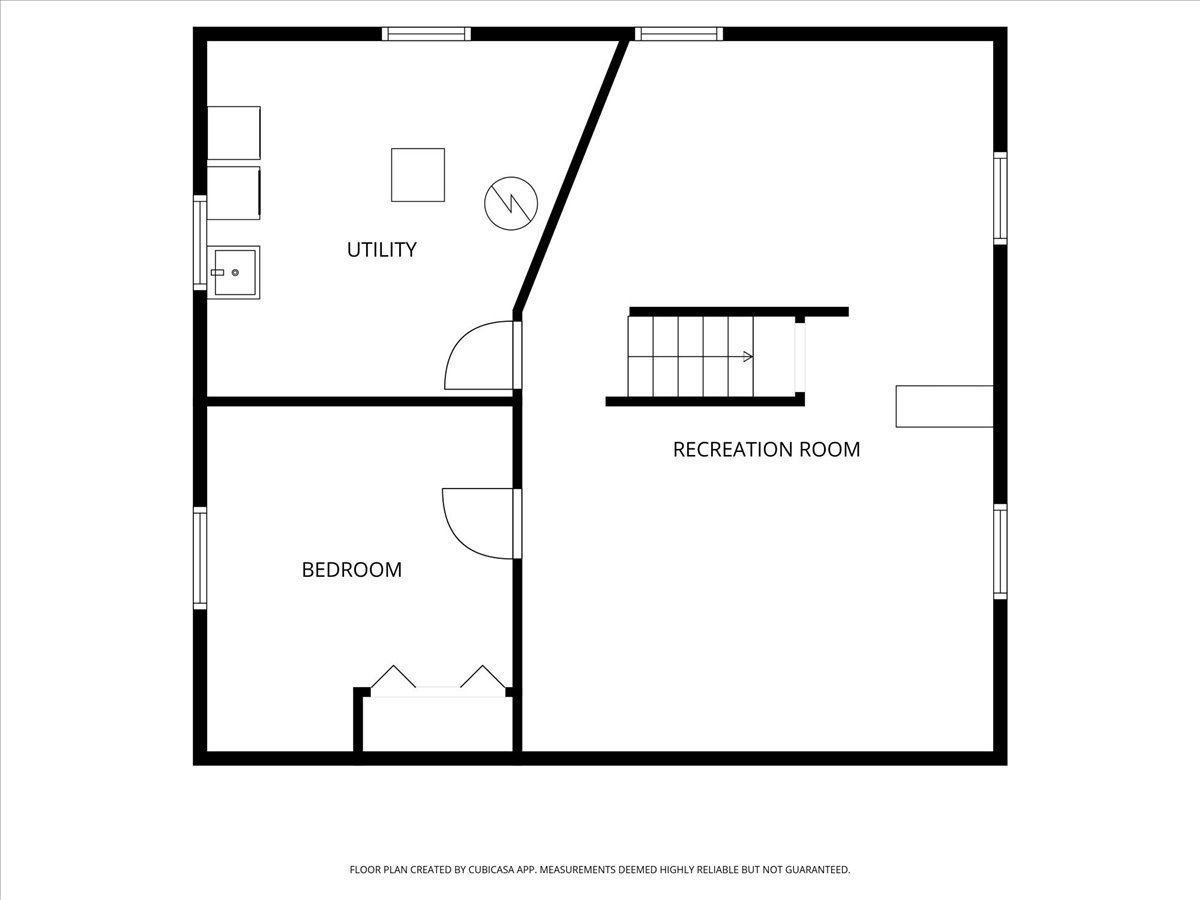
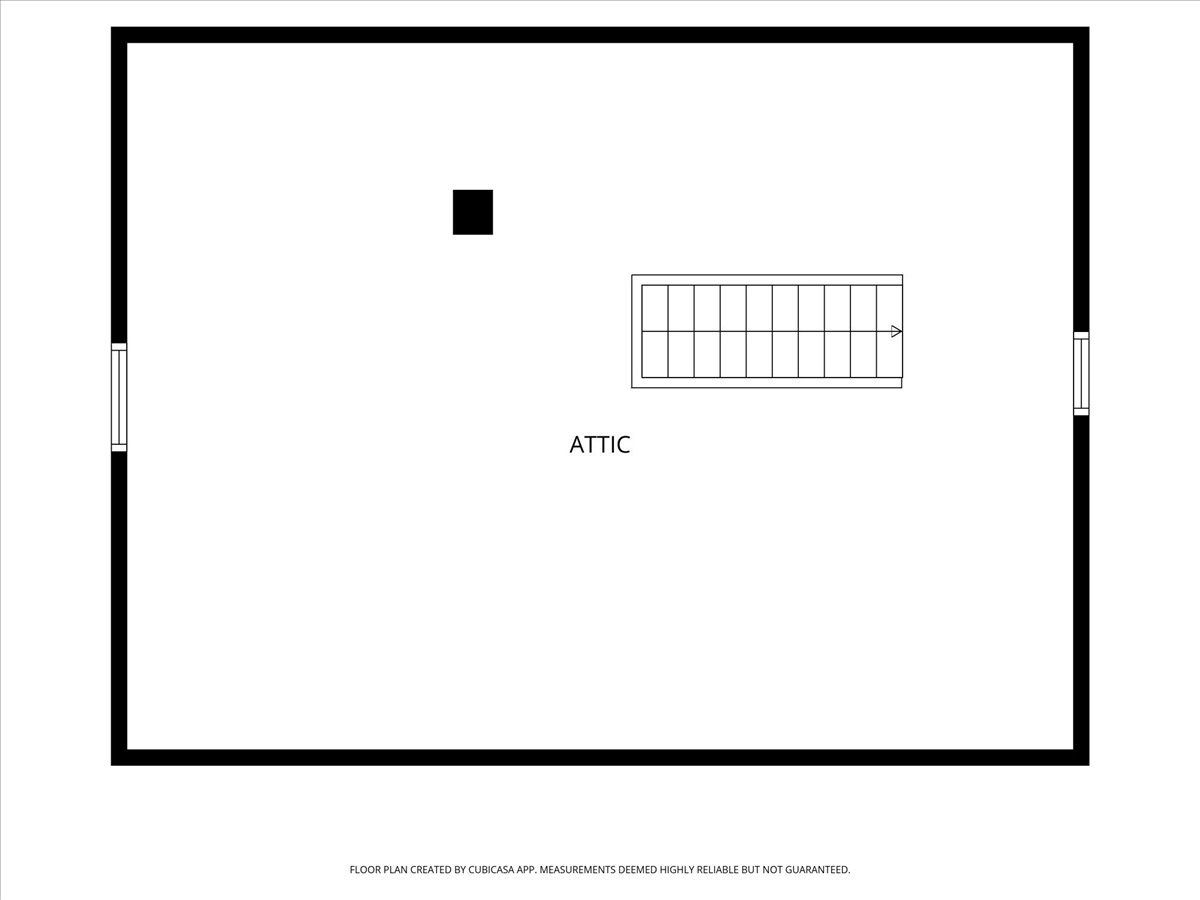
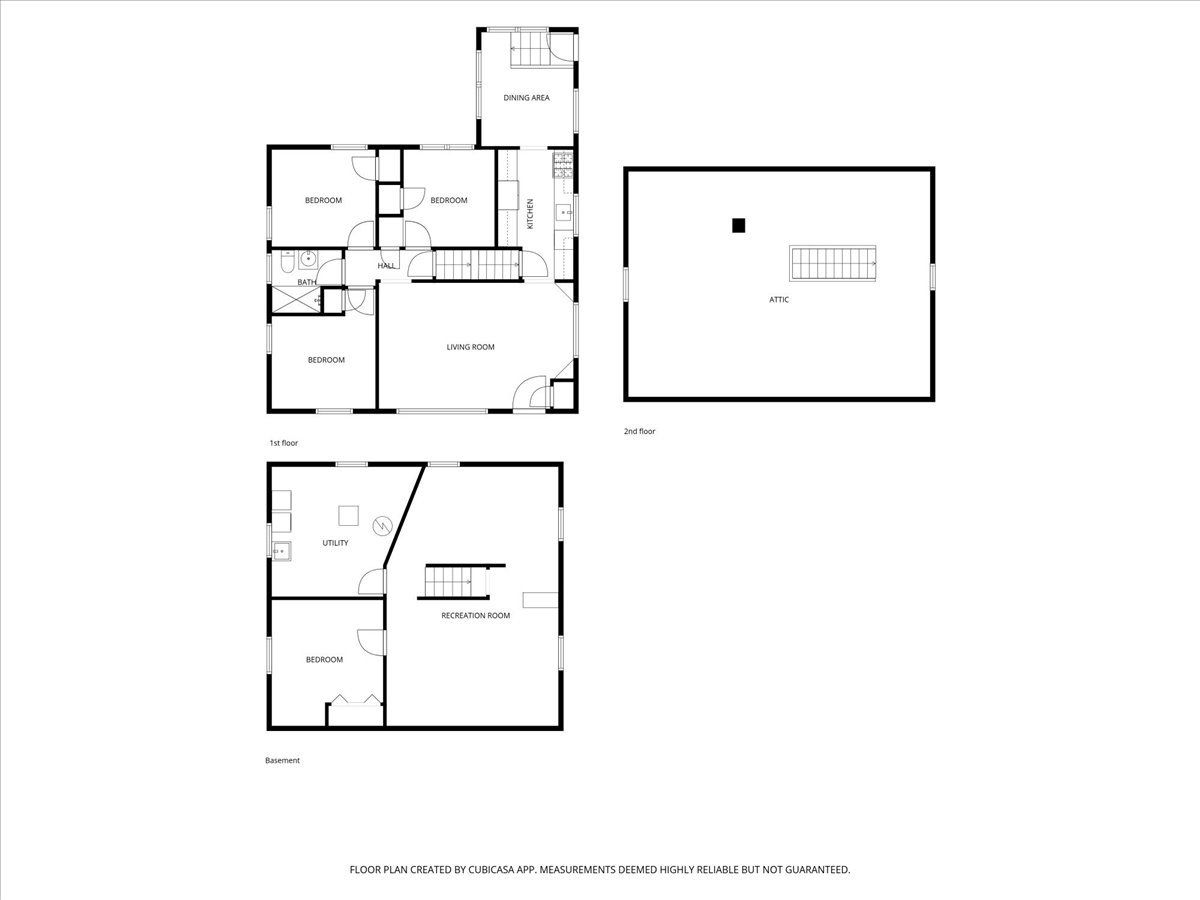
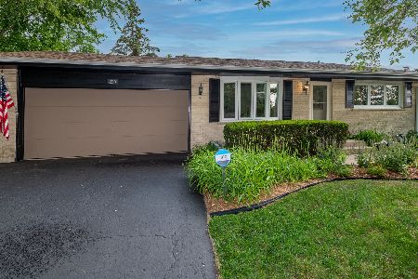
Price improvement! Priced to sell.Welcome to this charming home with stunning curb appeal, generous living space, and a fantastic location! The main level features three bedrooms, an updated bathroom, and hardwood floors throughout, with the exception of the kitchen. The kitchen offers updated cabinets and a cozy dining nook for added functionality. In the living room, a delightful reading nook with built-ins and plantation shutters adds warmth and character. The fully finished lower level provides additional living space, including a fourth bedroom and room to easily add a second bathroom. Enjoy the home as it is, or explore the possibilities for the future. The expansive attic offers excellent storage and the opportunity to add a dormer for even more living space. Triple-pane windows provide additional comfort and efficiency throughout the home. HVAC system newer 2020. Outside, a large deck overlooks the impressive 92 x166 lot just over 0.35 acre! The oversized 2.5-car detached garage offers plenty of room for vehicles and storage. Walk to the Metra station, The Beach Waterpark, biking and walking trails at the Wood Dale Reservoir, the library, City Hall, police station, and park district. Conveniently located near I-390. This home offers comfort, space, and flexibility for years to come!
Property Specifics
| Single Family | |
| — | |
| — | |
| 1952 | |
| — | |
| — | |
| No | |
| 0.35 |
| — | |
| — | |
| — / Not Applicable | |
| — | |
| — | |
| — | |
| 12757751 | |
| 0309400022 |
Nearby Schools
| NAME: | DISTRICT: | DISTANCE: | |
|---|---|---|---|
|
Grade School
Westview Elementary School |
7 | — | |
|
Middle School
Wood Dale Junior High School |
7 | Not in DB | |
|
High School
Fenton High School |
100 | Not in DB | |
Property History
| DATE: | EVENT: | PRICE: | SOURCE: |
|---|---|---|---|
| 20 Jun, 2024 | Sold | $365,000 | MRED MLS |
| 21 May, 2024 | Under contract | $369,998 | MRED MLS |
| — | Last price change | $379,998 | MRED MLS |
| 26 Apr, 2024 | Listed for sale | $379,998 | MRED MLS |
| — | Last price change | $399,000 | MRED MLS |
| 16 Sep, 2026 | Listed for sale | $399,000 | MRED MLS |
Room Specifics
Total Bedrooms: 4
Bedrooms Above Ground: 3
Bedrooms Below Ground: 1
Dimensions: —
Floor Type: —
Dimensions: —
Floor Type: —
Dimensions: —
Floor Type: —
Full Bathrooms: 1
Bathroom Amenities: —
Bathroom in Basement: 0
Rooms: —
Basement Description: —
Other Specifics
| 2 | |
| — | |
| — | |
| — | |
| — | |
| 92X166 | |
| Full | |
| — | |
| — | |
| — | |
| Not in DB | |
| — | |
| — | |
| — | |
| — |
Tax History
| Year | Property Taxes |
|---|---|
| 2024 | $5,264 |
Contact Agent
Nearby Similar Homes
Nearby Sold Comparables

Contact Agent
Listing Provided By
Fulton Grace Realty
