

510 Shorely Drive, Barrington, Illinois 60010


$238,000
|
For Sale
|
|
| Status: | Active |
| Sqft: | 1,100 |
| Cost/Sqft: | $216 |
| Beds: | 2 |
| Baths: | 2 |
| Year Built: | 1969 |
| Property Taxes: | $4,430 |
| Lot Size: | 0,00 |
Description
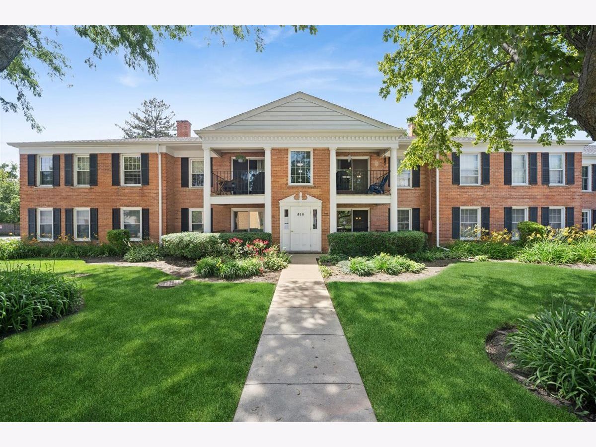
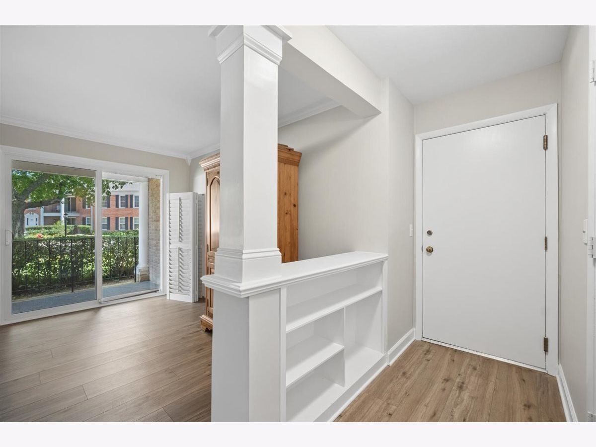
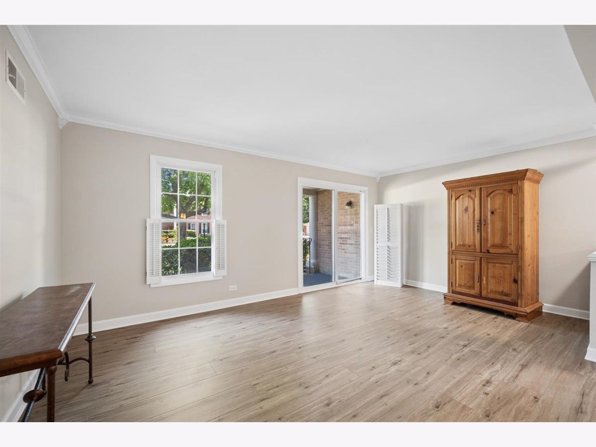
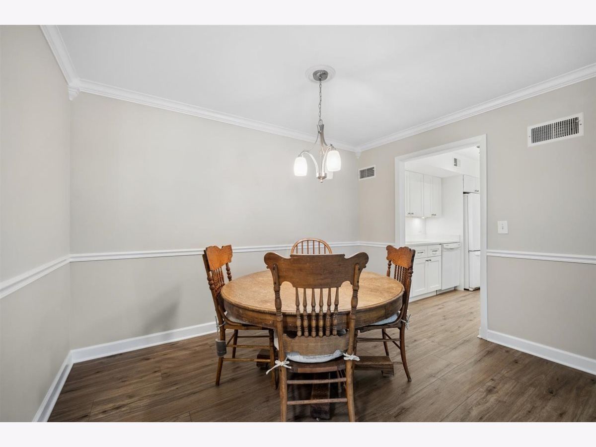
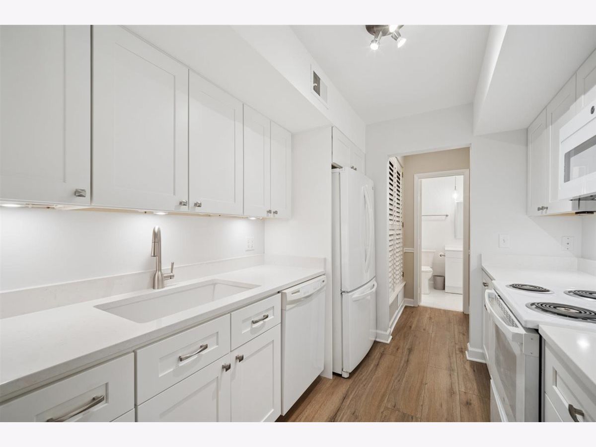
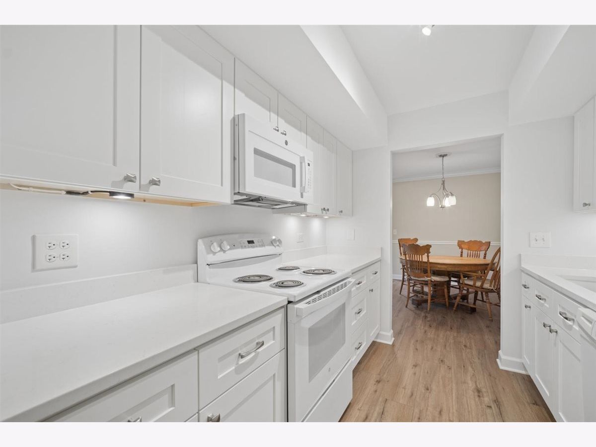
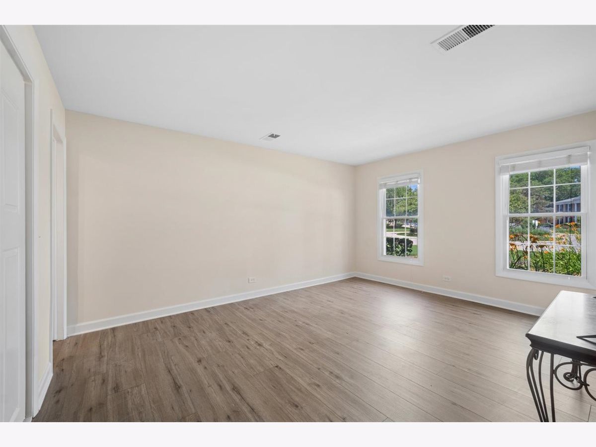
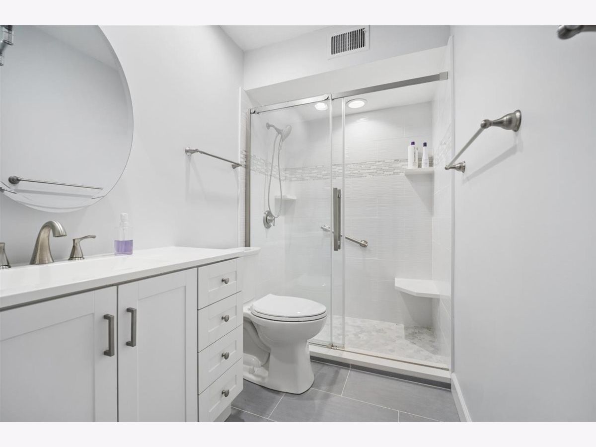
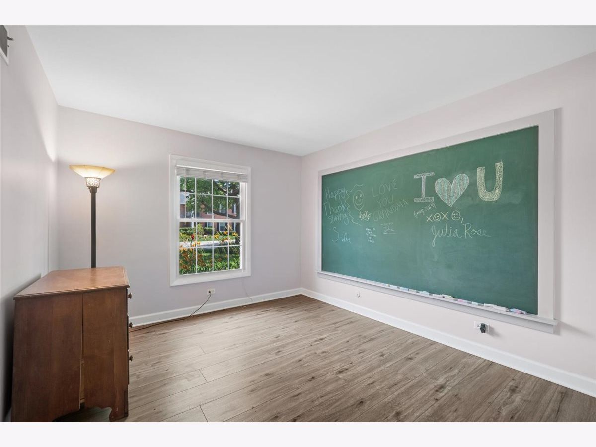
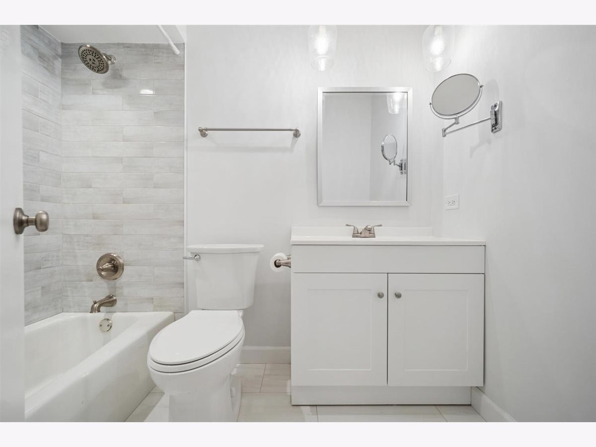
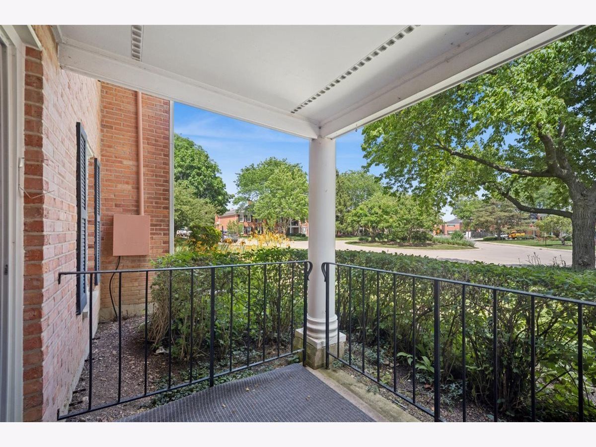
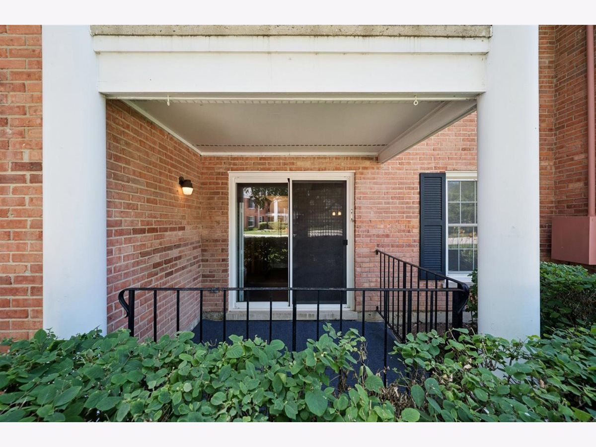
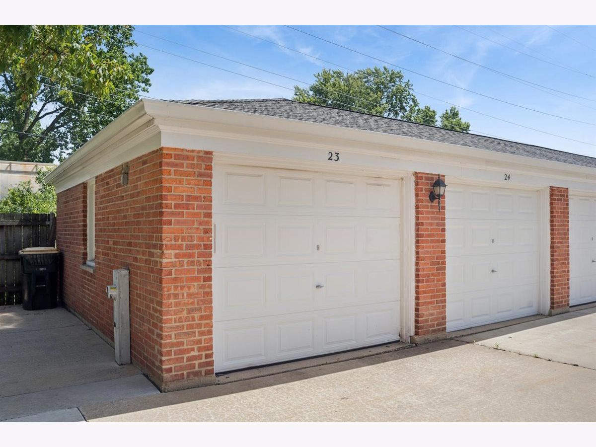
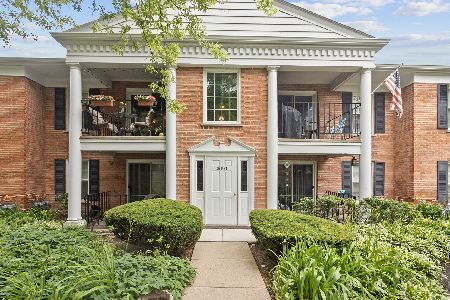
The best Shorely Woods has to offer ... This bright, spacious, charmingly renovated first-floor condo offers 2 large bedrooms, 2 full bathrooms, and your own garage in an unbeatable Barrington location. The open living and dining area features crown molding and new, luxury vinyl wood flooring with enhanced underlayment throughout the unit giving the space, a modern, comfortable feel. The renovated kitchen features crisp white cabinetry with under-cabinet lighting, quartz countertops, and new appliances. The master bedroom features a stunningly renovated ensuite bath with the added luxury of heated floors. The closely situated one-car garage and an additional storage closet right outside the unit provide convenience and ample storage. Ideally situated near the end of the complex with a private patio, the unit offers easy access to downtown Barrington's shops, restaurants, and library, as well as the Metra station for commuters. Recreation is steps away at Citizen's Park and the scenic Cuba Marsh walking and biking trails. The building received a new roof in 2024, and the shared laundry room is conveniently located just across the hall. This investor-friendly community allows rentals, making it an excellent opportunity for both homeowners and investors alike. Don't miss your chance to own this move-in-ready home in one of Barrington's most desirable locations. Assessment includes 5-year special assessment of $76/month.
Property Specifics
| Condos/Townhomes | |
| 2 | |
| — | |
| 1969 | |
| — | |
| — | |
| No | |
| — |
| Lake | |
| Shorely Woods | |
| 566 / Monthly | |
| — | |
| — | |
| — | |
| 12691639 | |
| 13363030910000 |
Nearby Schools
| NAME: | DISTRICT: | DISTANCE: | |
|---|---|---|---|
|
Grade School
Hough Street Elementary School |
220 | — | |
|
Middle School
Barrington Middle School-station |
220 | Not in DB | |
|
High School
Barrington High School |
220 | Not in DB | |
Room Specifics
Total Bedrooms: 2
Bedrooms Above Ground: 2
Bedrooms Below Ground: 0
Dimensions: —
Floor Type: —
Full Bathrooms: 2
Bathroom Amenities: Separate Shower,Soaking Tub
Bathroom in Basement: 0
Rooms: —
Basement Description: —
Other Specifics
| 1 | |
| — | |
| — | |
| — | |
| — | |
| Common | |
| — | |
| — | |
| — | |
| — | |
| Not in DB | |
| — | |
| — | |
| — | |
| — |
Contact Agent
Nearby Similar Homes
Nearby Sold Comparables




Contact Agent
Listing Provided By
Baird & Warner
