

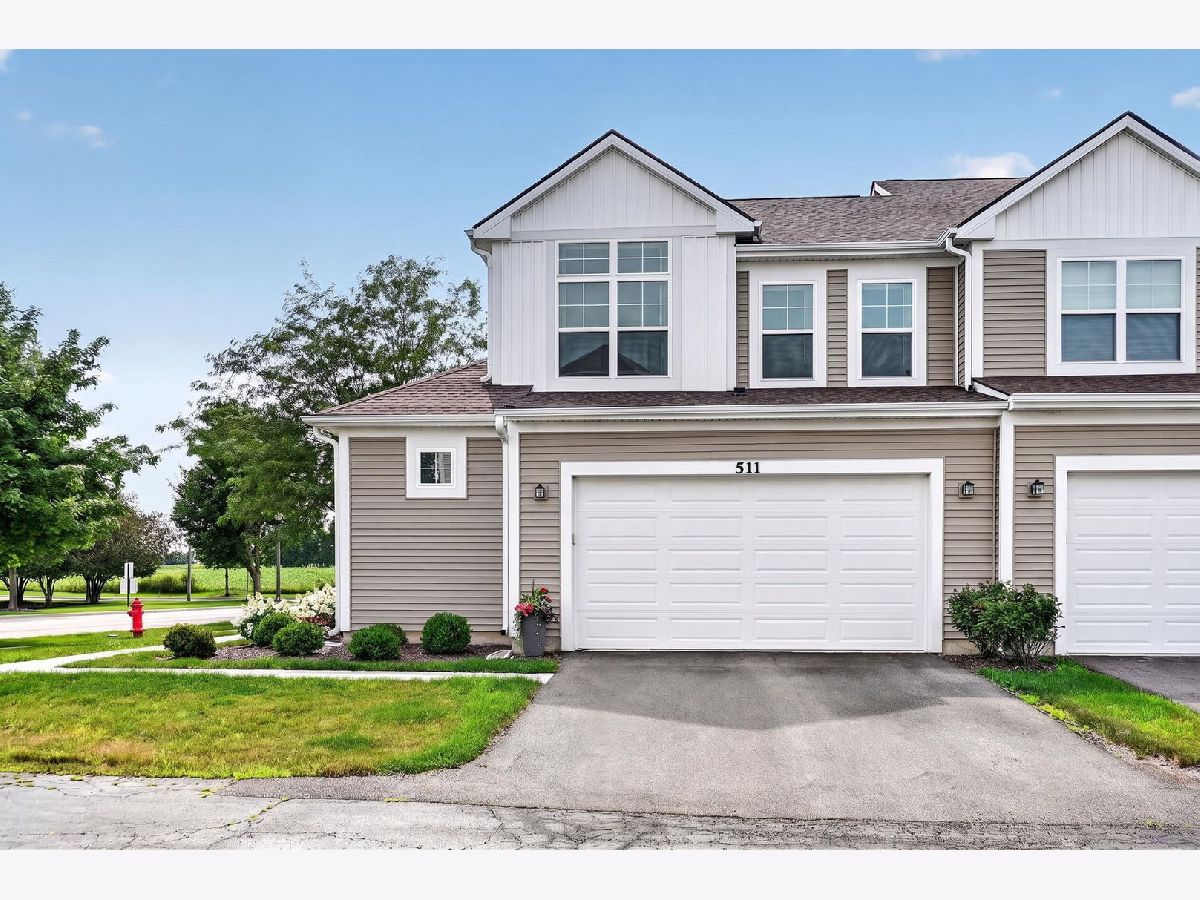
511 Amherst Drive, Sycamore, Illinois 60178


$419,900
|
For Sale
|
|
| Status: | Active |
| Sqft: | 1,800 |
| Cost/Sqft: | $233 |
| Beds: | 3 |
| Baths: | 3 |
| Year Built: | 2025 |
| Property Taxes: | $4,984 |
| Days On Market: | 77 |
| Lot Size: | 0,00 |
Description
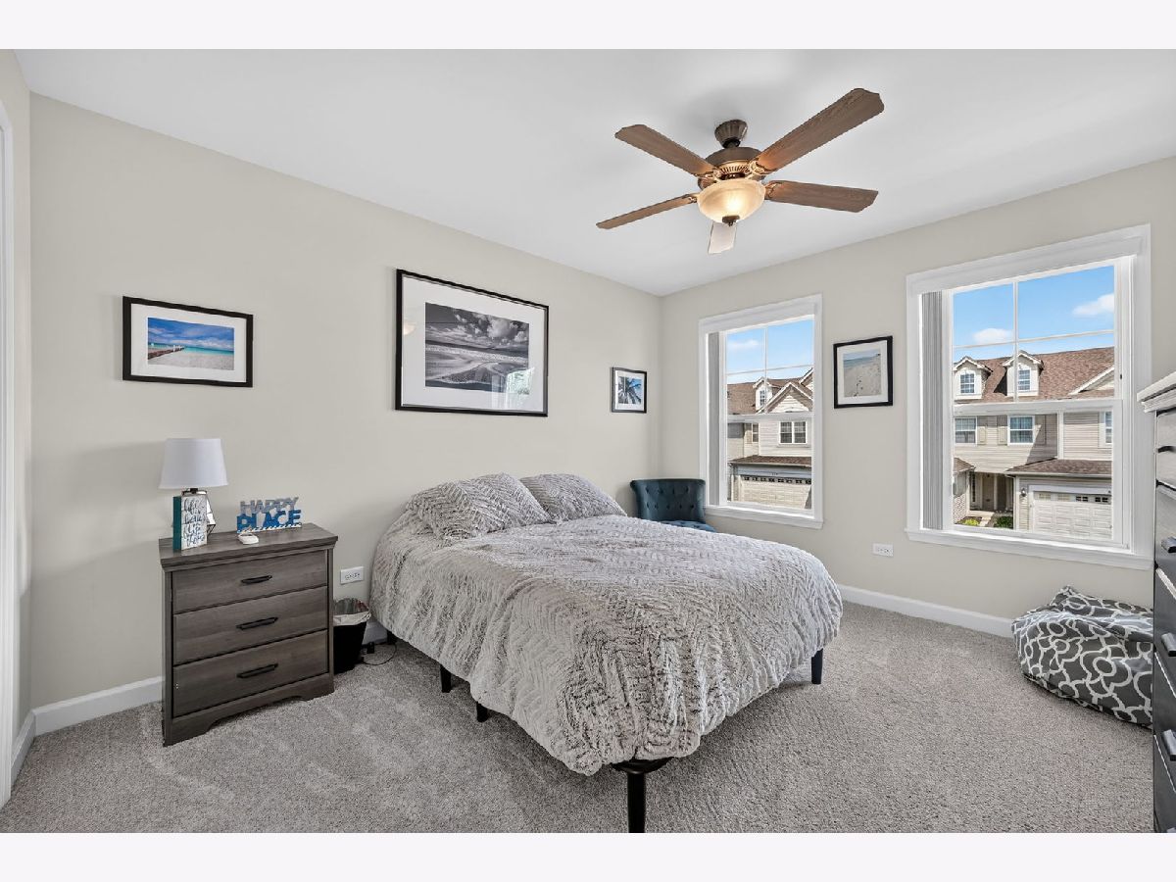
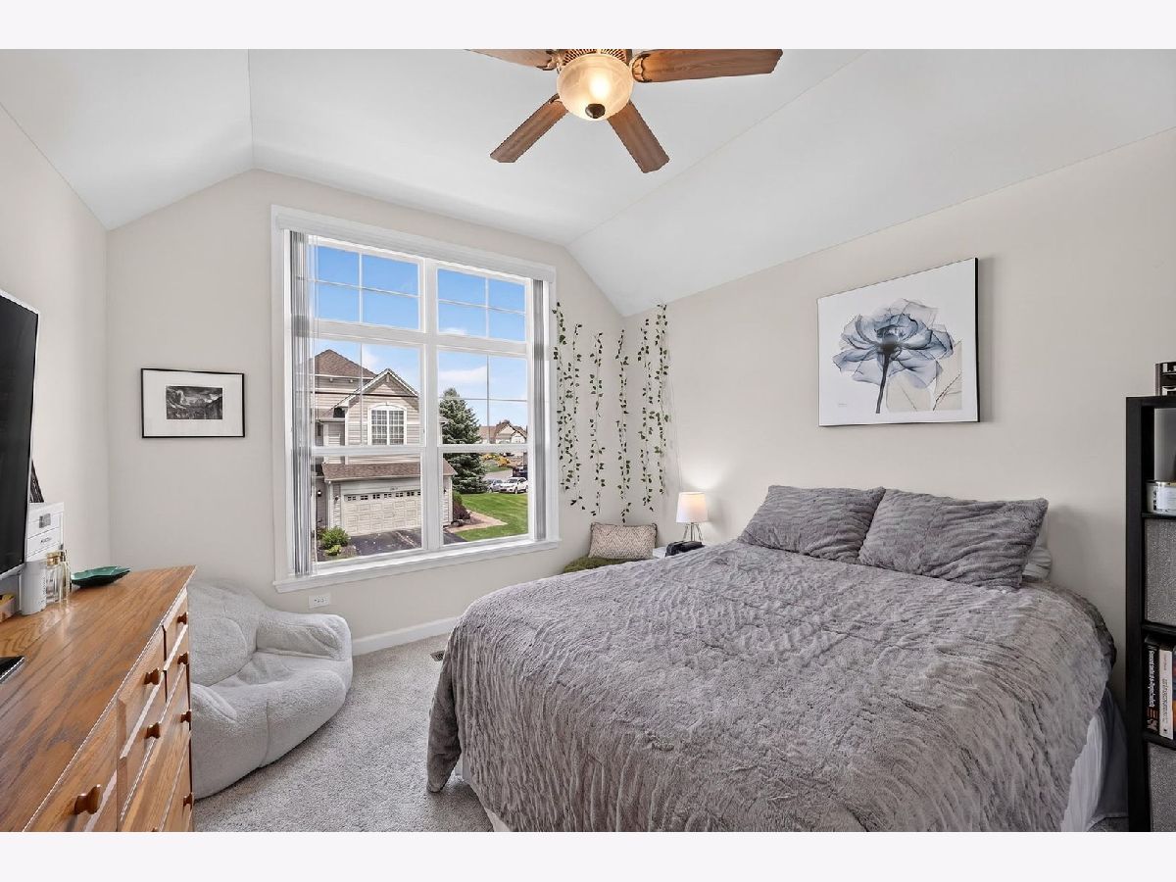
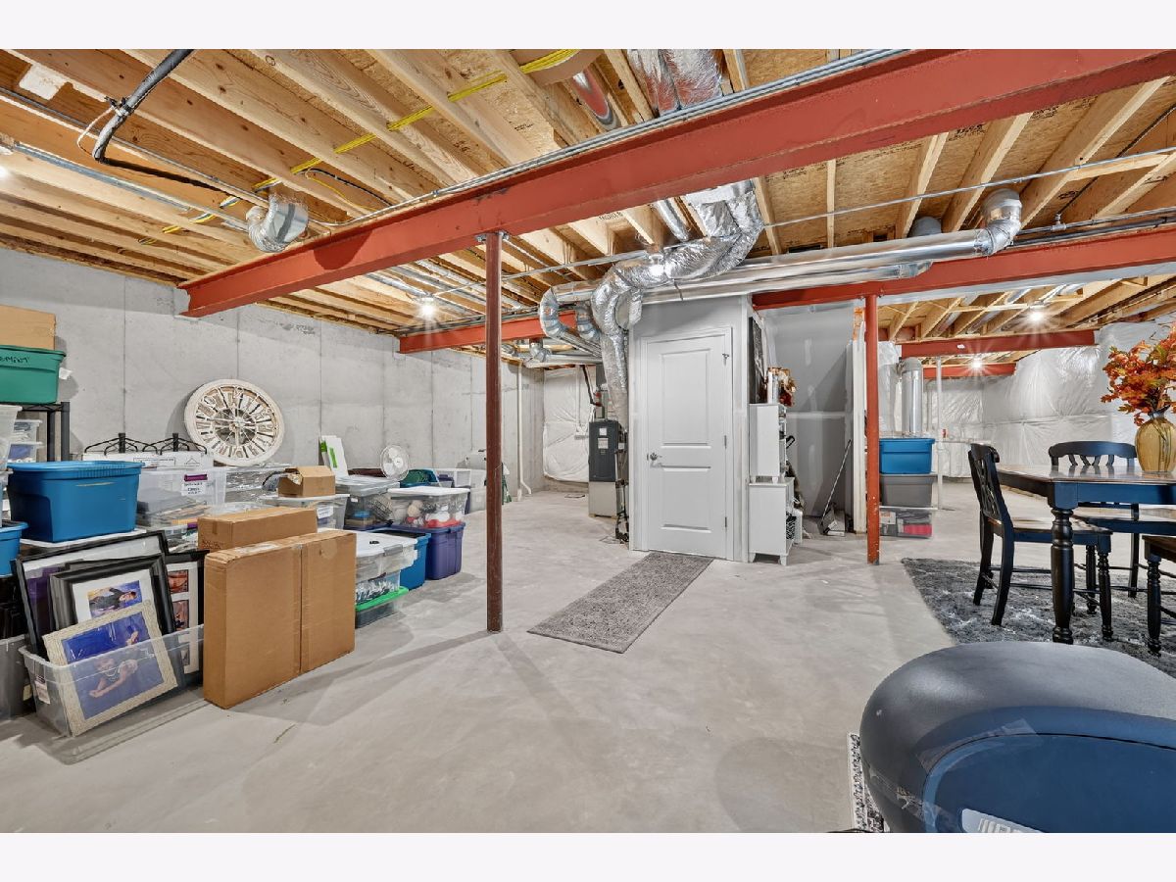
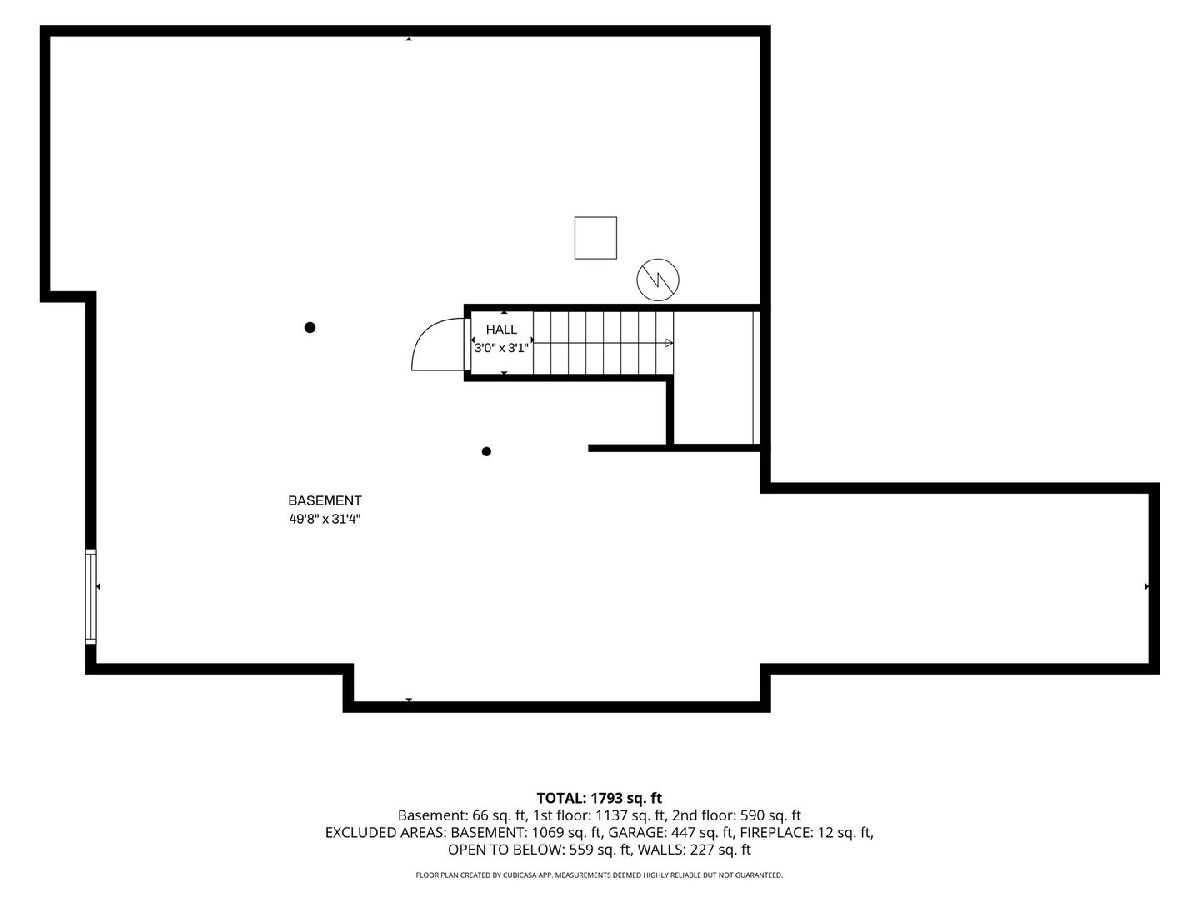
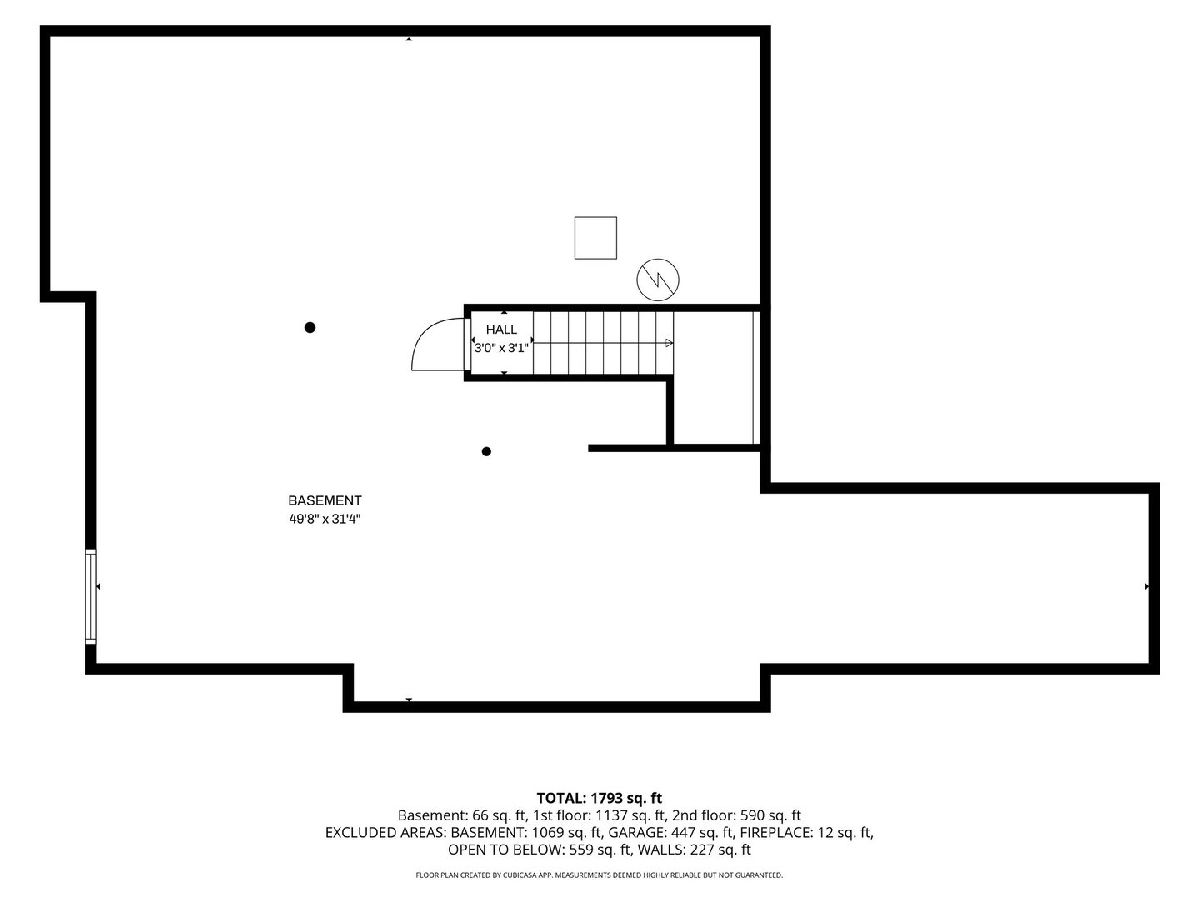
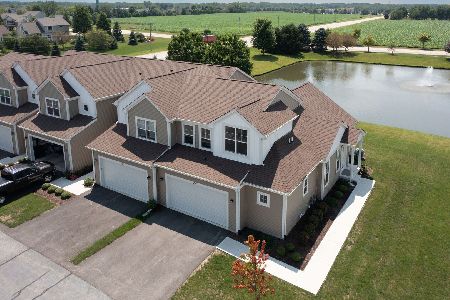
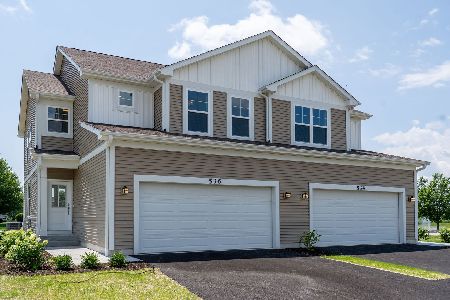
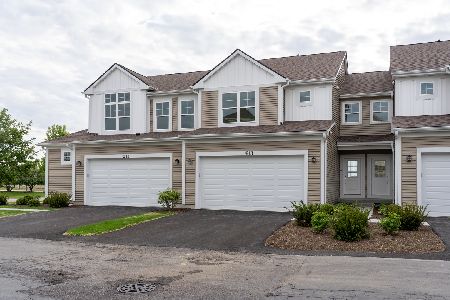
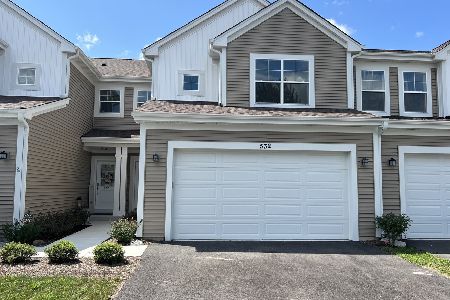
Looking for a home that can adapt to every stage of life? This nearly new 3-bedroom, 2.5-bath townhome offers the rare combination of a first-floor primary suite, spacious upstairs bedrooms, and a full basement-creating an incredibly flexible layout for downsizing, multigenerational living, guests, or simply having room to grow. From the moment you step inside, soaring vaulted ceilings and an open-concept design give the home a bright, spacious feel. The main living area centers around a cozy gas-log fireplace and flows seamlessly into a beautifully upgraded kitchen featuring painted maple cabinetry with soft-close doors and drawers, quartz countertops, designer tile backsplash, upgraded GE appliances, a stylish range hood, and plenty of space for gathering and entertaining. The first-floor primary suite makes everyday living easy, offering a generous walk-in closet and private bath, while a convenient mudroom/laundry room is located just off the attached two-car garage. Upstairs, two additional bedrooms provide wonderful flexibility for family, guests, home offices, or hobbies. The full bath is thoughtfully designed with double sinks, linen storage, and a separate toilet and shower area-an especially practical setup when sharing the space. And there's even more potential downstairs. The expansive unfinished basement features impressive 9-foot ceilings and rough-in plumbing, giving you the opportunity to create a recreation room, home gym, office, additional living space, or simply enjoy exceptional storage. Only about a year old and meticulously maintained, this home offers the fresh feel of newer construction with beautiful upgrades already completed. Live comfortably on the main level, welcome family or guests upstairs, and still have an entire basement ready for whatever comes next. If you've been waiting for a move-in-ready home that offers style, flexibility, and a floor plan designed to grow and change with you, 511 Amherst Drive deserves a closer look.
Property Specifics
| Condos/Townhomes | |
| 2 | |
| — | |
| 2025 | |
| — | |
| Hawthorn | |
| Yes | |
| — |
| — | |
| North Grove Crossings | |
| 150 / Monthly | |
| — | |
| — | |
| — | |
| 12701279 | |
| 0621426043 |
Nearby Schools
| NAME: | DISTRICT: | DISTANCE: | |
|---|---|---|---|
|
Grade School
North Grove Elementary School |
427 | — | |
|
Middle School
Sycamore Middle School |
427 | Not in DB | |
|
High School
Sycamore High School |
427 | Not in DB | |
Property History
| DATE: | EVENT: | PRICE: | SOURCE: |
|---|---|---|---|
| 16 Jun, 2025 | Sold | $395,000 | MRED MLS |
| 8 May, 2025 | Under contract | $394,900 | MRED MLS |
| — | Last price change | $389,900 | MRED MLS |
| 4 Apr, 2025 | Listed for sale | $389,900 | MRED MLS |
| — | Last price change | $429,900 | MRED MLS |
| 13 Jul, 2026 | Listed for sale | $435,000 | MRED MLS |








Room Specifics
Total Bedrooms: 3
Bedrooms Above Ground: 3
Bedrooms Below Ground: 0
Dimensions: —
Floor Type: —
Dimensions: —
Floor Type: —
Full Bathrooms: 3
Bathroom Amenities: Double Sink
Bathroom in Basement: 0
Rooms: —
Basement Description: —
Other Specifics
| 2 | |
| — | |
| — | |
| — | |
| — | |
| 32x73 | |
| — | |
| — | |
| — | |
| — | |
| Not in DB | |
| — | |
| — | |
| — | |
| — |
Tax History
| Year | Property Taxes |
|---|---|
| — | $4,984 |
Contact Agent
Nearby Similar Homes
Nearby Sold Comparables

Contact Agent
Listing Provided By
American Realty Illinois LLC
