

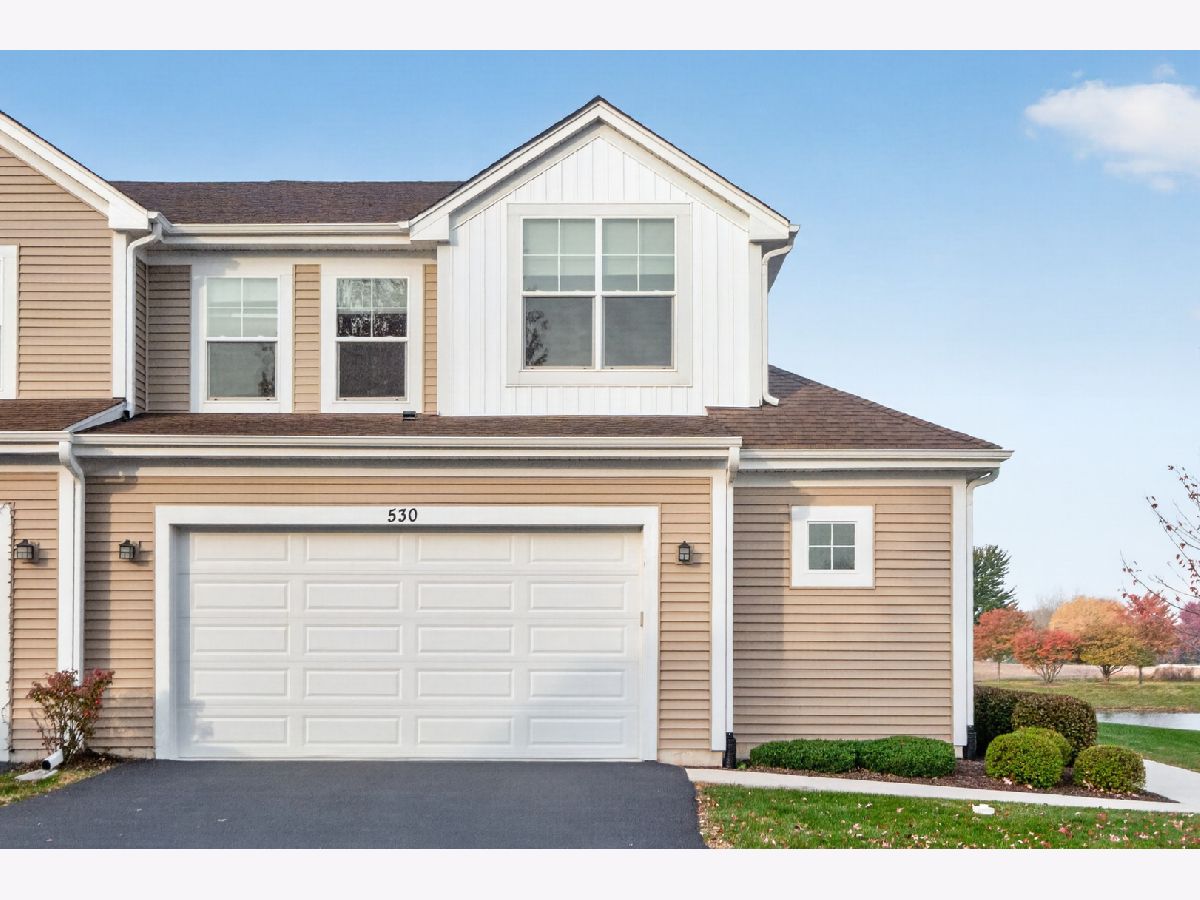
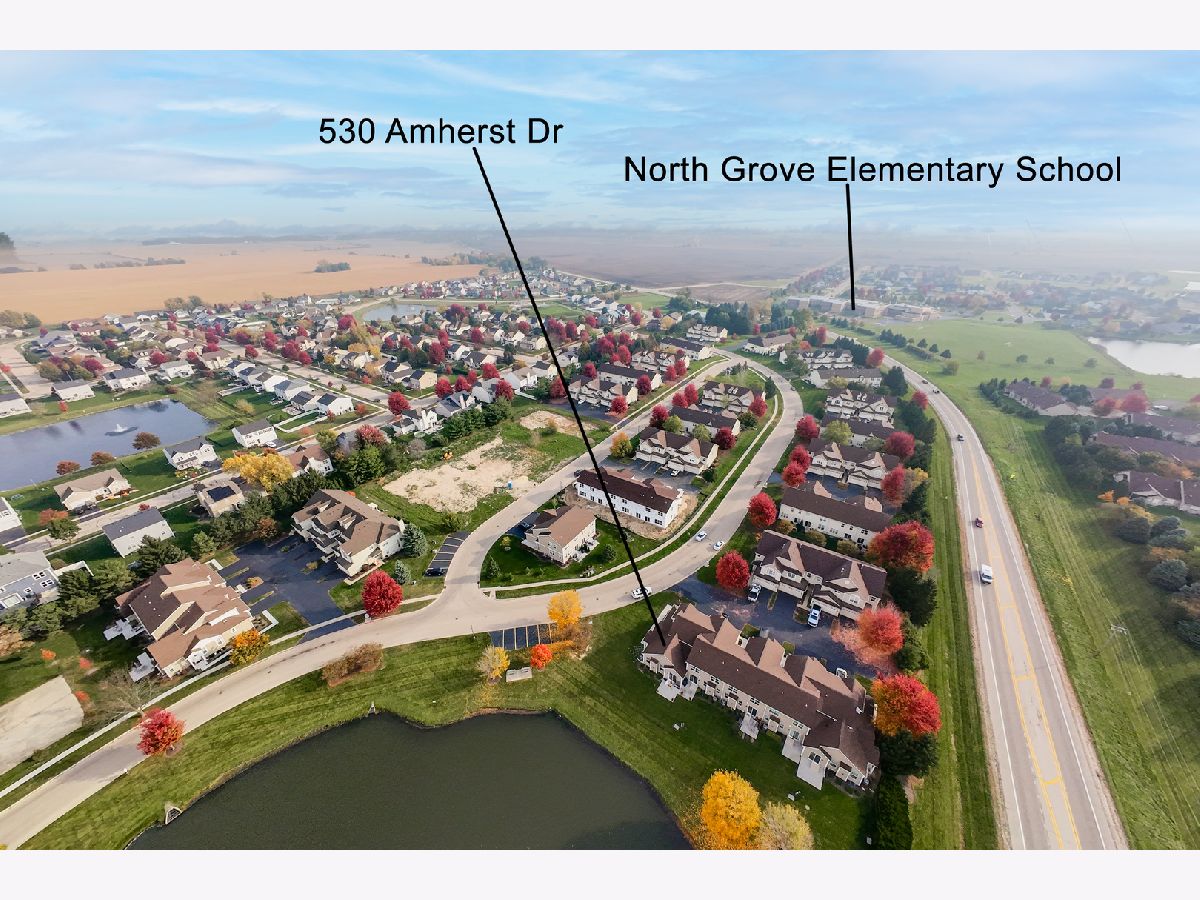
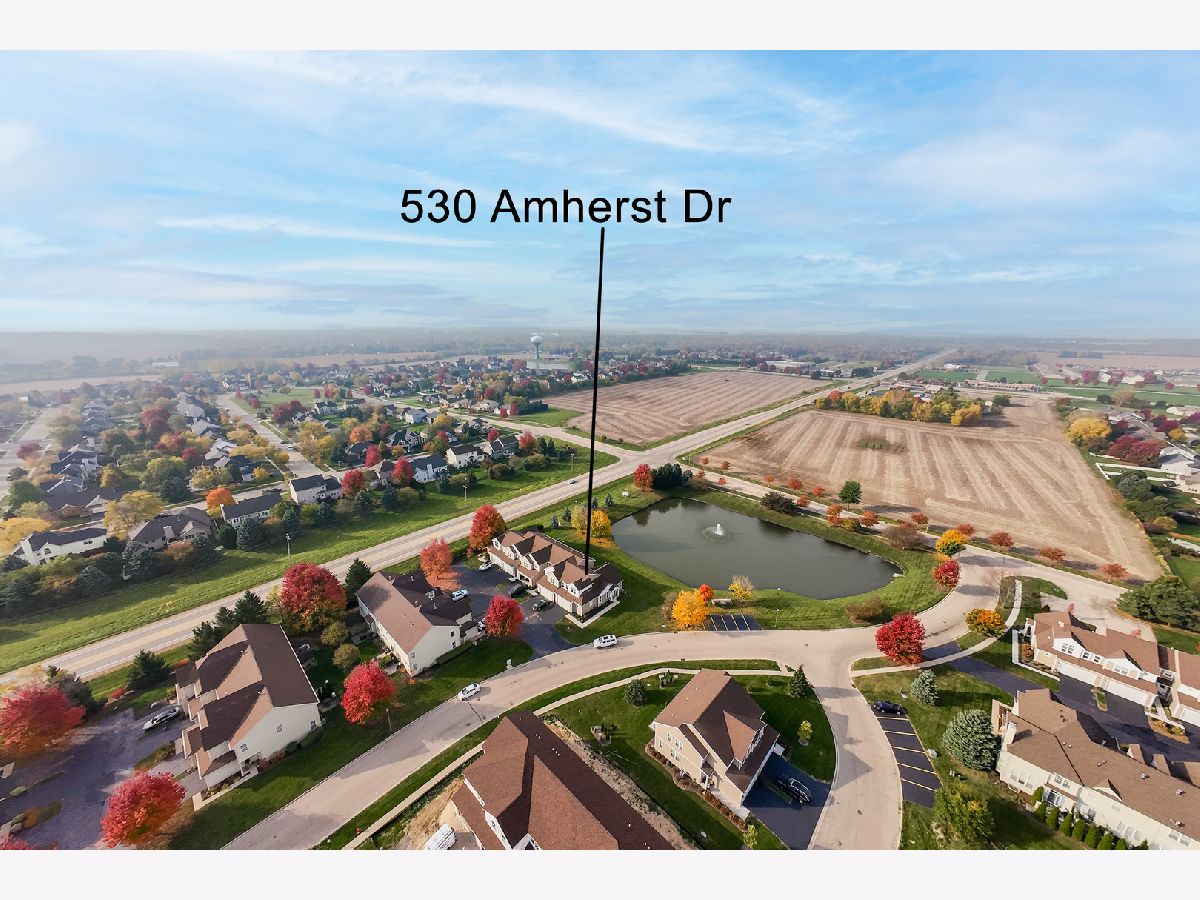
530 Amherst Drive, Sycamore, Illinois 60178


$449,900
|
For Sale
|
|
| Status: | Active |
| Sqft: | 2,500 |
| Cost/Sqft: | $180 |
| Beds: | 3 |
| Baths: | 4 |
| Year Built: | 2023 |
| Property Taxes: | $8,465 |
| Lot Size: | 0,00 |
Description
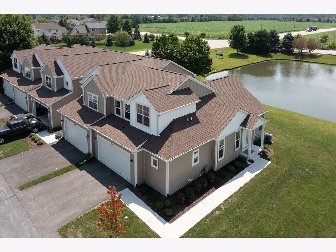
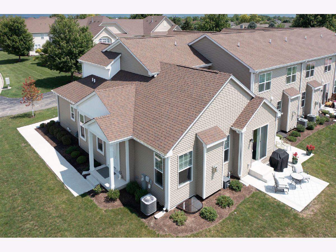
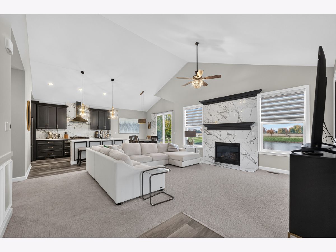
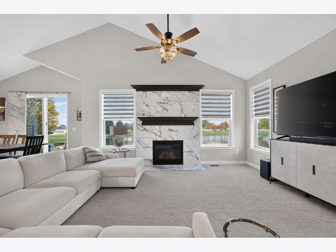
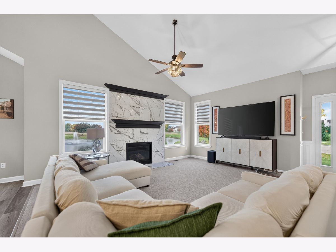
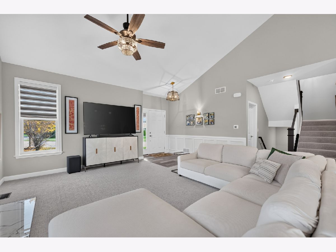
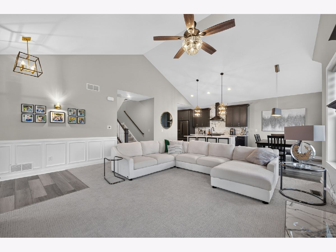
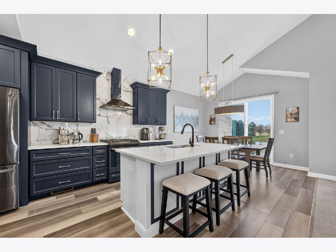
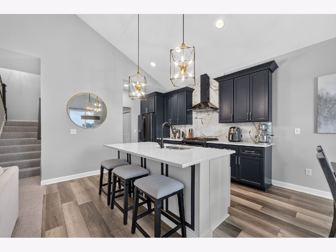
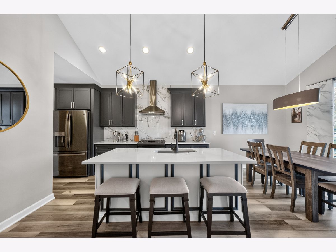
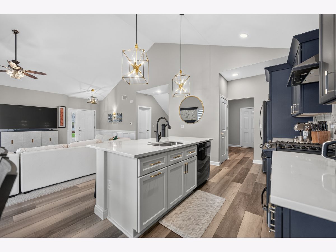
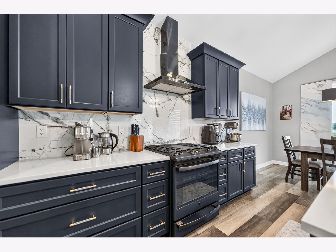
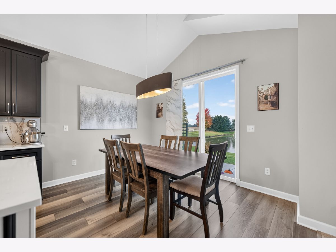
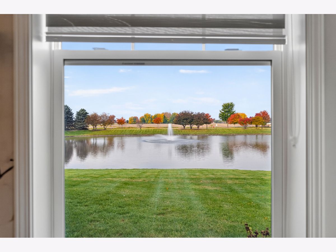
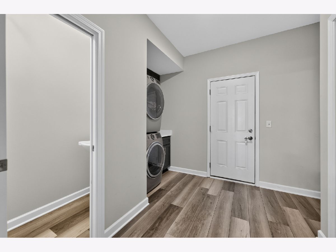
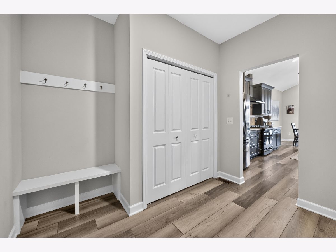
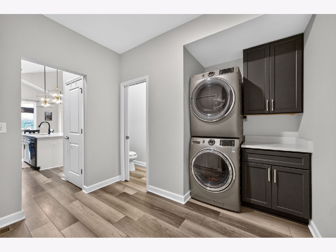
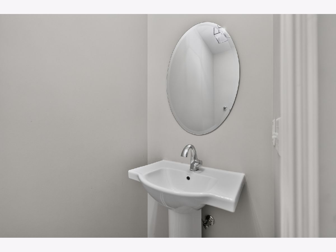
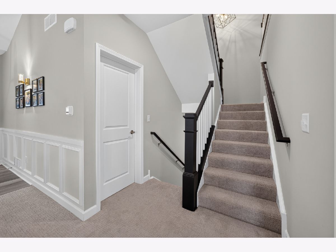
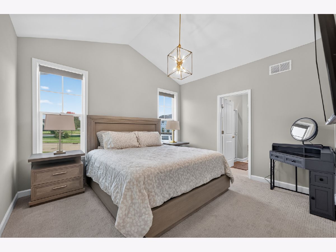
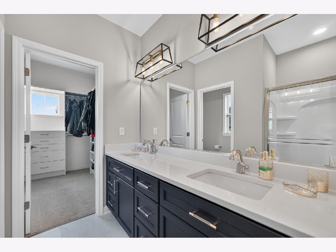
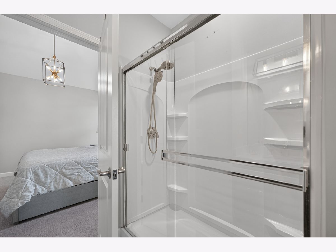
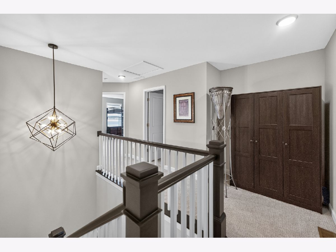
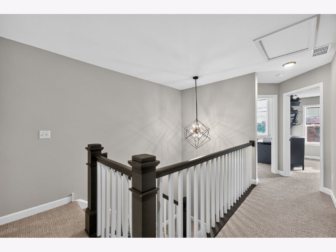
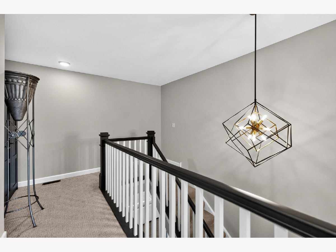
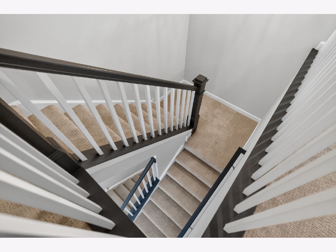
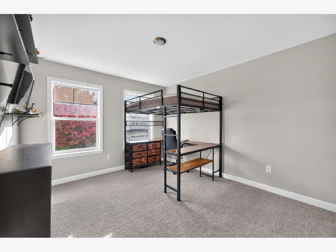
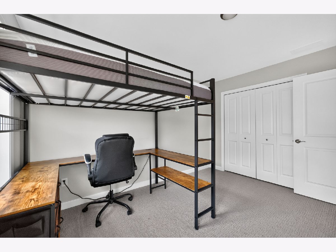
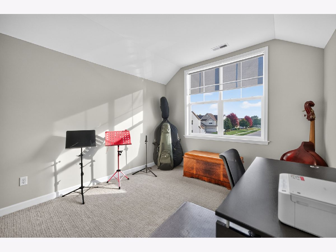
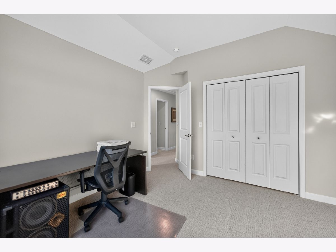
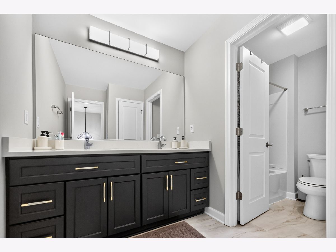
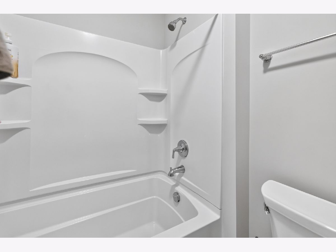
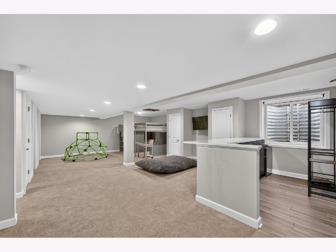
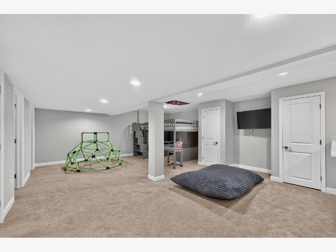
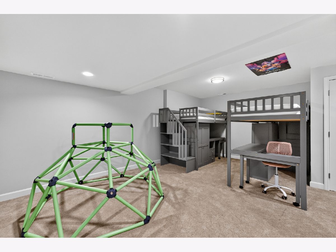
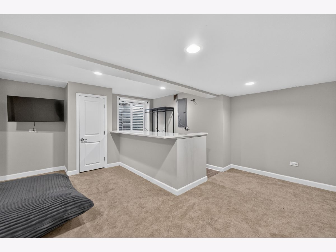
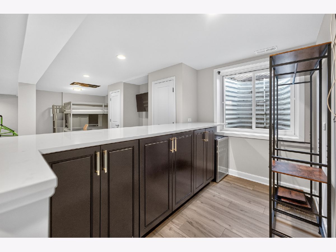
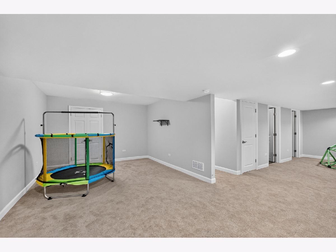
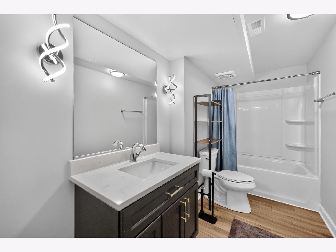
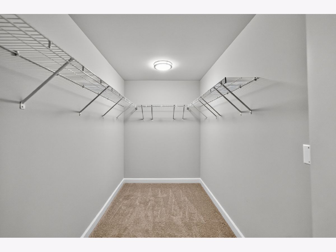
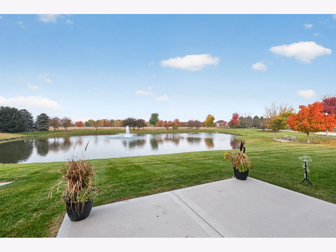
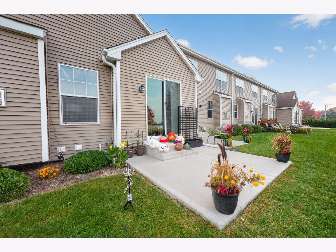
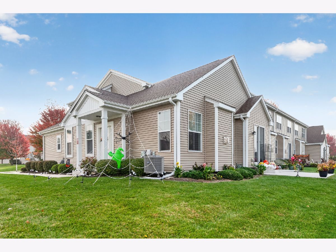
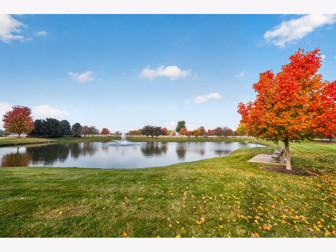
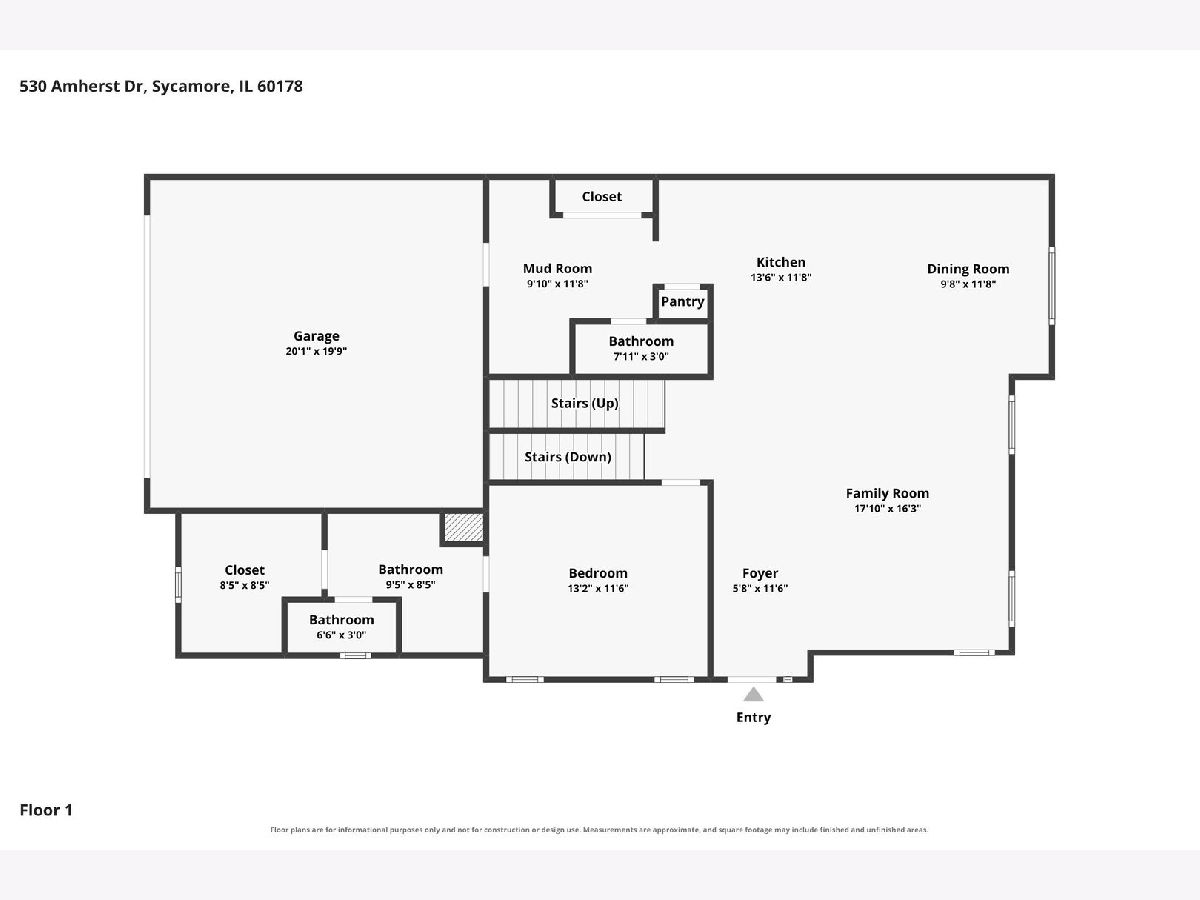
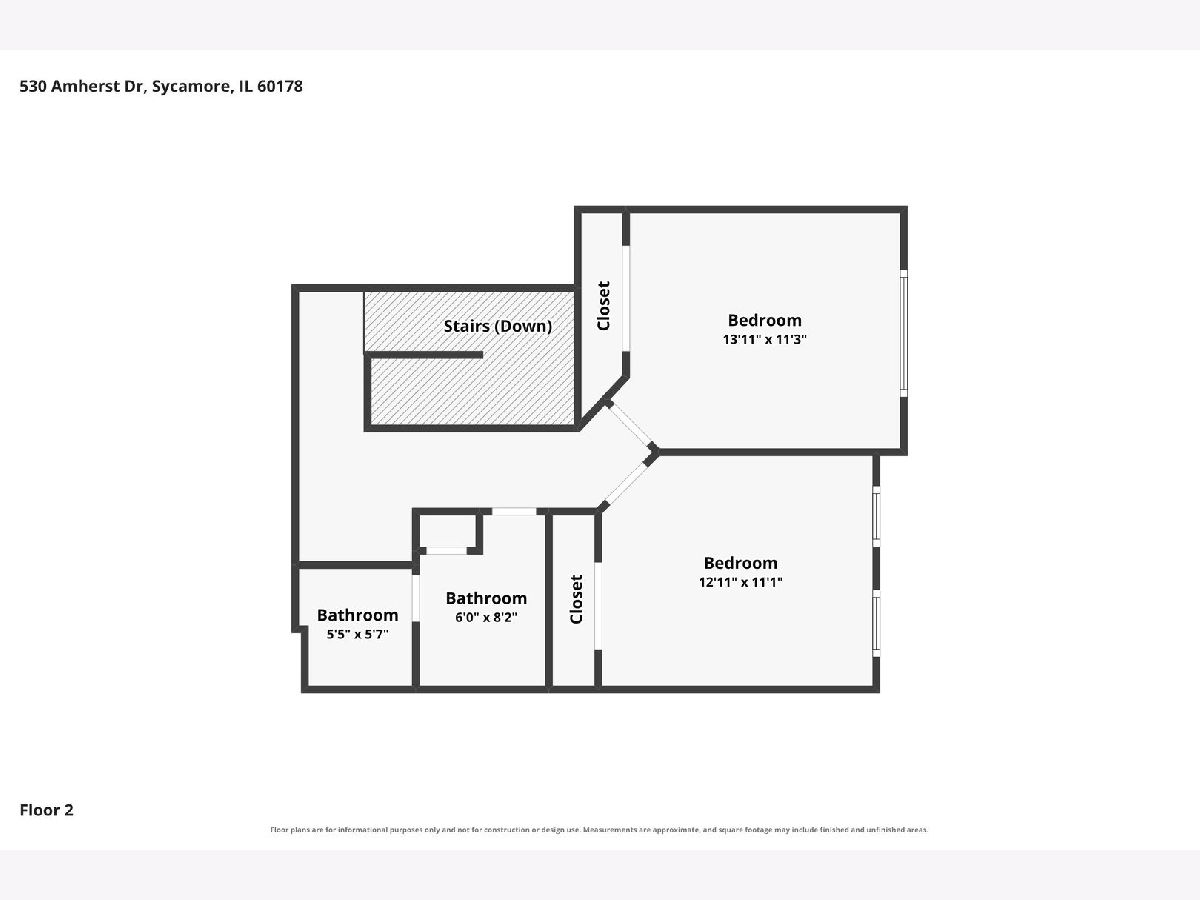
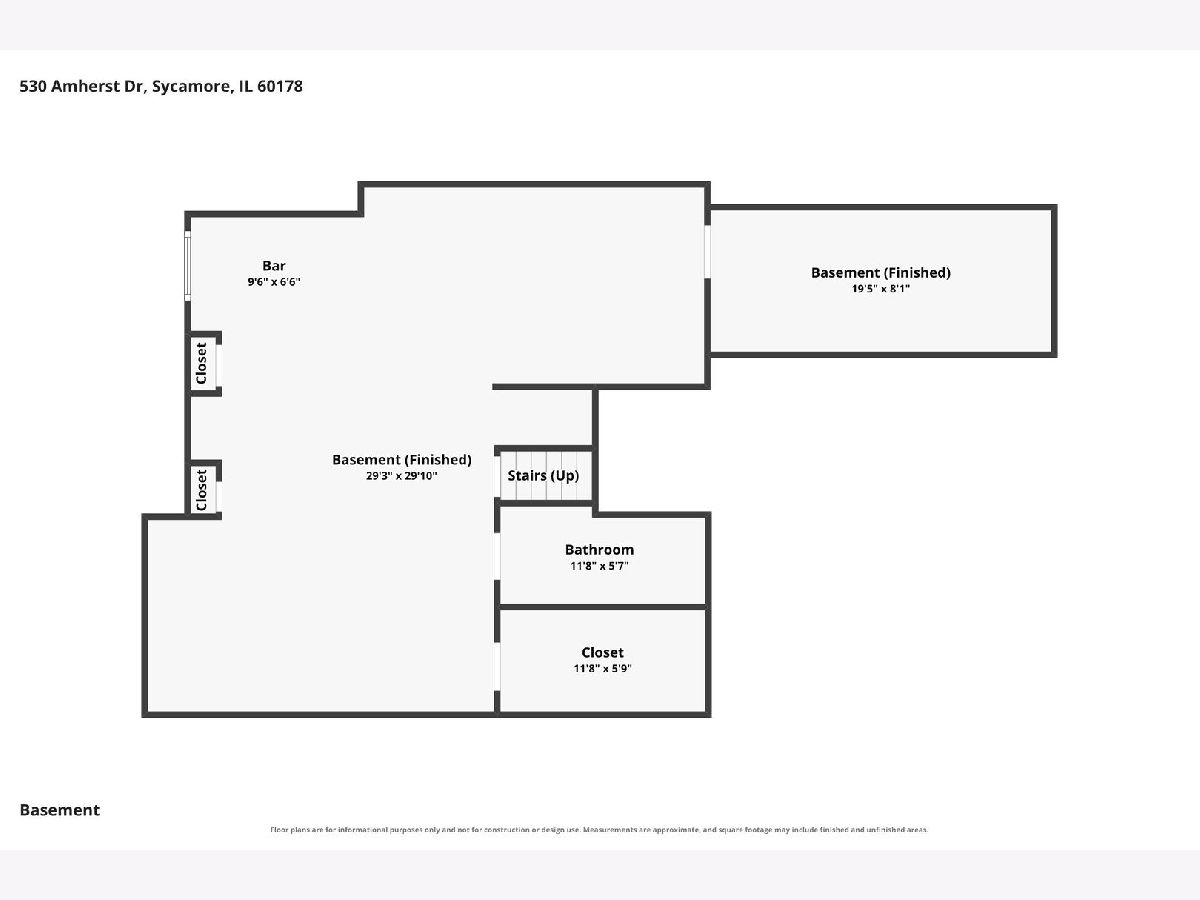
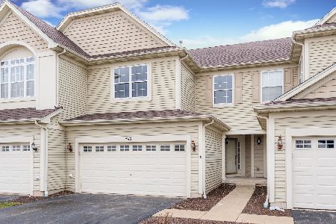
FULLY FURNISHED, FORMER BUILDER'S MODEL, STUNNING POND VIEWS, FINISHED BASEMENT! Experience effortless, move in ready living in this exceptional 3 bedroom, 3.5 bath end unit townhome in Sycamore's desirable North Grove Crossings community! Originally showcased as the builder's model, this beautifully appointed home offers approximately 2,500+ square feet of thoughtfully designed living space, luxurious upgrades, and an incredible opportunity to purchase a home fully furnished and ready to enjoy from day one! From the moment you enter, you'll appreciate the soaring vaulted ceilings, abundant natural light, impressive architectural details, and inviting open concept floor plan. The spacious living room features a striking floor to ceiling marble look fireplace surround with an elegant mantel and oversized windows framing peaceful pond views. Designed to impress, the gorgeous kitchen showcases rich cabinetry, beautiful white countertops, a dramatic full height marble look backsplash, stainless steel appliances, a spacious center island with seating, and statement designer pendant lighting. The adjoining dining area provides the perfect setting for everyday meals or entertaining, with picturesque waterfront views and sliding glass doors opening to the outdoor patio. Enjoy morning coffee, relaxing evenings, and the tranquil pondside setting right outside your door! The desirable main floor primary suite offers comfort and convenience with a private full bathroom, while a dedicated laundry room and guest half bath complete the main level. Upstairs, two generously sized bedrooms and an additional full bathroom provide plenty of space for family, guests, or a home office. The professionally finished basement, completed by the builder, adds exceptional versatility and valuable additional living space! Featuring an expansive family and recreation area, stylish dry bar with beverage refrigerator, additional full bathroom, spacious walk in closet, and an egress window, this level offers wonderful possibilities for entertaining, overnight guests, a home office, or additional living accommodations. Additional highlights include beautiful flooring, upgraded lighting fixtures, elegant window treatments, thoughtfully selected furnishings, and an attached 2 car garage. Enjoy the added privacy and natural light of an end unit location, scenic pond views, and the convenience of exterior maintenance provided through the homeowners association. Whether you're looking to simplify your lifestyle, downsize without sacrificing luxury, or purchase a beautifully furnished home without the expense and hassle of furnishing it yourself, this property delivers! With its premium builder upgrades, flexible floor plan, beautifully finished basement, peaceful waterfront setting, and fully furnished convenience, this remarkable townhome offers a truly turnkey opportunity. Simply move in, unpack, and start enjoying the lifestyle you deserve!
Property Specifics
| Condos/Townhomes | |
| 2 | |
| — | |
| 2023 | |
| Finished, Full | |
| 729 (729 finished) | |
| Vinyl Siding | |
| — | |
| — | |
| Yes | |
| — |
| — | |
| North Grove Crossings | |
| 200 / Monthly | |
| Insurance, Exterior Maintenance | |
| Public | |
| Public Sewer | |
| Central Air | |
| Gas | |
| 12795275 | |
| 0621428054 |
Nearby Schools
| NAME: | DISTRICT: | DISTANCE: | |
|---|---|---|---|
|
Grade School
North Grove Elementary School |
427 | — | |
|
Middle School
Sycamore Middle School |
427 | Not in DB | |
|
High School
Sycamore High School |
427 | Not in DB | |
Room Specifics
Total Bedrooms: 4
Bedrooms Above Ground: 3
Bedrooms Below Ground: 1
Dimensions: 12X13
Floor Type: —
Dimensions: 11X13
Floor Type: —
Dimensions: 11X13
Floor Type: —
Dimensions: 10X7
Floor Type: —
Full Bathrooms: 4
Bathroom Amenities: —
Bathroom in Basement: 0
Dimensions: 12X10
Floor Type: —
Dimensions: 12X14
Floor Type: Vinyl
Features: Eating Area-Breakfast Bar, Galley, Island, Pantry-Walk-in, Custom Cabinetry, Granite Counters, Pantry, Updated Kitchen
Dimensions: 12X10
Floor Type: —
Dimensions: 26X15
Floor Type: Carpet
Dimensions: 18X18
Floor Type: —
Rooms: Walk In Closet, Game Room, Family Room
Name: Walk In Closet
Dimensions: 8X9
Floor Type: —
Name: Bar/Entertainment
Dimensions: 10X7
Floor Type: —
Name: Game Room
Dimensions: 19X11
Floor Type: —
Name: Family Room - Down
Dimensions: 20X19
Floor Type: Carpet
Other Specifics
| 2 | |
| Concrete Perimeter | |
| Asphalt, Garage Owned, Attached, Owned, Garage | |
| In Unit | |
| — | |
| Patio | |
| None | |
| — | |
| — | |
| 32 X 56 | |
| — | |
| Full | |
| — | |
| — | |
| Not in DB | |
| — | |
| Ceiling Fan | |
| Gas Log, Gas Starter |
Contact Agent
Nearby Similar Homes
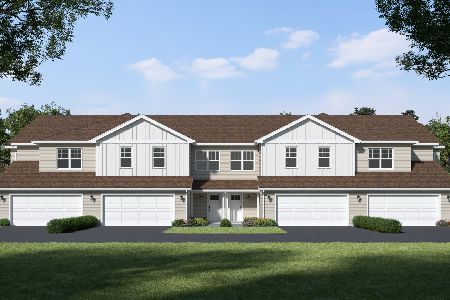
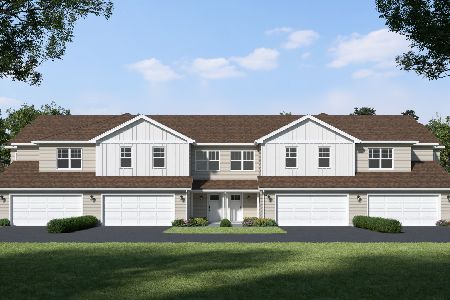
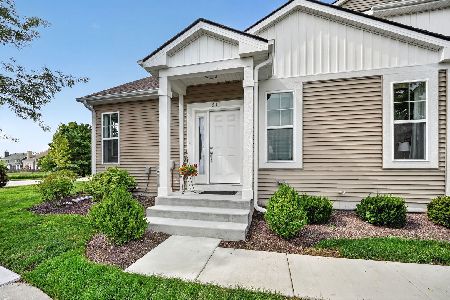
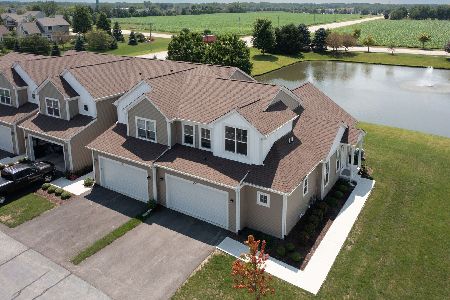
Nearby Sold Comparables



Contact Agent
Listing Provided By
Hometown Realty Group
