

511 Armitage Avenue, Elmhurst, Illinois 60126


$514,900
|
For Sale
|
|
| Status: | Price Change |
| Sqft: | 897 |
| Cost/Sqft: | $574 |
| Beds: | 2 |
| Baths: | 1 |
| Year Built: | 1954 |
| Property Taxes: | $7,039 |
| Days On Market: | 24 |
| Lot Size: | 0,28 |
Description
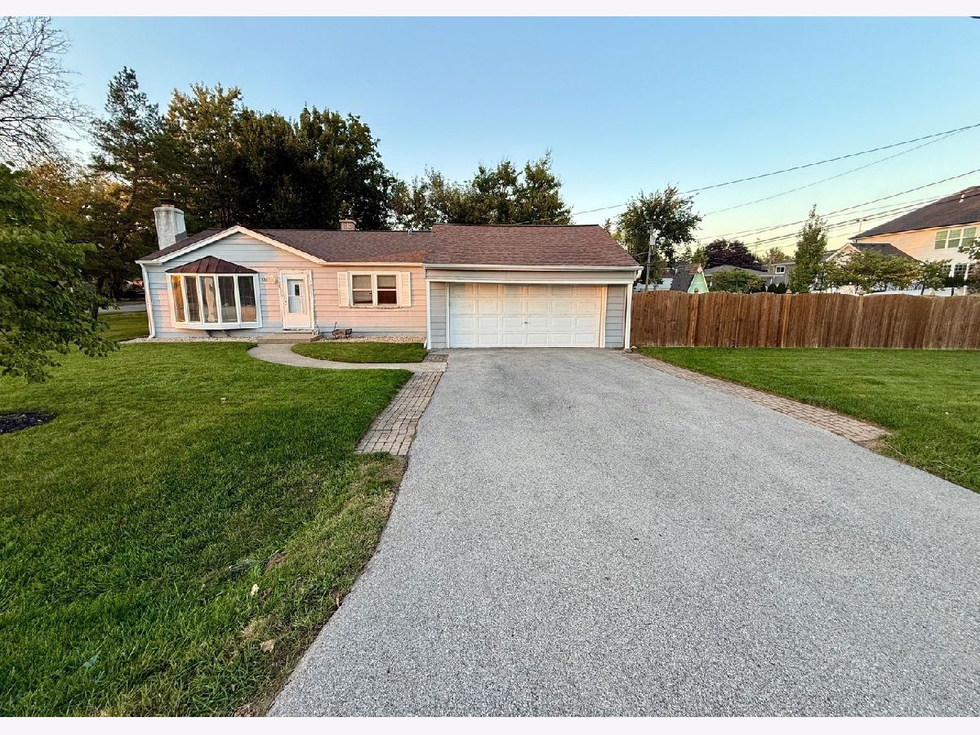
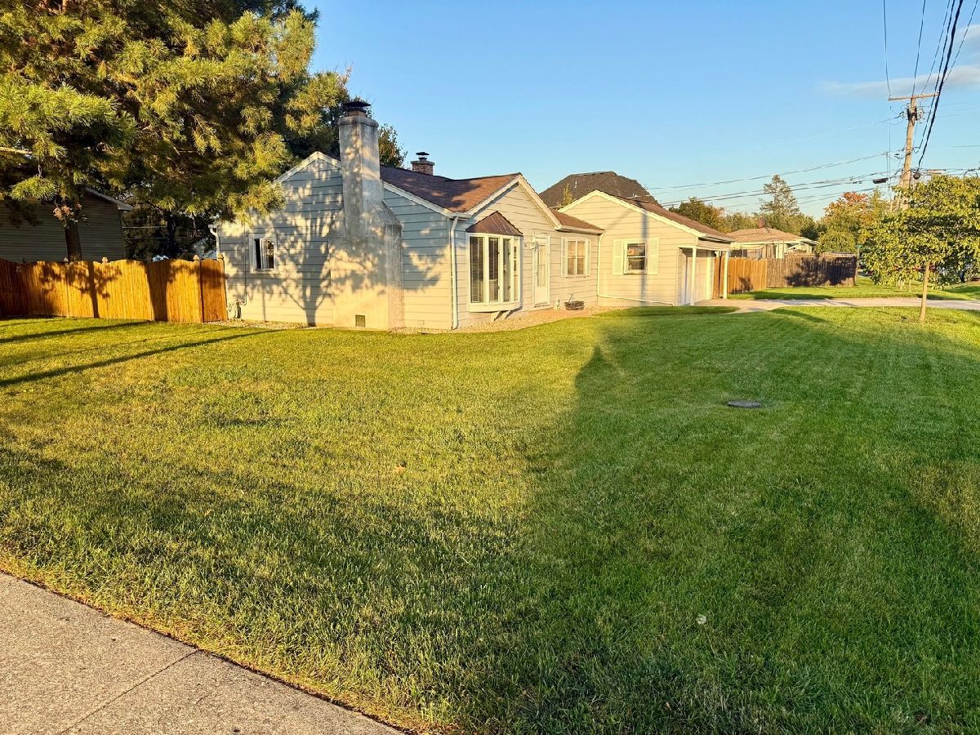
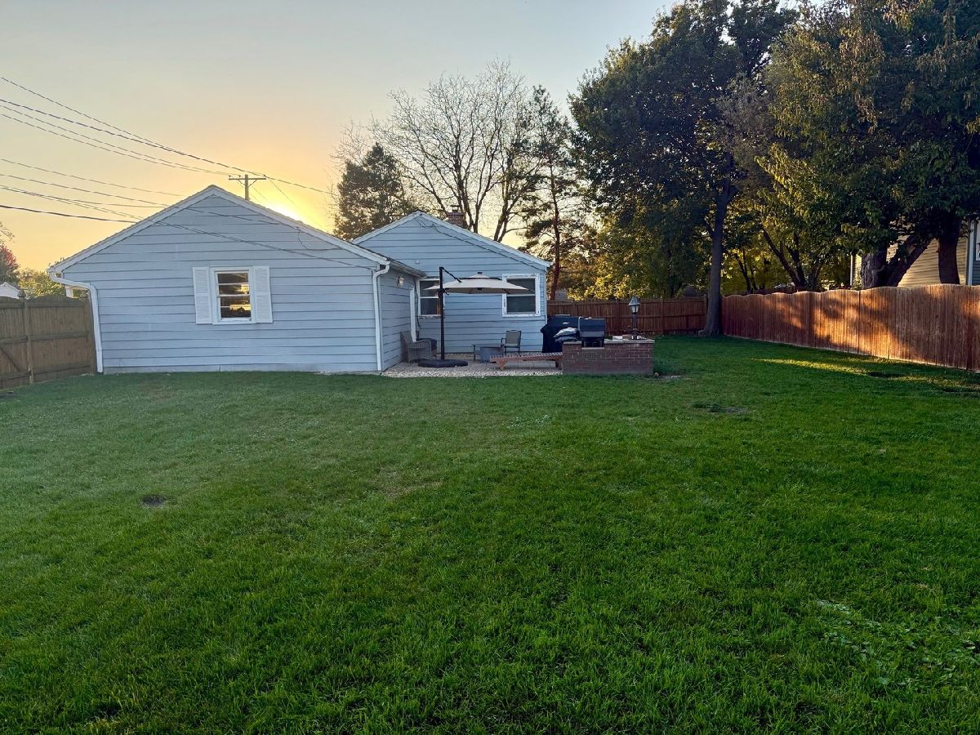
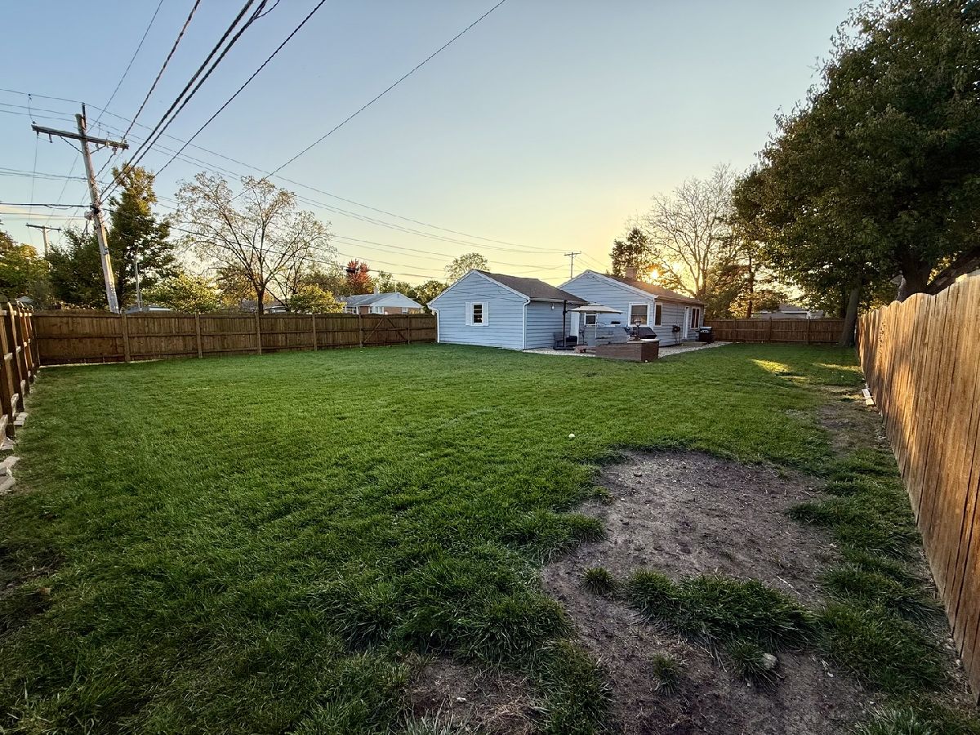
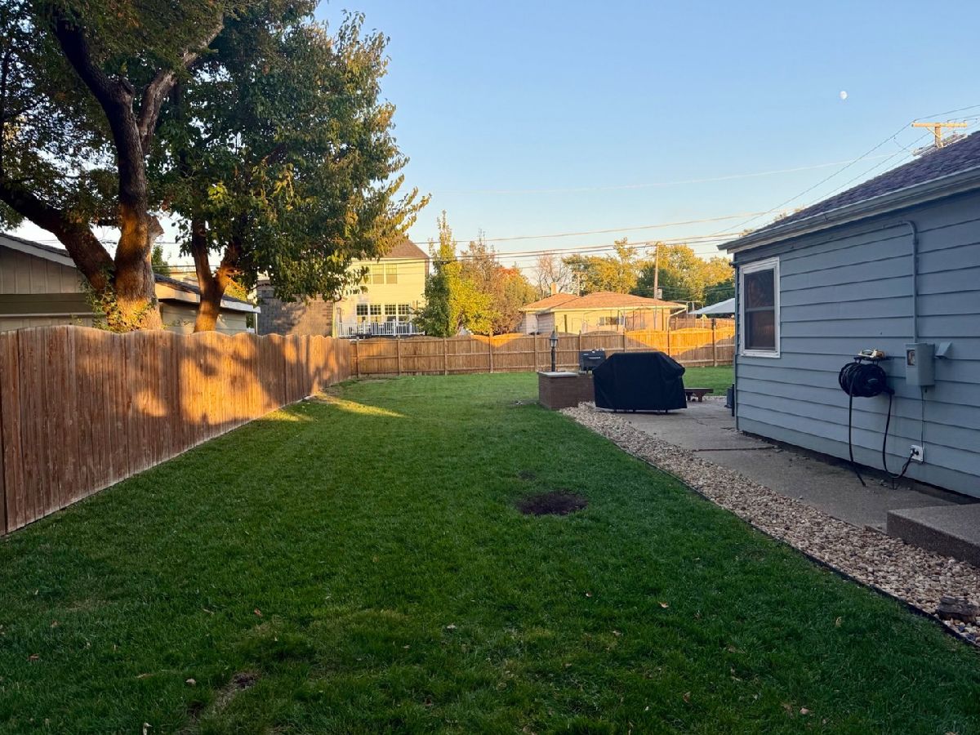
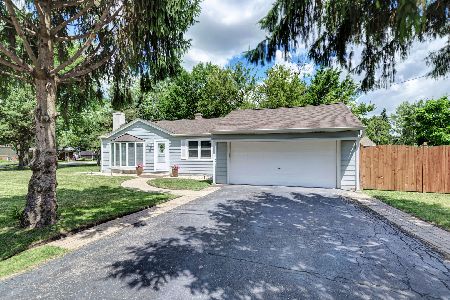
Prime Elmhurst Teardown | Oversized 80' x 150' Corner Lot Near Berens Park Build your dream home on a rare 80' x 150' corner lot, approximately 12,000 square feet, just one block from Berens Park. This established Elmhurst neighborhood is seeing significant redevelopment, with many newly built homes and more projects underway. With frontage on both West Avenue and Armitage Avenue, the generous lot offers flexibility for a custom home design, subject to city zoning requirements and approvals. The existing ranch home features a two-car attached garage and a large fenced backyard with a patio, offering the option to live in or rent the home while you plan your build. Enjoy easy access to Berens Park, the new Wagner Community Center, downtown Elmhurst, and the Metra station, with quick connections to downtown Chicago, O'Hare, and major expressways. Bring your builder and your vision!
Property Specifics
| Single Family | |
| — | |
| Ranch | |
| 1954 | |
| 2018 | |
| Crawl Space | |
| Aluminum Siding, Frame | |
| Asphalt | |
| — | |
| No | |
| 0.28 |
| — | |
| — | |
| 0 / Not Applicable | |
| None | |
| Lake Michigan | |
| Public Sewer | |
| Central Air | |
| Gas, Forced Air | |
| 12789188 | |
| 0335122012 |
Nearby Schools
| NAME: | DISTRICT: | DISTANCE: | |
|---|---|---|---|
|
Grade School
Emerson Elementary School |
205 | — | |
|
Middle School
Churchville Middle School |
205 | Not in DB | |
|
High School
York Community High School |
205 | Not in DB | |
Property History
| DATE: | EVENT: | PRICE: | SOURCE: |
|---|---|---|---|
| 18 May, 2018 | Sold | $248,250 | MRED MLS |
| 10 Apr, 2018 | Under contract | $259,000 | MRED MLS |
| 3 Apr, 2018 | Listed for sale | $259,000 | MRED MLS |
| 14 Aug, 2020 | Sold | $285,000 | MRED MLS |
| 28 Jun, 2020 | Under contract | $285,000 | MRED MLS |
| 25 Jun, 2020 | Listed for sale | $285,000 | MRED MLS |
| — | Last price change | $559,000 | MRED MLS |
| 22 Oct, 2026 | Listed for sale | $559,000 | MRED MLS |
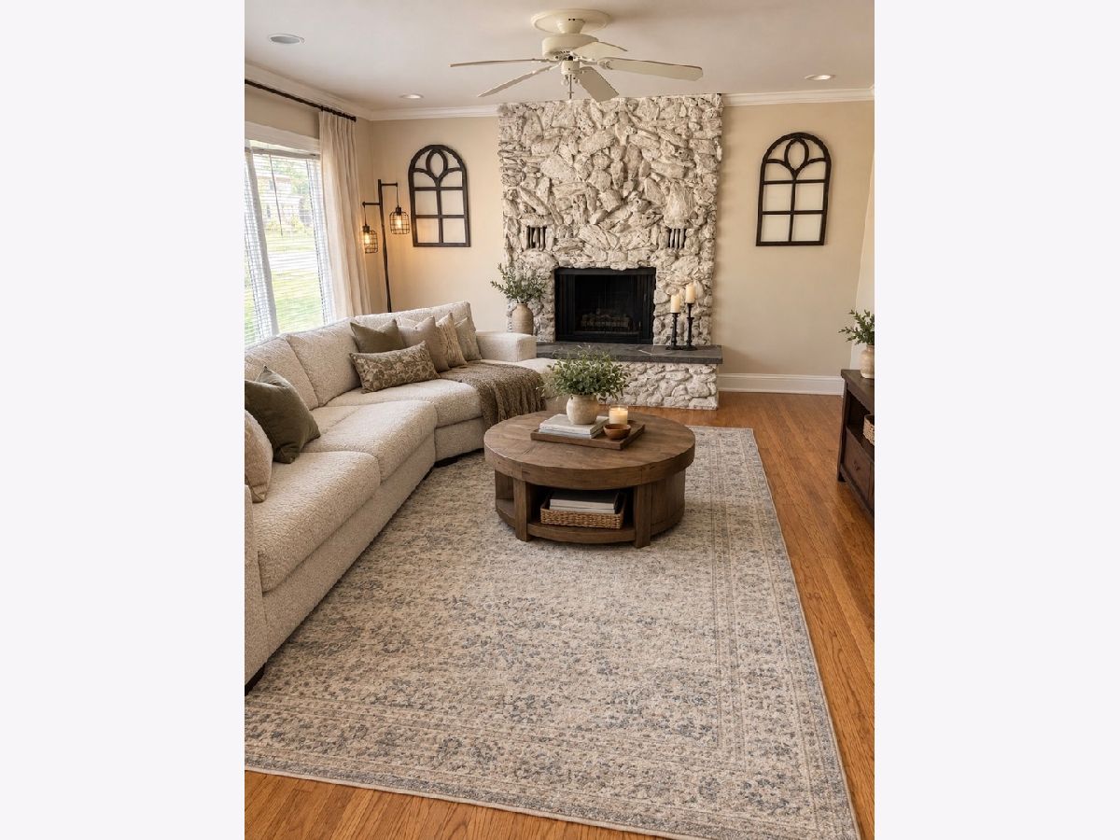
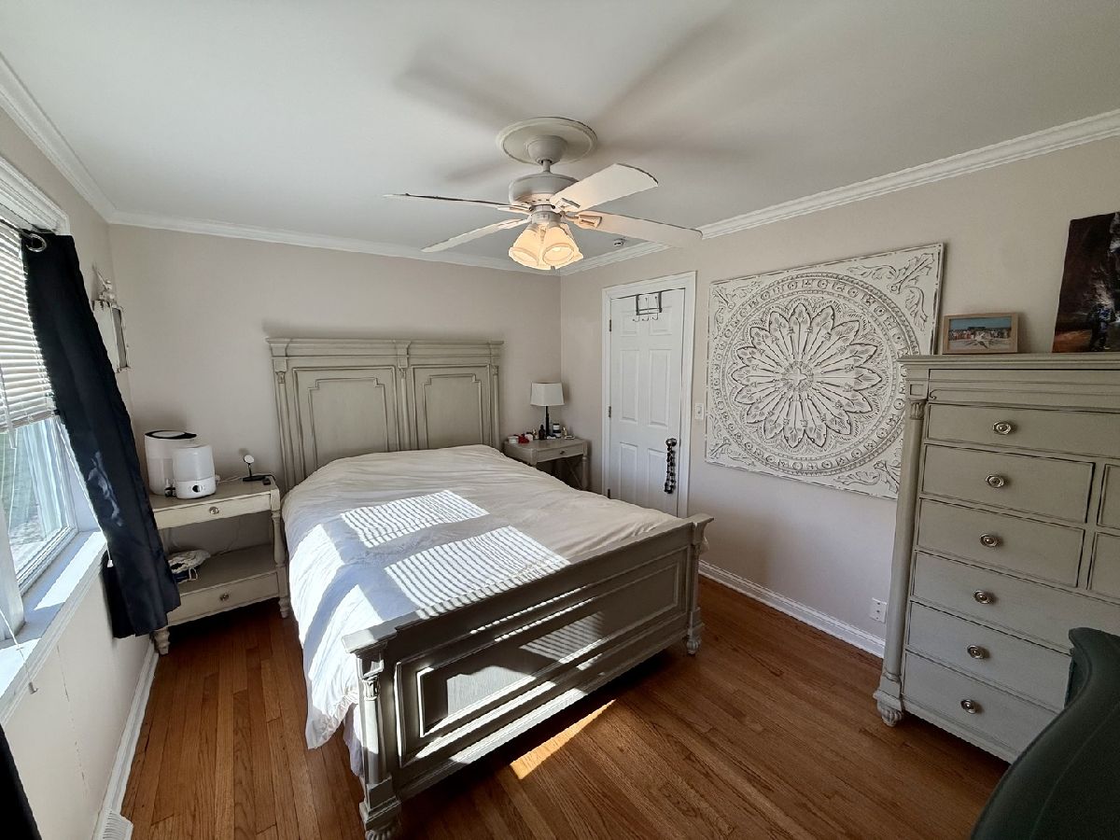
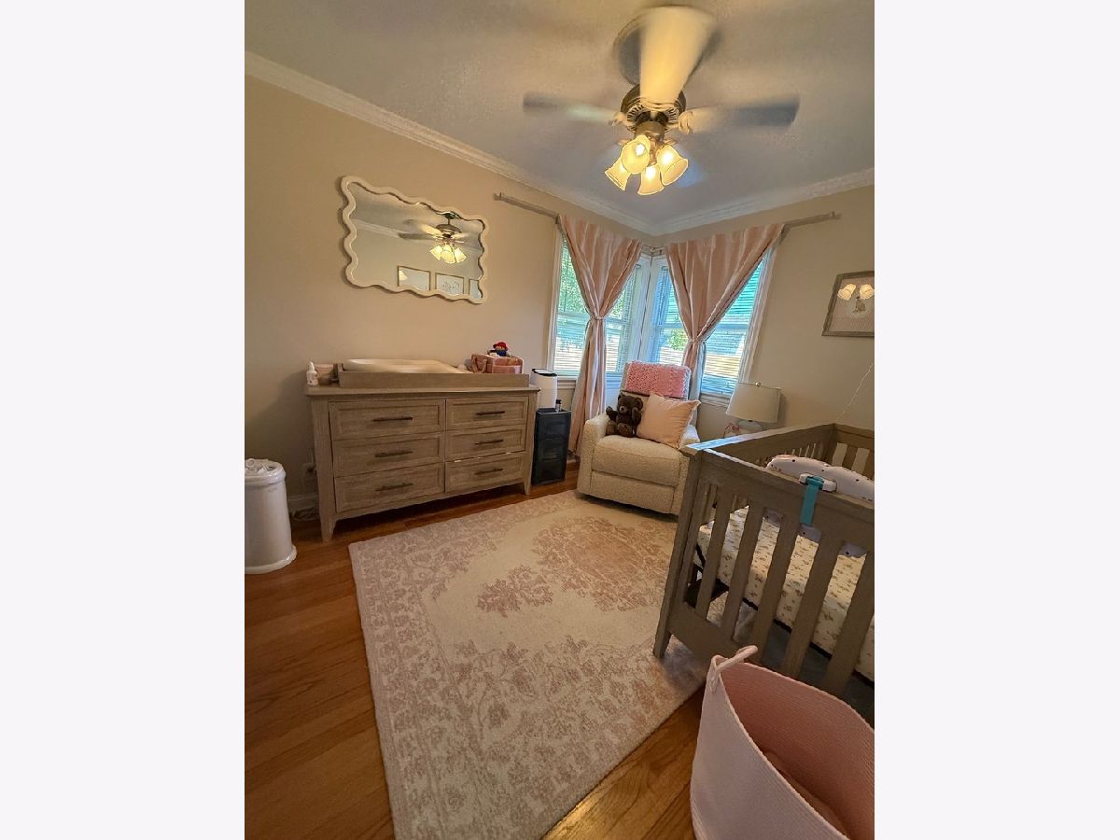
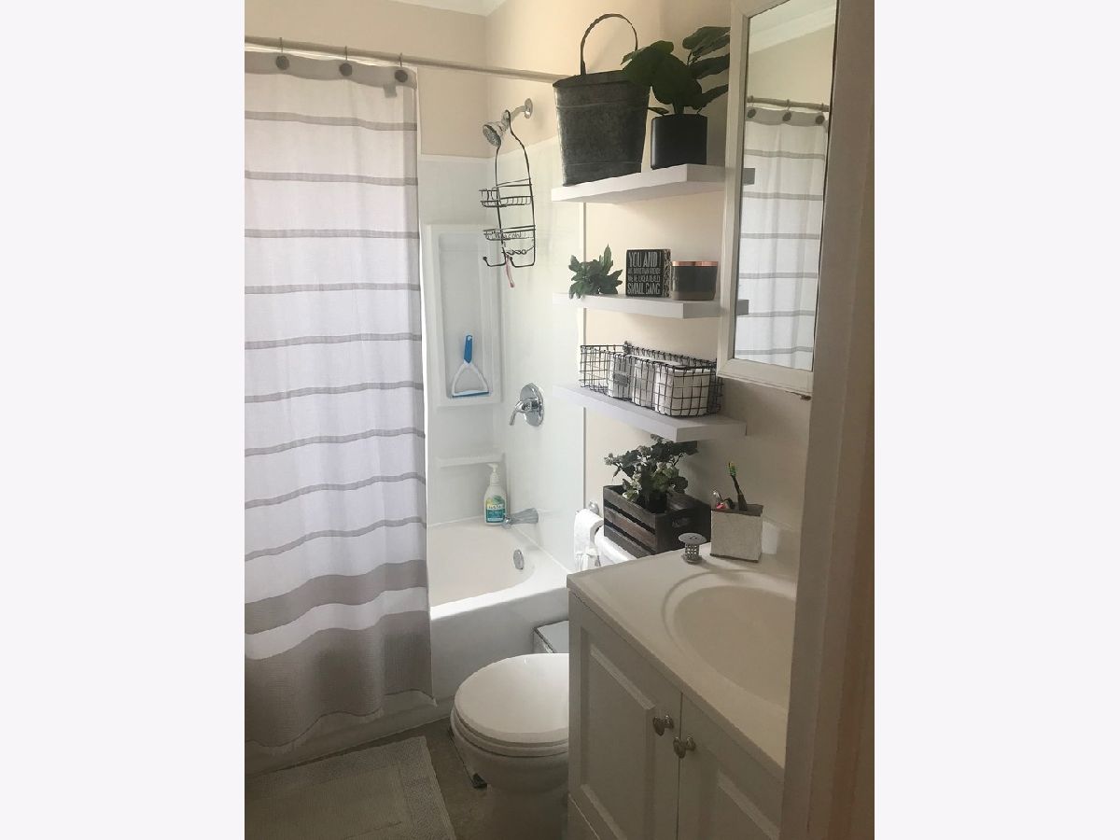
Some photos of this home have been virtually staged.
Room Specifics
Total Bedrooms: 2
Bedrooms Above Ground: 2
Bedrooms Below Ground: 0
Dimensions: 12X13
Floor Type: Carpet
Dimensions: 10X11
Floor Type: Carpet
Full Bathrooms: 1
Bathroom Amenities: Whirlpool, Separate Shower, Soaking Tub
Bathroom in Basement: 0
Dimensions: 13X13
Floor Type: —
Features: Eating Area-Table Space
Dimensions: 15X16
Floor Type: Hardwood
Rooms: No additional rooms
Other Specifics
| 2 | |
| — | |
| Garage Door Opener, Garage Owned, Attached, Garage | |
| — | |
| — | |
| — | |
| — | |
| Corner Lot | |
| 80X150 | |
| — | |
| None | |
| — | |
| Range, Refrigerator | |
| Not in DB | |
| Street Lights, Street Paved | |
| — | |
| Wood Burning, Gas Starter |
Tax History
| Year | Property Taxes |
|---|---|
| 2018 | $4,699 |
| 2020 | $5,353 |
| — | $7,039 |
Contact Agent
Nearby Similar Homes



Nearby Sold Comparables

Contact Agent
Listing Provided By
Public Employee Real Estate
