

568 West Avenue, Elmhurst, Illinois 60126


$1,550,000
|
For Sale
|
|
| Status: | Active |
| Sqft: | 3,630 |
| Cost/Sqft: | $427 |
| Beds: | 4 |
| Baths: | 5 |
| Year Built: | 2026 |
| Property Taxes: | $7,198 |
| Days On Market: | 199 |
| Lot Size: | 0,00 |
Description
This beautiful 5-bedroom, 5-full-bath home will feature hardwood floors, second-floor laundry, coffered ceiling details, high-end appliances, a butler's pantry, a finished basement, and a mudroom with custom cubbies. A flexible bonus room offers the perfect space to personalize to your needs-home office, playroom, or additional living area. Designed with beautiful curb appeal, this home will stand out from the moment you arrive. Still in the early stages, this is the perfect time to make it your own and customize select finishes. A beautiful home in the making! For more information or to express interest, call or email the listing agent .
Property Specifics
| Single Family | |
| — | |
| — | |
| 2026 | |
| Finished, Full | |
| Stone, Fiber Cement | |
| — | |
| — | |
| No | |
| — |
| — | |
| — | |
| — / Not Applicable | |
| None | |
| Lake Michigan | |
| Public Sewer | |
| Central Air | |
| Natural Gas | |
| 12633895 | |
| 0334214046 |
Nearby Schools
| NAME: | DISTRICT: | DISTANCE: | |
|---|---|---|---|
|
Grade School
Emerson Elementary School |
205 | — | |
|
Middle School
Churchville Middle School |
205 | Not in DB | |
|
High School
York Community High School |
205 | Not in DB | |
Property History
| DATE: | EVENT: | PRICE: | SOURCE: |
|---|---|---|---|
| 24 Mar, 2026 | Sold | $419,000 | MRED MLS |
| 23 Feb, 2026 | Under contract | $419,000 | MRED MLS |
| 14 Feb, 2026 | Listed for sale | $419,000 | MRED MLS |
| 30 Apr, 2026 | Listed for sale | $1,550,000 | MRED MLS |
Some photos of this home have been virtually staged.

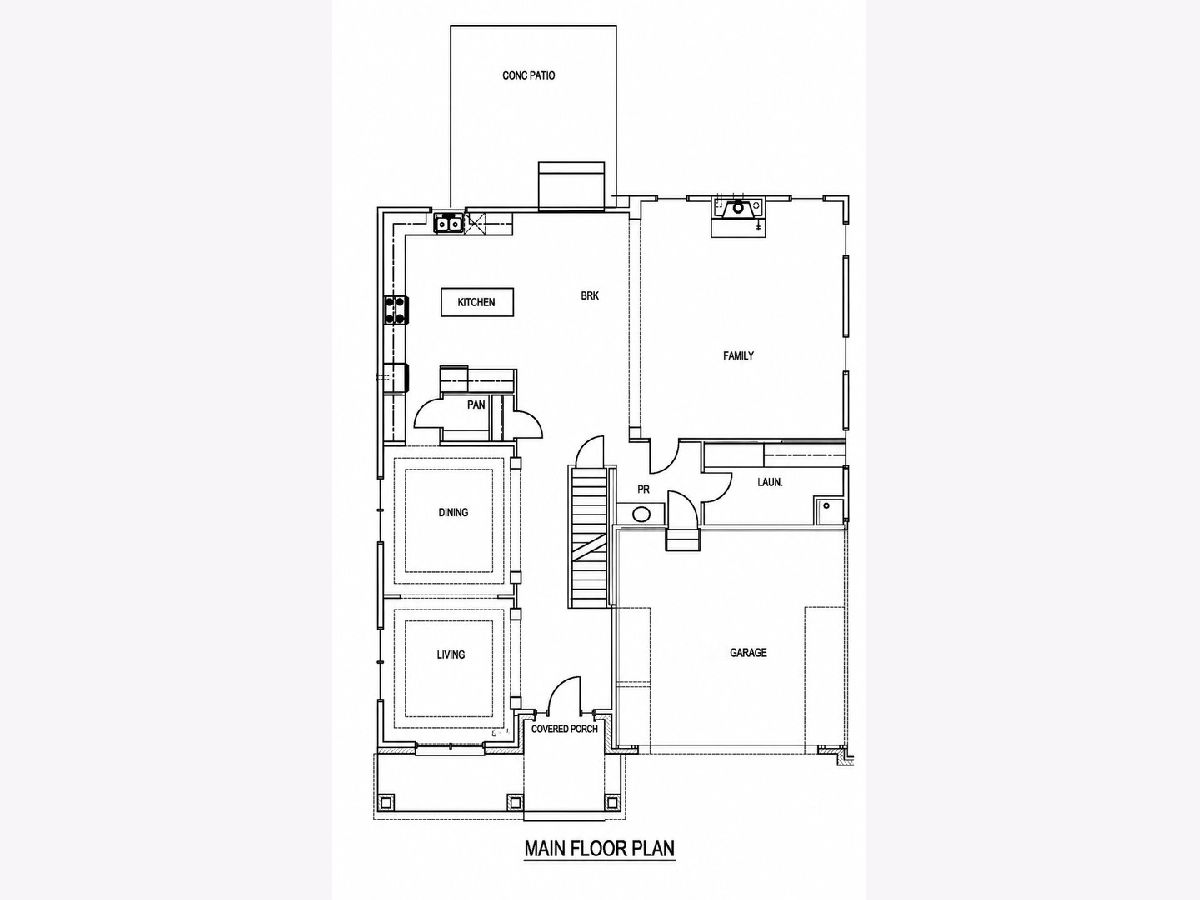
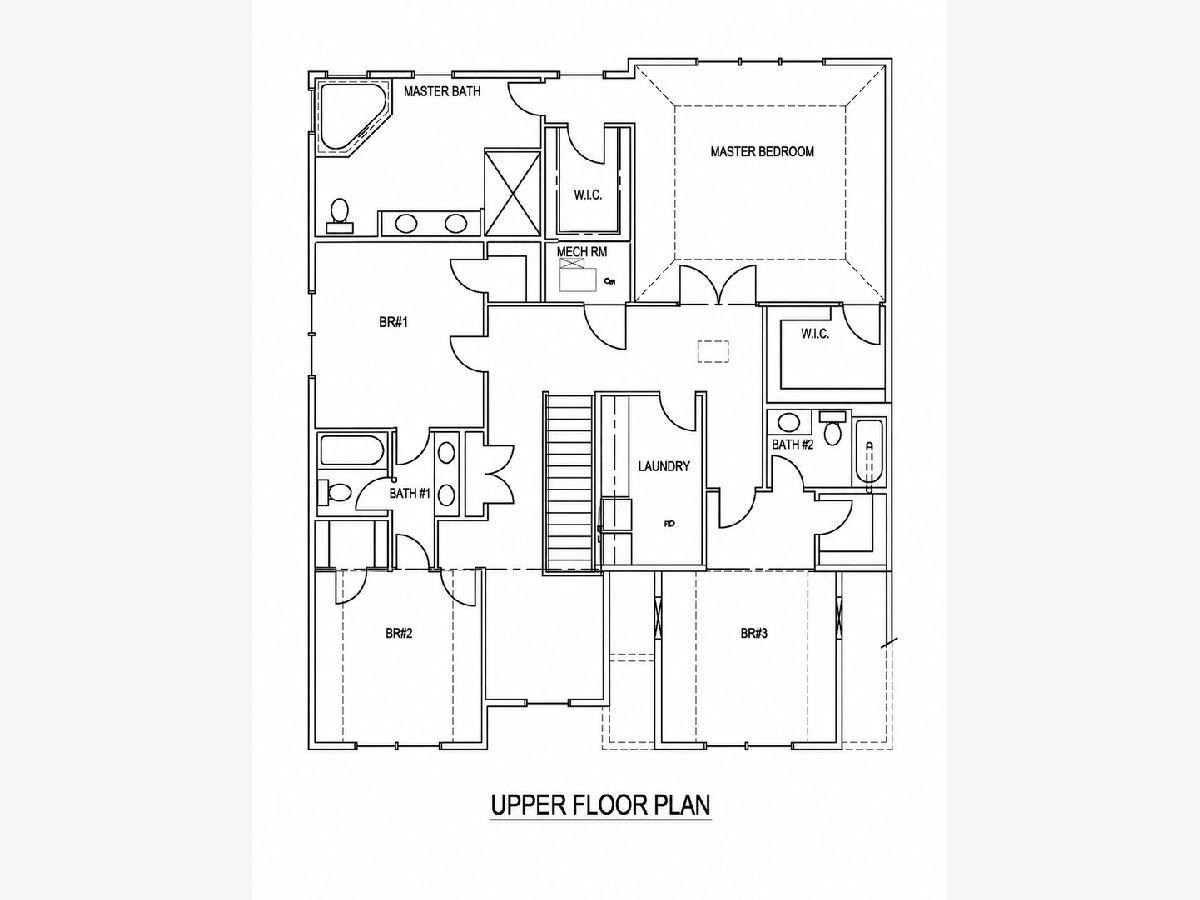
Room Specifics
All Bedroom Info:
Total Bedrooms: 5
Bedrooms Above Ground: 4
Bedrooms Below Ground: 1
Total Bedrooms: 5
Bedrooms Above Ground: 4
Bedrooms Below Ground: 1
Master Bedroom Info:
Dimensions: 17X20
Location: 2nd LevelDimensions: 17X20
Floor Type: Hardwood
Second Bedroom Info:
Dimensions: 13X13
Location: 2nd LevelDimensions: 13X13
Floor Type: Hardwood
Third Bedroom Info:
Dimensions: 13X12
Location: 2nd LevelDimensions: 13X12
Floor Type: Hardwood
Fourth Bedroom Info:
Dimensions: 14X12
Location: 2nd LevelDimensions: 14X12
Floor Type: Hardwood
Bathroom Info:
Full Bathrooms: 5
Partial Bathrooms: 0Full Bathrooms: 5
Bathroom Amenities: Separate Shower, Double Sink, Soaking Tub
Bathroom in Basement: 1
Dining Room Info:
Dimensions: 13X13
Location: Main LevelDimensions: 13X13
Floor Type: Hardwood
Kitchen Info:
Dimensions: 23X16
Location: Main LevelDimensions: 23X16
Floor Type: Hardwood
Features: Island, Pantry-Butler, Pantry-Closet, Custom Cabinetry
Laundry Room Info:
Dimensions: 11X7
Location: 2nd LevelDimensions: 11X7
Floor Type: Porcelain Tile
Family Room Info:
Dimensions: 20X17
Location: Main LevelDimensions: 20X17
Floor Type: Hardwood
Additional Rooms Info:
Rooms: Bedroom 5, Other Room
Basement: Finished, FullRooms: Bedroom 5, Other Room
First Additional Room Info:
Name: Bedroom 5
Dimensions: 12X16
Location: BasementName: Bedroom 5
Dimensions: 12X16
Floor Type: Vinyl
Second Additional Room Info:
Name: Other Room
Dimensions: 13X13
Location: Main LevelName: Other Room
Dimensions: 13X13
Floor Type: Hardwood
Other Specifics
| 2 | |
| — | |
| Attached, Garage | |
| Upper Level, Gas Dryer Hookup | |
| Hardwood | |
| — | |
| — | |
| — | |
| 60x143 | |
| — | |
| Full, Double Sink, Tub & Separate Shwr | |
| Vaulted Ceiling(s), Wet Bar, 1st Floor Full Bath, Walk-In Closet(s), Coffered Ceiling(s), Separate Dining Room, Pantry, Quartz Counters | |
| Double Oven, Microwave, Dishwasher, High End Refrigerator, Bar Fridge, Disposal, Stainless Steel Appliance(s), Wine Refrigerator | |
| Not in DB | |
| — | |
| — | |
| — |
Tax History
| Year | Property Taxes |
|---|---|
| 2026 | $7,198 |
| 2026 | $7,198 |
Contact Agent
Nearby Similar Homes
582 West Avenue, Elmhurst, Illinois 60126
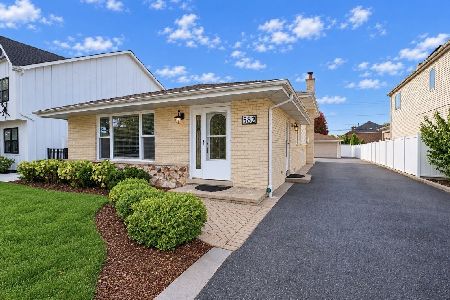
For Sale
$649,900
3 beds / 2.0 baths / 1,372 ft2
Single Family / Built: 1975
13
570 Crockett Avenue, Elmhurst, Illinois 60126
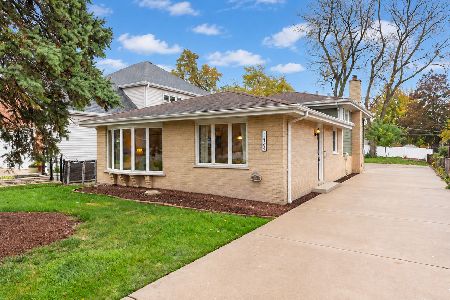
For Sale
$550,000
3 beds / 2.0 baths / 1,399 ft2
Single Family / Built: 1977
9
511 Armitage Avenue, Elmhurst, Illinois 60126
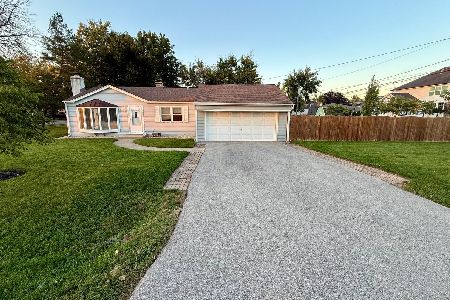
For Sale
$514,900
2 beds / 1.0 baths / 897 ft2
Single Family / Built: 1954
24
466 Ridgeland Avenue, Elmhurst, Illinois 60126

For Sale
$470,000
3 beds / 1.0 baths / 1,113 ft2
Single Family / Built: 1954
38
583 Fay Avenue, Elmhurst, Illinois 60126
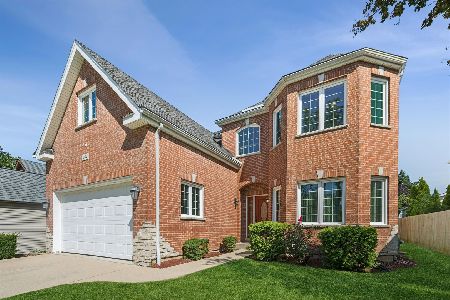
For Sale
$1,250,000
4 beds / 4.1 baths / 4,684 ft2
Single Family / Built: 2003
37
643 Crockett Avenue, Elmhurst, Illinois 60126
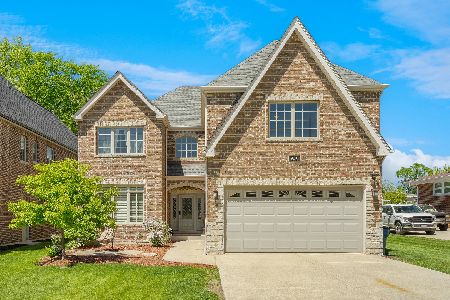
For Sale
$1,365,000
4 beds / 5.0 baths / 4,020 ft2
Single Family / Built: 2007
178
Nearby Sold Comparables
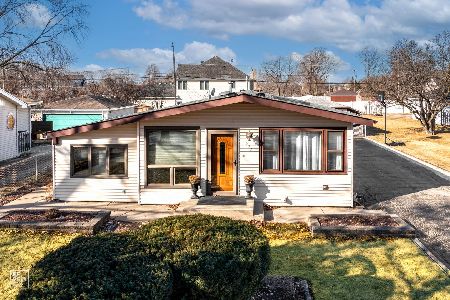
568 West Avenue, Elmhurst, Illinois 60126
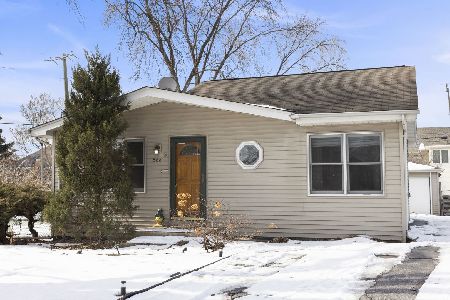
Sold
$419,000
3 beds / 2.0 baths / 1,154 ft2
Single Family / Built: 1960
274
596 Gladys Avenue, Elmhurst, Illinois 60126
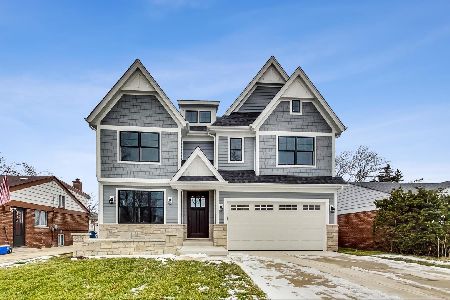
Sold
$859,900
4 beds / 4.1 baths / 3,450 ft2
Single Family / Built: 2020
2286
588 Gladys Avenue, Elmhurst, Illinois 60126
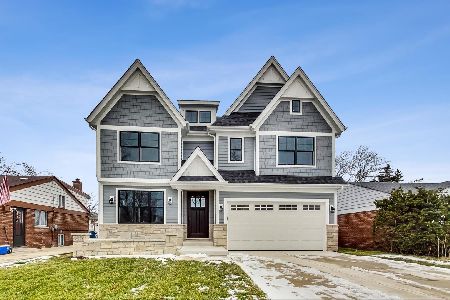
Sold
$849,000
4 beds / 4.1 baths / 3,500 ft2
Single Family / Built: 1957
2338
578 West Avenue, Elmhurst, Illinois 60126

Sold
$569,000
4 beds / 3.1 baths / 2,700 ft2
Single Family / Built: 1999
2796
Contact Agent
Listing Provided By
Executive Realty Group LLC
