

511 Walnut Avenue, Arlington Heights, Illinois 60005


$650,000
|
For Sale
|
|
| Status: | Contingent |
| Sqft: | 2,132 |
| Cost/Sqft: | $305 |
| Beds: | 4 |
| Baths: | 2 |
| Year Built: | 1960 |
| Property Taxes: | $11,430 |
| Lot Size: | 0,00 |
Description
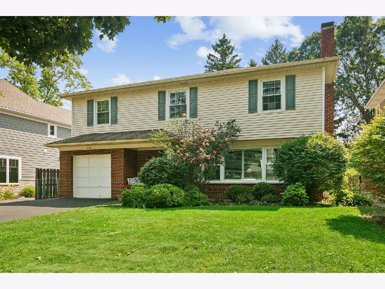
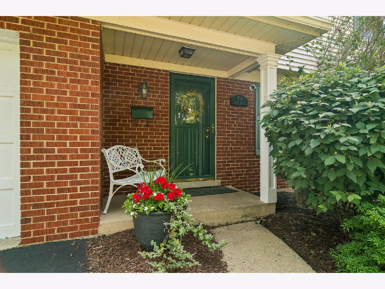
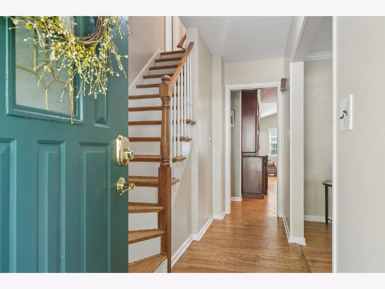
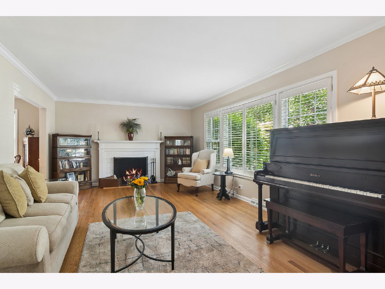
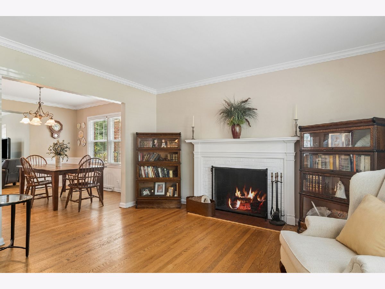
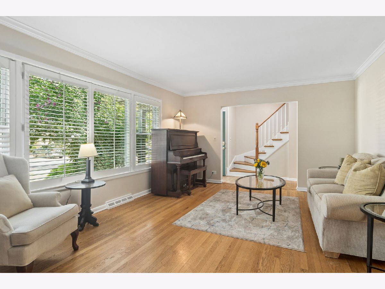
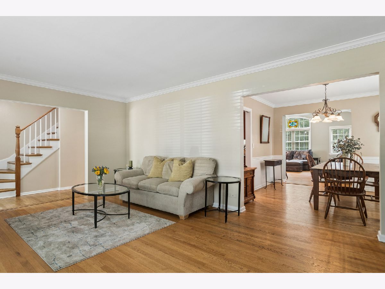
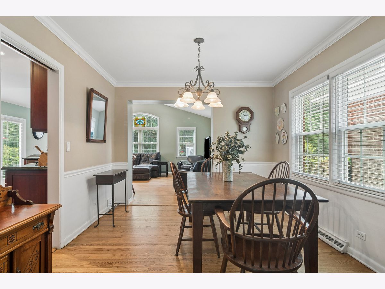
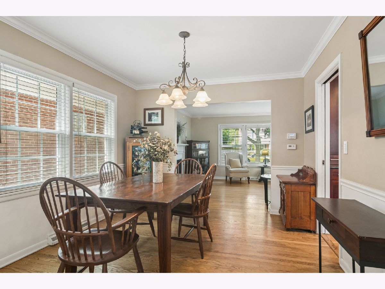
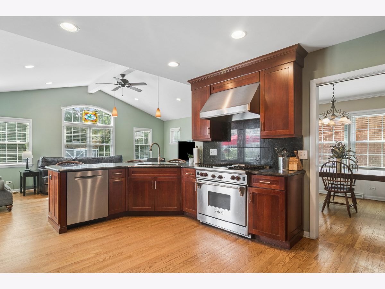
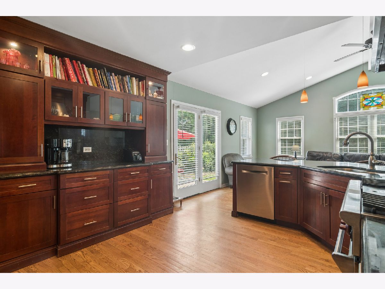
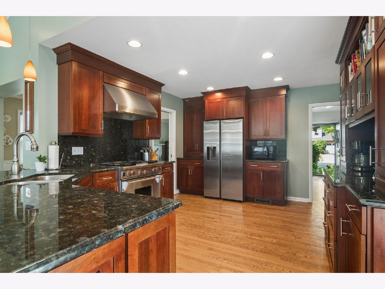
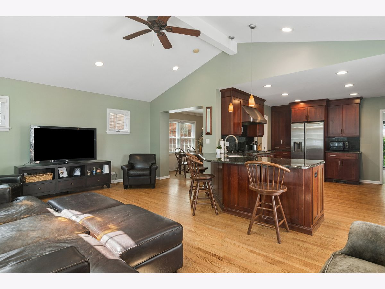
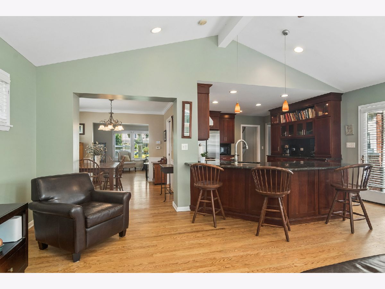
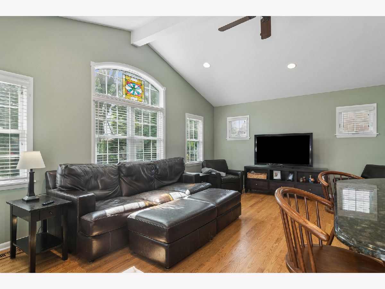
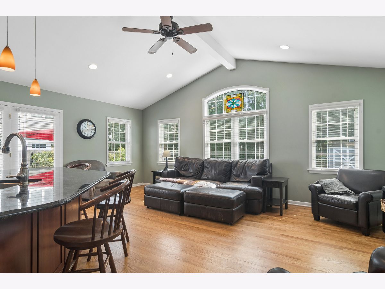
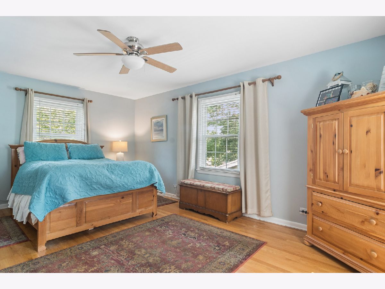
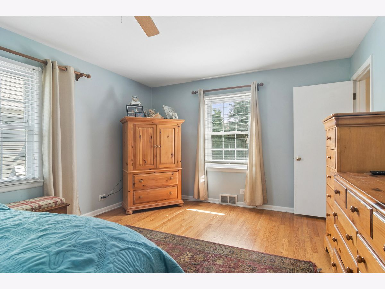
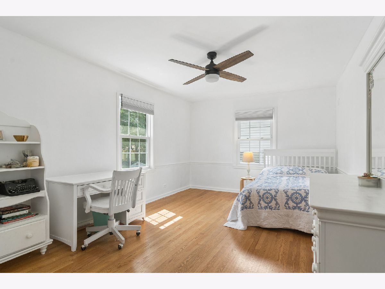
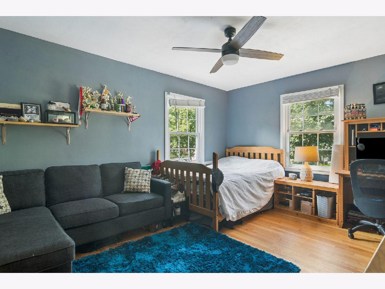
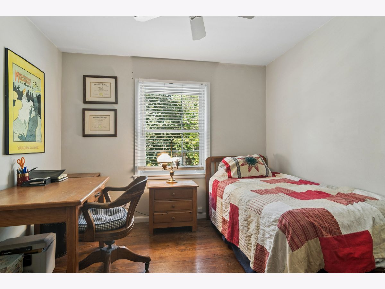
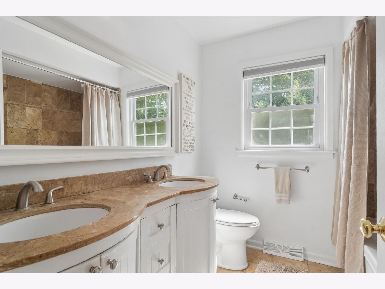
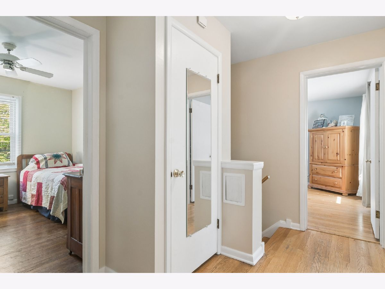
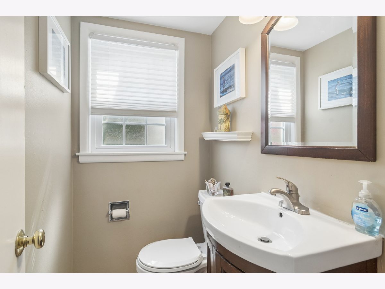
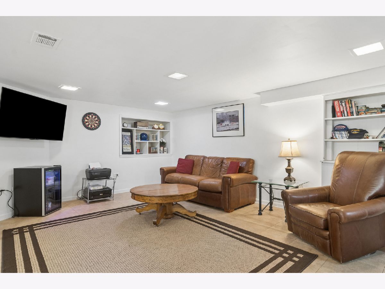
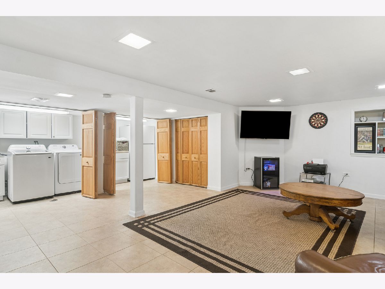
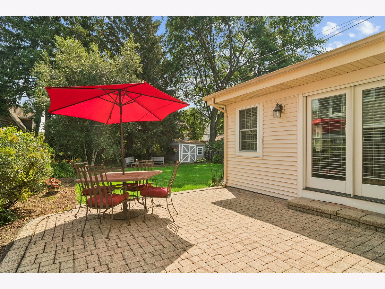
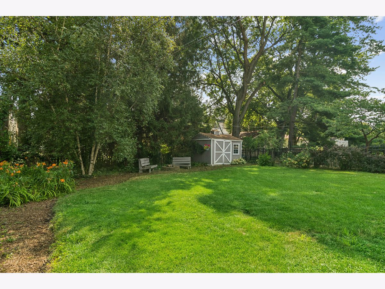
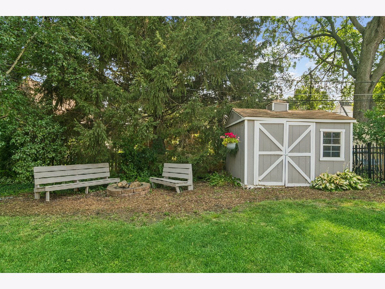
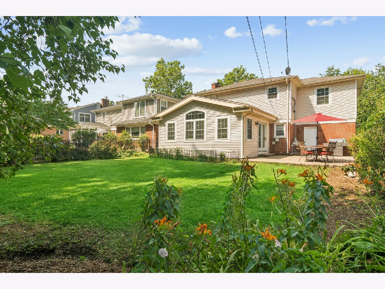
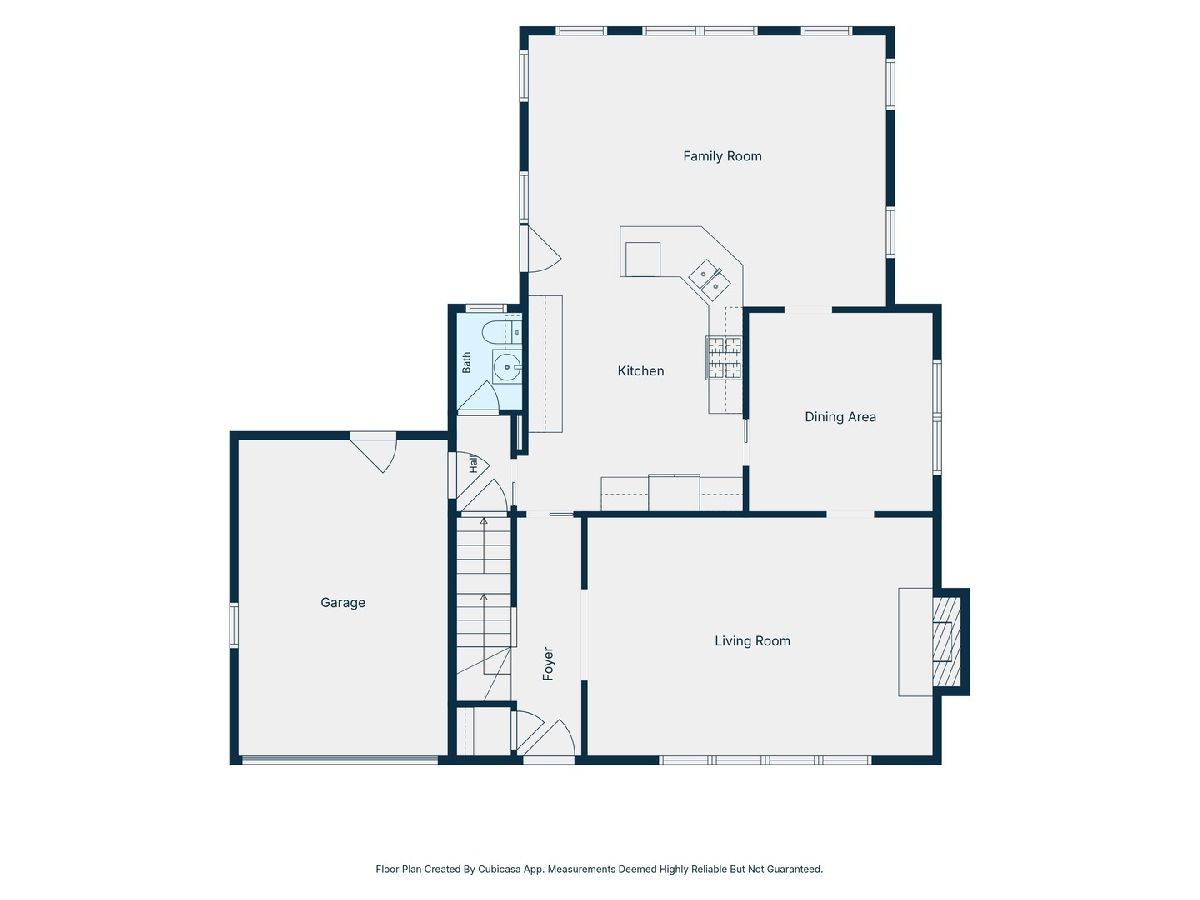
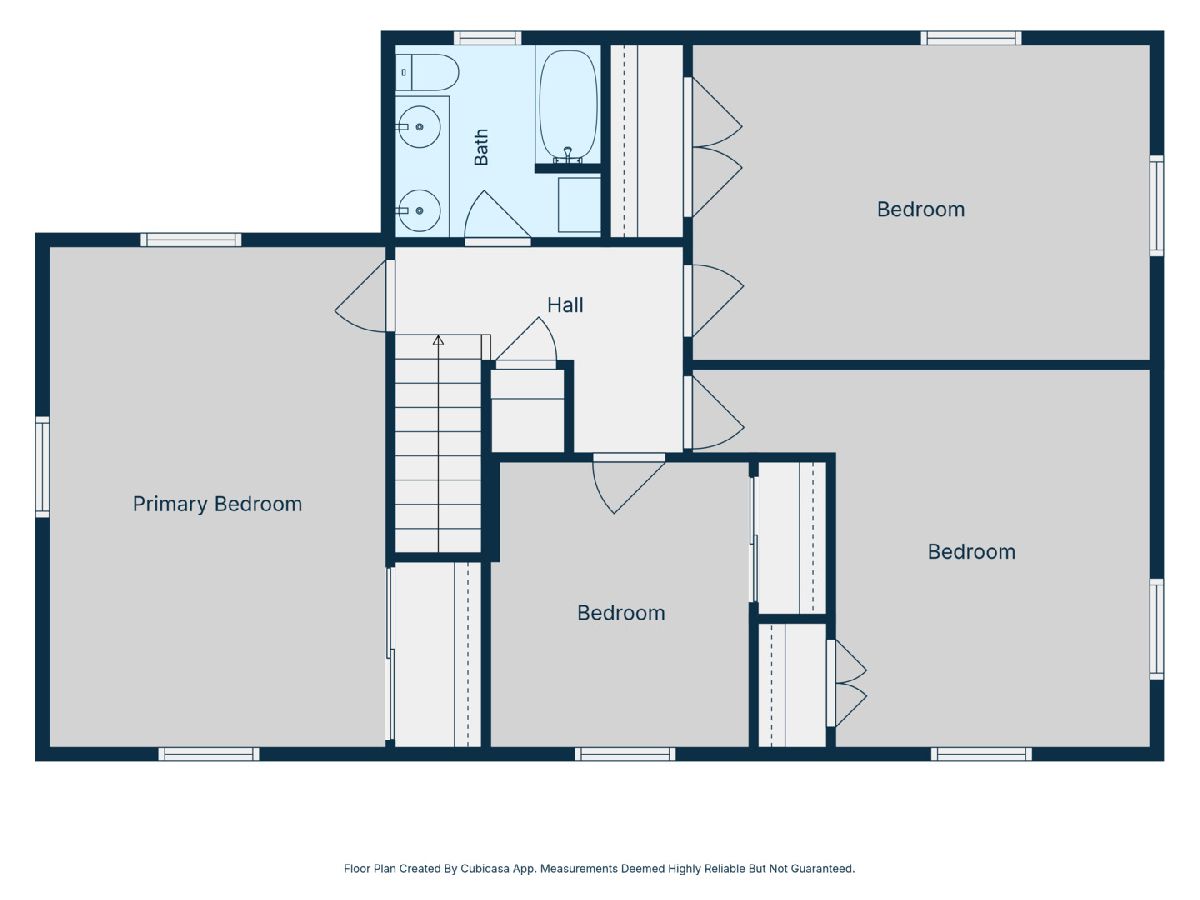
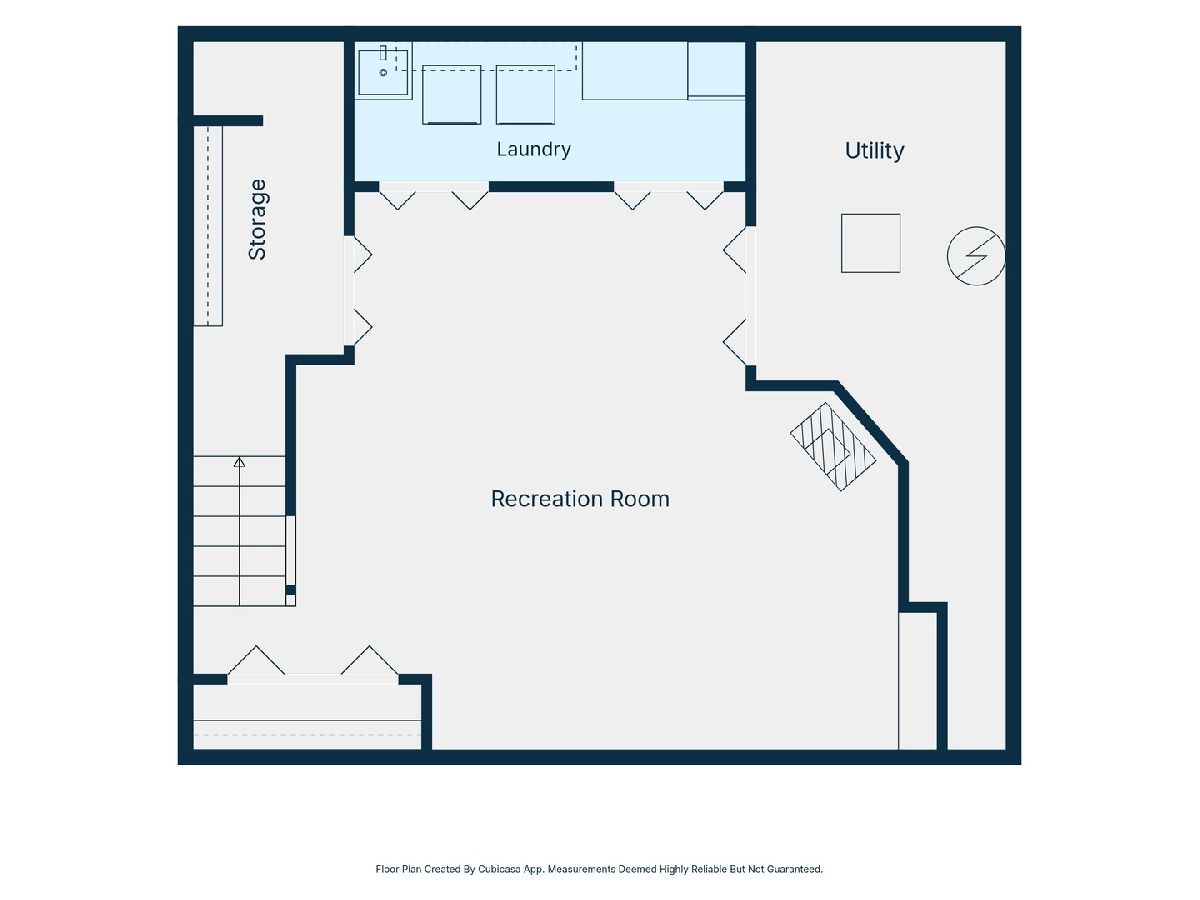
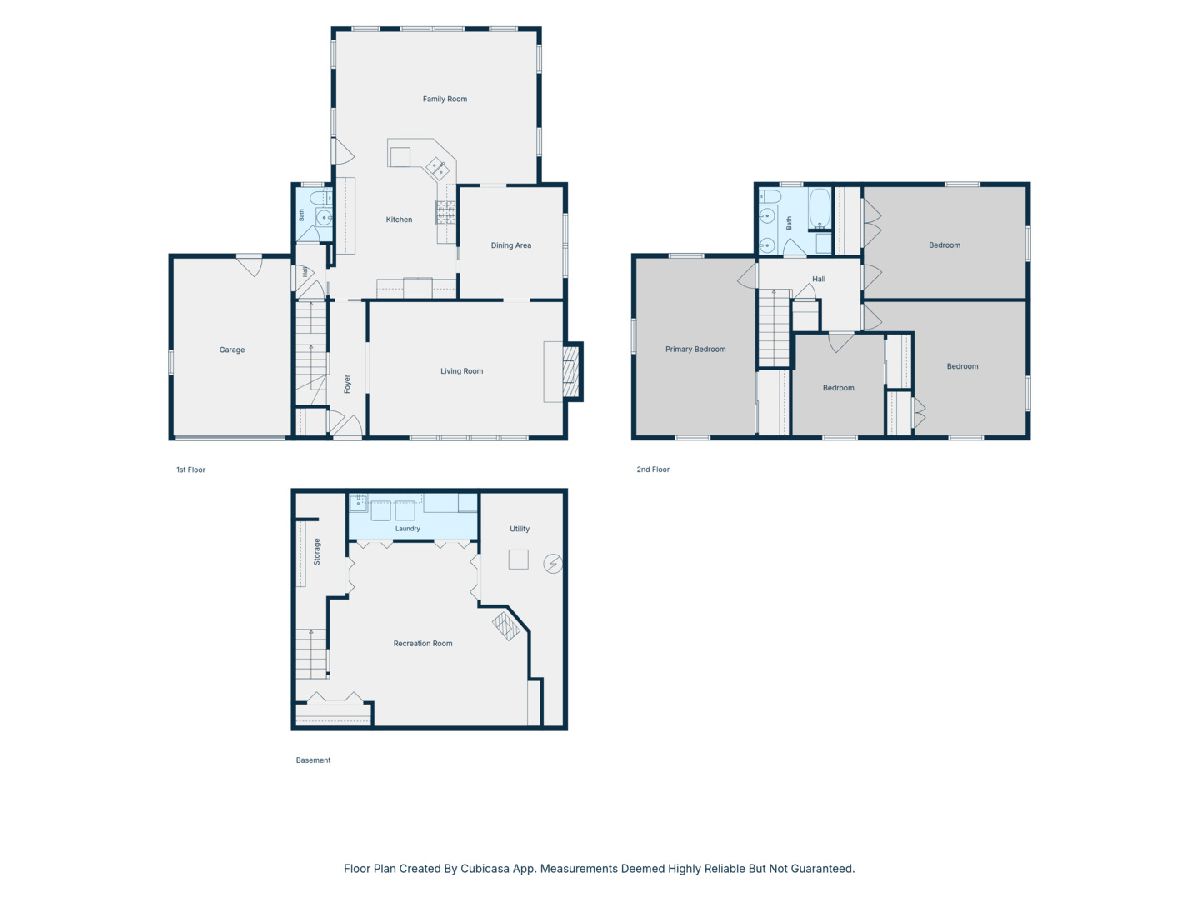
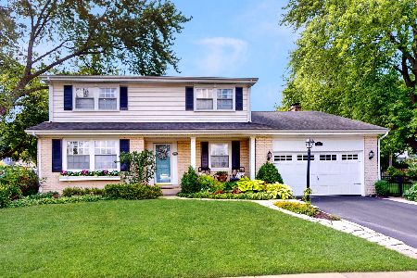
Spacious two-story home with 4 bedrooms, basement, garage, and fenced backyard near downtown Arlington Heights! The addition expanded the home to include a family room with vaulted ceilings and generous natural light plus an impressive chef-inspired kitchen featuring a commercial-grade Wolf range, abundant workspace with granite tops, ample cabinet storage, and an open layout ideal for cooking and entertaining. All stainless steel appliances also. Hardwood floors throughout the main and second levels were professionally refinished in 2022. The majority of the home has been painted within the last two years, with the living room, stairwell, upstairs hallway, and bathroom freshly painted in the last month. The wood-burning fireplace includes a gas starter. Peaceful and inviting fenced yard with paver patio, fire pit, and storage shed. The basement has been recently painted, and provides additional flexible space with a rec room, laundry, and storage closets that are conveniently concealed for gatherings. Recent updates include refrigerator (2023), dishwasher (2022), washer and dryer (2023), utility sink and cabinet in the laundry area (2022), sump pump (2025), and garbage disposal (2026). Additional improvements include a widened driveway (2023) for two-car side-by-side parking, and newer plantation shutters on the front interior windows. Conveniently located near downtown restaurants, shopping, entertainment, Metra service, parks, and schools, this well-maintained home offers generous living space along with numerous updates throughout!
Property Specifics
| Single Family | |
| — | |
| — | |
| 1960 | |
| — | |
| — | |
| No | |
| — |
| Cook | |
| Pioneer Park | |
| — / Not Applicable | |
| — | |
| — | |
| — | |
| 12712540 | |
| 03312240250000 |
Nearby Schools
| NAME: | DISTRICT: | DISTANCE: | |
|---|---|---|---|
|
Grade School
Westgate Elementary School |
25 | — | |
|
Middle School
South Middle School |
25 | Not in DB | |
|
High School
Rolling Meadows High School |
214 | Not in DB | |
Room Specifics
Total Bedrooms: 4
Bedrooms Above Ground: 4
Bedrooms Below Ground: 0
Dimensions: —
Floor Type: —
Dimensions: —
Floor Type: —
Dimensions: —
Floor Type: —
Full Bathrooms: 2
Bathroom Amenities: Double Sink
Bathroom in Basement: 0
Rooms: —
Basement Description: —
Other Specifics
| 1 | |
| — | |
| — | |
| — | |
| — | |
| 50.7 X 132.50 | |
| — | |
| — | |
| — | |
| — | |
| Not in DB | |
| — | |
| — | |
| — | |
| — |
Contact Agent
Nearby Similar Homes
Nearby Sold Comparables

Contact Agent
Listing Provided By
Fulton Grace Realty
