

116 Central Road, Arlington Heights, Illinois 60005


$489,000
|
For Sale
|
|
| Status: | Contingent |
| Sqft: | 2,029 |
| Cost/Sqft: | $241 |
| Beds: | 3 |
| Baths: | 3 |
| Year Built: | 1967 |
| Property Taxes: | $8,954 |
| Lot Size: | 0,00 |
Description
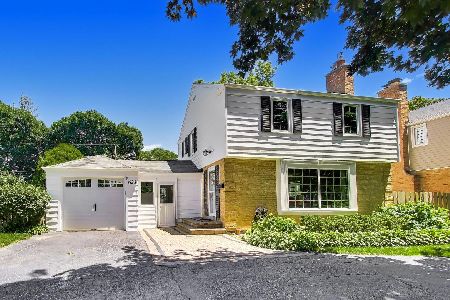
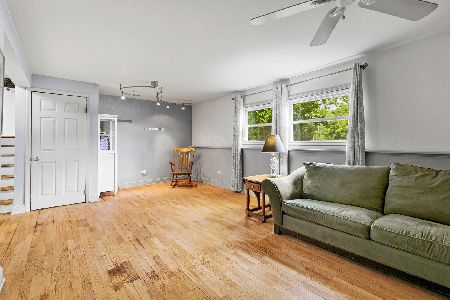
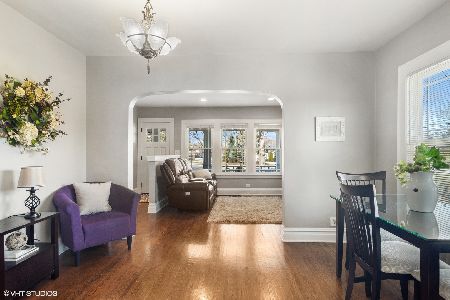
As mortgage rates are ticking up, we decided to reduce our price to offer you the best value in Arlington Heights. Beautifully remodeled tri-level home featuring an open, airy floor plan with hardwood floors and a chef's kitchen featuring white cabinetry, black island, new appliances and quartz countertops. The spacious primary suite includes a full bath, while the dining room opens to a composite deck and private side yard-perfect for entertaining. Huge family room with a powder room and wet bar that leads to your 2.5-car attached garage. Furnace and A/C replaced in 2024. Driveway is off of Vail Street for easy in and out access. Award-winning schools, and a prime location near downtown Arlington Heights. Home of the smallest and most fun block party in Arlington Heights.
Property Specifics
| Single Family | |
| — | |
| — | |
| 1967 | |
| Finished, Crawl Space, Partial | |
| Brick, Frame | |
| — | |
| — | |
| No | |
| — |
| Cook | |
| — | |
| — / Not Applicable | |
| None | |
| Lake Michigan | |
| Public Sewer, Storm Sewer | |
| Central Air | |
| Natural Gas, Forced Air | |
| 12743367 | |
| 03323200040000 |
Nearby Schools
| NAME: | DISTRICT: | DISTANCE: | |
|---|---|---|---|
|
Grade School
Westgate Elementary School |
25 | — | |
|
Middle School
South Middle School |
25 | Not in DB | |
|
High School
Rolling Meadows High School |
214 | Not in DB | |
Some photos of this home have been virtually staged.


Room Specifics
Total Bedrooms: 3
Bedrooms Above Ground: 3
Bedrooms Below Ground: 0
Dimensions: 13X14
Floor Type: Hardwood
Dimensions: 11X12
Floor Type: Carpet
Dimensions: 10X11
Floor Type: Hardwood
Full Bathrooms: 3
Bathroom Amenities: —
Bathroom in Basement: 1
Dimensions: 10X11
Floor Type: Hardwood
Dimensions: 10X18
Floor Type: Tile
Features: Eating Area-Breakfast Bar
Dimensions: 8X10
Floor Type: Ceramic Tile
Dimensions: 12X16
Floor Type: Hardwood
Dimensions: 17X23
Floor Type: Carpet
Rooms: No additional rooms
Other Specifics
| 2 | |
| — | |
| Concrete, Garage Door Opener, Garage Owned, Attached, Garage | |
| — | |
| Hardwood | |
| — | |
| — | |
| — | |
| 60 X 132 | |
| — | |
| Full | |
| Wet Bar | |
| Range, Dishwasher, Refrigerator, Washer, Dryer | |
| Not in DB | |
| Curbs, Sidewalks, Street Lights, Street Paved | |
| — | |
| — |
Contact Agent
Nearby Similar Homes

Nearby Sold Comparables

Contact Agent
Listing Provided By
Century 21 Langos & Christian
