

5117 Woodmere Court, Plainfield, Illinois 60586


$424,999
|
For Sale
|
|
| Status: | Active |
| Sqft: | 1,728 |
| Cost/Sqft: | $246 |
| Beds: | 3 |
| Baths: | 3 |
| Year Built: | 2003 |
| Property Taxes: | $8,579 |
| Lot Size: | 0,26 |
Description
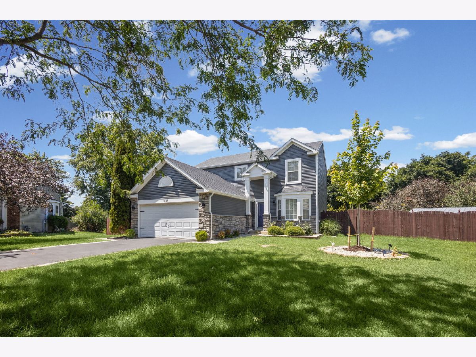
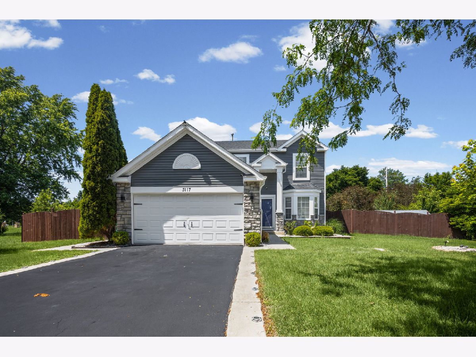
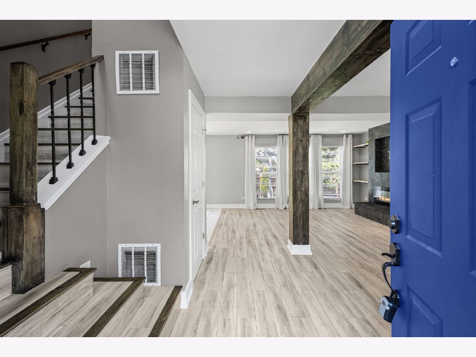
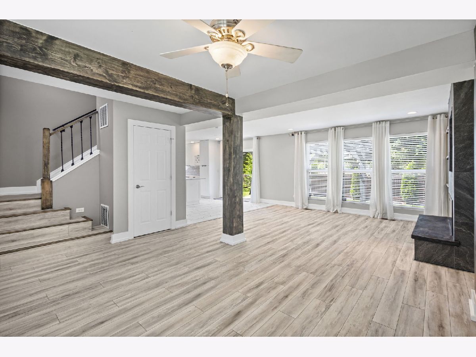
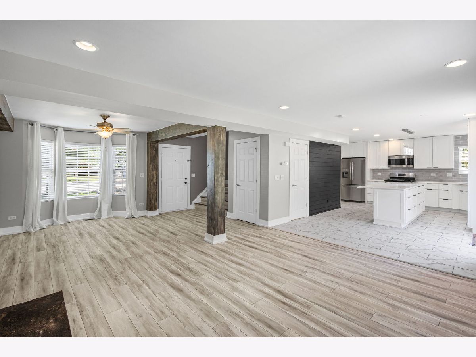
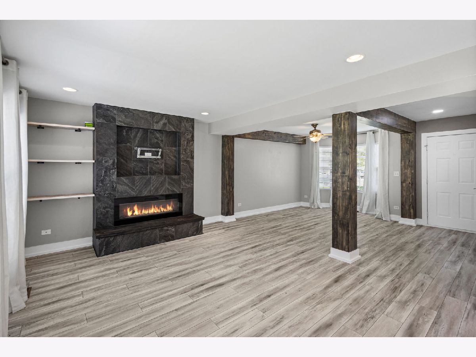
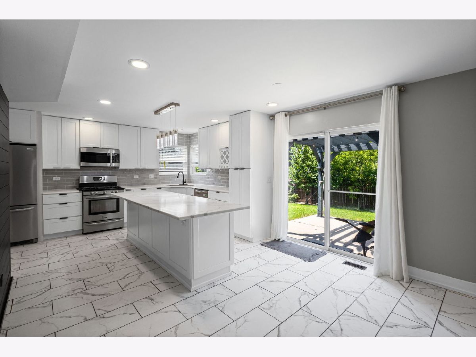
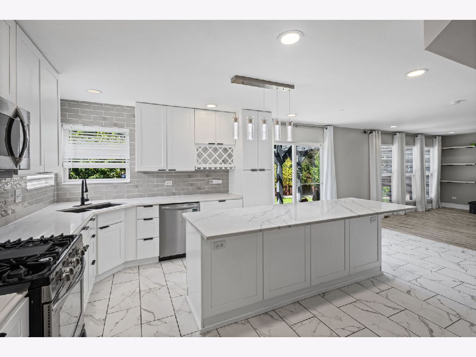
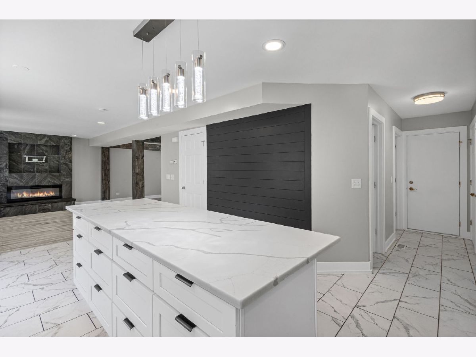
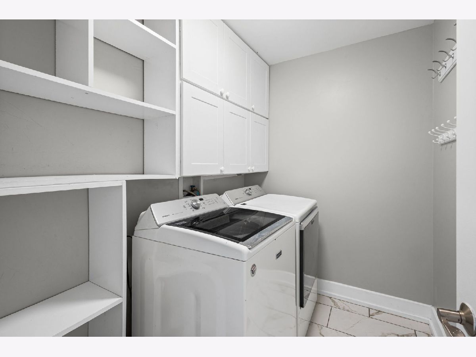
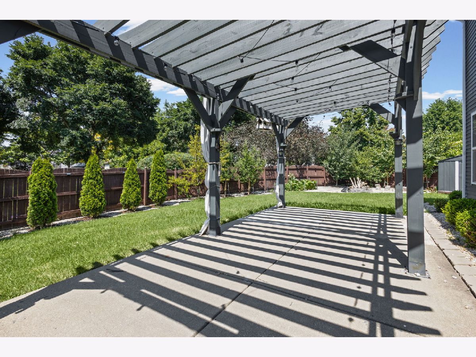
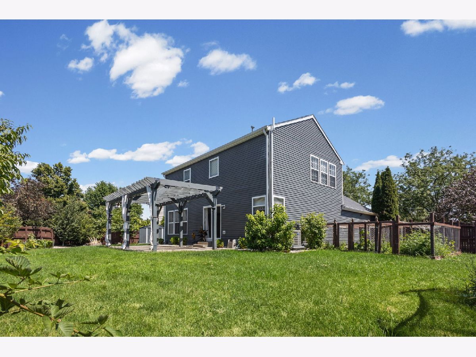
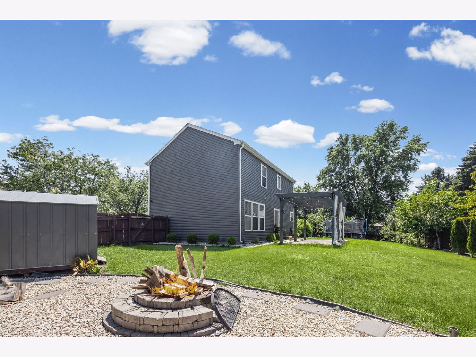
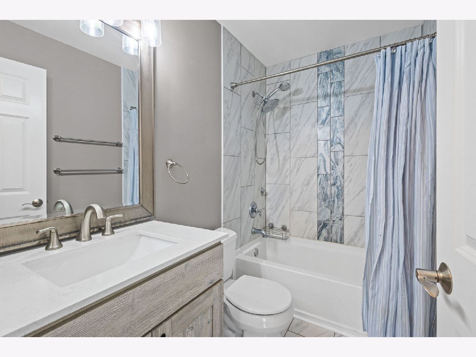
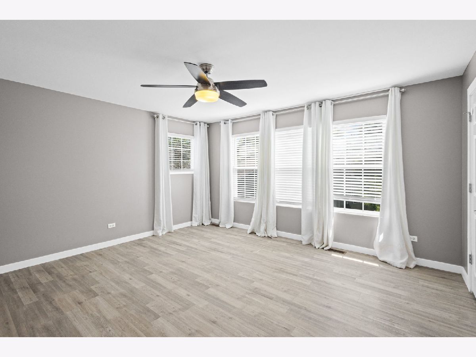
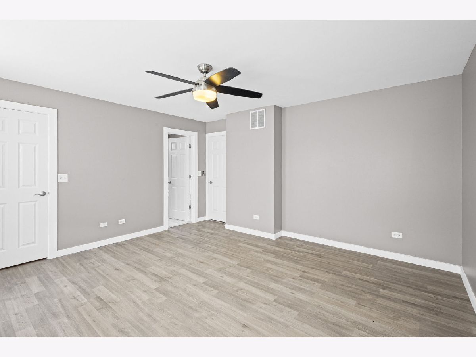
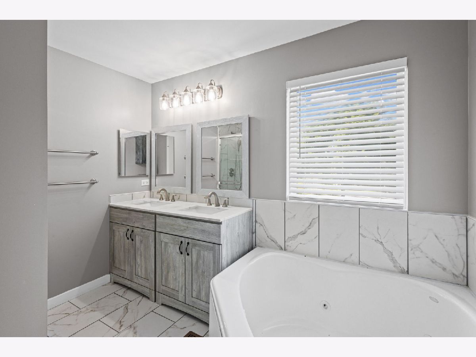
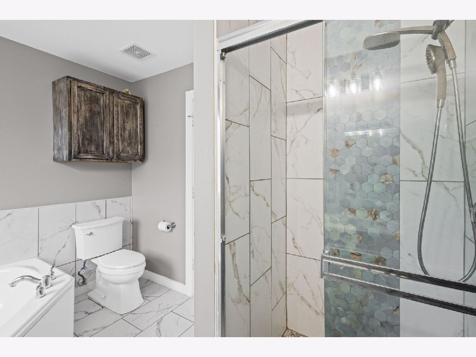
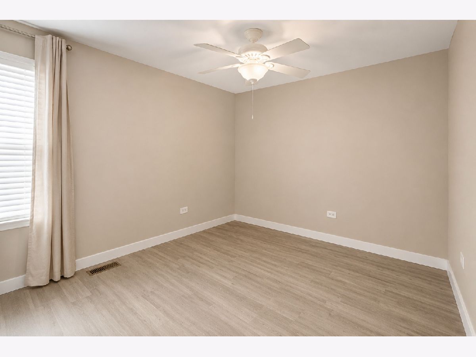
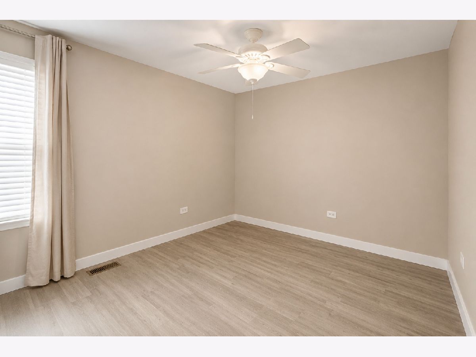
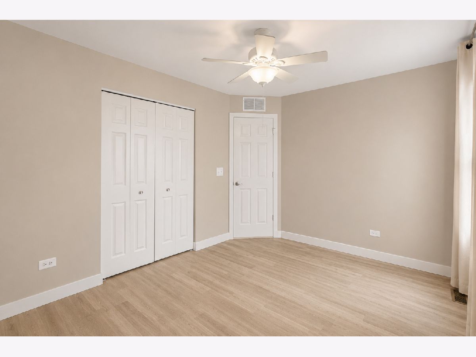
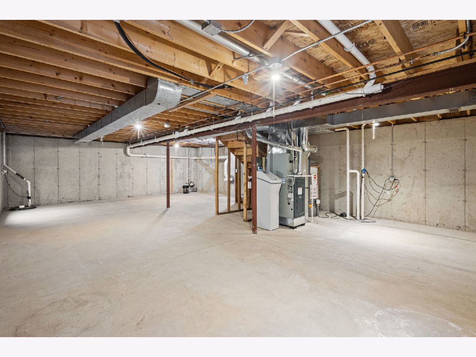
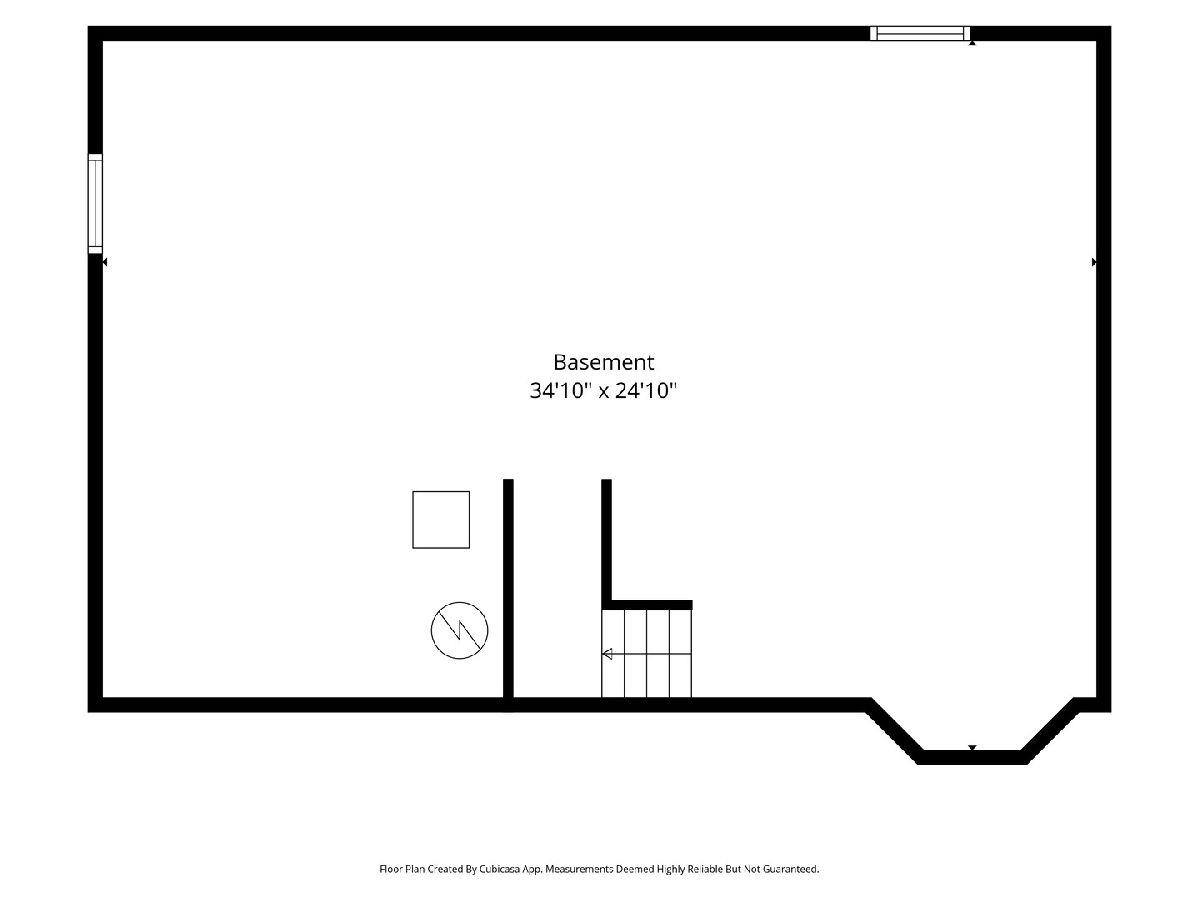
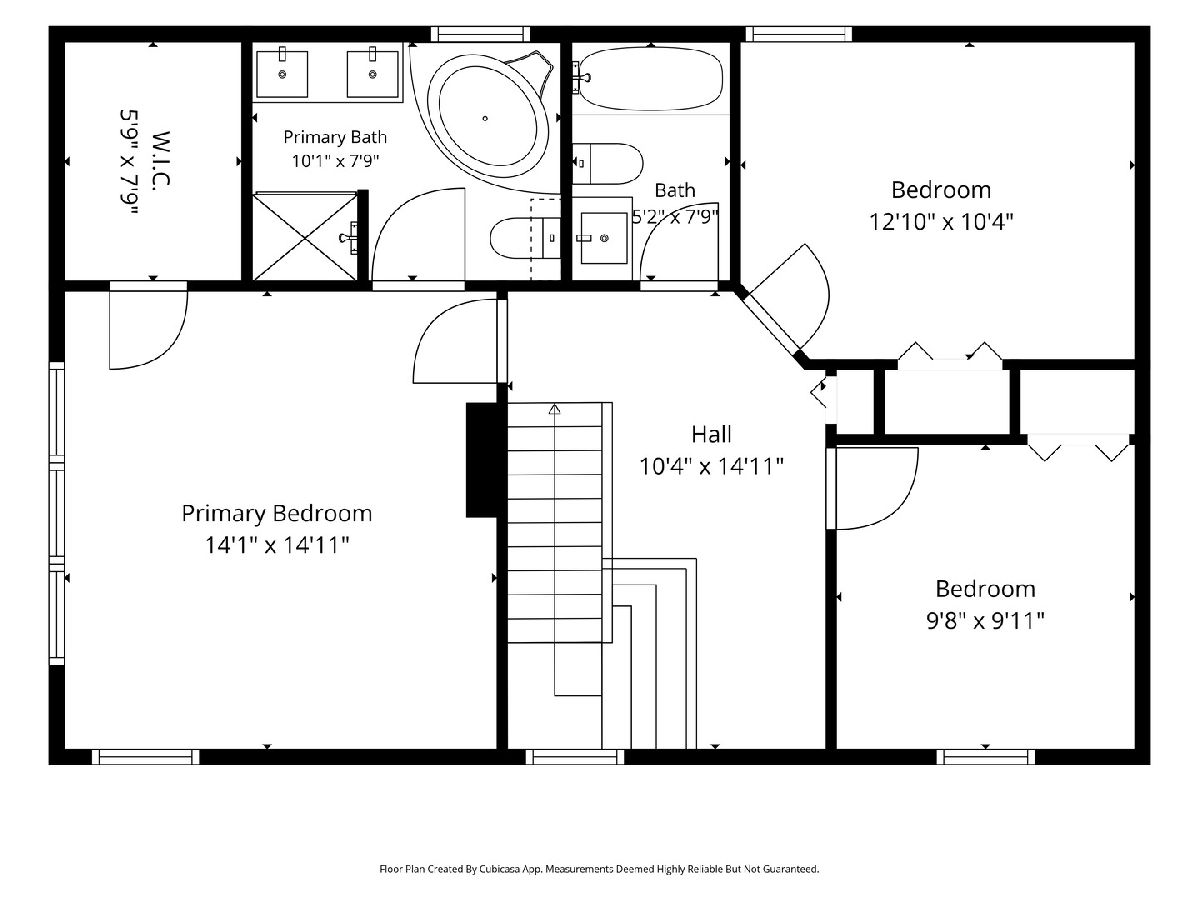
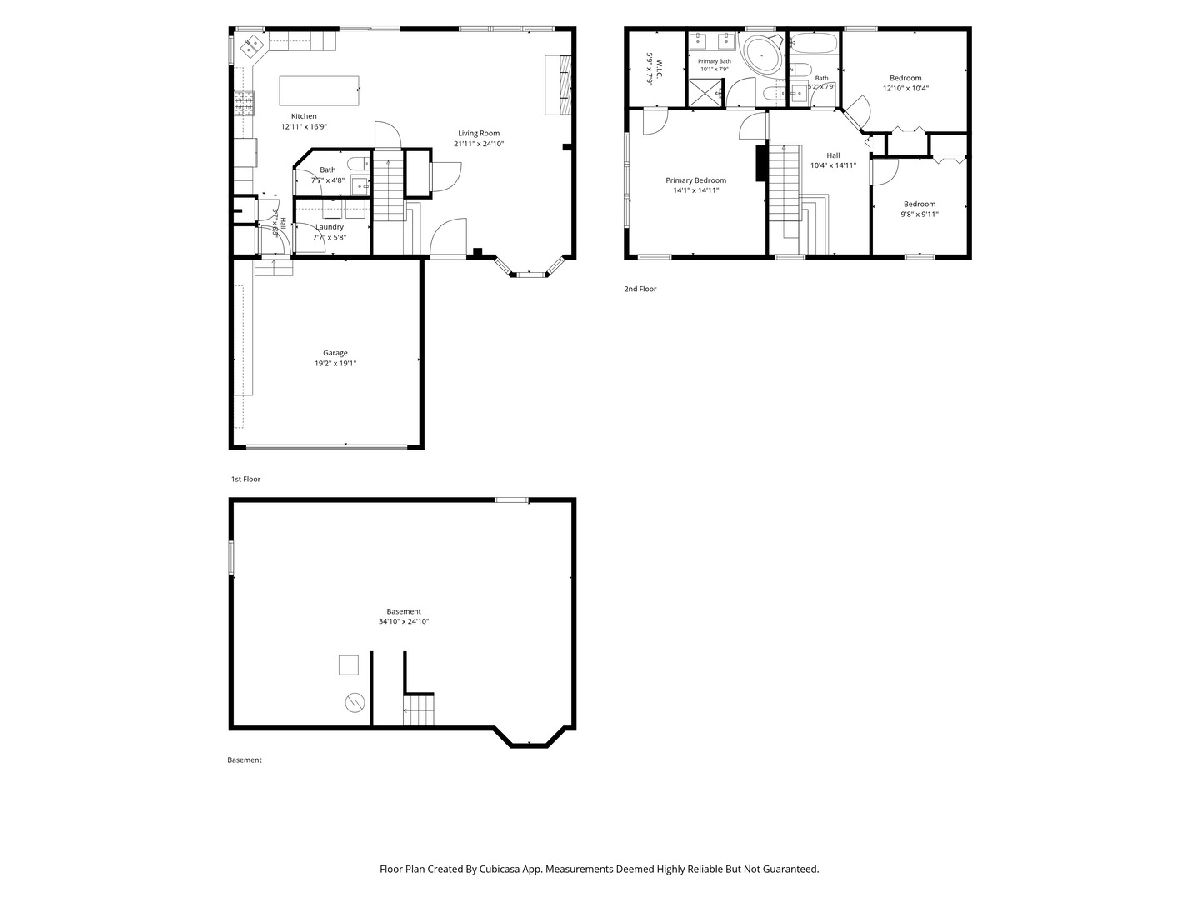
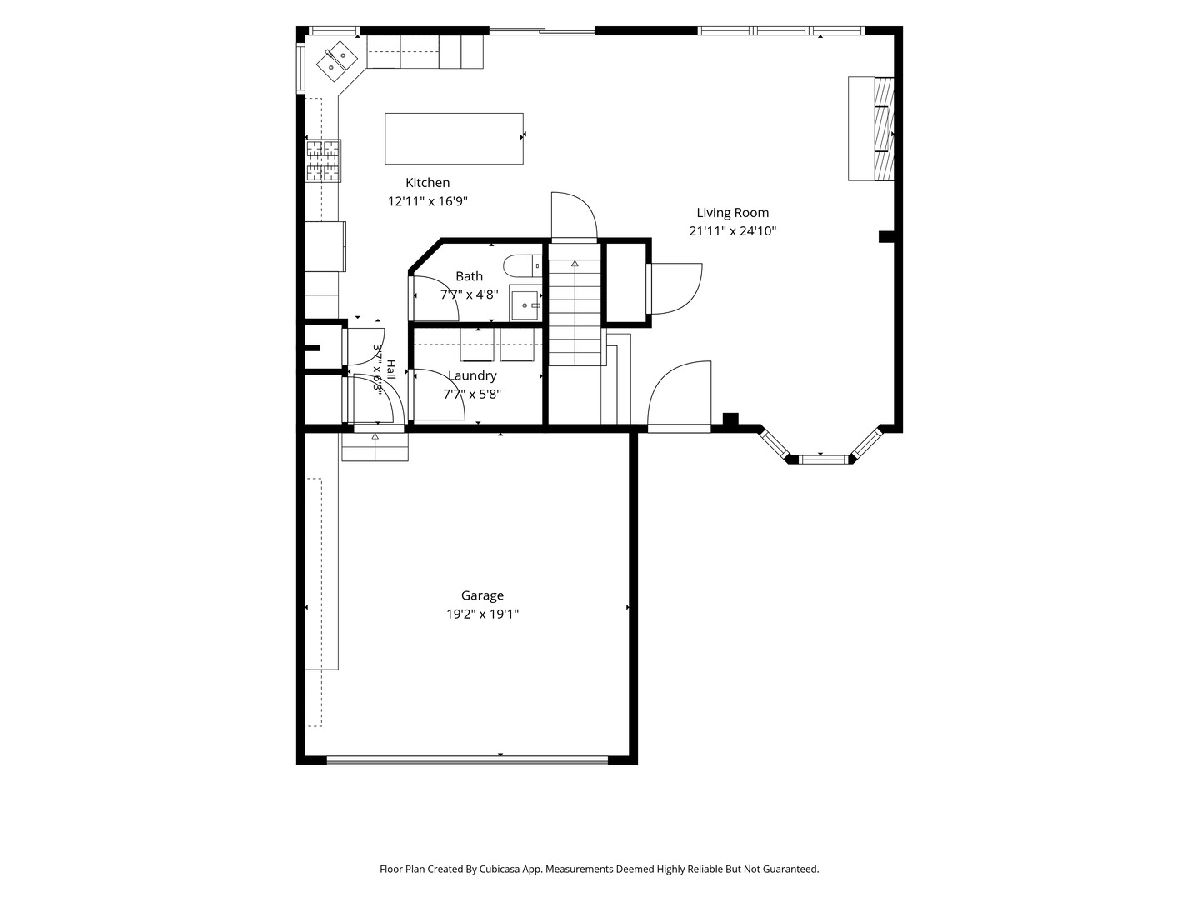
Welcome to this beautifully updated 3-bedroom home, ideally situated on an oversized cul-de-sac lot in the highly sought-after Hampton Glen subdivision. Thoughtfully designed with bright, inviting interiors and exceptional outdoor living space, this home offers the perfect setting for both everyday living and entertaining. The open-concept living and dining rooms are filled with natural light from a beautiful bay window, creating a warm and welcoming atmosphere. At the heart of the home, the updated kitchen features brand-new stainless steel appliances, quartz countertops, a generous center island, and a spacious eating area. Sliding glass doors seamlessly extend the living space outdoors to a private backyard retreat featuring a patio, fire pit, and gazebo surrounded by professional landscaping and a fully fenced yard-perfect for summer gatherings, quiet evenings, and entertaining family and friends. Upstairs, the spacious primary suite offers a private retreat with a walk-in closet and en-suite bath featuring a dual-sink vanity, separate shower, and whirlpool tub. Two additional generously sized bedrooms and a versatile loft provide plenty of space for family, guests, a home office, playroom, or additional lounge area. Additional highlights include convenient lower-level laundry, a full unfinished basement offering abundant storage and endless possibilities for future living space, and a 2-car attached garage. Located within the highly rated Troy School District and just minutes from shopping, dining, parks, schools, and major expressways, this move-in-ready home combines an exceptional lot, beautiful updates, flexible living spaces, and a prime location. Come experience everything this Hampton Glen home has to offer!
Property Specifics
| Single Family | |
| — | |
| — | |
| 2003 | |
| — | |
| GLENWOOD | |
| No | |
| 0.26 |
| Will | |
| Hampton Glen | |
| 176 / Annual | |
| — | |
| — | |
| — | |
| 12700580 | |
| 0506042030020000 |
Nearby Schools
| NAME: | DISTRICT: | DISTANCE: | |
|---|---|---|---|
|
Grade School
Troy Hofer Elementary School |
30C | — | |
|
Middle School
Troy Middle School |
30C | Not in DB | |
|
High School
Joliet West High School |
204 | Not in DB | |
Room Specifics
Total Bedrooms: 3
Bedrooms Above Ground: 3
Bedrooms Below Ground: 0
Dimensions: —
Floor Type: —
Dimensions: —
Floor Type: —
Full Bathrooms: 3
Bathroom Amenities: Whirlpool,Separate Shower,Double Sink
Bathroom in Basement: 0
Rooms: —
Basement Description: —
Other Specifics
| 2 | |
| — | |
| — | |
| — | |
| — | |
| 95X123X151X105 | |
| Unfinished | |
| — | |
| — | |
| — | |
| Not in DB | |
| — | |
| — | |
| — | |
| — |
Contact Agent
Nearby Similar Homes
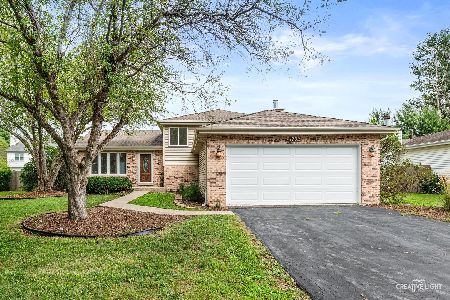
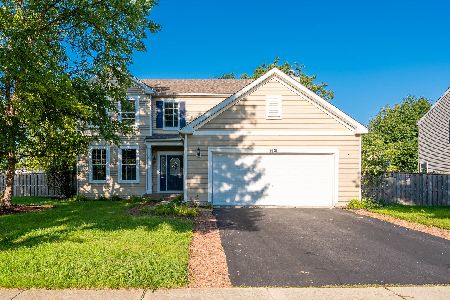
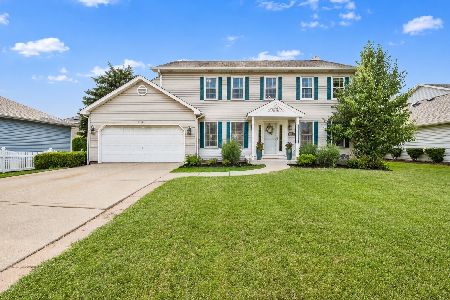
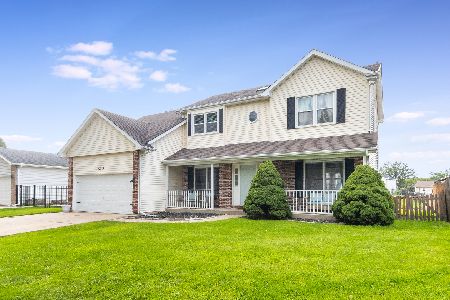
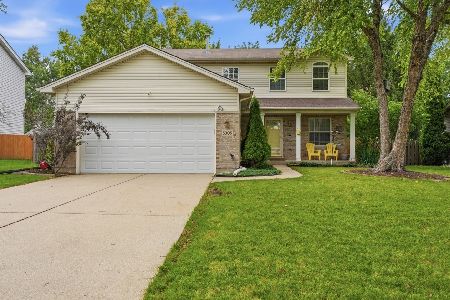
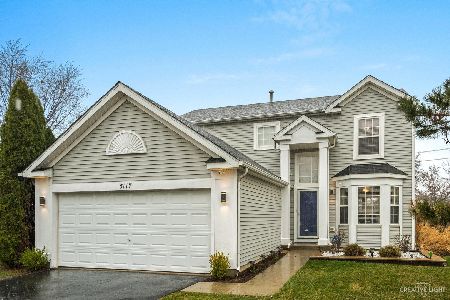
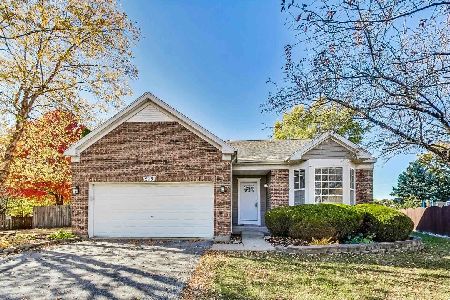
Nearby Sold Comparables

Contact Agent
Listing Provided By
Village Realty, Inc.
