

5117 Woodmere Court, Plainfield, Illinois 60586


$335,000
|
Sold
|
|
| Status: | Closed |
| Sqft: | 1,728 |
| Cost/Sqft: | $171 |
| Beds: | 3 |
| Baths: | 3 |
| Year Built: | 2003 |
| Property Taxes: | $6,717 |
| Days On Market: | 1615 |
| Lot Size: | 0,26 |
Description
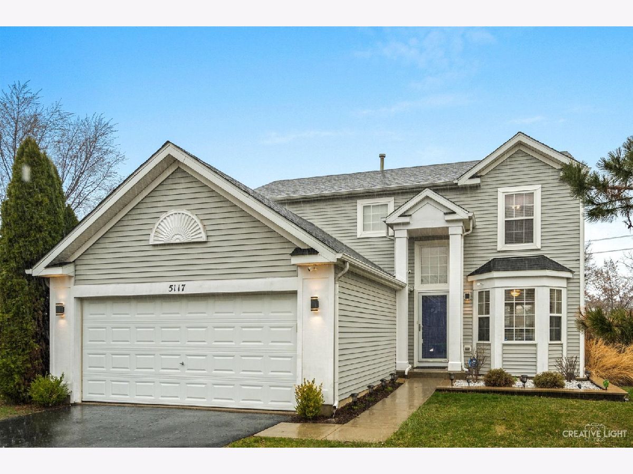
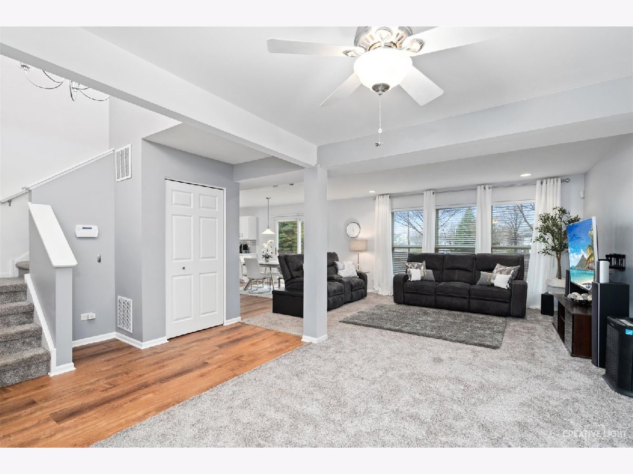
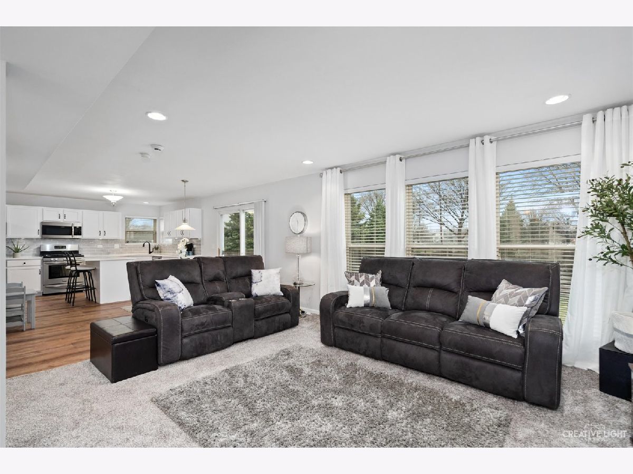
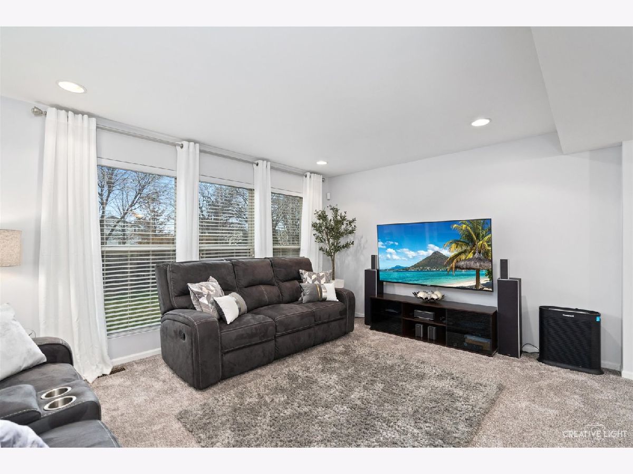
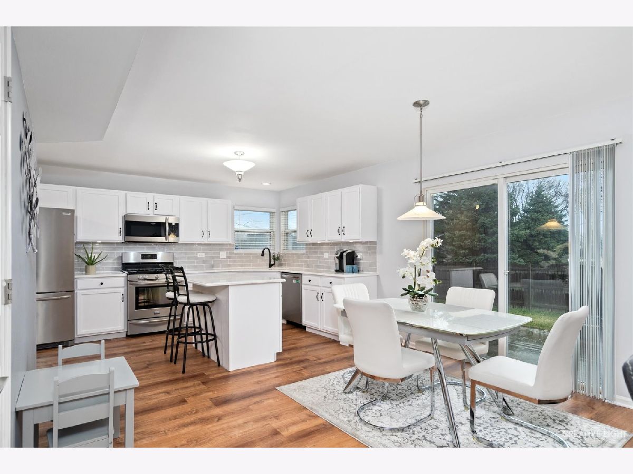
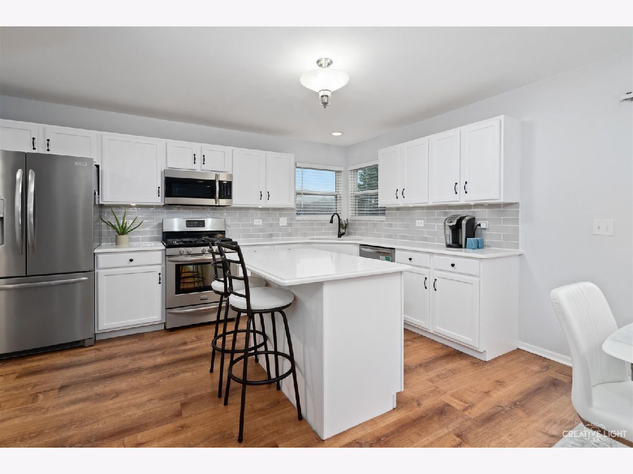
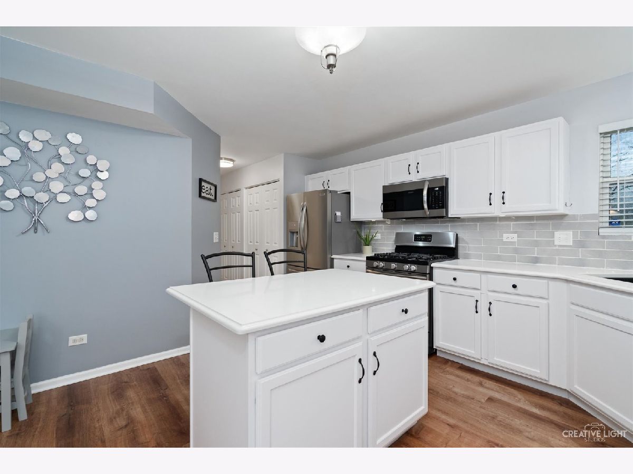
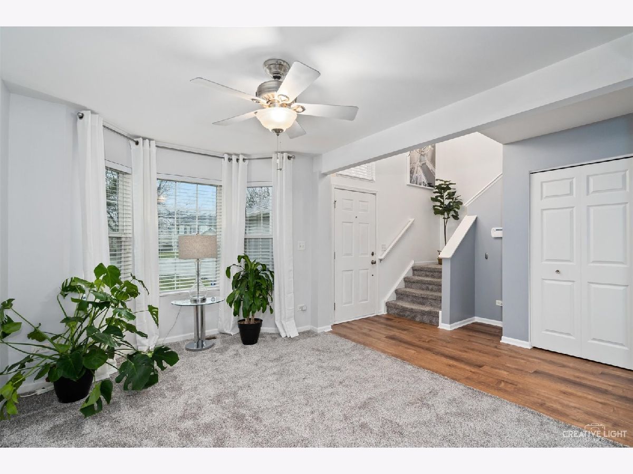
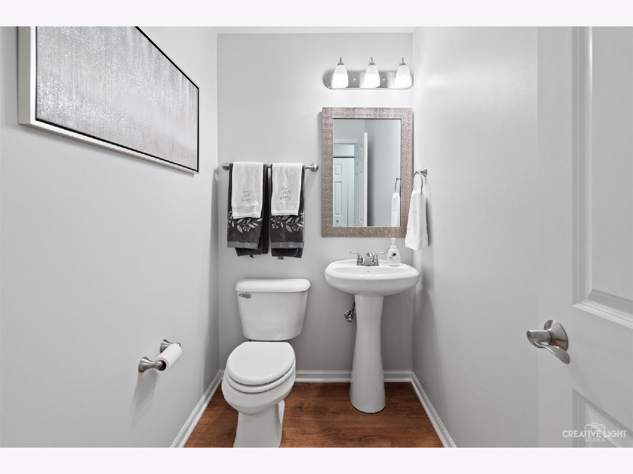
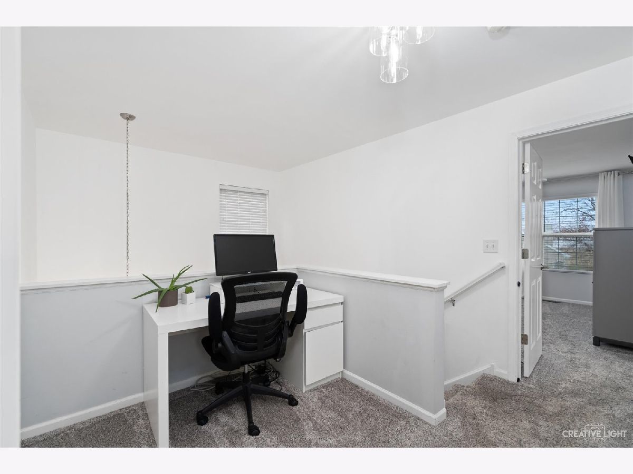
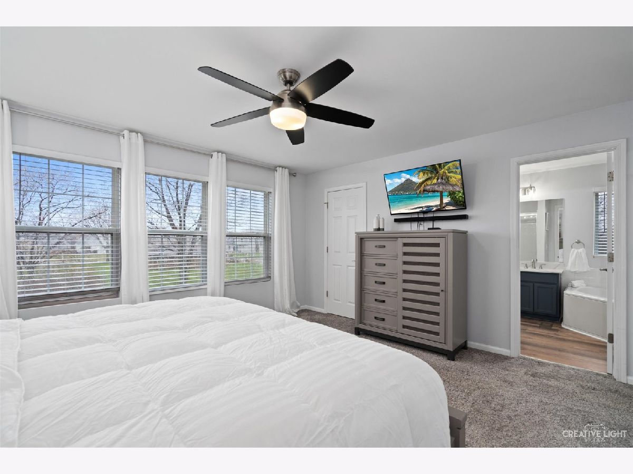
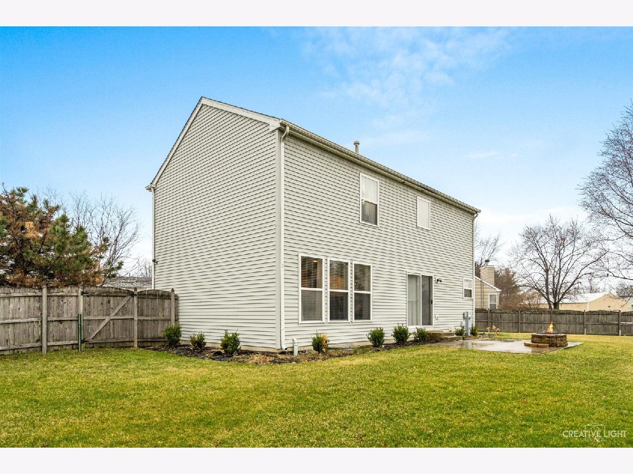
Absolutely Stunning 3 Bedroom home in the Coveted Hampton Glen subdivision on an Oversized Cul-de-sac lot. Bright & Open Living & Dining Room with Bay Window. Kitchen features New Stainless Steel Appliance package, Quartz countertops with Generous Island & Eating area. Sliding door leads to Patio w Fire pit in spacious Fenced, Landscaped backyard. 3 Generously sized upstairs Bedrooms, including Master Suite featuring Walk-in closet and Master Bath with separate Shower, Whirlpool tub & Dual Vanity. Loft sitting area can be used as an Office or play area. Lower level Laundry room. Full Basement ready for new owners finishing touches. 2 car attached garage. Water Heater, Water Softener, Dryer 2020. Roof, Refrigerator, Dishwasher, Microwave 2019. Washer 2018. Basement Windows, Sump Pump 2017. Stove 2016. Desirable Troy School District. Convenient location close to Shopping, Restaurants, Schools, Parks and Expressways.
Property Specifics
| Single Family | |
| — | |
| — | |
| 2003 | |
| — | |
| GLENWOOD | |
| No | |
| 0.26 |
| Will | |
| Hampton Glen | |
| 170 / Annual | |
| — | |
| — | |
| — | |
| 11361611 | |
| 0506042030020000 |
Nearby Schools
| NAME: | DISTRICT: | DISTANCE: | |
|---|---|---|---|
|
Grade School
Troy Hofer Elementary School |
30C | — | |
|
Middle School
Troy Middle School |
30C | Not in DB | |
|
High School
Joliet West High School |
204 | Not in DB | |
Property History
| DATE: | EVENT: | PRICE: | SOURCE: |
|---|---|---|---|
| 12 Apr, 2011 | Sold | $179,000 | MRED MLS |
| 7 Feb, 2011 | Under contract | $179,900 | MRED MLS |
| 29 Jan, 2011 | Listed for sale | $179,900 | MRED MLS |
| 4 May, 2022 | Sold | $335,000 | MRED MLS |
| 4 Apr, 2022 | Under contract | $295,000 | MRED MLS |
| 31 Mar, 2022 | Listed for sale | $295,000 | MRED MLS |
| 16 Jun, 2026 | Listed for sale | $0 | MRED MLS |
| — | Last price change | $429,999 | MRED MLS |
| 9 Jul, 2026 | Listed for sale | $435,000 | MRED MLS |







Room Specifics
Total Bedrooms: 3
Bedrooms Above Ground: 3
Bedrooms Below Ground: 0
Dimensions: —
Floor Type: —
Dimensions: —
Floor Type: —
Full Bathrooms: 3
Bathroom Amenities: Whirlpool,Separate Shower,Double Sink
Bathroom in Basement: 0
Rooms: —
Basement Description: Unfinished
Other Specifics
| 2 | |
| — | |
| Asphalt | |
| — | |
| — | |
| 95X123X151X105 | |
| Unfinished | |
| — | |
| — | |
| — | |
| Not in DB | |
| — | |
| — | |
| — | |
| — |
Tax History
| Year | Property Taxes |
|---|---|
| 2011 | $5,369 |
| 2022 | $6,717 |
| — | $8,579 |
Contact Agent
Nearby Similar Homes
Nearby Sold Comparables

Contact Agent
Listing Provided By
john greene, Realtor
