

513 Fremont Street, West Chicago, Illinois 60185


$329,000
|
For Sale
|
|
| Status: | Contingent |
| Sqft: | 1,104 |
| Cost/Sqft: | $298 |
| Beds: | 3 |
| Baths: | 2 |
| Year Built: | 1948 |
| Property Taxes: | $6,268 |
| Lot Size: | 0,17 |
Description
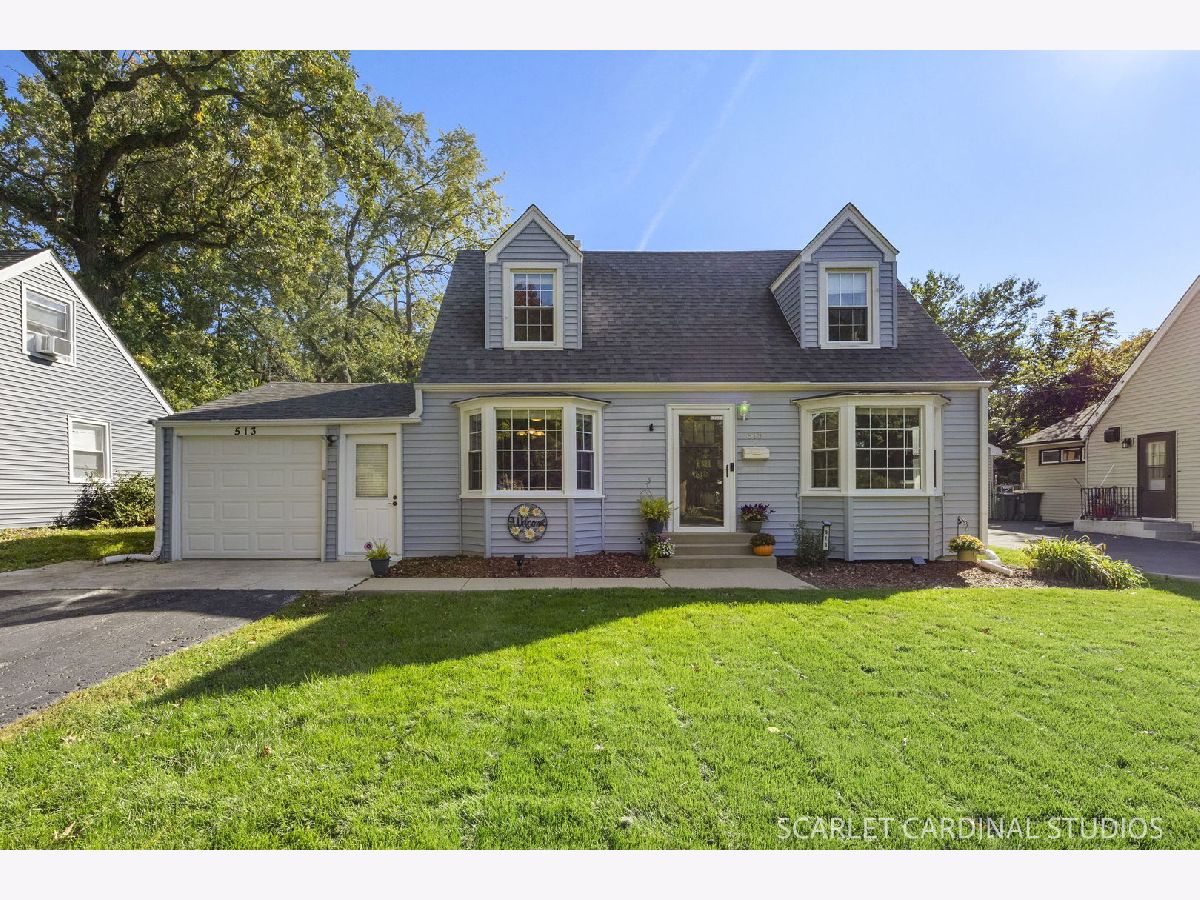
Beautifully updated West Chicago home has everything you could want! Three bedrooms, 2 full and updated bathrooms, one with a walk-in shower. The kitchen is beautifully appointed with granite countertops, loads of cabinet space, subway tiles, and stainless-steel appliances. The family room features a custom-designed wall and gorgeous hardwood flooring flows from the foyer to the family room and kitchen. First floor laundry room right off the kitchen. The primary bedroom has a large walk-in closet as well as a bonus closet to accommodate your storage needs. Loads of natural light throughout this charming home, and the large backyard with patio is perfect for entertaining guests. Fabulous location close to downtown West Chicago, parks, and entertainment. One-car attached garage.
Property Specifics
| Single Family | |
| — | |
| Cape Cod | |
| 1948 | |
| None | |
| Vinyl Siding | |
| Asphalt | |
| — | |
| No | |
| 0.17 |
| — | |
| — | |
| 0 / Not Applicable | |
| None | |
| Public | |
| Public Sewer | |
| Central Air | |
| Gas, Forced Air | |
| 12780488 | |
| 0404403009 |
Nearby Schools
| NAME: | DISTRICT: | DISTANCE: | |
|---|---|---|---|
|
Grade School
Wegner Elementary School |
33 | — | |
|
Middle School
Leman Middle School |
33 | Not in DB | |
|
High School
Community High School |
94 | Not in DB | |


Room Specifics
Total Bedrooms: 3
Bedrooms Above Ground: 3
Bedrooms Below Ground: 0
Dimensions: 15X16
Floor Type: Carpet
Dimensions: 11X12
Floor Type: Carpet
Dimensions: 10X12
Floor Type: Carpet
Full Bathrooms: 2
Bathroom Amenities: —
Bathroom in Basement: 0
Dimensions: 11X7
Floor Type: Hardwood
Dimensions: 11X9
Floor Type: Hardwood
Features: Eating Area-Table Space
Dimensions: 8X8
Floor Type: —
Dimensions: 18X13
Floor Type: Hardwood
Rooms: No additional rooms
Other Specifics
| 1 | |
| — | |
| Garage Owned, Attached, Garage | |
| Main Level | |
| Hardwood | |
| — | |
| — | |
| — | |
| 55 X 135 | |
| — | |
| None | |
| 1st Floor Bedroom, 1st Floor Full Bath | |
| Range, Microwave, Dishwasher, Refrigerator, Stainless Steel Appliance(s) | |
| Not in DB | |
| Park, Sidewalks, Street Paved | |
| — | |
| — |
Contact Agent
Nearby Similar Homes

Nearby Sold Comparables


Contact Agent
Listing Provided By
john greene, Realtor
