

437 Highland Avenue, West Chicago, Illinois 60185


$544,000
|
For Sale
|
|
| Status: | New |
| Sqft: | 2,550 |
| Cost/Sqft: | $213 |
| Beds: | 4 |
| Baths: | 4 |
| Year Built: | 1918 |
| Property Taxes: | $12,199 |
| Lot Size: | 0,38 |
Description
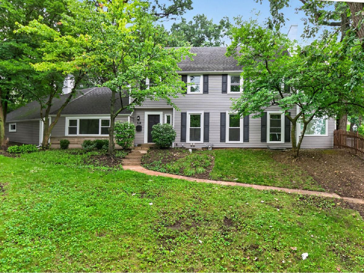
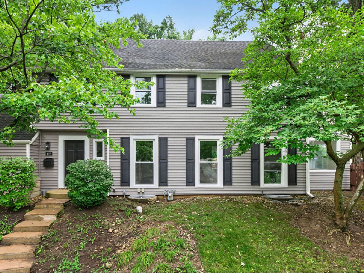
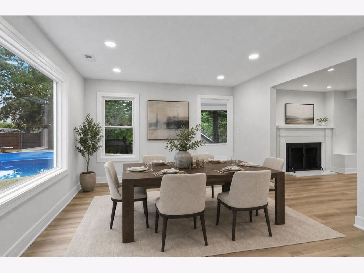
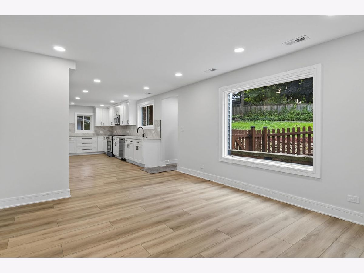
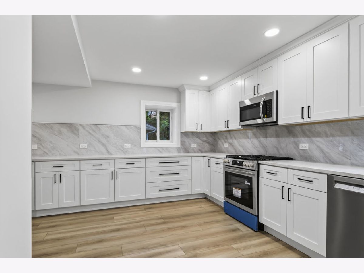
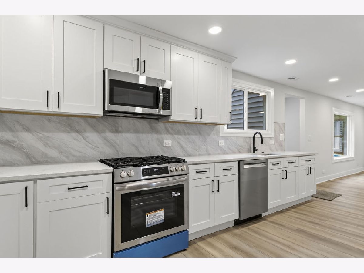
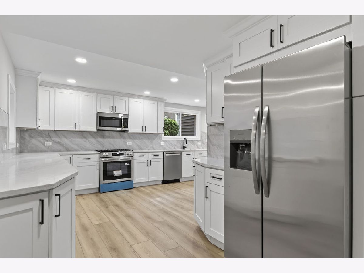
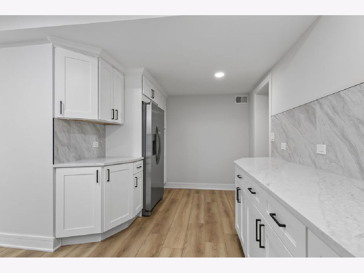
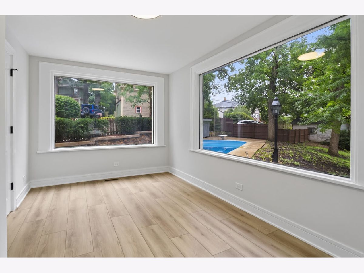
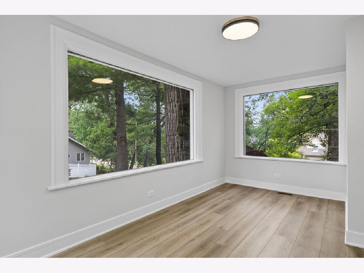
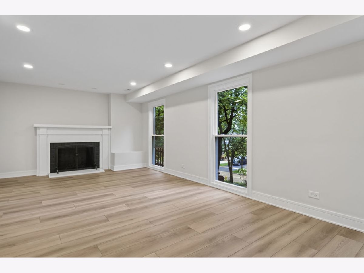
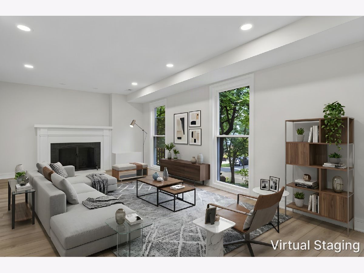
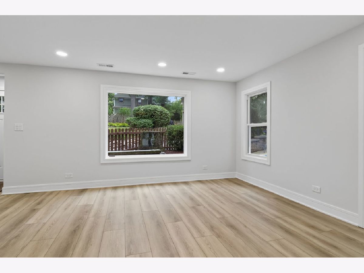
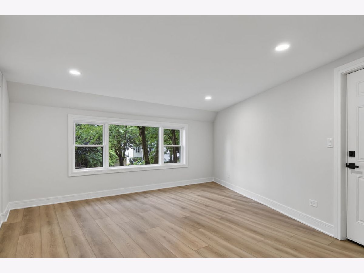
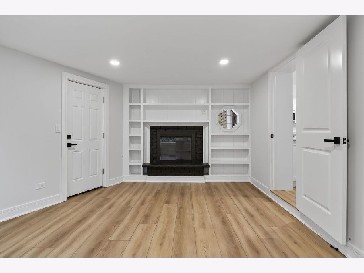
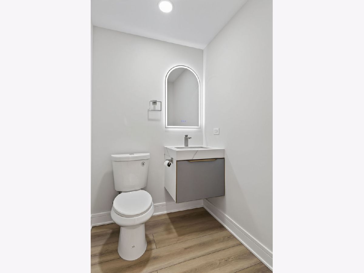
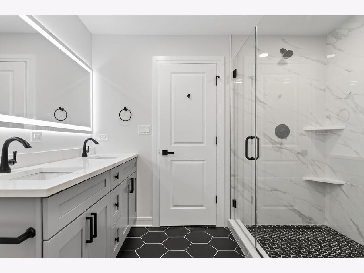
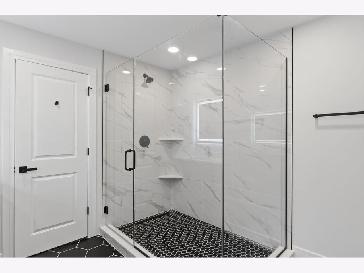
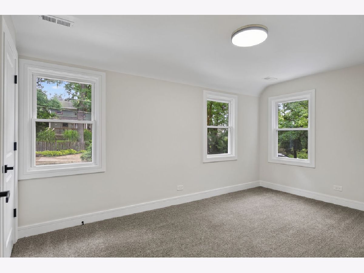
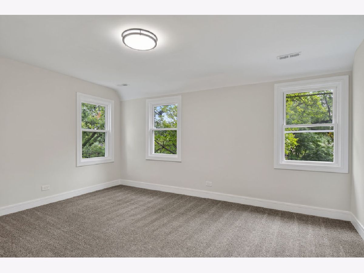
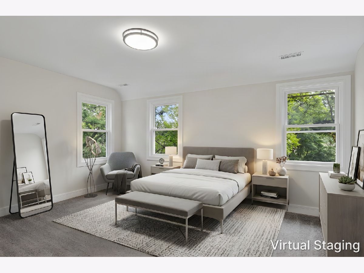
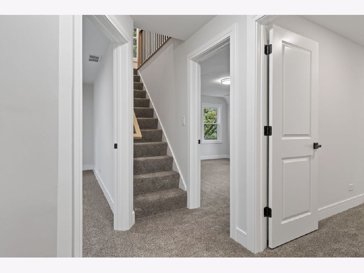
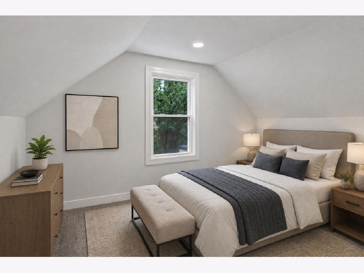
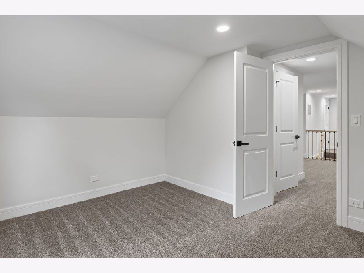
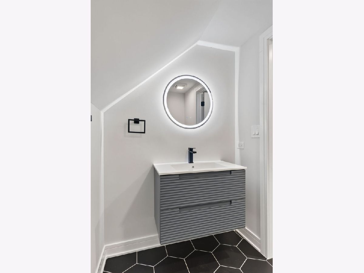
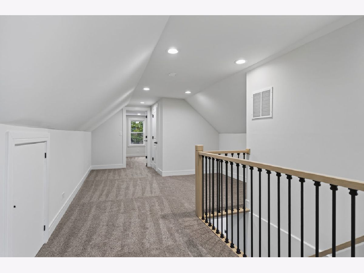
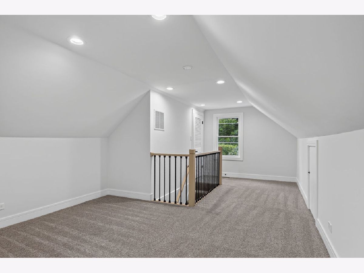
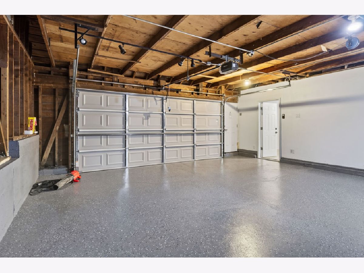
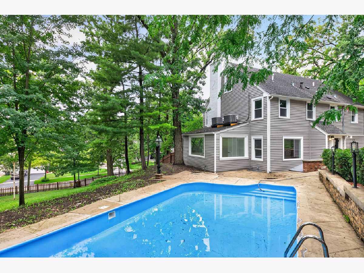
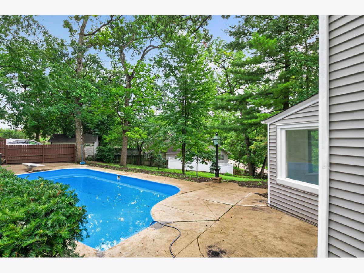
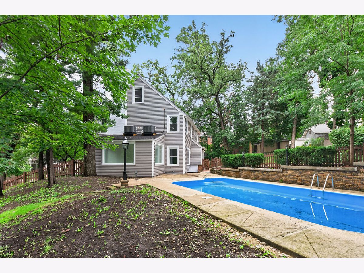
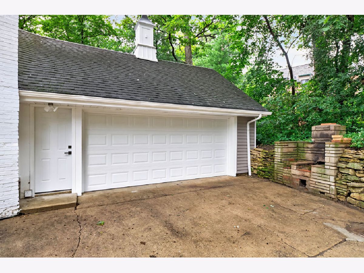
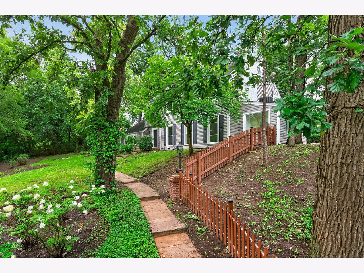
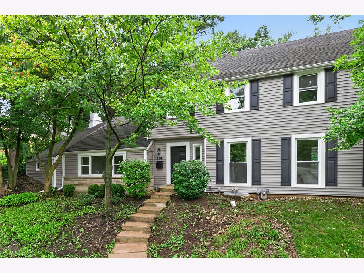
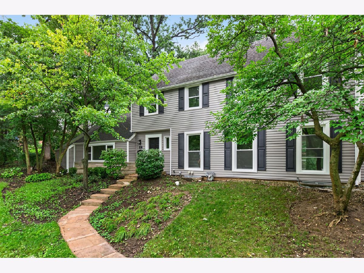
Space, Style & Your Own Backyard Oasis! This beautiful 4-bedroom, 2 full and 2 half-bath home sits on a rare double lot, offering exceptional space both inside and out. The inviting open-concept kitchen features a modern design and abundant storage, while two cozy fireplaces add warmth and character throughout the home. A bright, sun-filled office provides the perfect space for working from home. The spacious primary suite offers plenty of room and a beautiful full bathroom. The private third floor adds even more flexibility, featuring a loft, additional bedroom, and half bath-perfect for guests, a home office, or additional living space. Step outside to your own private pool and expansive backyard, creating the perfect setting for relaxing, entertaining, and enjoying summer days. Additional highlights include a 2-car garage, 2-zone HVAC system, and private alley access for added convenience. All of this in a great location with plenty of space, comfort, and versatility. Come see everything this exceptional property has to offer and make it yours!
Property Specifics
| Single Family | |
| — | |
| Colonial | |
| 1918 | |
| 2026 | |
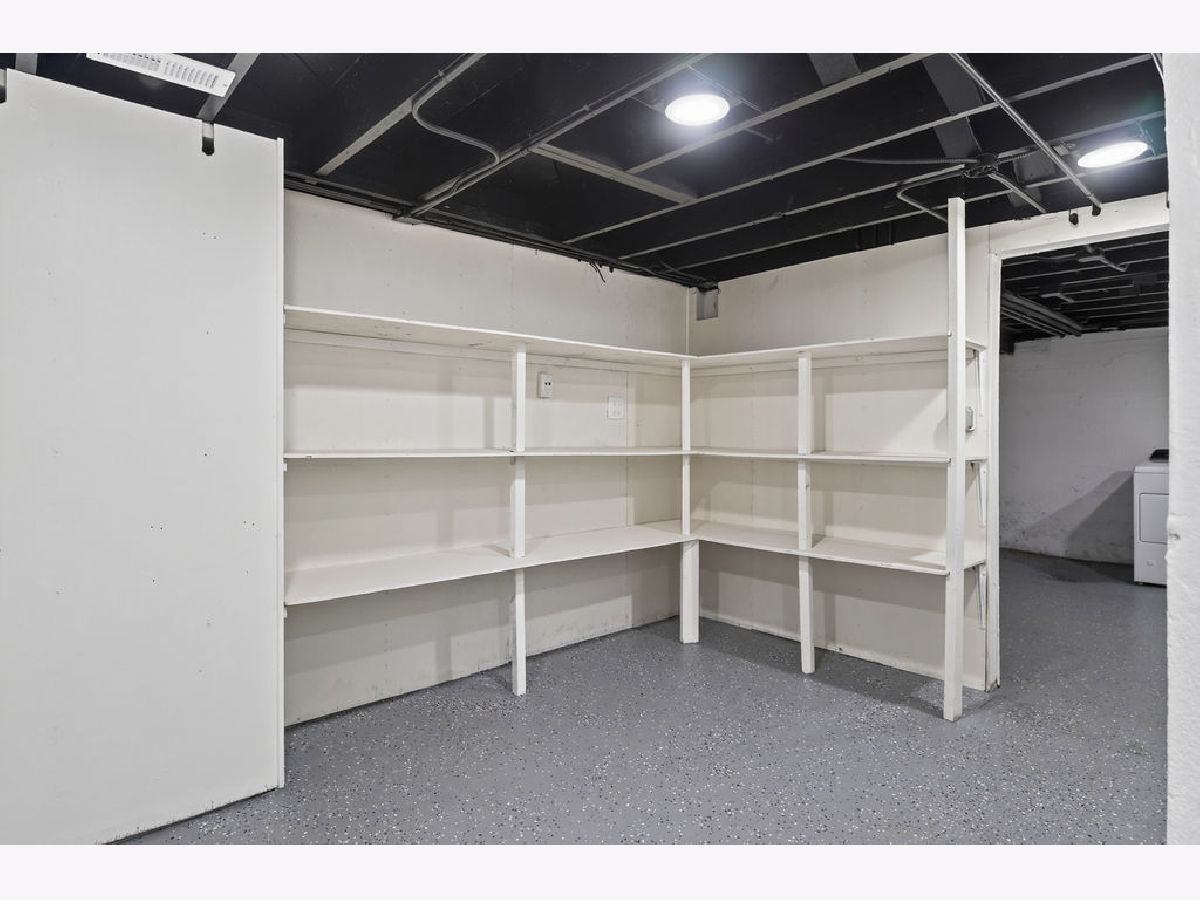
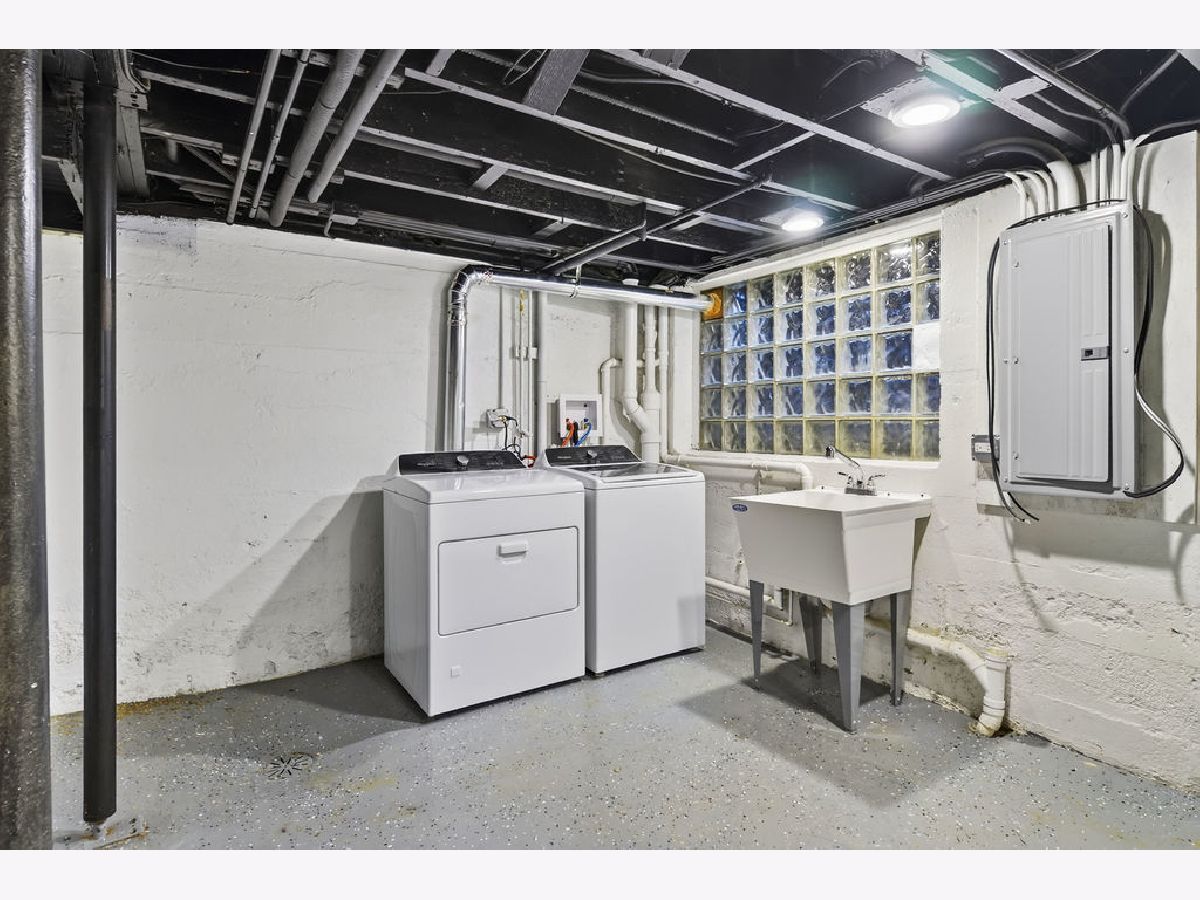
| Partially Finished, Walk-Out Access | |
| Frame | |
| Asphalt | |
| — | |
| No | |
| 0.38 |
| — | |
| — | |
| 0 / Not Applicable | |
| None | |
| Public | |
| Public Sewer, Storm Sewer | |
| Central Air | |
| Gas, Forced Air | |
| 12797245 | |
| 0403307003 |
Nearby Schools
| NAME: | DISTRICT: | DISTANCE: | |
|---|---|---|---|
|
Grade School
Turner Elementary School |
33 | — | |
|
High School
Community High School |
94 | Not in DB | |
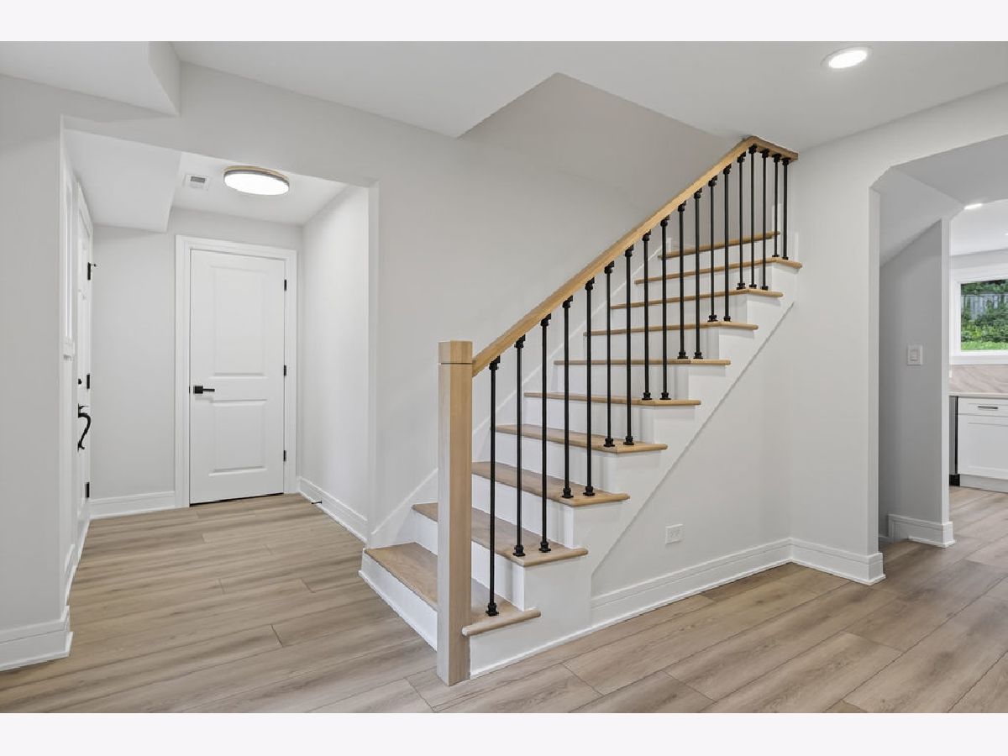
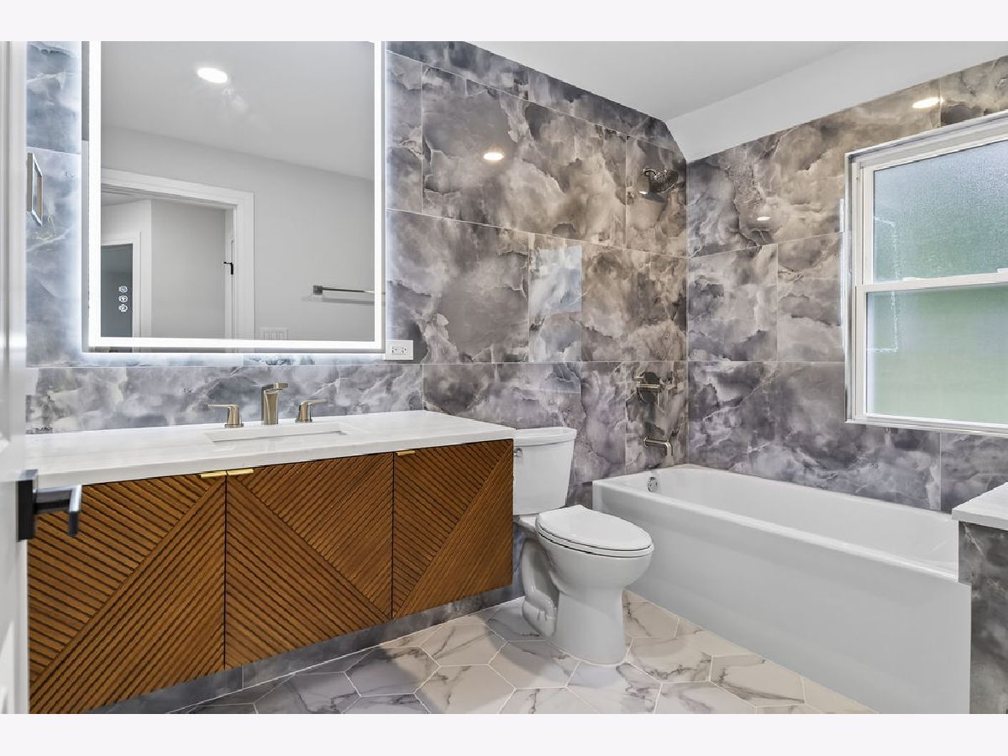
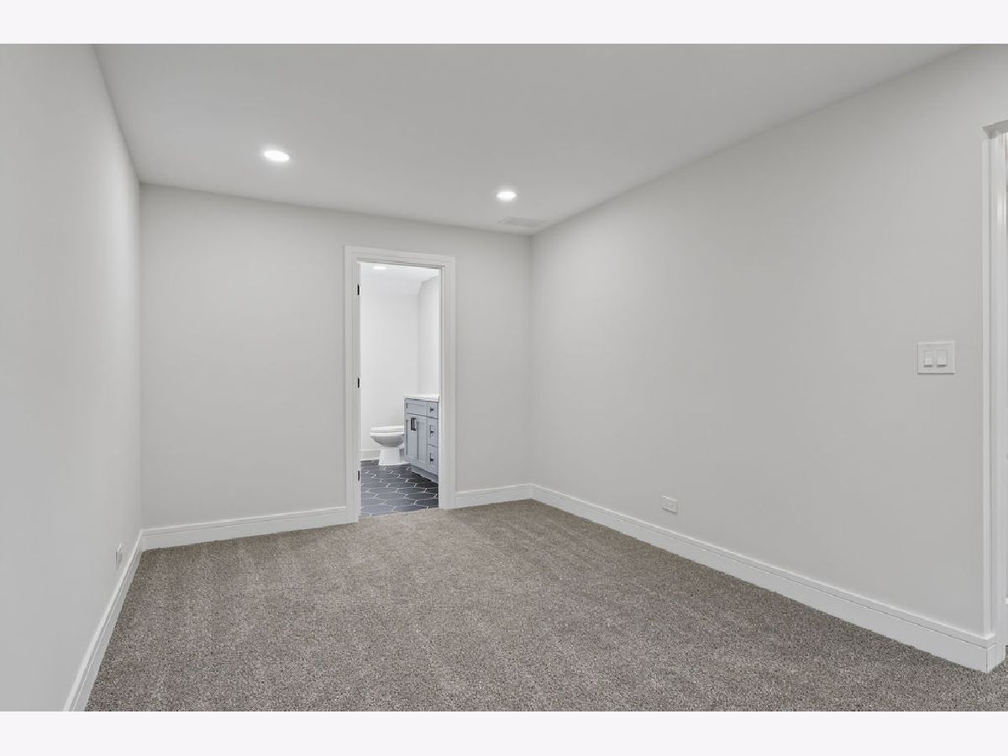
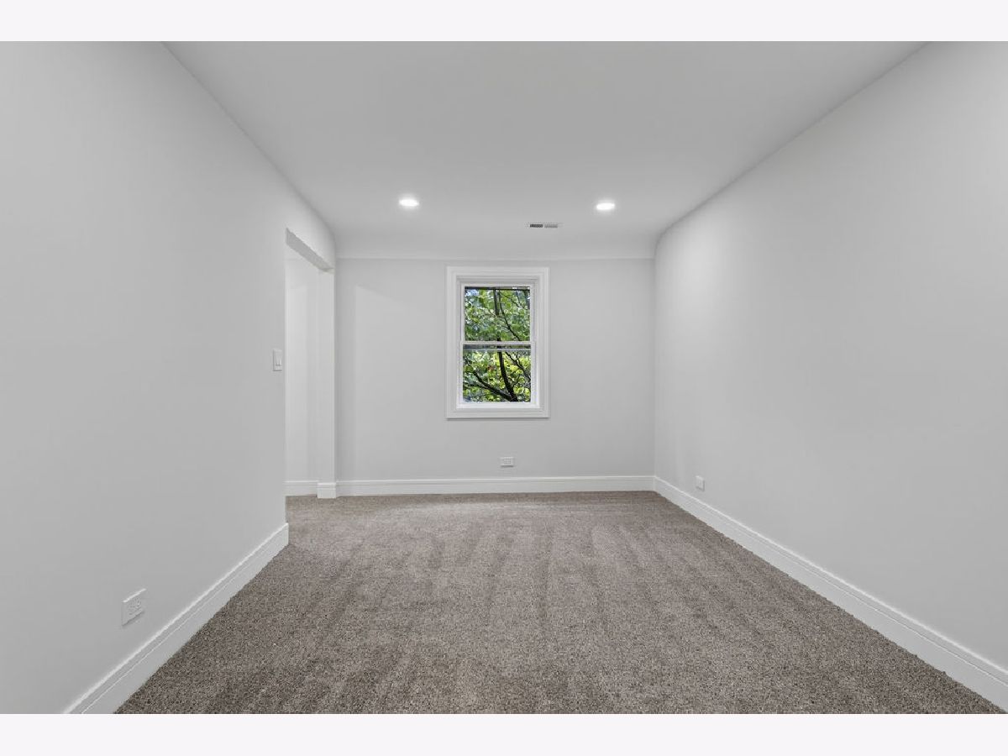
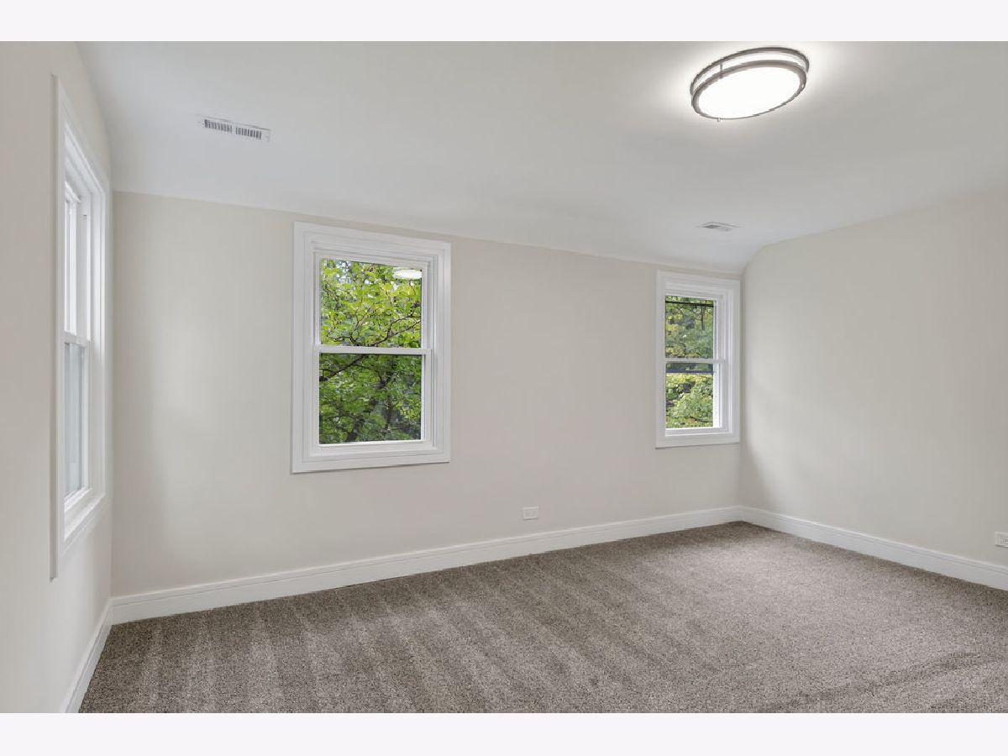
Some photos of this home have been virtually staged.
Room Specifics
Total Bedrooms: 4
Bedrooms Above Ground: 4
Bedrooms Below Ground: 0
Dimensions: 15X12
Floor Type: Carpet
Dimensions: 15X10
Floor Type: Carpet
Dimensions: 12X11
Floor Type: Carpet
Dimensions: 13X10
Floor Type: Carpet
Full Bathrooms: 4
Bathroom Amenities: —
Bathroom in Basement: 0
Dimensions: 15X12
Floor Type: Luxury Vinyl
Dimensions: 11X10
Floor Type: Luxury Vinyl
Features: Eating Area-Table Space, Pantry-Closet
Dimensions: 14X12
Floor Type: Other
Dimensions: 26X14
Floor Type: Luxury Vinyl
Dimensions: 18X16
Floor Type: Luxury Vinyl
Rooms: Breakfast Room, Office, Study, Recreation Room, Other Room
Name: Breakfast Room
Dimensions: 17X9
Floor Type: Luxury Vinyl
Name: Office
Dimensions: 16X9
Floor Type: Luxury Vinyl
Name: Study
Dimensions: 27X13
Floor Type: Carpet
Name: Recreation Room
Dimensions: 16X12
Floor Type: Other
Name: Other Room
Dimensions: 12X18
Floor Type: Luxury Vinyl
Other Specifics
| 2 | |
| — | |
| Garage Owned, Attached, Garage | |
| — | |
| — | |
| Patio | |
| — | |
| — | |
| 175 X 131 | |
| — | |
| Full | |
| — | |
| Range, Microwave, Dishwasher, Refrigerator | |
| Not in DB | |
| — | |
| — | |
| — |
Contact Agent
Nearby Similar Homes

Nearby Sold Comparables



Contact Agent
Listing Provided By
KOMAR
