

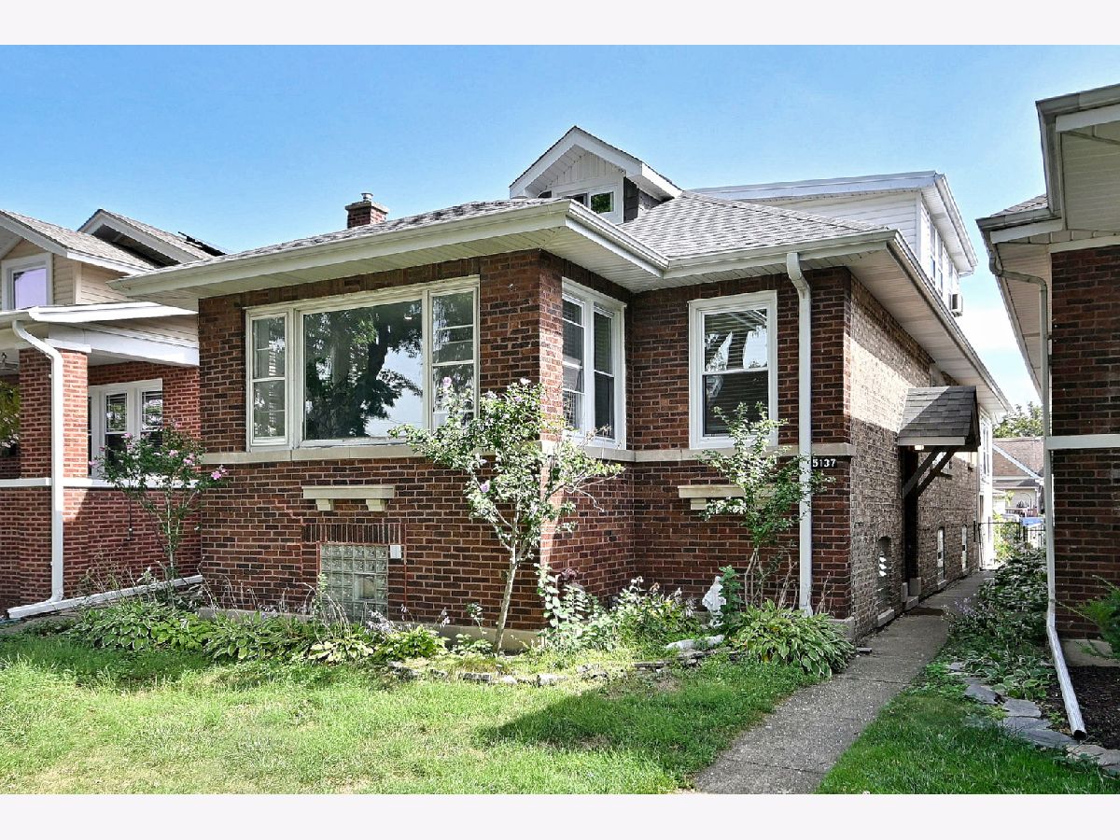
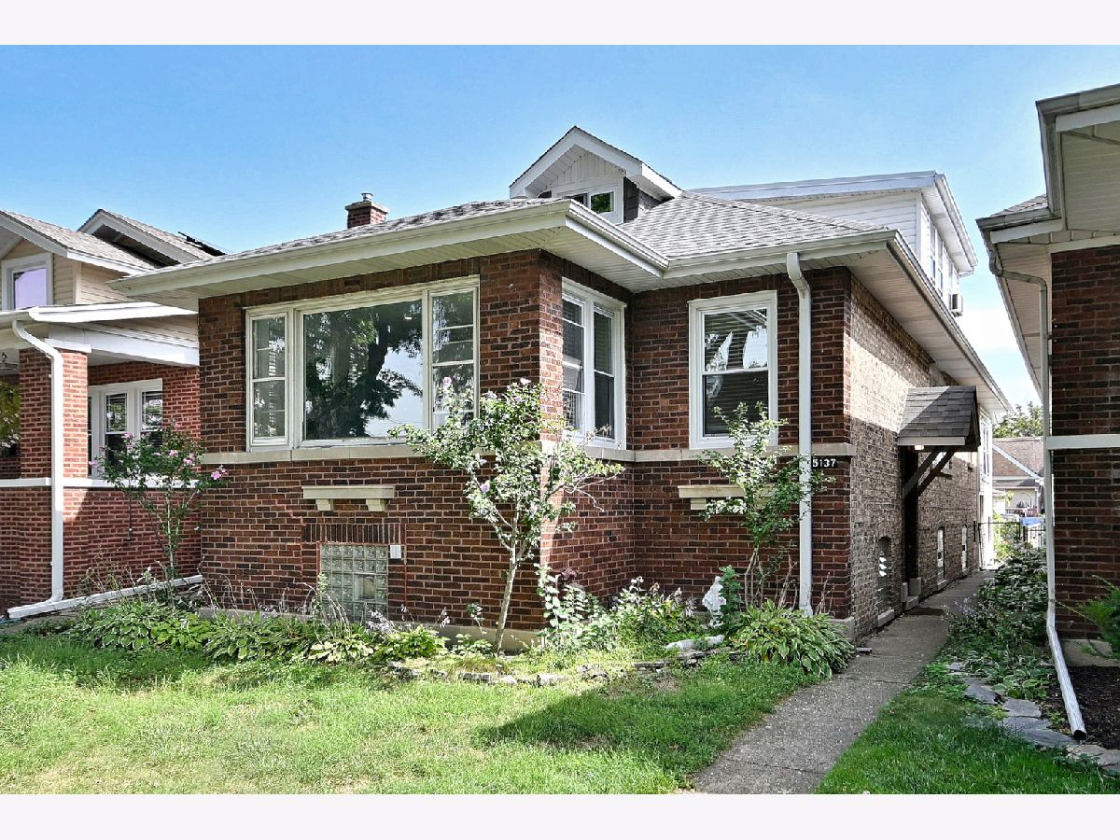
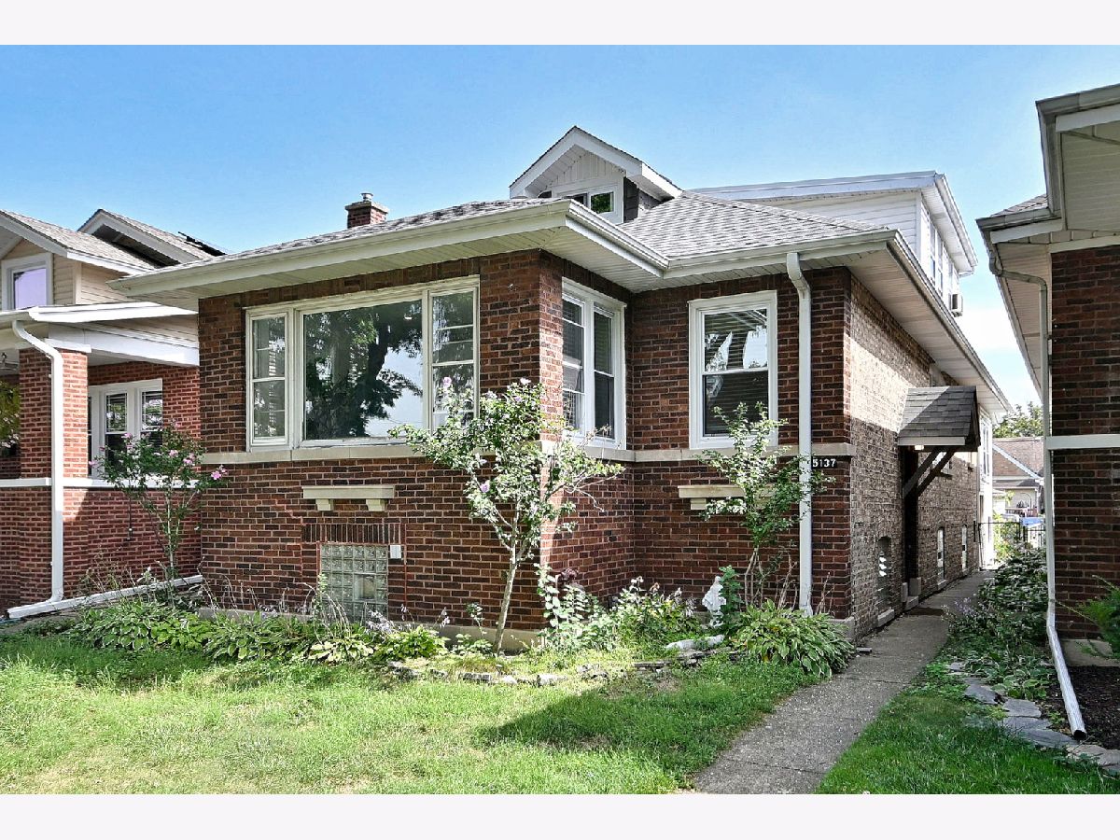
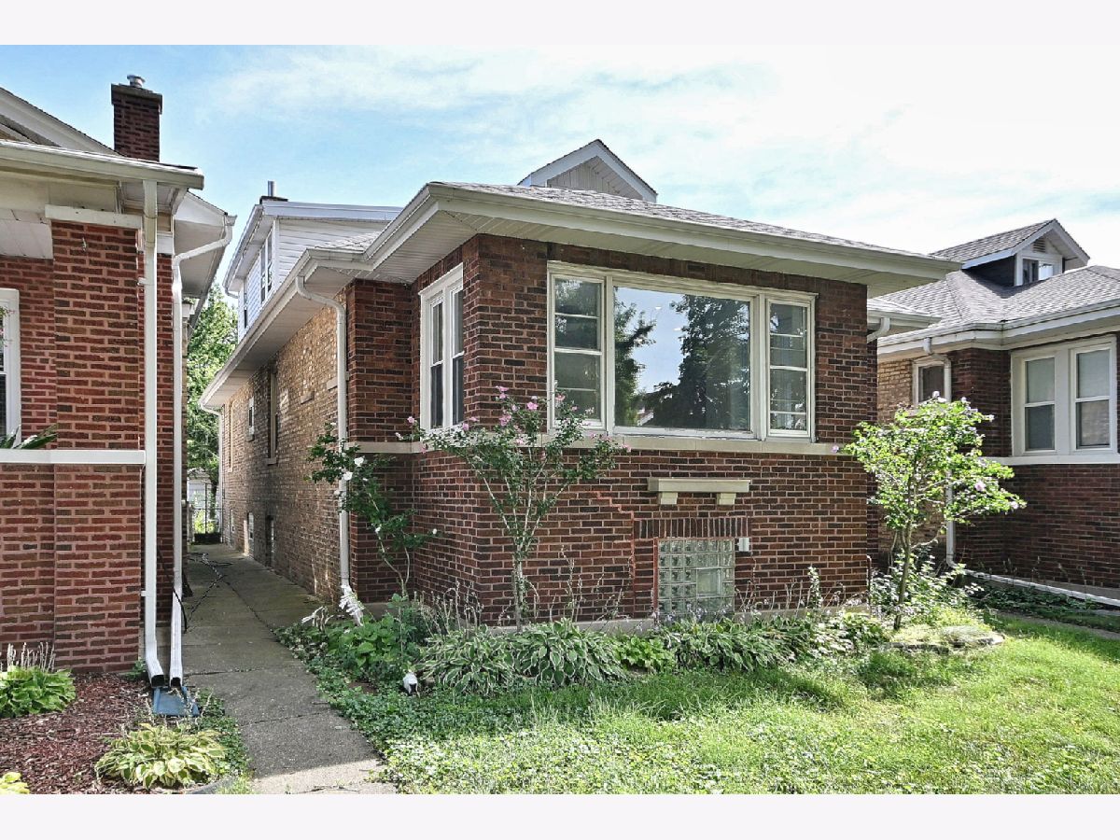
5137 Menard Avenue, Jefferson Park, Chicago, Illinois 60630


$519,000
|
For Sale
|
|
| Status: | New |
| Sqft: | 1,839 |
| Cost/Sqft: | $282 |
| Beds: | 4 |
| Baths: | 4 |
| Year Built: | 1921 |
| Property Taxes: | $7,624 |
| Lot Size: | 0,00 |
Description
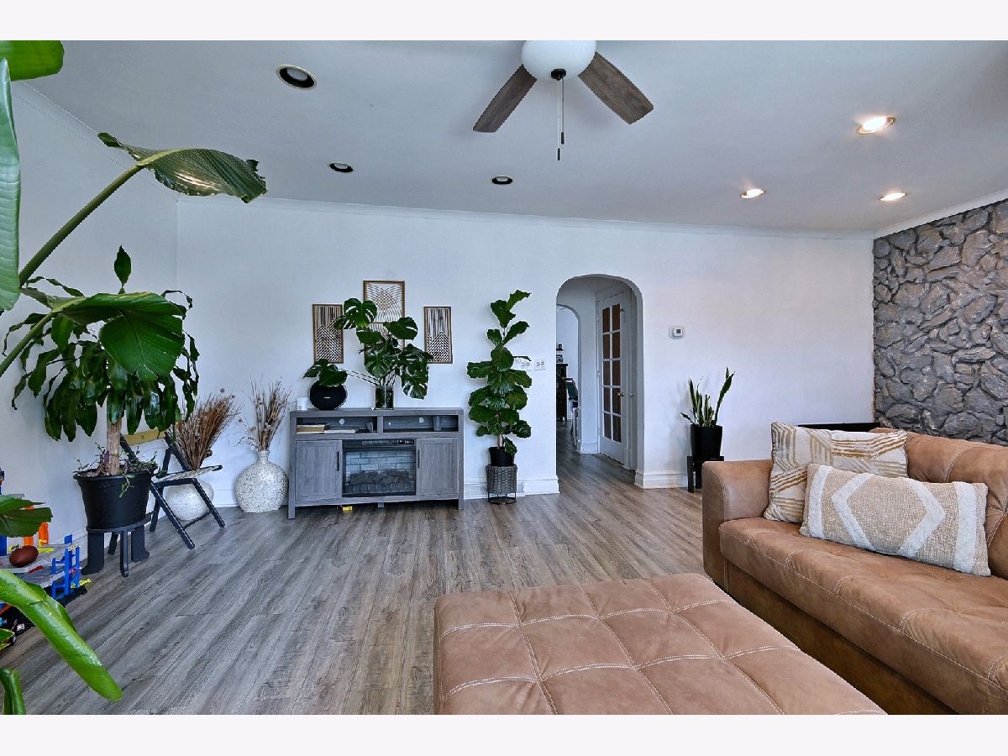
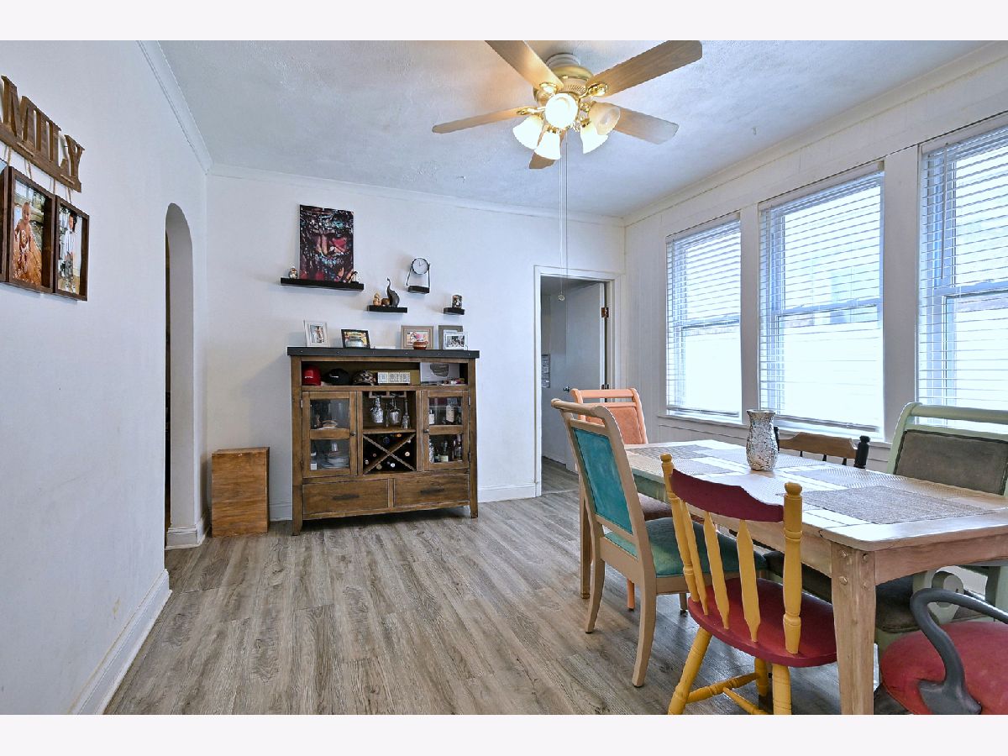
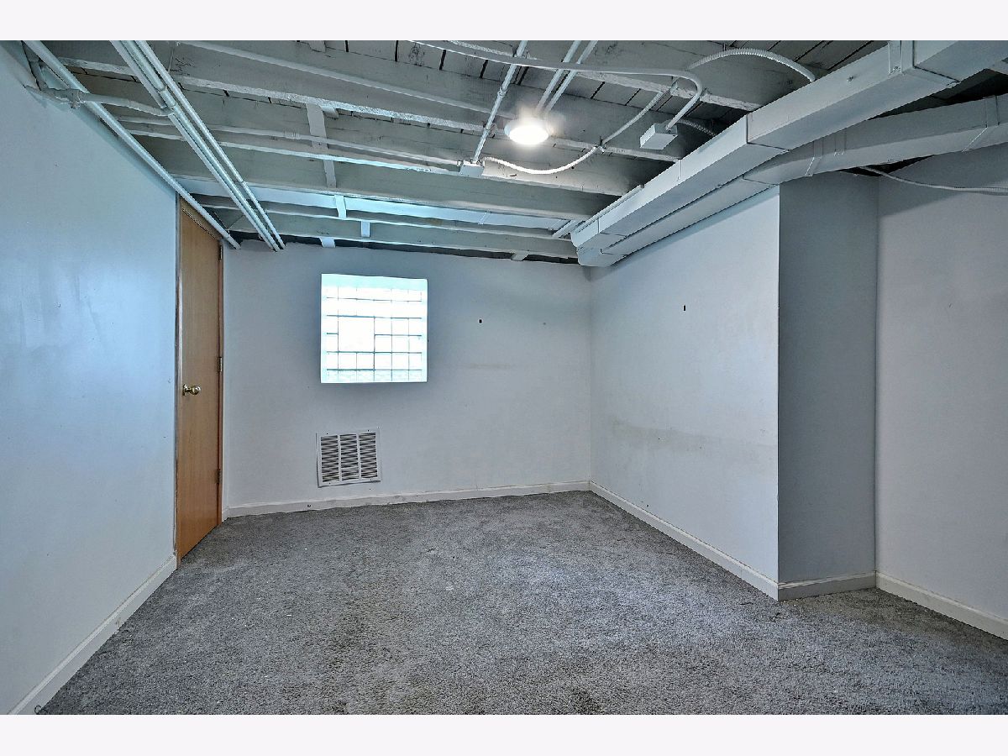
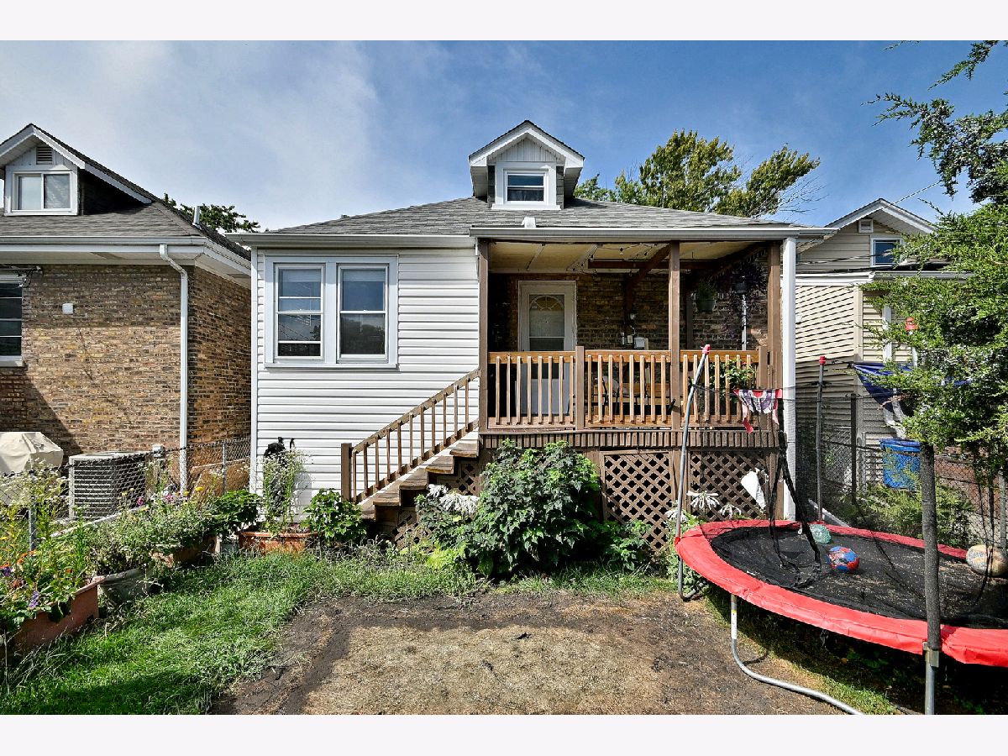
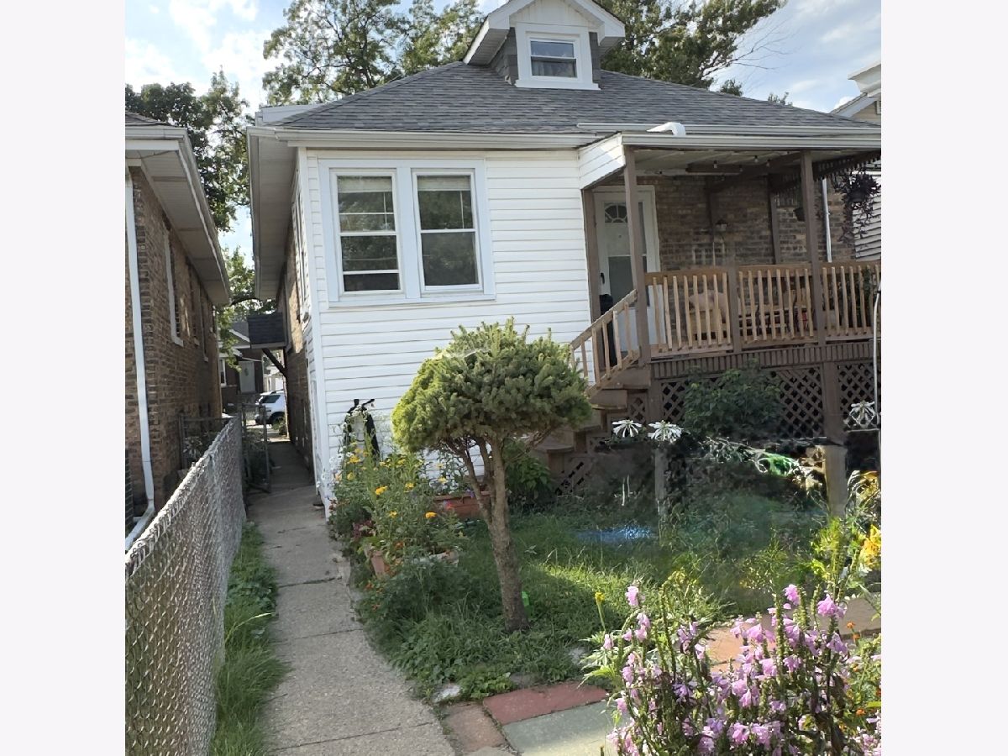
New Price! Take another look at this Jefferson Park home offering four bedrooms, 2.2 baths, and plenty of space to make your own. The main level features a comfortable living room, a separate dining room, and an updated kitchen with white cabinetry, modern countertops, and ample storage. The home offers flexibility for everyday living, with additional space for a home office, guests, or hobbies. Outside, enjoy a covered rear deck overlooking the backyard, along with a two-car garage. While some areas could benefit from your personal touches, several improvements have already been made. Conveniently located near Jefferson Memorial Park, Frank J. Wilson Park, neighborhood restaurants, shopping, and transportation, including the CTA Blue Line, Metra, and Kennedy Expressway. With its improved price, this home is ready for its next chapter.
Property Specifics
| Single Family | |
| — | |
| Bungalow | |
| 1921 | |
| Finished, Full | |
| Brick | |
| Asphalt | |
| — | |
| No | |
| — |
| Cook | |
| — | |
| — / Not Applicable | |
| None | |
| Lake Michigan | |
| Public Sewer | |
| Central Air | |
| Gas, Forced Air | |
| No | |
| 12808075 | |
| 13084040120000 |
Some photos of this home have been virtually staged.









Room Specifics
Total Bedrooms: 4
Bedrooms Above Ground: 4
Bedrooms Below Ground: 0
Dimensions: 12X10
Floor Type: Hardwood
Dimensions: 12X10
Floor Type: Hardwood
Dimensions: 12X10
Floor Type: Carpet
Dimensions: 12X10
Floor Type: Carpet
Full Bathrooms: 4
Bathroom Amenities: —
Bathroom in Basement: 1
Dimensions: 14X11
Floor Type: Hardwood
Dimensions: 10X9
Floor Type: —
Dimensions: 22X16
Floor Type: Hardwood
Rooms: Breakfast Room, Den, Bonus Room
Name: Breakfast Room
Dimensions: 8X8
Floor Type: Hardwood
Name: Den
Dimensions: 10X8
Floor Type: Carpet
Name: Bonus Room
Dimensions: 11X7
Floor Type: Carpet
Other Specifics
| 2 | |
| — | |
| Garage Owned, Detached, Garage | |
| — | |
| — | |
| — | |
| — | |
| — | |
| 30 X 125 | |
| Dormer,Finished,Full,Interior Stair | |
| None | |
| — | |
| — | |
| Not in DB | |
| — | |
| — | |
| — |
Contact Agent
Nearby Similar Homes
Nearby Sold Comparables




Contact Agent
Listing Provided By
Re/Max Cityview
