

5306 Lynch Avenue, Jefferson Park, Chicago, Illinois 60630


$459,000
|
For Sale
|
|
| Status: | Contingent |
| Sqft: | 2,037 |
| Cost/Sqft: | $225 |
| Beds: | 3 |
| Baths: | 3 |
| Year Built: | 1928 |
| Property Taxes: | $5,131 |
| Lot Size: | 0,00 |
Description
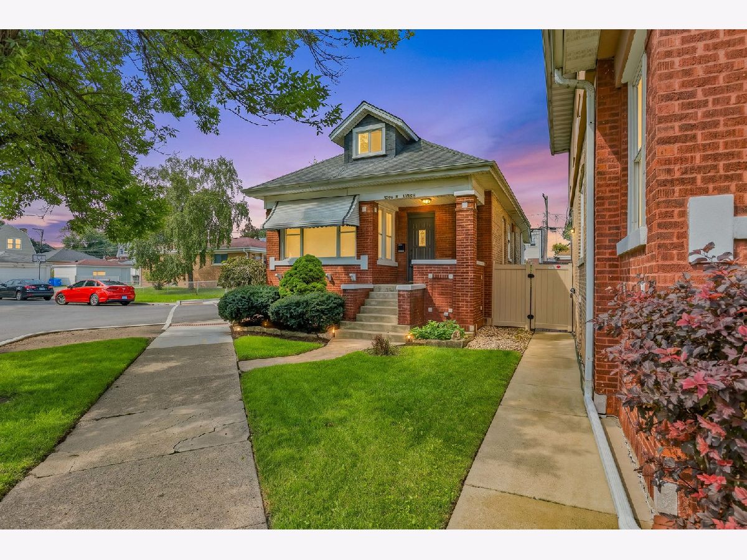
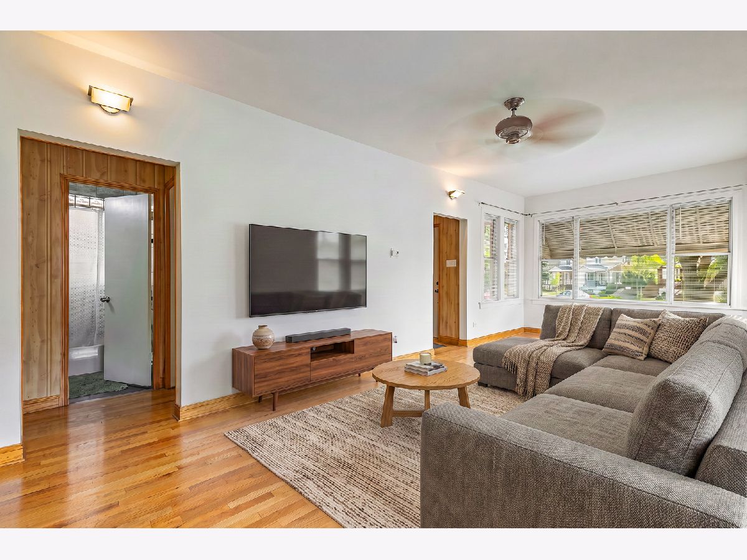
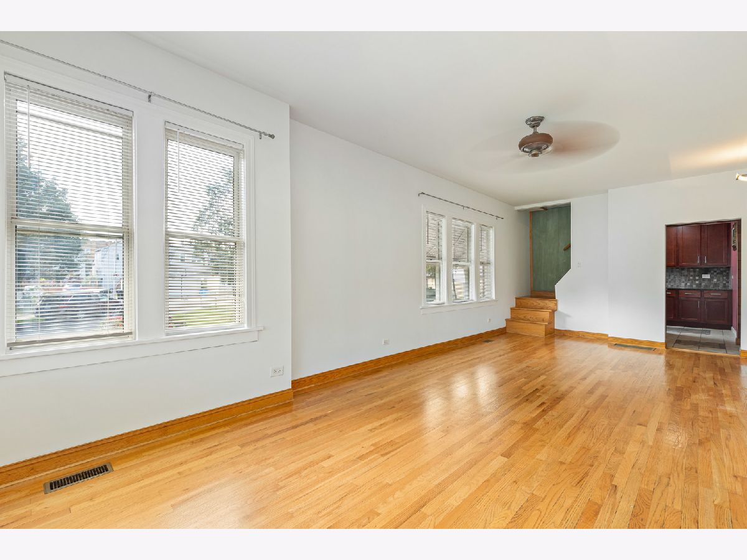
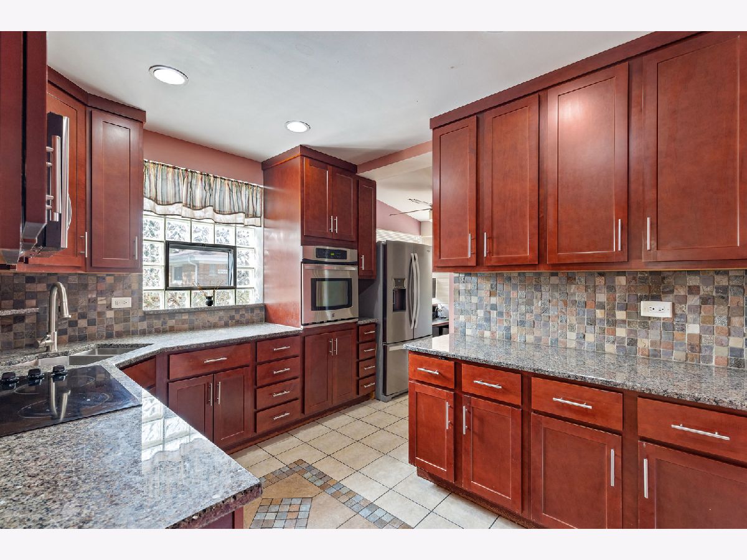
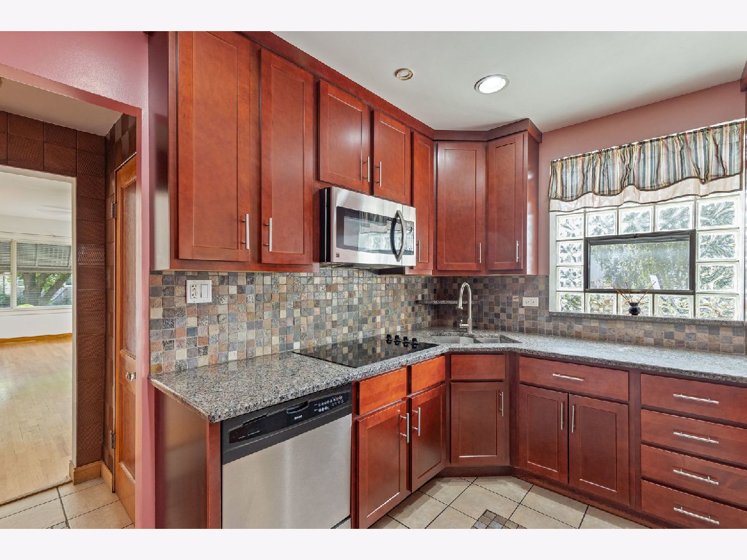
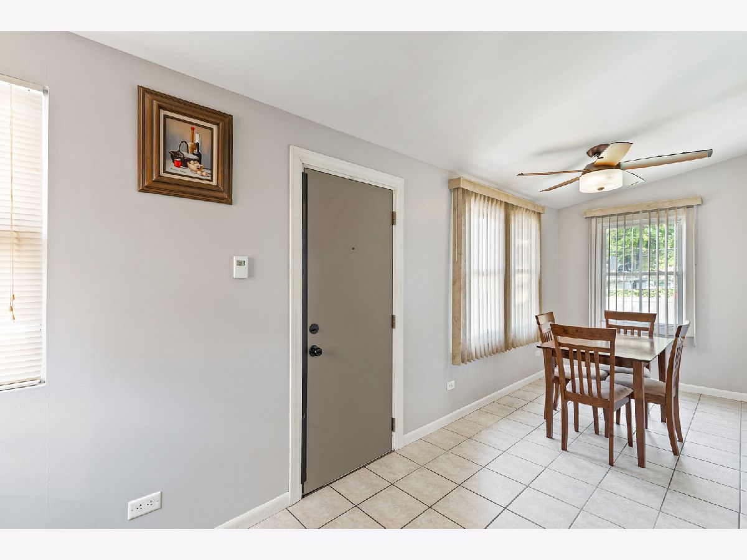
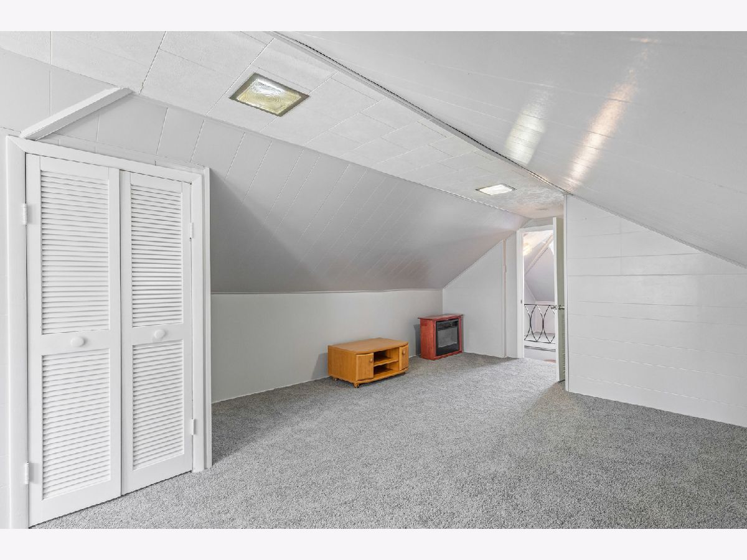
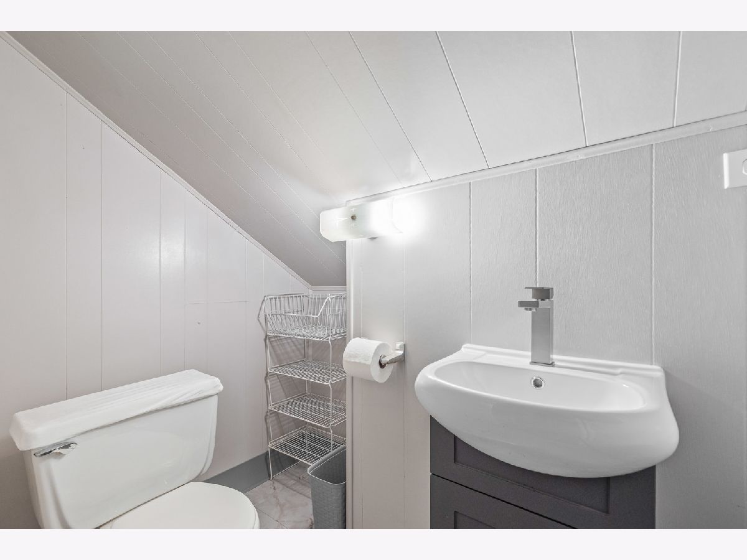
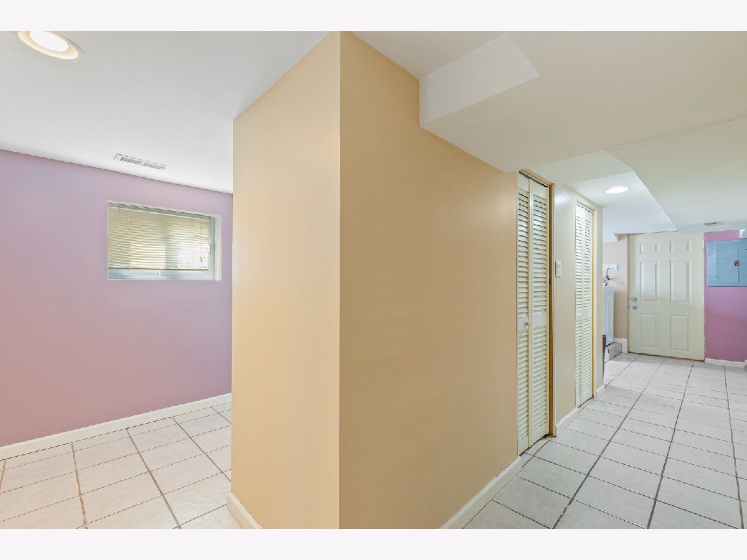
CHOICE CORNER LOCATION IN JEFFERSON PARK! This very clean and well-maintained 3-bedroom brick bungalow offers excellent space, flexibility, and a fantastic location. The main level features a flowing living room and dining room combination, along with a kitchen with a comfortable dining area with heated floor. The home has been freshly painted, with new carpeting on the second level. The dry basement provides additional living space, including two bedrooms and a full bath-ideal for extended family living, guests, or additional flexibility. Situated on a desirable corner lot in a convenient Jefferson Park location, close to schools, transportation, shopping, and everyday amenities. A wonderful opportunity to own a solid brick bungalow with plenty of space in a highly desirable neighborhood!
Property Specifics
| Single Family | |
| — | |
| — | |
| 1928 | |
| 2008 | |
| Finished, Full | |
| Brick | |
| — | |
| — | |
| No | |
| — |
| Cook | |
| — | |
| — / Not Applicable | |
| None | |
| Public | |
| Public Sewer | |
| Central Air | |
| Gas | |
| 12762408 | |
| 13091090440000 |
Nearby Schools
| NAME: | DISTRICT: | DISTANCE: | |
|---|---|---|---|
|
Grade School
Farnsworth Elementary School |
299 | — | |
|
Middle School
Farnsworth Elementary School |
299 | Not in DB | |
|
High School
Taft High School |
299 | Not in DB | |
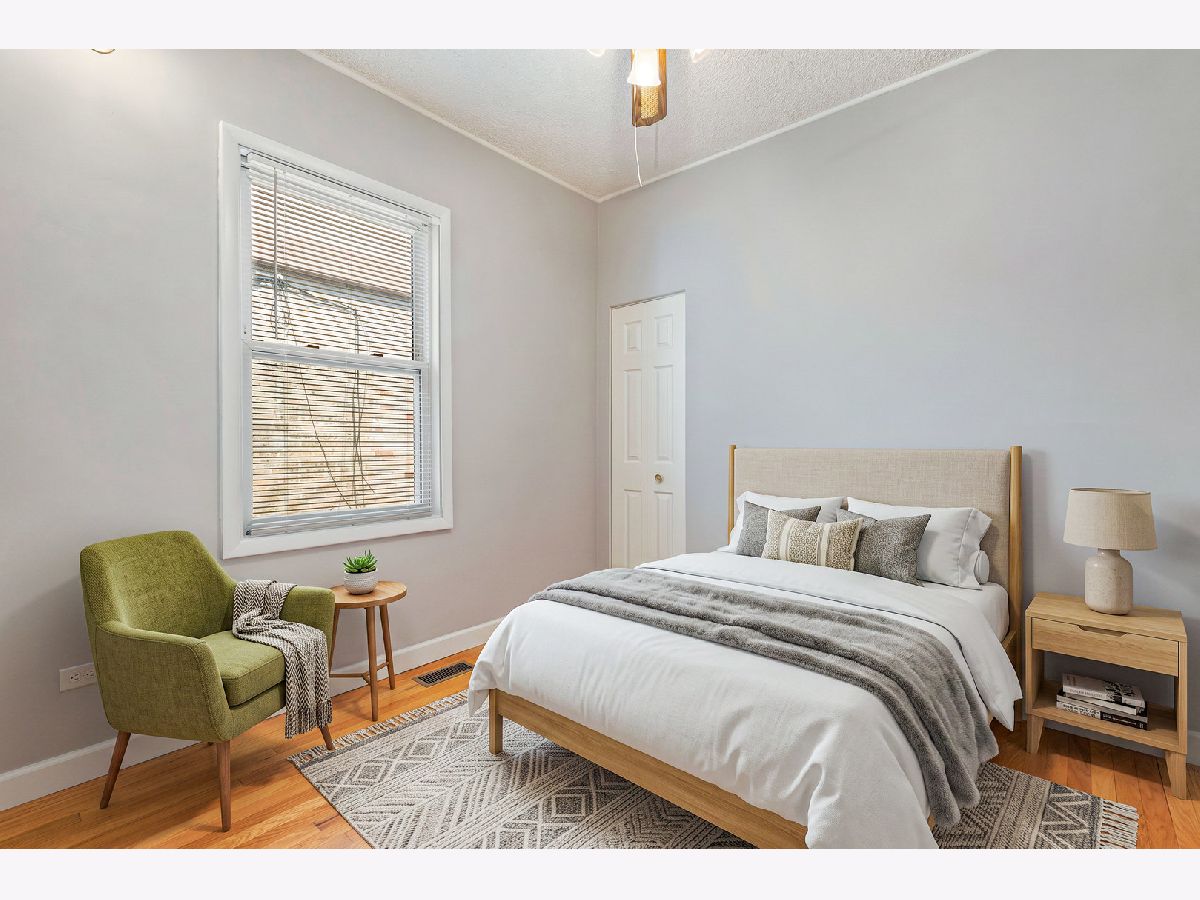
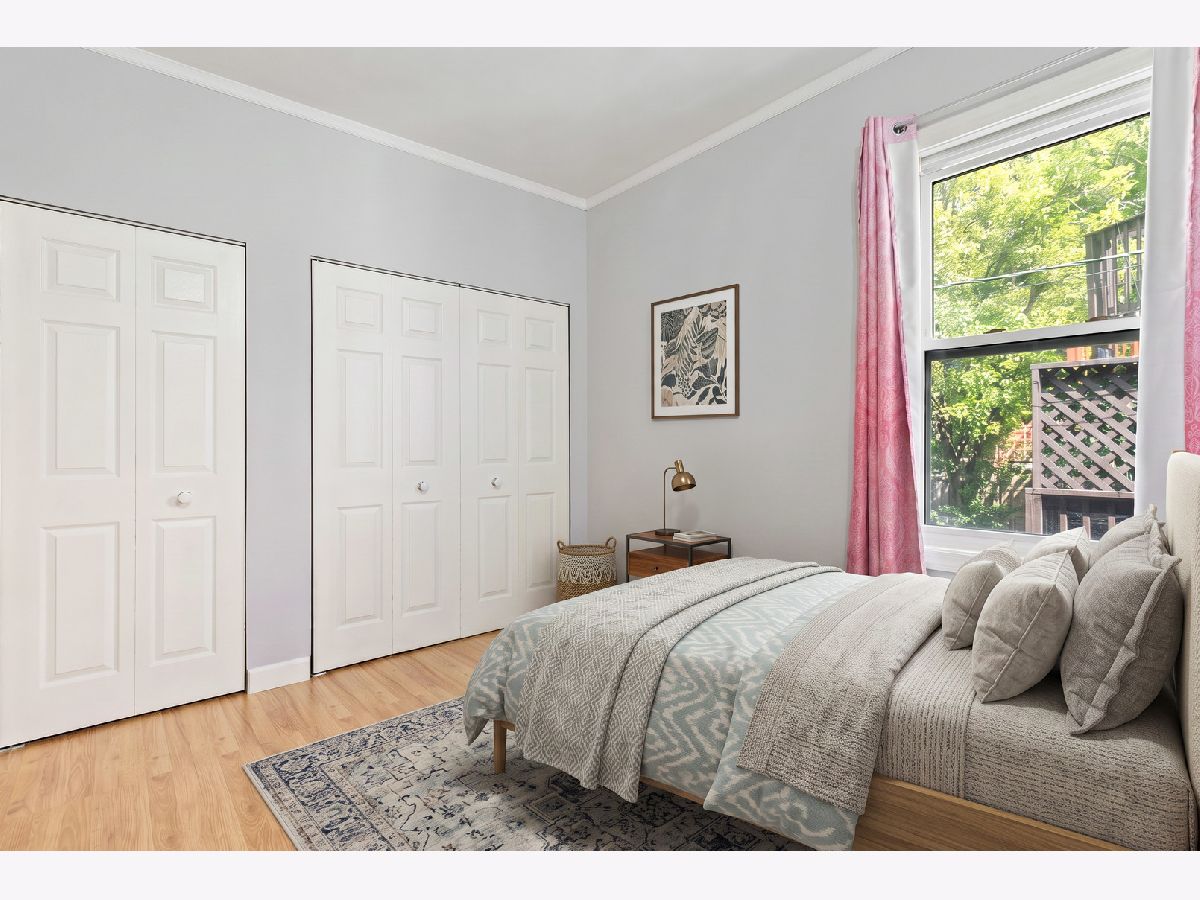
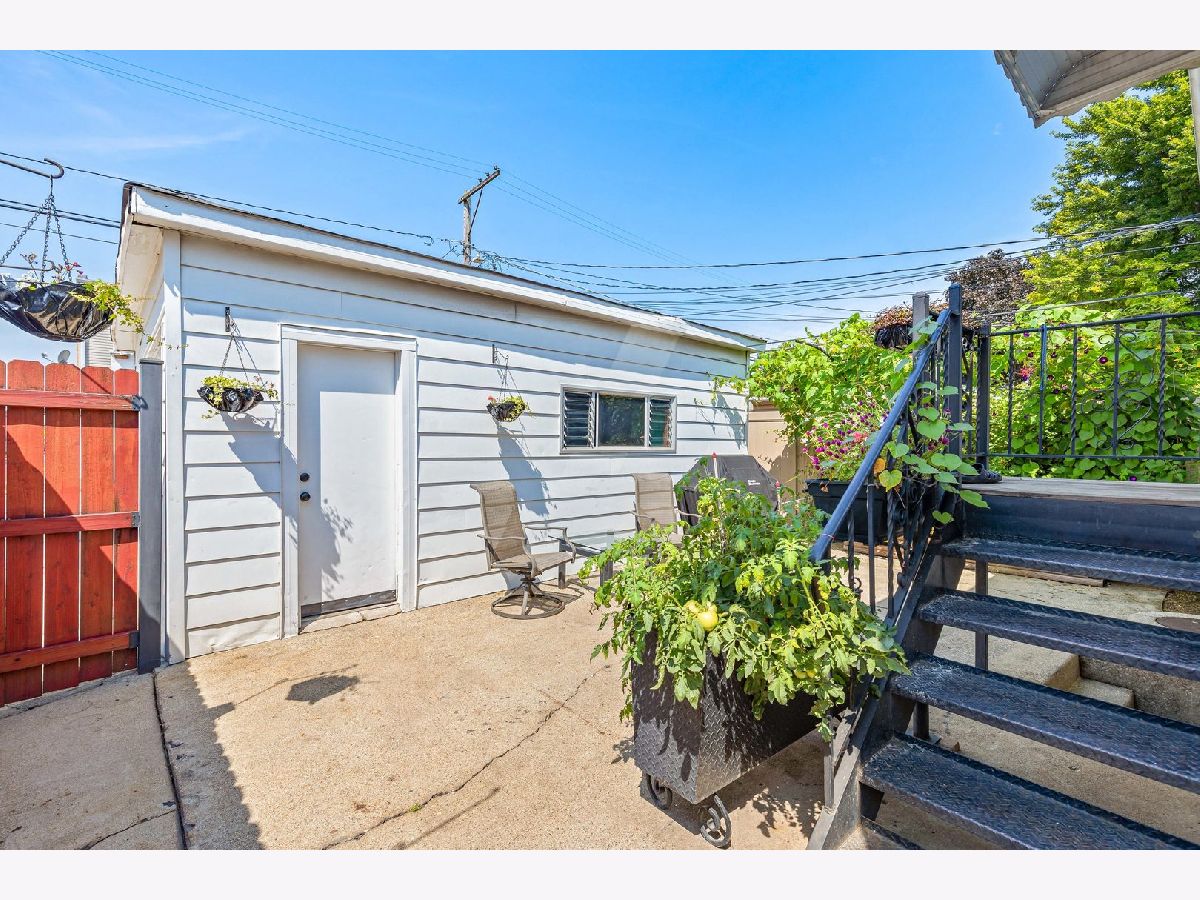
Some photos of this home have been virtually staged.
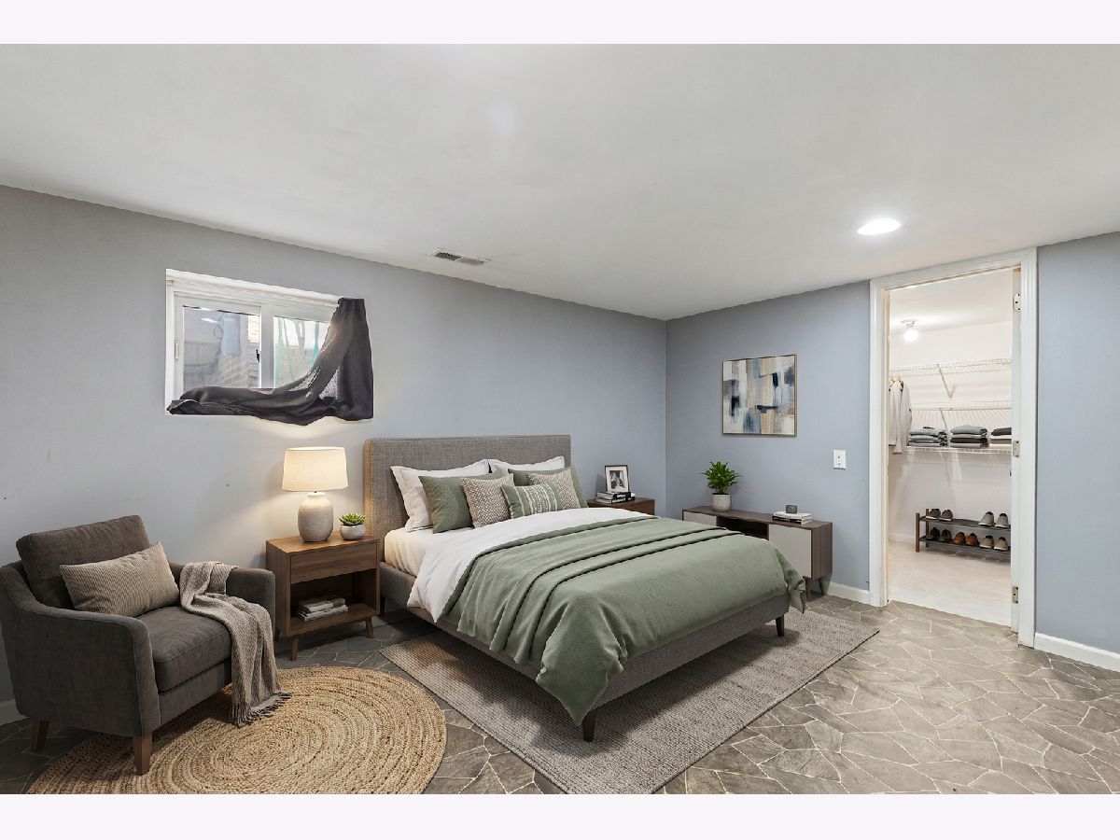
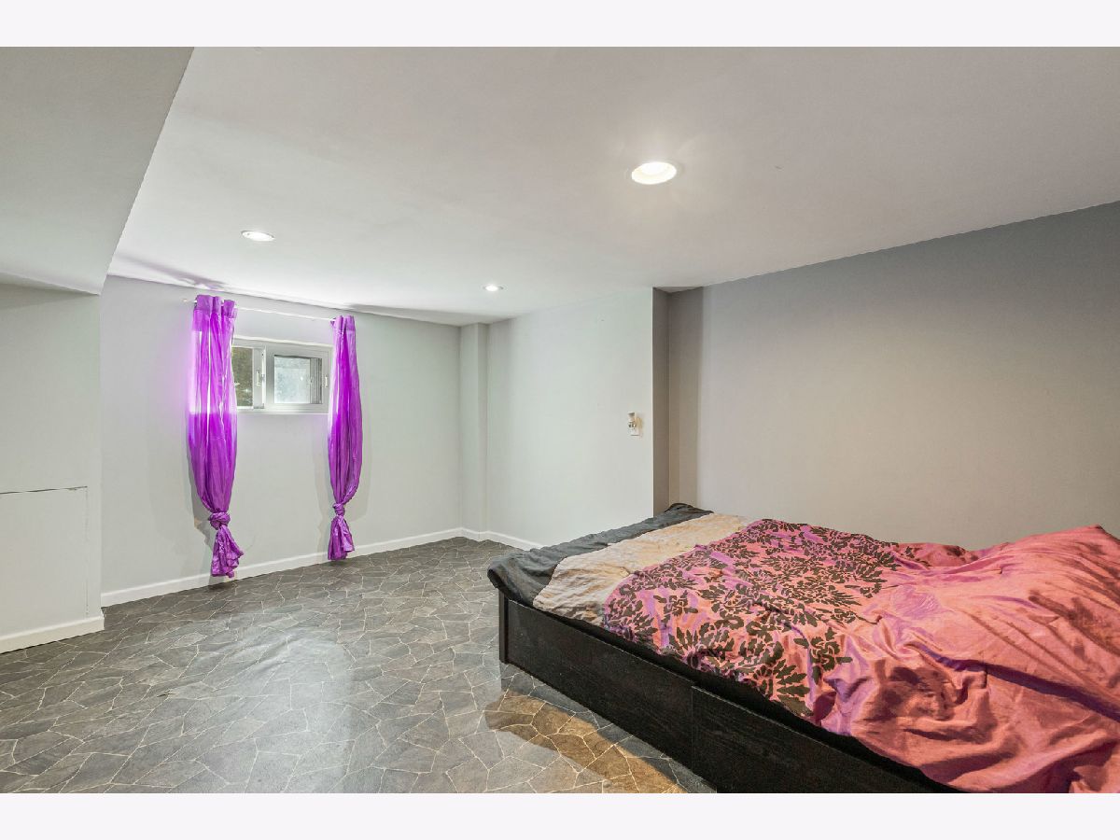
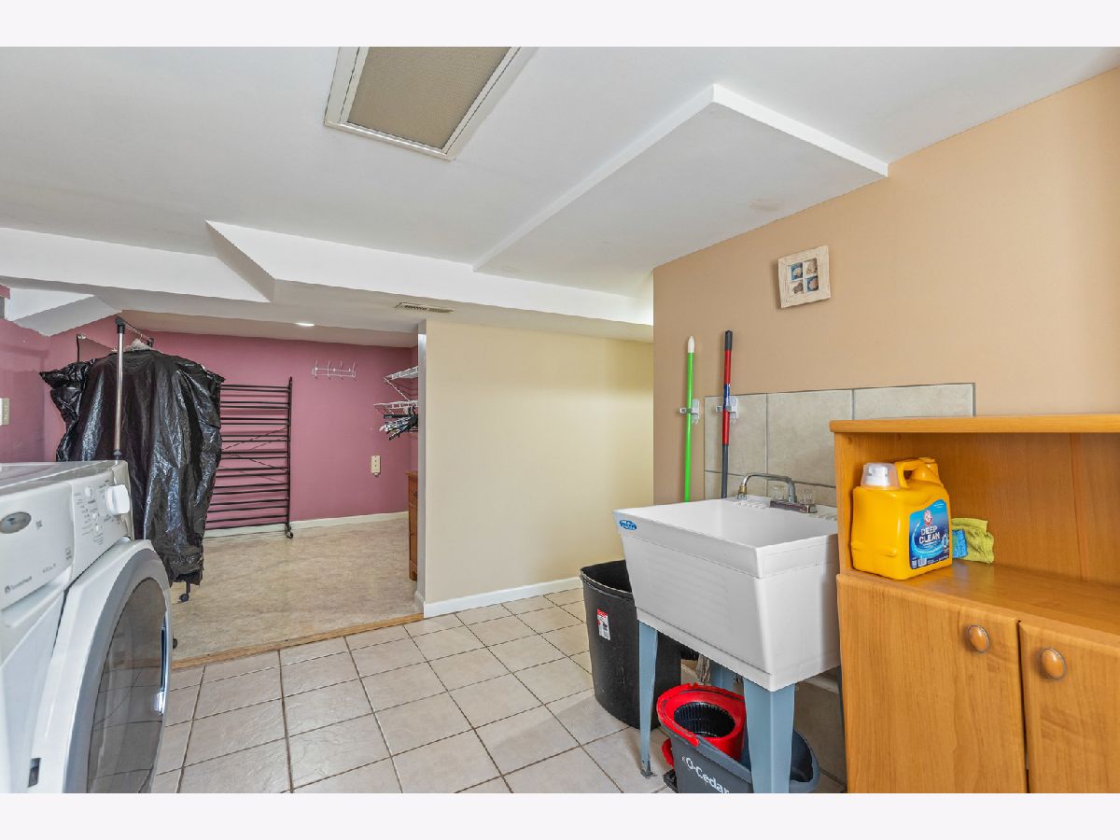
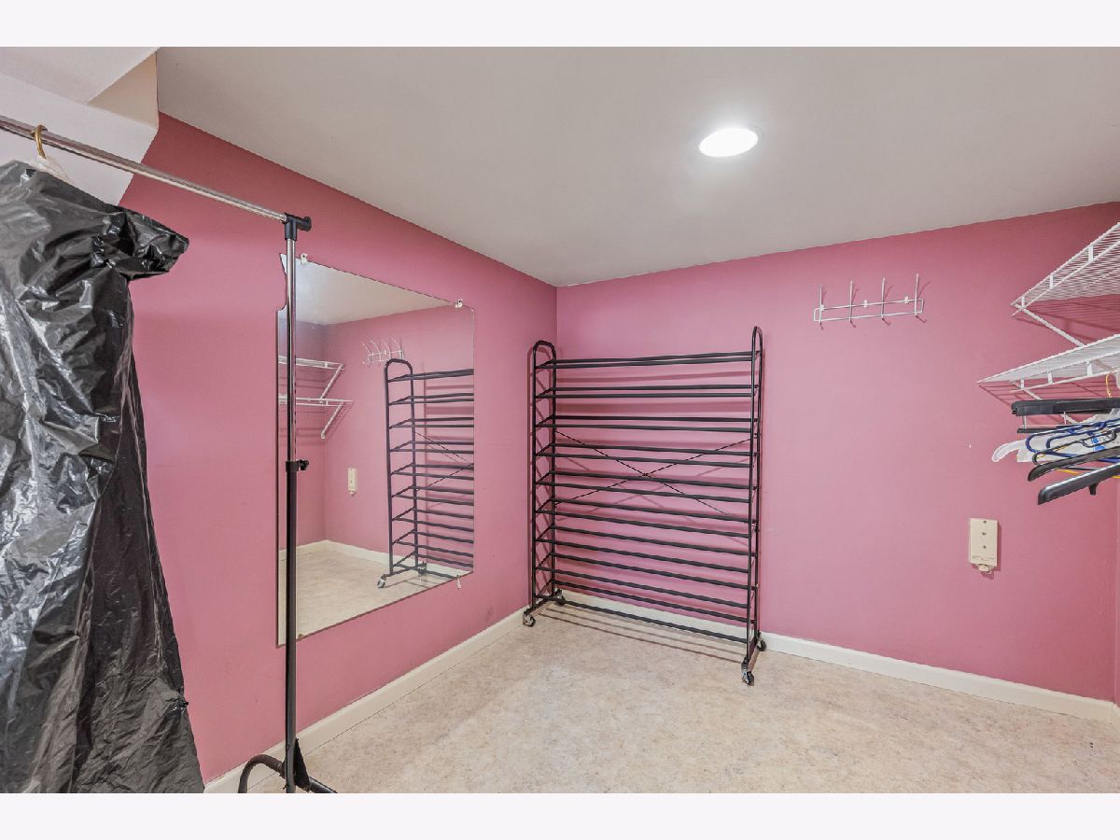
Room Specifics
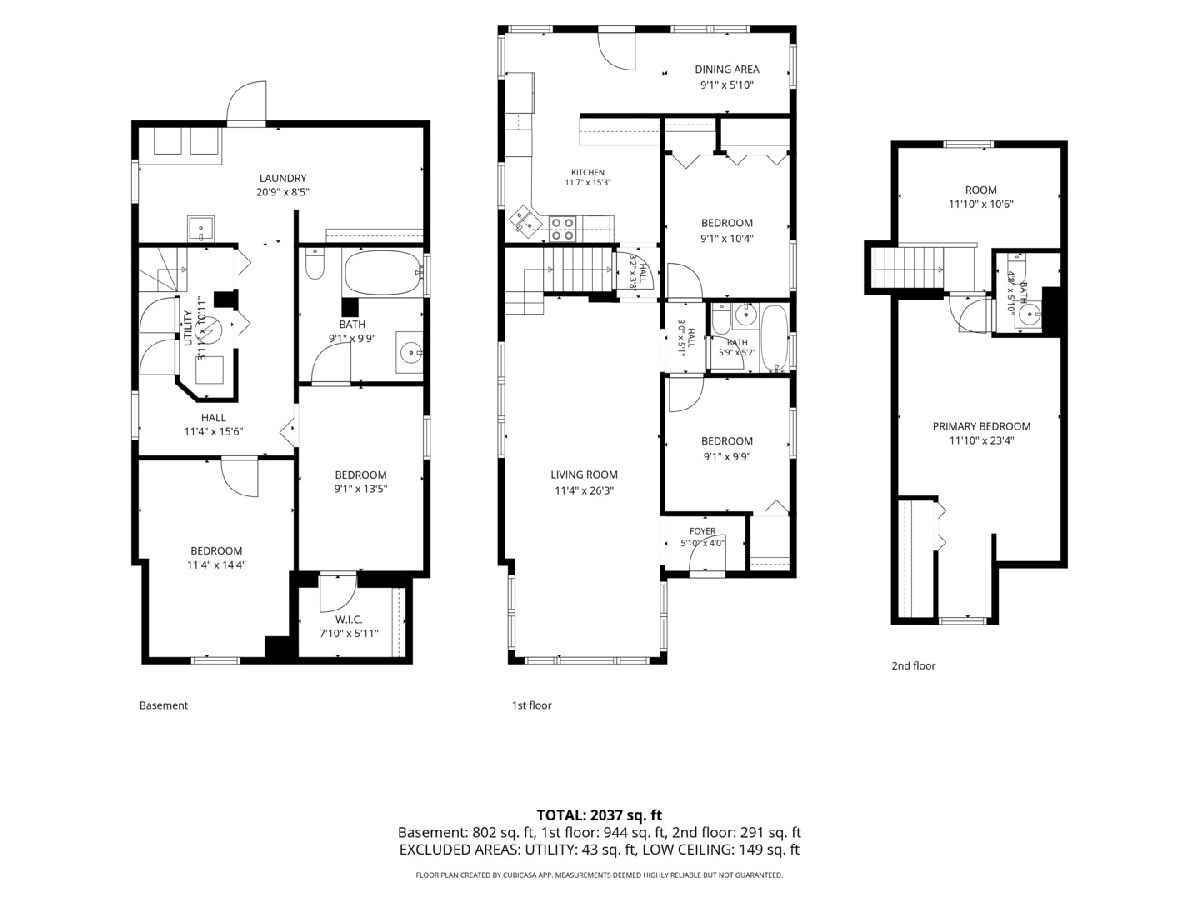
Total Bedrooms: 5
Bedrooms Above Ground: 3
Bedrooms Below Ground: 2
Dimensions: 9X10
Floor Type: —
Dimensions: 9X10
Floor Type: —
Dimensions: 12X23
Floor Type: —
Dimensions: 11X14
Floor Type: —
Full Bathrooms: 3
Bathroom Amenities: —
Bathroom in Basement: 1
Dimensions: COMBO
Floor Type: —
Dimensions: 12X15
Floor Type: —
Dimensions: 21X9
Floor Type: —
Dimensions: 11X26
Floor Type: —
Rooms: Breakfast Room, Bedroom 5
Name: Breakfast Room
Dimensions: 9X5
Floor Type: —
Name: Bedroom 5
Dimensions: 9X14
Floor Type: —
Other Specifics
| 2 | |
| — | |
| Garage Door Opener, Garage Owned, Detached, Garage | |
| — | |
| — | |
| — | |
| — | |
| — | |
| 35x95 | |
| — | |
| None | |
| — | |
| — | |
| Not in DB | |
| — | |
| — | |
| — |
Contact Agent
Nearby Similar Homes

Nearby Sold Comparables


Contact Agent
Listing Provided By
Realtogy Co
