

514 66th Street, Englewood, Chicago, Illinois 60621


$275,000
|
For Sale
|
|
| Status: | Active |
| Sqft: | 2,406 |
| Cost/Sqft: | $114 |
| Beds: | 3 |
| Baths: | 3 |
| Year Built: | 1903 |
| Property Taxes: | $2,230 |
| Days On Market: | 50 |
| Lot Size: | 0,00 |
Description
Stop the car!!! This elegant greystone is built to last and ready for you to move into, featuring hardwood floors 5 bedrooms and 2.5 baths for your family needs. Home also features a FULL inlaw space in the finished basement ready for a growing family. outside features a spacious deck great for entertaining plus a gazebo on the patio and a 2 car garage. Gas forced air heat and central air for those warm nights...Pool table stays, don't pass this one by. easy to show. All appliances listed stays !!!
Property Specifics
| Single Family | |
| — | |
| Greystone | |
| 1903 | |
| Finished, Exterior Entry, Rec/Family Area, Sleeping Area, Walk-Up Access, Daylight | |
| Brick, Stone | |
| — | |
| — | |
| No | |
| — |
| Cook | |
| — | |
| — / Not Applicable | |
| None | |
| Lake Michigan | |
| Public Sewer | |
| Central Air | |
| Natural Gas, Forced Air | |
| 12756214 | |
| 20211200210000 |
Property History
| DATE: | EVENT: | PRICE: | SOURCE: |
|---|---|---|---|
| — | Last price change | $325,000 | MRED MLS |
| 10 Sep, 2026 | Listed for sale | $325,000 | MRED MLS |

























Room Specifics
All Bedroom Info:
Total Bedrooms: 5
Bedrooms Above Ground: 3
Bedrooms Below Ground: 2
Total Bedrooms: 5
Bedrooms Above Ground: 3
Bedrooms Below Ground: 2
Master Bedroom Info:
Dimensions: 18X14
Location: 2nd LevelDimensions: 18X14
Floor Type: —
Second Bedroom Info:
Dimensions: 14X13
Location: 2nd LevelDimensions: 14X13
Floor Type: —
Third Bedroom Info:
Dimensions: 12X12
Location: 2nd LevelDimensions: 12X12
Floor Type: —
Fourth Bedroom Info:
Dimensions: 13X12
Location: BasementDimensions: 13X12
Floor Type: —
Bathroom Info:
Full Bathrooms: 3
Partial Bathrooms: 1Full Bathrooms: 3
Bathroom Amenities: —
Bathroom in Basement: 1
Dining Room Info:
Dimensions: 18X12
Location: LowerDimensions: 18X12
Floor Type: —
Kitchen Info:
Dimensions: 14X14
Location: Main LevelDimensions: 14X14
Floor Type: —
Features: Galley
Laundry Room Info:
Dimensions: 10X12
Location: BasementDimensions: 10X12
Floor Type: —
Living Room Info:
Dimensions: 18X12
Location: Main LevelDimensions: 18X12
Floor Type: —
Family Room Info:
Dimensions: 14X14
Location: BasementDimensions: 14X14
Floor Type: —
Additional Rooms Info:
Rooms: Bedroom 5
Basement: Finished, Exterior Entry, Rec/Family Area, Sleeping Area, Walk-Up Access, DaylightRooms: Bedroom 5
First Additional Room Info:
Name: Bedroom 5
Dimensions: 12X12
Location: BasementName: Bedroom 5
Dimensions: 12X12
Floor Type: —
Other Specifics
| 2 | |
| — | |
| Detached, Garage | |
| — | |
| — | |
| — | |
| — | |
| — | |
| 25x127 | |
| — | |
| Full | |
| — | |
| Range, Microwave, Dishwasher, Refrigerator, Washer, Dryer | |
| Not in DB | |
| — | |
| — | |
| — |
Tax History
| Year | Property Taxes |
|---|---|
| — | $2,230 |
Contact Agent
Nearby Similar Homes
6615 Normal Boulevard, Chicago, Illinois 60621
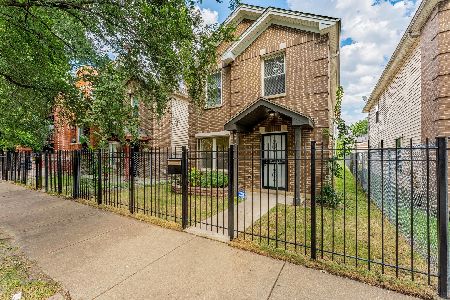
For Sale
$309,900
4 beds / 2.0 baths / 1,715 ft2
Single Family / Built: 2008
43
6516 Union Avenue, Chicago, Illinois 60621
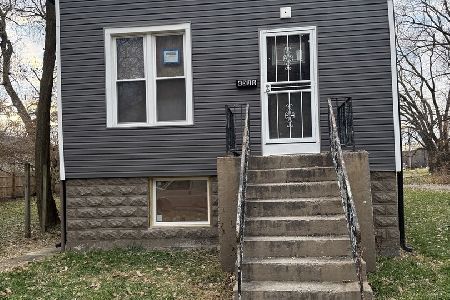
For Sale
$269,999
4 beds / 3.0 baths / 3,125 ft2
Single Family / Built: 1893
89
259 65th Street, Chicago, Illinois 60621
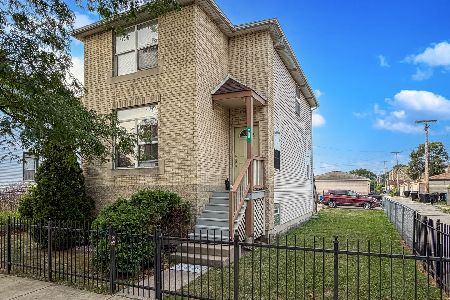
For Sale
$250,000
3 beds / 1.1 baths / 1,388 ft2
Single Family / Built: 2004
83
443 61st Place, Chicago, Illinois 60621

For Sale
$369,900
3 beds / 3.1 baths / 2,556 ft2
Single Family / Built: 1887
134
6223 Princeton Avenue, Chicago, Illinois 60621
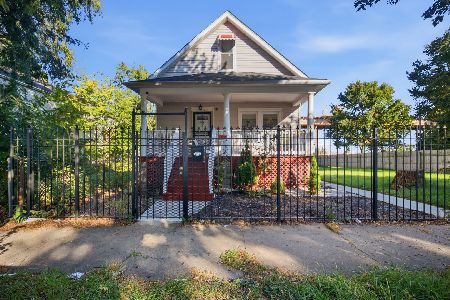
For Sale
$300,000
6 beds / 2.0 baths / 2,785 ft2
Single Family / Built: 1891
8
Chicago, Illinois 60621

For Sale
$130,000
3 beds / 1.1 baths / 1,050 ft2
Single Family / Built: 1888
439
Nearby Sold Comparables
520 66th Street, Chicago, Illinois 60621

Sold
$279,000
3 beds / 4.0 baths / 2,138 ft2
Single Family / Built: 1895
1076
6616 Normal Boulevard, Chicago, Illinois 60621

Sold
$250,000
4 beds / 3.0 baths / 2,900 ft2
Single Family / Built: —
1173
530 65th Place, Chicago, Illinois 60621

Sold
$4,000
3 beds / 1.0 baths / 0 ft2
Single Family / Built: —
6670
541 66th Street, Chicago, Illinois 60621
Sold
$43,000
3 beds / 1.0 baths / 1,440 ft2
Single Family / Built: 1878
7025
518 66th Place, Chicago, Illinois 60621
Sold
$9,900
5 beds / 2.0 baths / 0 ft2
Single Family / Built: 1885
5483
6613 Normal Boulevard, Chicago, Illinois 60621

Sold
$169,900
5 beds / 2.0 baths / 1,715 ft2
Single Family / Built: 2008
1604
Contact Agent
Listing Provided By
Hunter's Realty, Inc.
