

6223 Princeton Avenue, Englewood, Chicago, Illinois 60621


$300,000
|
For Sale
|
|
| Status: | Active |
| Sqft: | 2,785 |
| Cost/Sqft: | $108 |
| Beds: | 6 |
| Baths: | 2 |
| Year Built: | 1891 |
| Property Taxes: | $1,709 |
| Lot Size: | 0,00 |
Description
Space, Style, Sophistication In Englewood. | This classic Chicago turn-of-the-century A-frame home has been thoughtfully reimagined to suit your modern lifestyle while retaining its timeless charm. The fully renovated kitchen(2024) is a true centerpiece, rebuilt from the studs with brand-new stainless steel Samsung appliances, custom cabinetry, and a chic tile backsplash. With six spacious bedrooms, three on the first floor and three upstairs there's room for everyone, and each bedroom comes with its own closet for added convenience. Two updated bathrooms, one on each level, combine function and flair. The formal dining room is a multi-purpose space perfect for family meals, hosting gatherings, homework sessions, or game nights. Outdoor living shines with a lemonade porch, patio, deck, and backyard ideal for entertaining friends and family. (Sorry the vacant lot next door is not included.) Upstairs, you'll find a large sitting area, perfect for reading or relaxing. A dry, unfinished basement with a office, or workout space. Major upgrades include a newer A/C condenser 2024, newer windows 2024, a newer roof 2024, a newer hot water heater 2024, and a 5-year-old furnace, so you can move in with confidence. Perfect for multi-generational living, this home balances historic charm with modern updates. And while it's over a century old, it lives like new. Conveniently located, this home is just blocks from St. Bernard Hospital, Englewood High School, Urban Prep Academy, the 63rd Street Red Line stop, and offers easy access to the highway. Schedule your tour today and discover the space, style, and sophistication this home has to offer!
Property Specifics
| Single Family | |
| — | |
| — | |
| 1891 | |
| 2024 | |
| Unfinished, Full | |
| 1,000 | |
| Vinyl Siding | |
| — | |
| — | |
| No | |
| — |
| Cook | |
| — | |
| — / Not Applicable | |
| None | |
| Public | |
| Public Sewer | |
| Central Air | |
| Gas, Forced Air | |
| 12793201 | |
| 20164200070000 |


Room Specifics
Total Bedrooms: 6
Bedrooms Above Ground: 6
Bedrooms Below Ground: 0
Dimensions: 13X12
Floor Type: Carpet
Dimensions: 13X12
Floor Type: Carpet
Dimensions: 11X13
Floor Type: Carpet
Dimensions: 10X12
Floor Type: Hardwood
Full Bathrooms: 2
Bathroom Amenities: Soaking Tub
Bathroom in Basement: 0
Dimensions: 14X13
Floor Type: Hardwood
Dimensions: 11X14
Floor Type: Hardwood
Features: Eating Area-Table Space
Dimensions: 12X12
Floor Type: Hardwood
Rooms: Bedroom 5, Bedroom 6
Name: Bedroom 5
Dimensions: 10X11
Floor Type: Hardwood
Name: Bedroom 6
Dimensions: 12X9
Floor Type: Hardwood
Other Specifics
| — | |
| — | |
| — | |
| In Unit | |
| Hardwood | |
| Deck, Patio, Porch | |
| Balcony | |
| — | |
| 100X32 | |
| — | |
| None | |
| 1st Floor Bedroom, 1st Floor Full Bath | |
| Range, Microwave, Refrigerator, Washer, Dryer, Stainless Steel Appliance(s) | |
| Not in DB | |
| — | |
| — | |
| — |
Contact Agent
Nearby Similar Homes

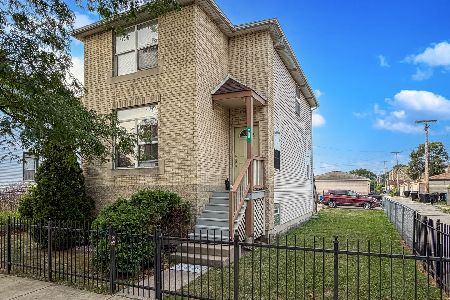
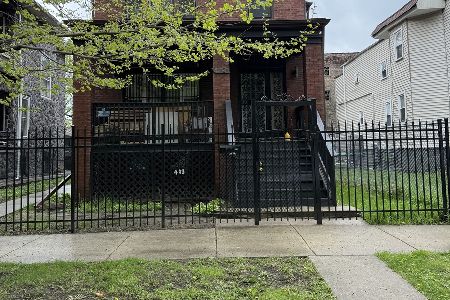

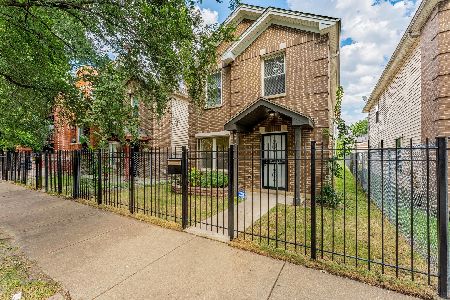

Nearby Sold Comparables




Contact Agent
Listing Provided By
My Casa Realty Corp.
