

5144 Kolmar Avenue, Albany Park, Chicago, Illinois 60630


$700,000
|
For Sale
|
|
| Status: | Contingent |
| Sqft: | 0 |
| Cost/Sqft: | — |
| Beds: | 5 |
| Baths: | 3 |
| Year Built: | 1928 |
| Property Taxes: | $5,988 |
| Lot Size: | 0,09 |
Description
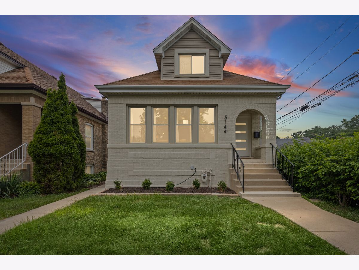
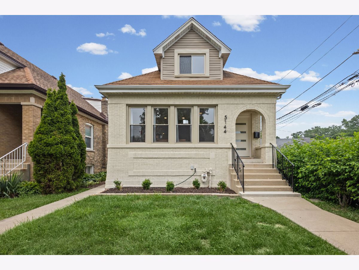
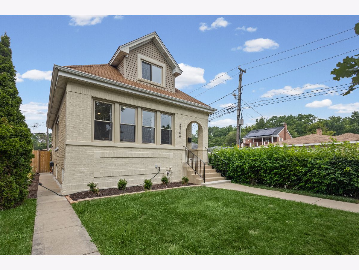
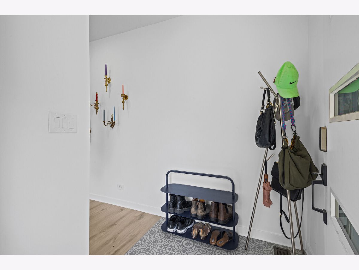
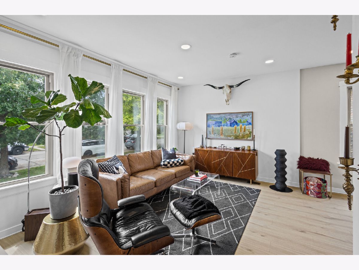
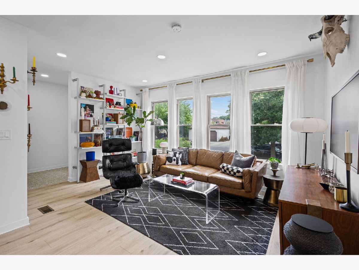
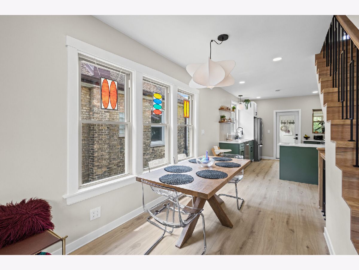
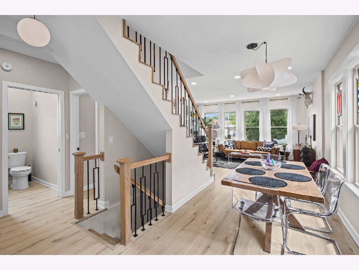
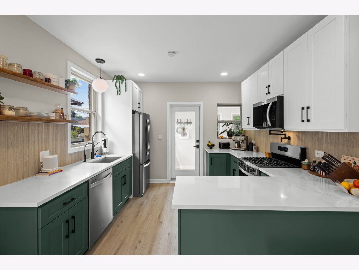
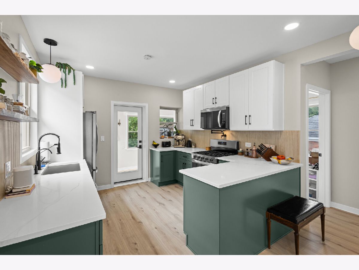
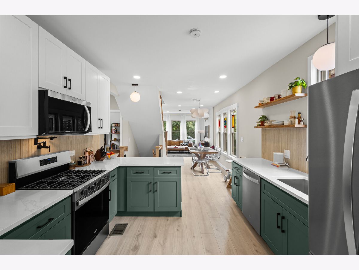
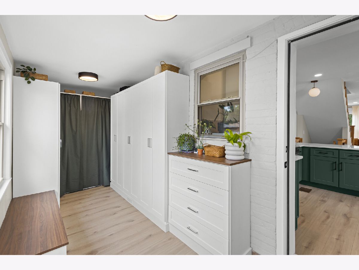
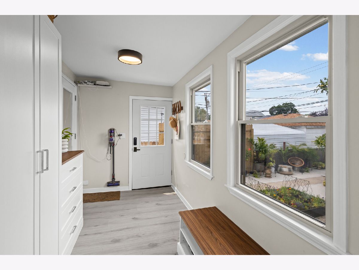
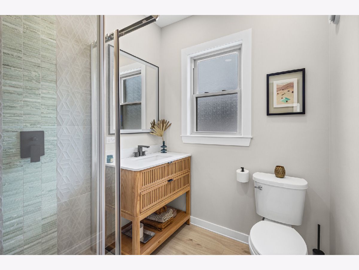
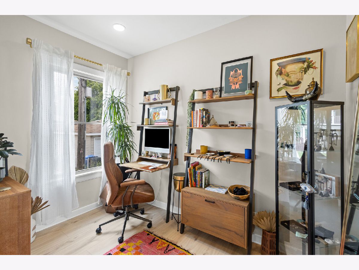
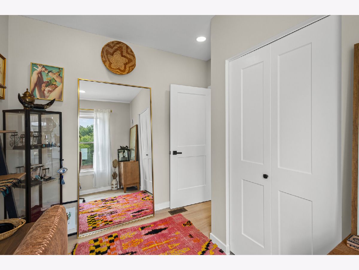
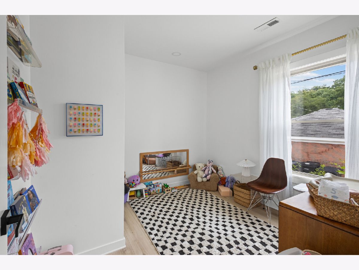
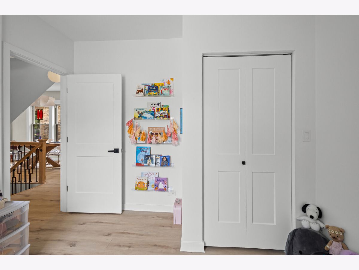
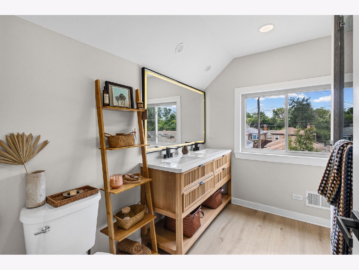
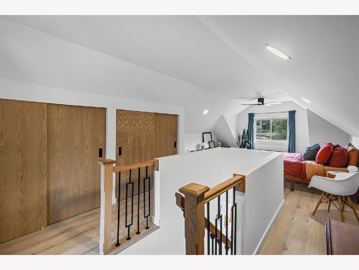
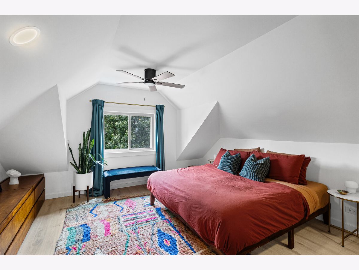
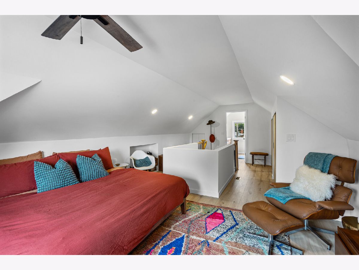
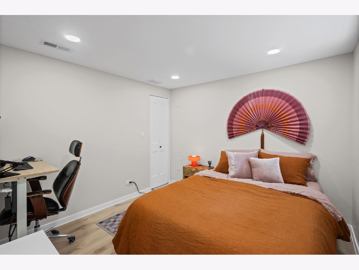
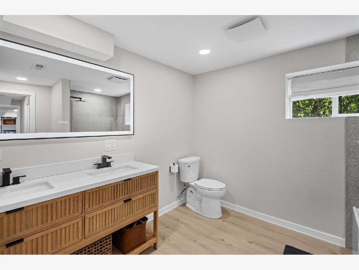
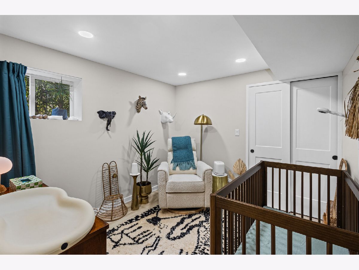
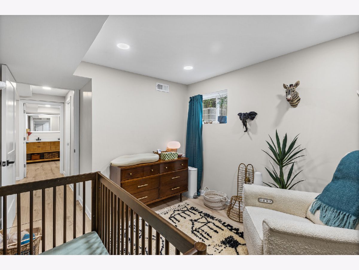
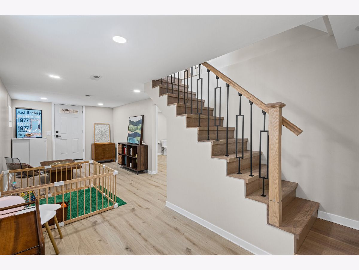
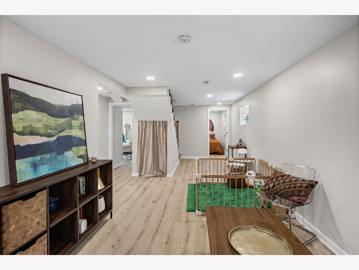
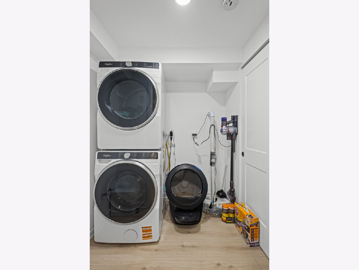
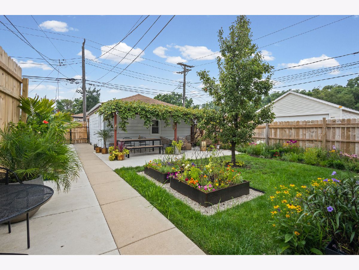
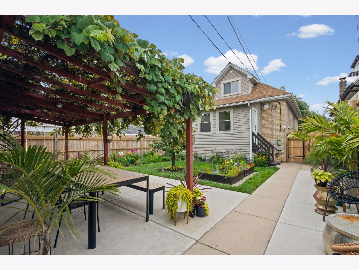
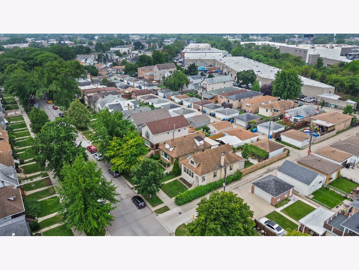
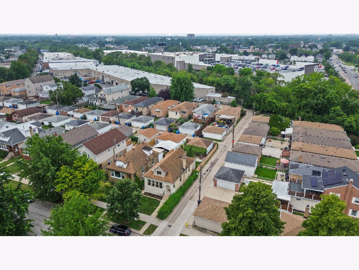
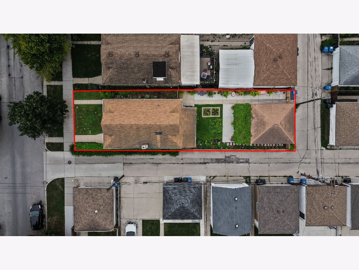
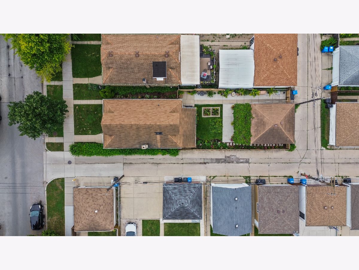
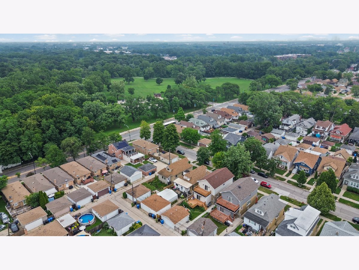
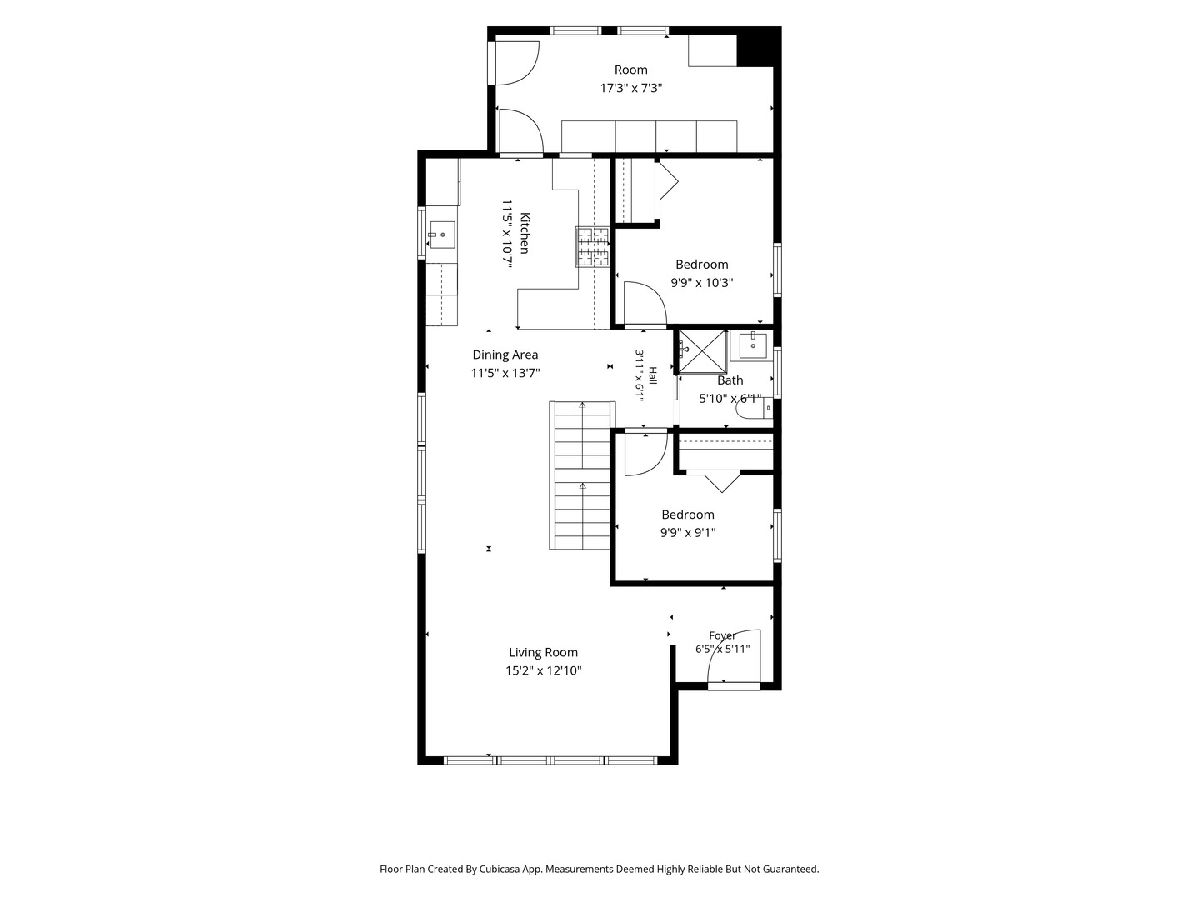
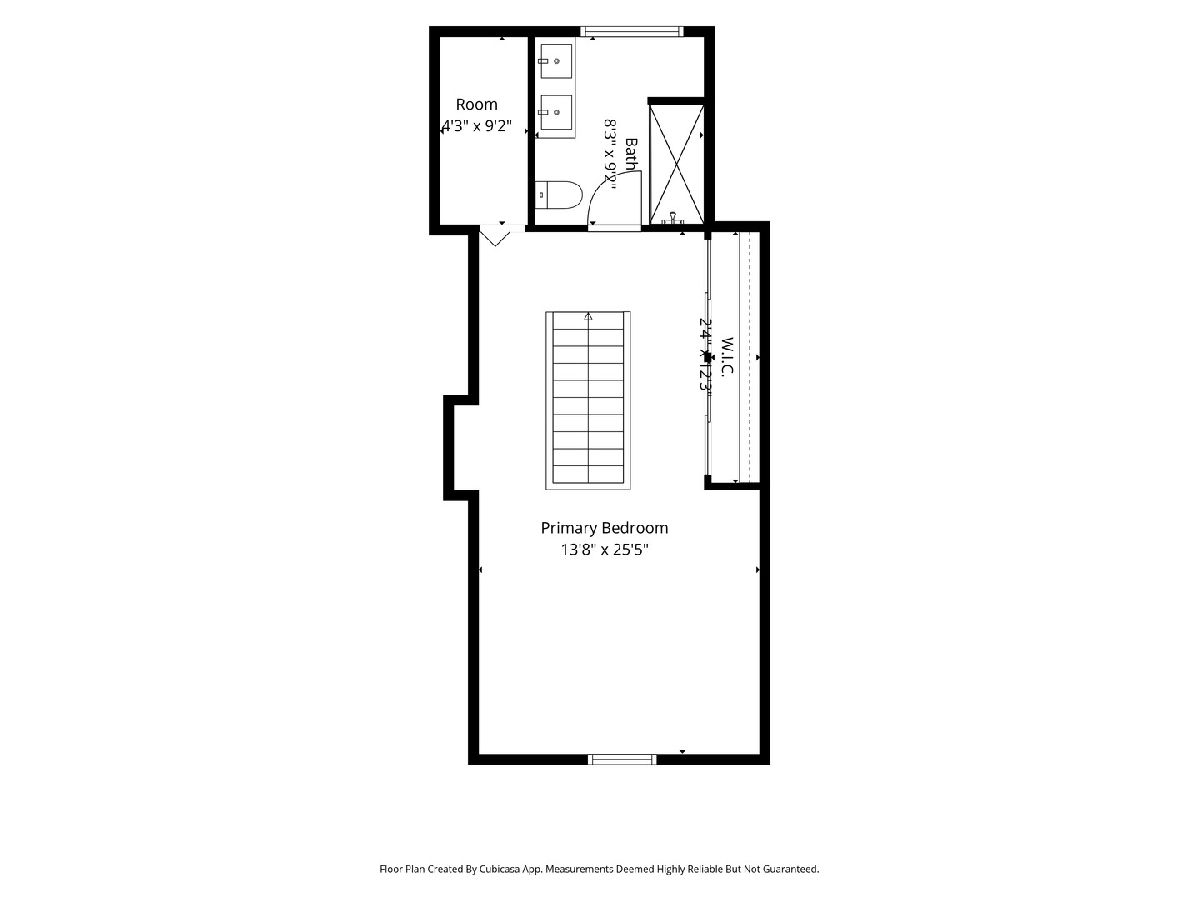
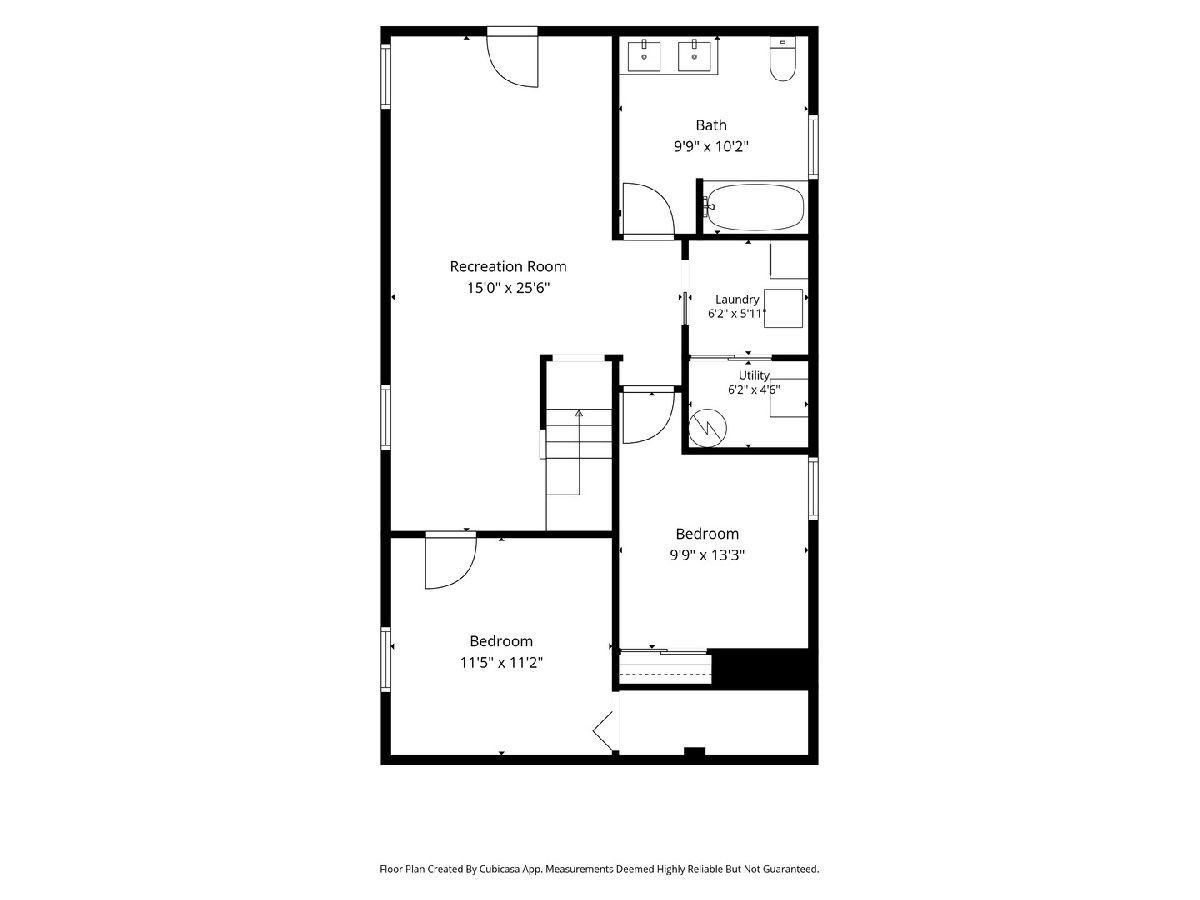
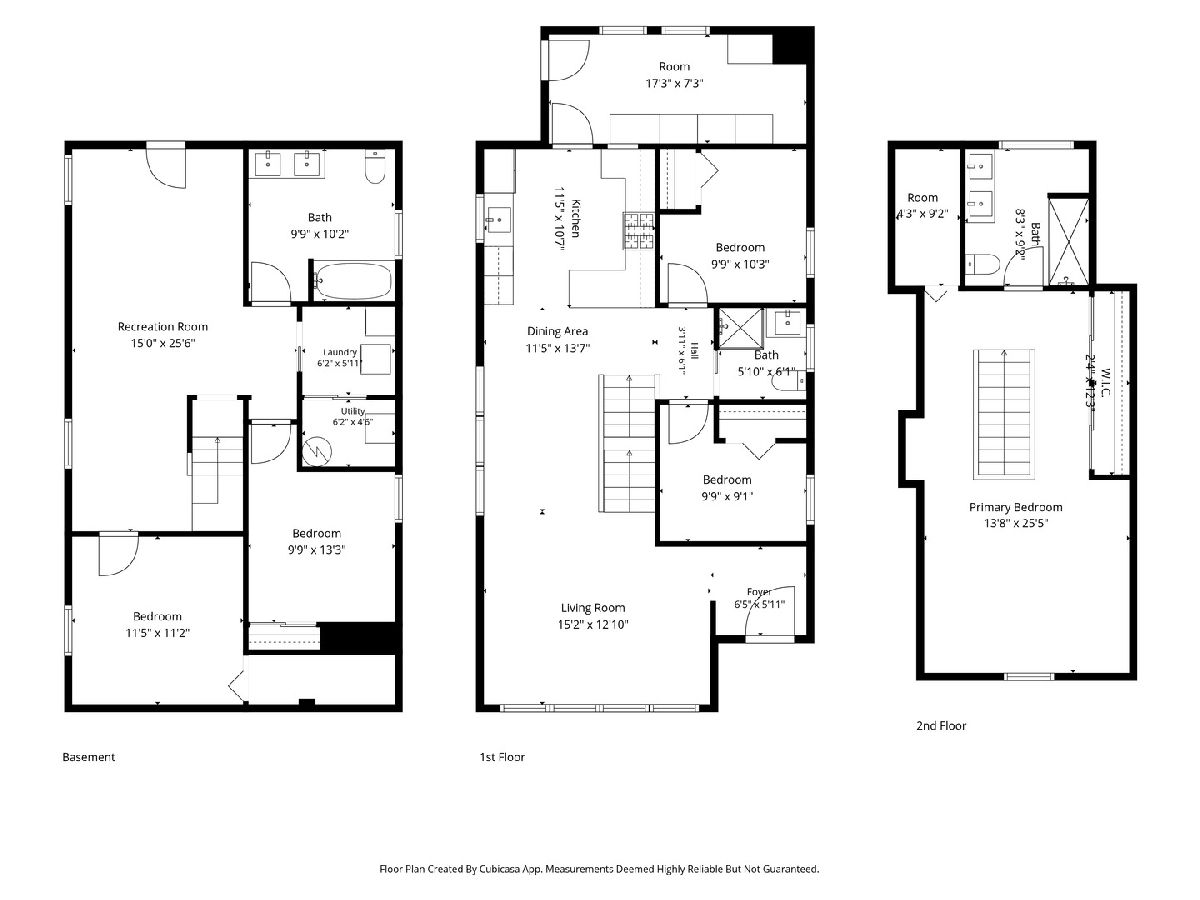
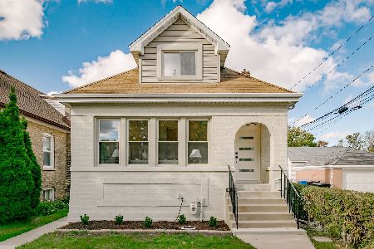
Absolutely gorgeous and thoughtfully renovated, this 5-bedroom, 3-bath North Mayfair bungalow blends timeless Chicago character with modern comfort. A bright foyer opens to an inviting floor plan where the spacious living and dining areas flow seamlessly-ideal for everyday living and entertaining. The beautifully updated kitchen features stainless steel appliances, quartz countertops, a convenient pot filler, reverse osmosis water filtration system and solid-wood cabinetry. Two main-level bedrooms, an enclosed sunroom, and a full bath offer exceptional flexibility for guests, a home office, or playroom. Upstairs, the private primary suite includes generous custom closet space and a spa-inspired bath with dual vanities, a walk-in shower, and linen storage. The finished lower level adds a comfortable family room, two additional bedrooms, a full bath, and laundry room-perfect for extended family, guests, or movie nights. Nearly $50,000 in recent improvements include customized closets and an extensive landscaping renovation. Major systems have also been updated, including plumbing, electrical, windows, HVAC, flooring, and a drain-tile system with sump pump. Outside, the fully fenced backyard creates a private urban oasis complete with a pear tree, grapevines, and plenty of room for gardening or alfresco dining. A two-car garage and additional parking pad provide added convenience. Ideally situated near parks, forest preserves, public transportation, and major highways, this exceptional home offers tranquility, accessibility, and a true sense of community. Welcome home to North Mayfair!
Property Specifics
| Single Family | |
| — | |
| — | |
| 1928 | |
| — | |
| — | |
| No | |
| 0.09 |
| Cook | |
| North Mayfair | |
| — / Not Applicable | |
| — | |
| — | |
| — | |
| 12712537 | |
| 13103030250000 |
Nearby Schools
| NAME: | DISTRICT: | DISTANCE: | |
|---|---|---|---|
|
Grade School
Palmer Elementary School |
299 | — | |
|
High School
Taft High School |
299 | Not in DB | |
Room Specifics
Total Bedrooms: 5
Bedrooms Above Ground: 5
Bedrooms Below Ground: 0
Dimensions: —
Floor Type: —
Dimensions: —
Floor Type: —
Dimensions: —
Floor Type: —
Dimensions: —
Floor Type: —
Full Bathrooms: 3
Bathroom Amenities: Separate Shower,Double Sink
Bathroom in Basement: 1
Rooms: —
Basement Description: —
Other Specifics
| 2 | |
| — | |
| — | |
| — | |
| — | |
| 33 X 125 | |
| Finished | |
| — | |
| — | |
| — | |
| Not in DB | |
| — | |
| — | |
| — | |
| — |
Contact Agent
Nearby Similar Homes
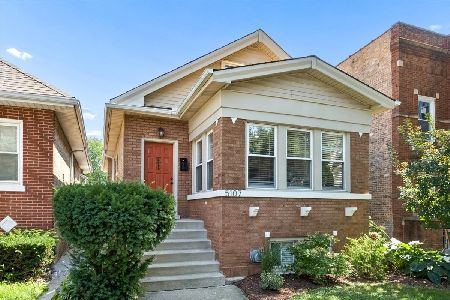
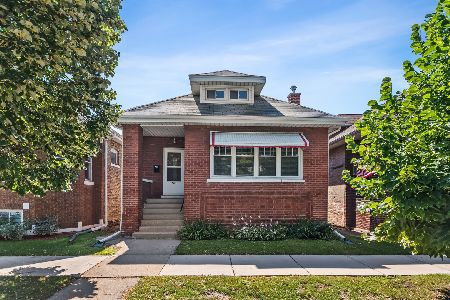
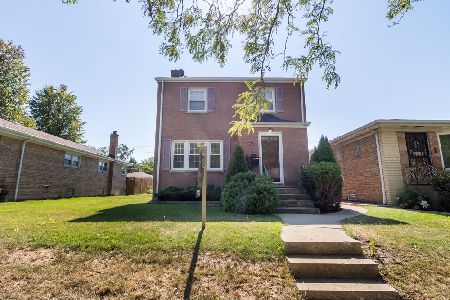
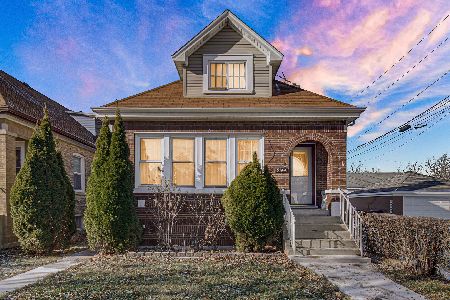
Nearby Sold Comparables

Contact Agent
Listing Provided By
Keller Williams ONEChicago
