

515 Oregon Street, Polo, Illinois 61064


$275,000
|
For Sale
|
|
| Status: | Contingent |
| Sqft: | 2,400 |
| Cost/Sqft: | $115 |
| Beds: | 3 |
| Baths: | 2 |
| Year Built: | 1976 |
| Property Taxes: | $0 |
| Days On Market: | 20 |
| Lot Size: | 0,69 |
Description
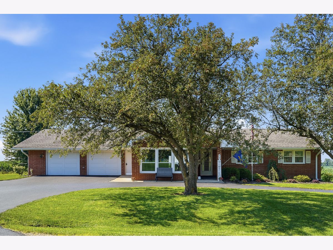
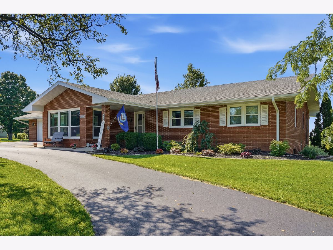
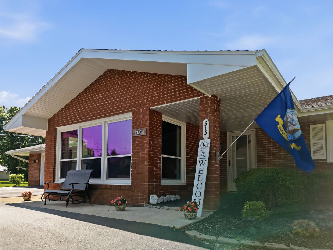
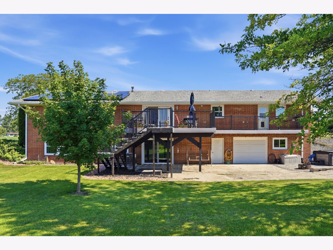
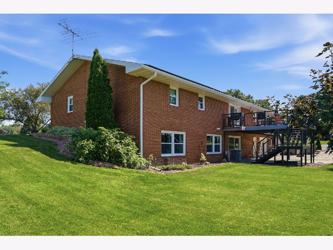
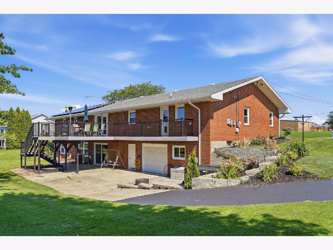
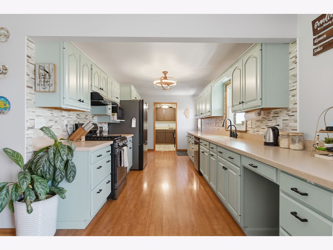
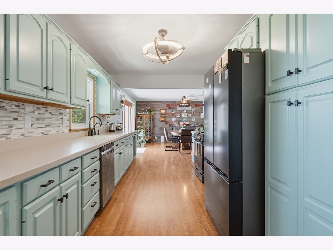
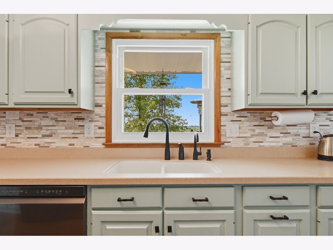
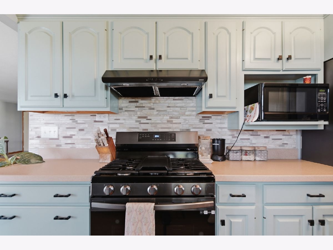
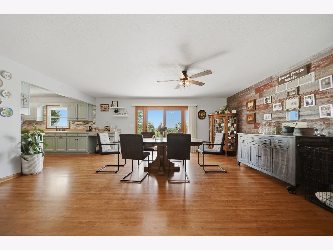
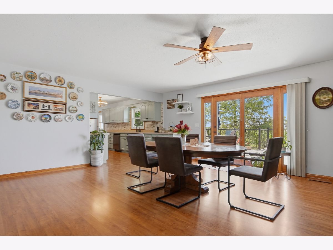
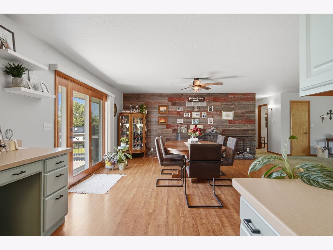
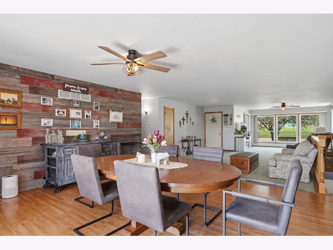
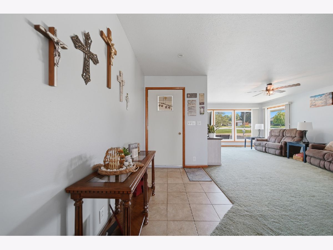
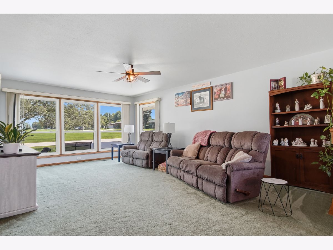
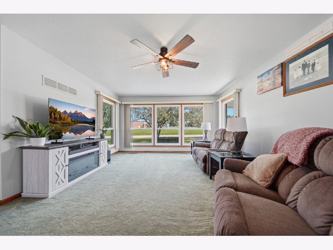
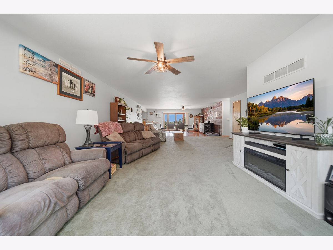
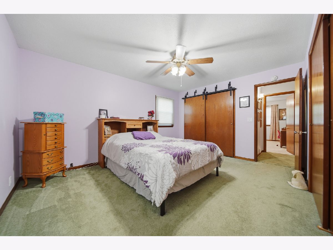
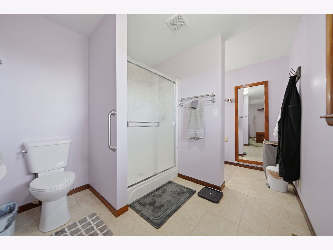
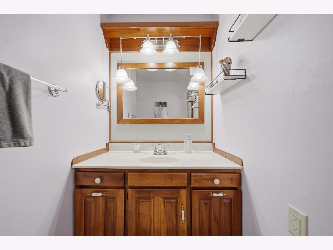
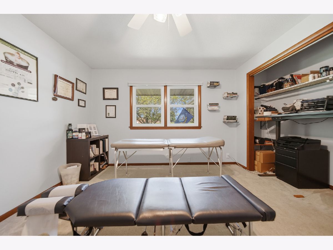
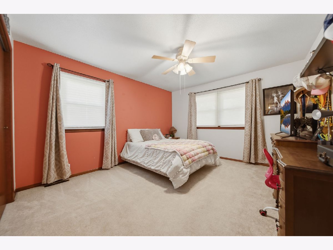
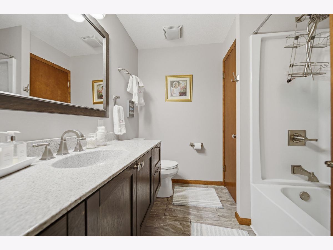
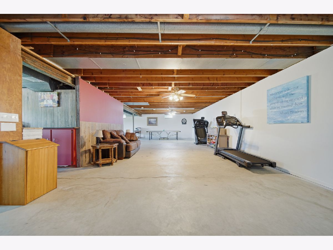
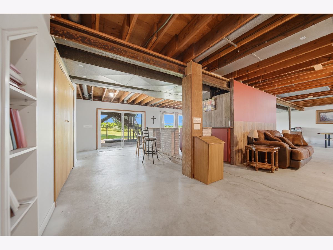
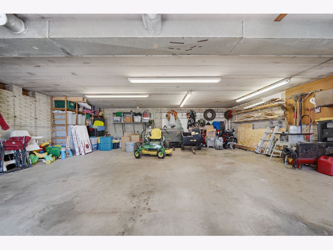
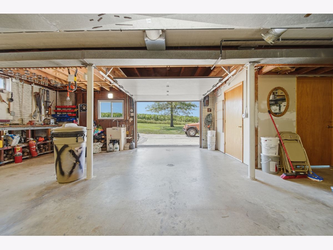
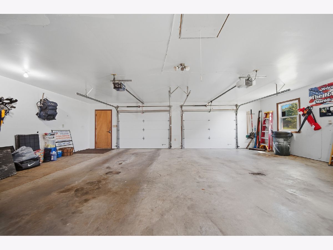
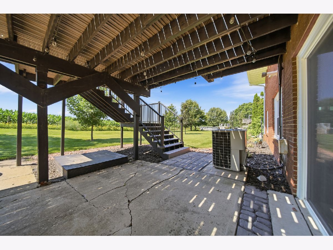
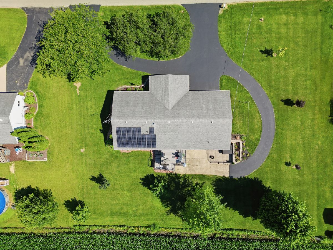
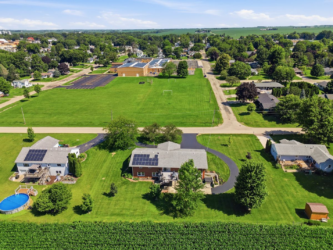
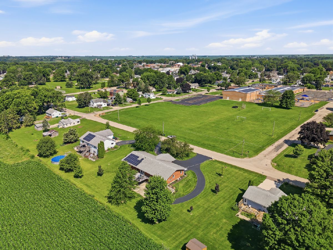
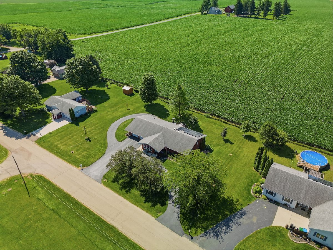
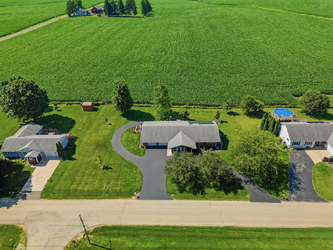
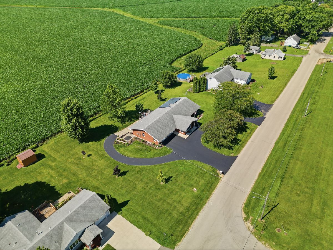
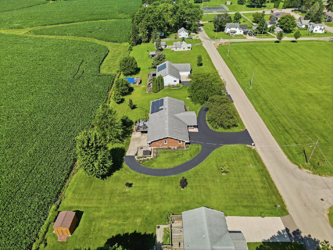
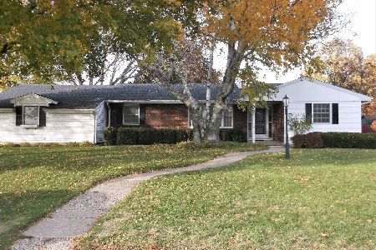
Discover comfortable living in this well-maintained 4-bedroom, 2-bath ranch home situated on the edge of town, offering the perfect blend of convenience and peaceful surroundings. The spacious floor plan includes a full walk-out basement, providing endless possibilities for additional living space, storage, or recreation. The beautifully updated kitchen features refreshed cabinetry and a stylish backsplash completed in 2024. Step outside to enjoy the expanded Trex deck, perfect for relaxing or entertaining, overlooking the backyard. This home has been extensively updated for peace of mind, including all new vinyl replacement windows and a basement patio door (2023), new gutters, soffit, and fascia (2023), a new retaining wall and patio (2023), asphalt driveway (2023), and new garage doors with openers (2024). Many major appliances have also been replaced between 2022 and 2024, including the washer and dryer (2023). An invisible fence installed in 2020 adds convenience for pet owners. With its long list of recent improvements, walk-out basement, and desirable edge-of-town location, this move-in ready home is ready for its next owner. Schedule your private showing today!
Property Specifics
| Single Family | |
| — | |
| — | |
| 1976 | |
| — | |
| — | |
| No | |
| 0.69 |
| Ogle | |
| — | |
| — / Not Applicable | |
| — | |
| — | |
| — | |
| 12698975 | |
| 14164260190000 |
Property History
| DATE: | EVENT: | PRICE: | SOURCE: |
|---|---|---|---|
| 14 Jul, 2026 | Under contract | $275,000 | MRED MLS |
| 8 Jul, 2026 | Listed for sale | $275,000 | MRED MLS |
Room Specifics
Total Bedrooms: 4
Bedrooms Above Ground: 3
Bedrooms Below Ground: 1
Dimensions: —
Floor Type: —
Dimensions: —
Floor Type: —
Dimensions: —
Floor Type: —
Full Bathrooms: 2
Bathroom Amenities: —
Bathroom in Basement: 0
Rooms: —
Basement Description: —
Other Specifics
| 4 | |
| — | |
| — | |
| — | |
| — | |
| 200 x 150 | |
| — | |
| — | |
| — | |
| — | |
| Not in DB | |
| — | |
| — | |
| — | |
| — |
Tax History
| Year | Property Taxes |
|---|
Contact Agent
Nearby Similar Homes
Nearby Sold Comparables

Contact Agent
Listing Provided By
RE/MAX Sauk Valley
