

516 Sleight Street, Naperville, Illinois 60540


$825,000
|
For Sale
|
|
| Status: | New |
| Sqft: | 1,792 |
| Cost/Sqft: | $460 |
| Beds: | 3 |
| Baths: | 3 |
| Year Built: | 1956 |
| Property Taxes: | $10,228 |
| Lot Size: | 0,25 |
Description
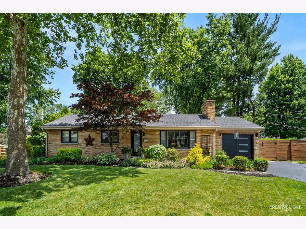
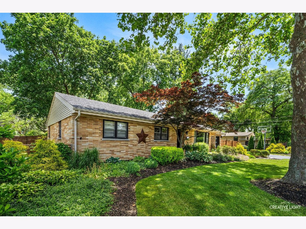
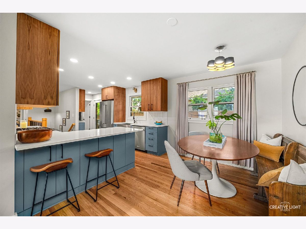
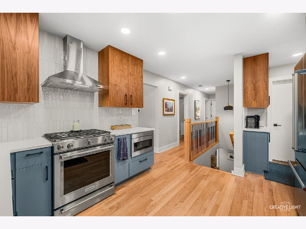
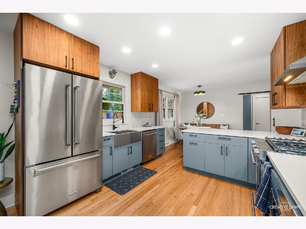
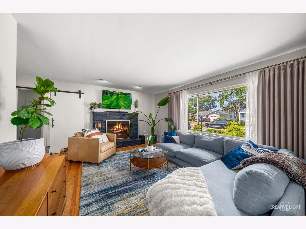
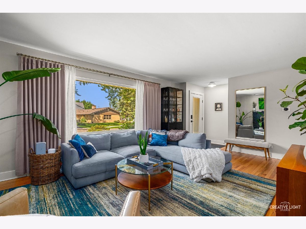
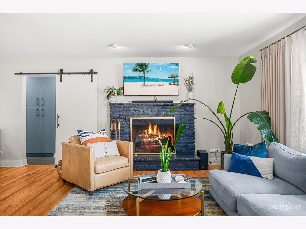
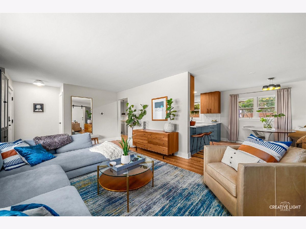
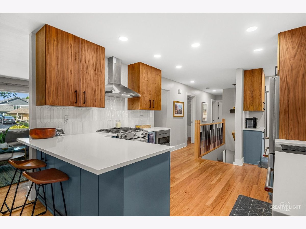
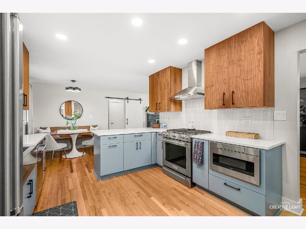
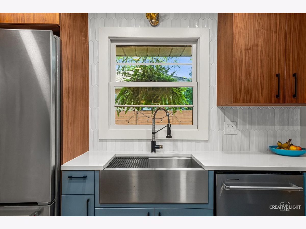
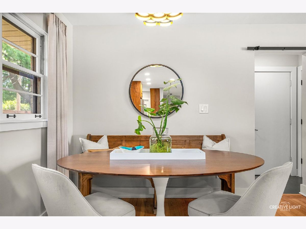
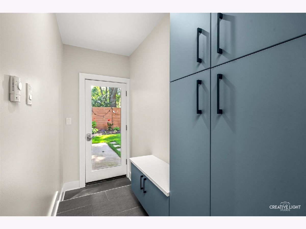
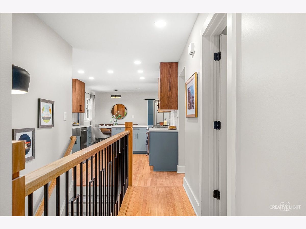
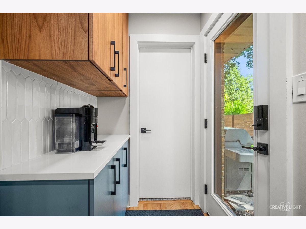
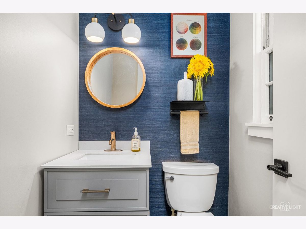
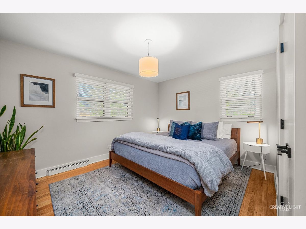
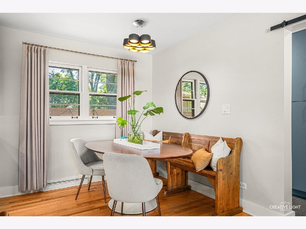
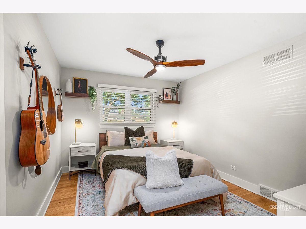
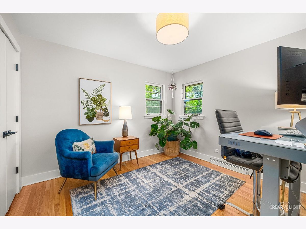
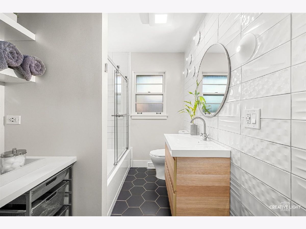
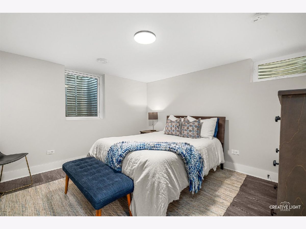
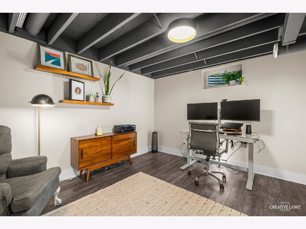
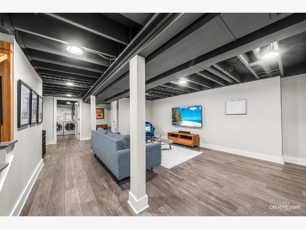
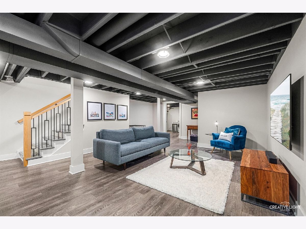
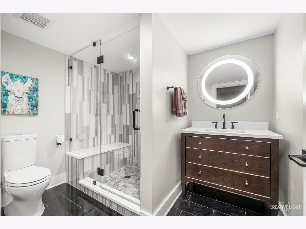
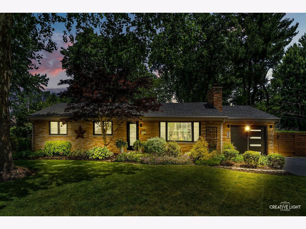
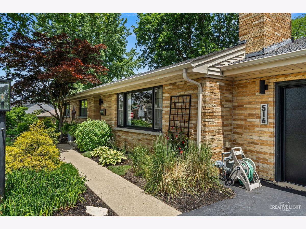
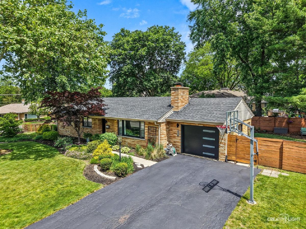
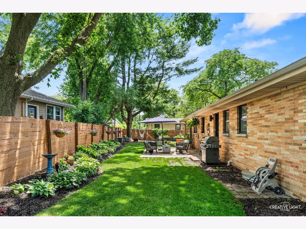
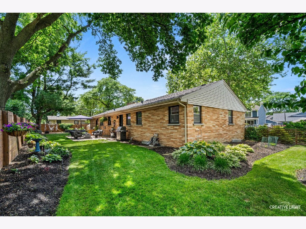
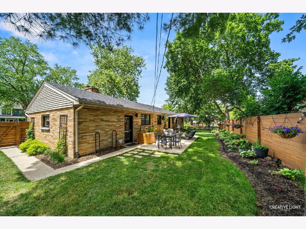
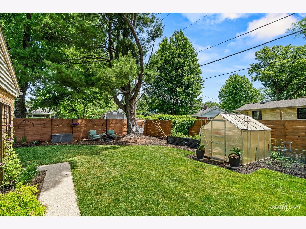
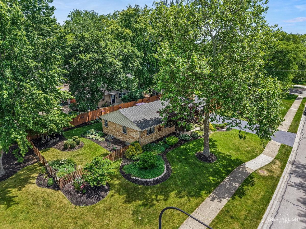
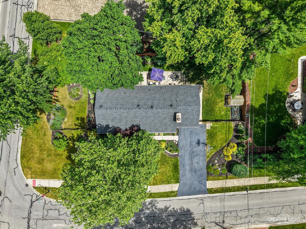
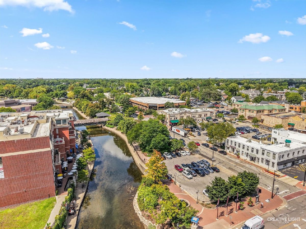
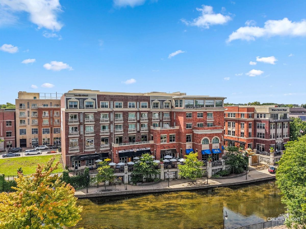
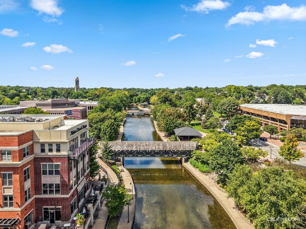
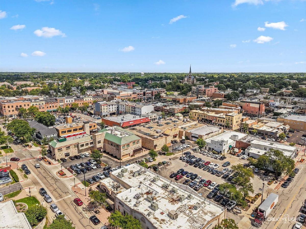
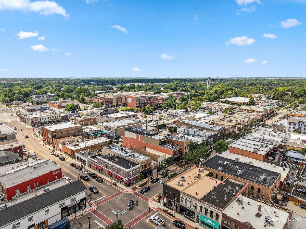
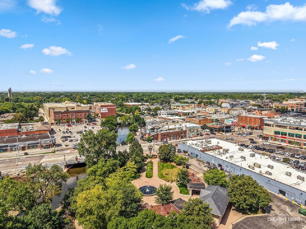
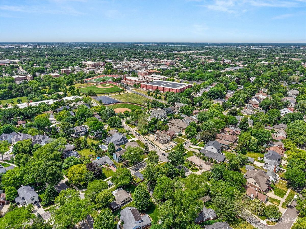
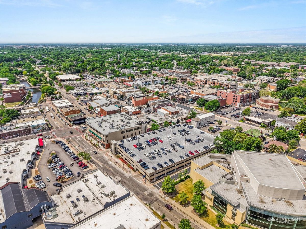
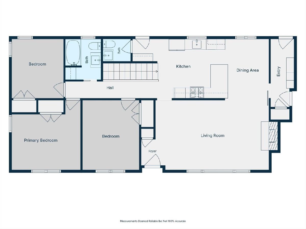
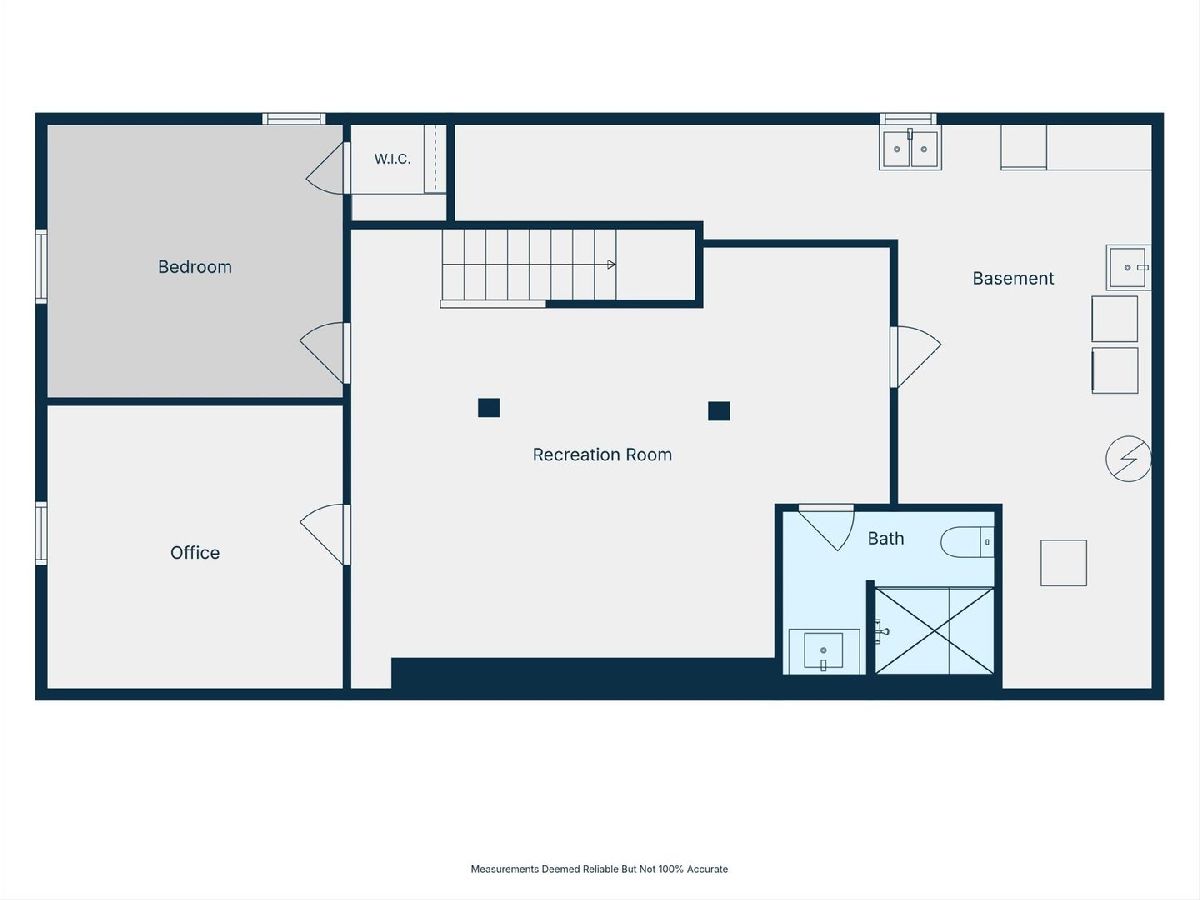
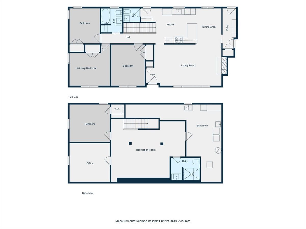
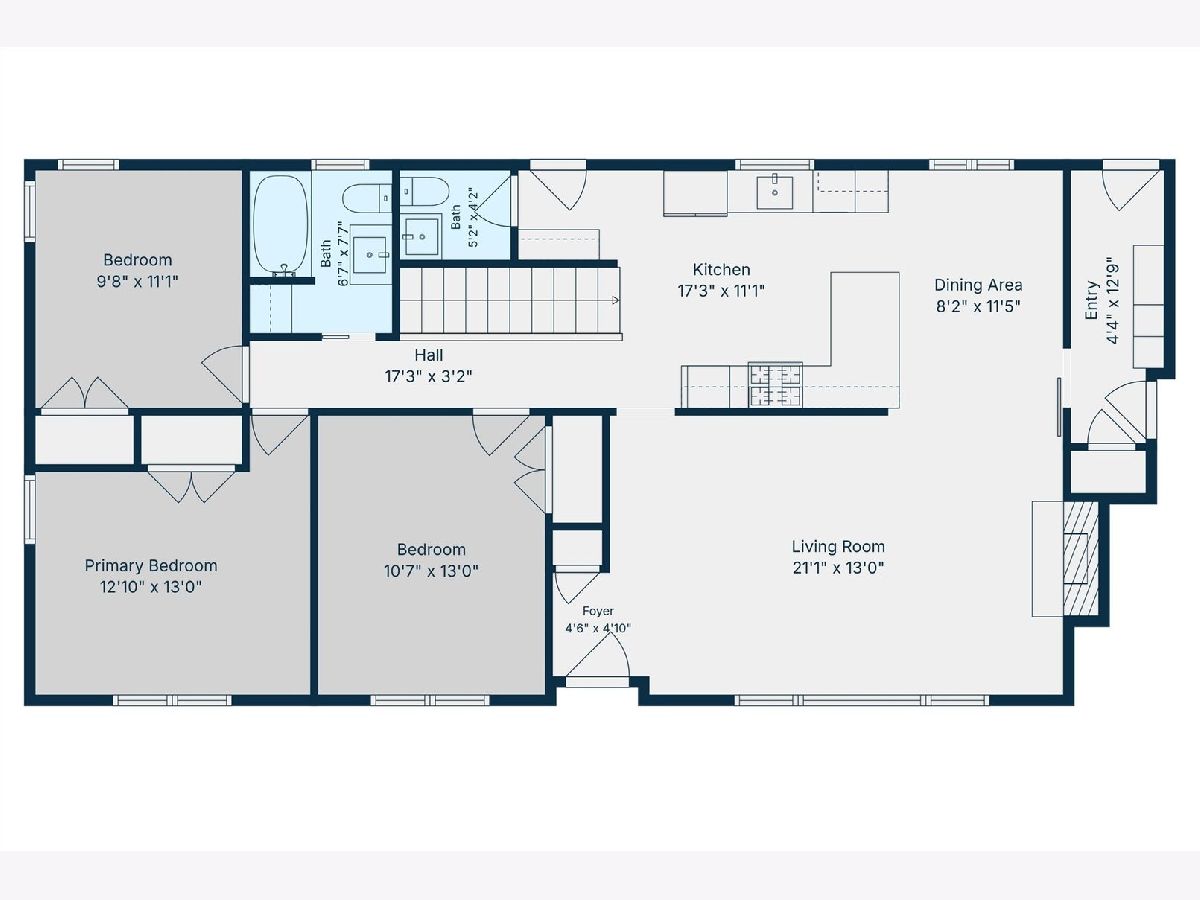
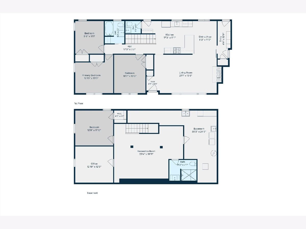
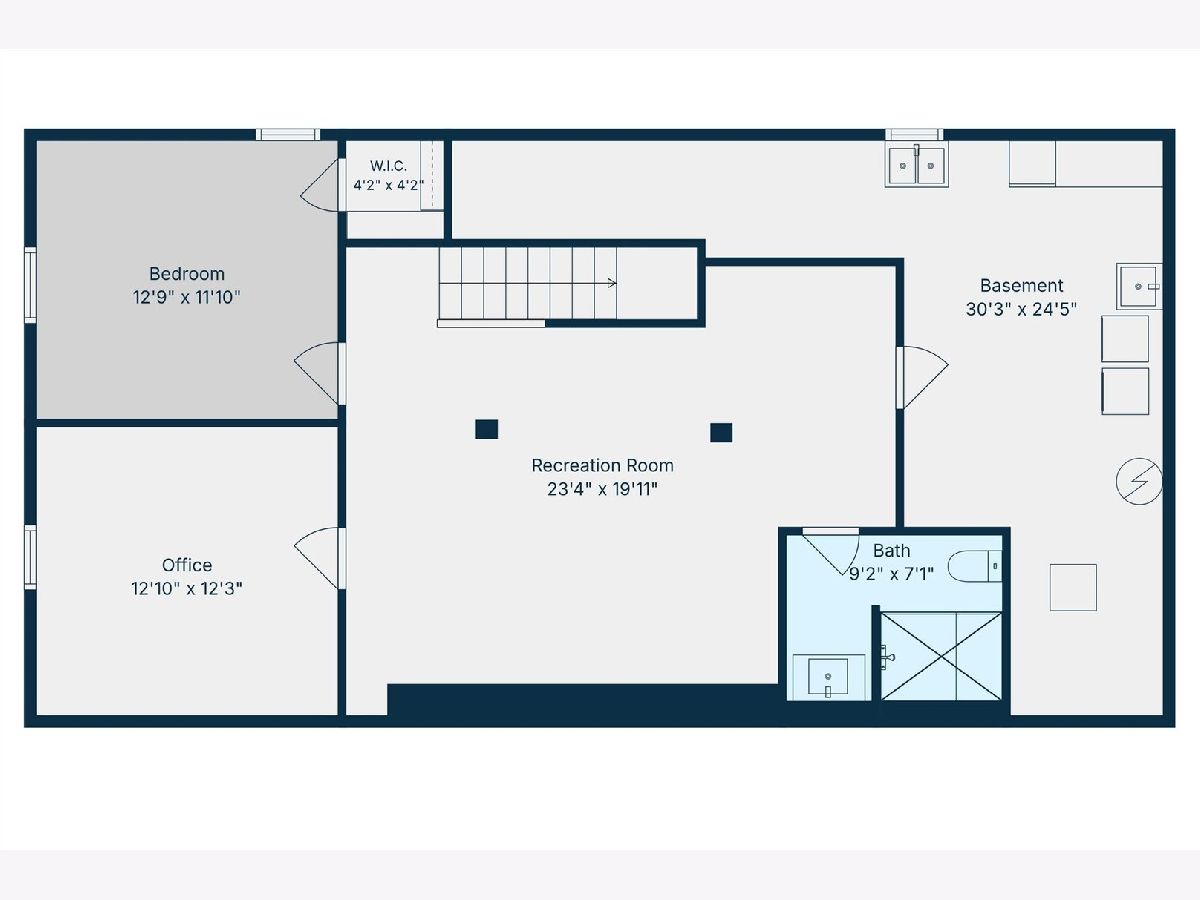
Location, walkability, and beautifully updated spaces come together in this all-brick ranch in sought-after East Highlands. Just a short walk to Downtown Naperville, Highlands Elementary, the Riverwalk, Metra train, and North Central College, this is a location that makes it easy to enjoy everything Naperville has to offer. Inside, refinished hardwood floors run throughout the main level, complemented by fresh modern paint and updated lighting. The gorgeous remodeled kitchen features rich walnut cabinetry and quartz countertops. A bright living room with a wood-burning fireplace offers a warm and inviting gathering space. The main-floor boasts three bedrooms, a full bath, and a powder room perfect for guests. An updated staircase leads to the lower level, and the mudroom off the garage features heated floors, backyard access, and the option to bring laundry to the main level. The finished basement gives you plenty of room to spread out with a fourth bedroom, full bathroom, an additional office or flex room, a spacious second living area, laundry, and ample storage. Step outside to a fully fenced, private backyard with a large patio and gas-line grill, creating a great space for summer dinners and relaxing outdoors. The wide lot also provides exciting possibilities for future expansion, whether adding garage space, building out the back, or exploring a second-story addition. A new garage door adds to the home's crisp curb appeal. Located in acclaimed Naperville District 203 with Highlands Elementary, Kennedy Junior High, and Naperville Central High School. Updated, move-in ready, and incredibly walkable, this is a rare opportunity for single-family, main-floor living so close to Downtown Naperville.
Property Specifics
| Single Family | |
| — | |
| — | |
| 1956 | |
| — | |
| — | |
| No | |
| 0.25 |
| — | |
| East Highlands | |
| — / Not Applicable | |
| — | |
| — | |
| — | |
| 12744270 | |
| 0819108001 |
Nearby Schools
| NAME: | DISTRICT: | DISTANCE: | |
|---|---|---|---|
|
Grade School
Highlands Elementary School |
203 | — | |
|
Middle School
Kennedy Junior High School |
203 | Not in DB | |
|
High School
Naperville Central High School |
203 | Not in DB | |

Room Specifics
Total Bedrooms: 4
Bedrooms Above Ground: 3
Bedrooms Below Ground: 1
Dimensions: —
Floor Type: —
Dimensions: —
Floor Type: —
Dimensions: —
Floor Type: —
Full Bathrooms: 3
Bathroom Amenities: —
Bathroom in Basement: 1
Rooms: —
Basement Description: —
Other Specifics
| 1 | |
| — | |
| — | |
| — | |
| — | |
| 80 x 133 | |
| — | |
| — | |
| — | |
| — | |
| Not in DB | |
| — | |
| — | |
| — | |
| — |
Contact Agent
Nearby Similar Homes
Nearby Sold Comparables


Contact Agent
Listing Provided By
Baird & Warner
