

304 Loomis Street, Naperville, Illinois 60540


$685,900
|
For Sale
|
|
| Status: | Contingent |
| Sqft: | 1,493 |
| Cost/Sqft: | $459 |
| Beds: | 2 |
| Baths: | 2 |
| Year Built: | 1955 |
| Property Taxes: | $10,457 |
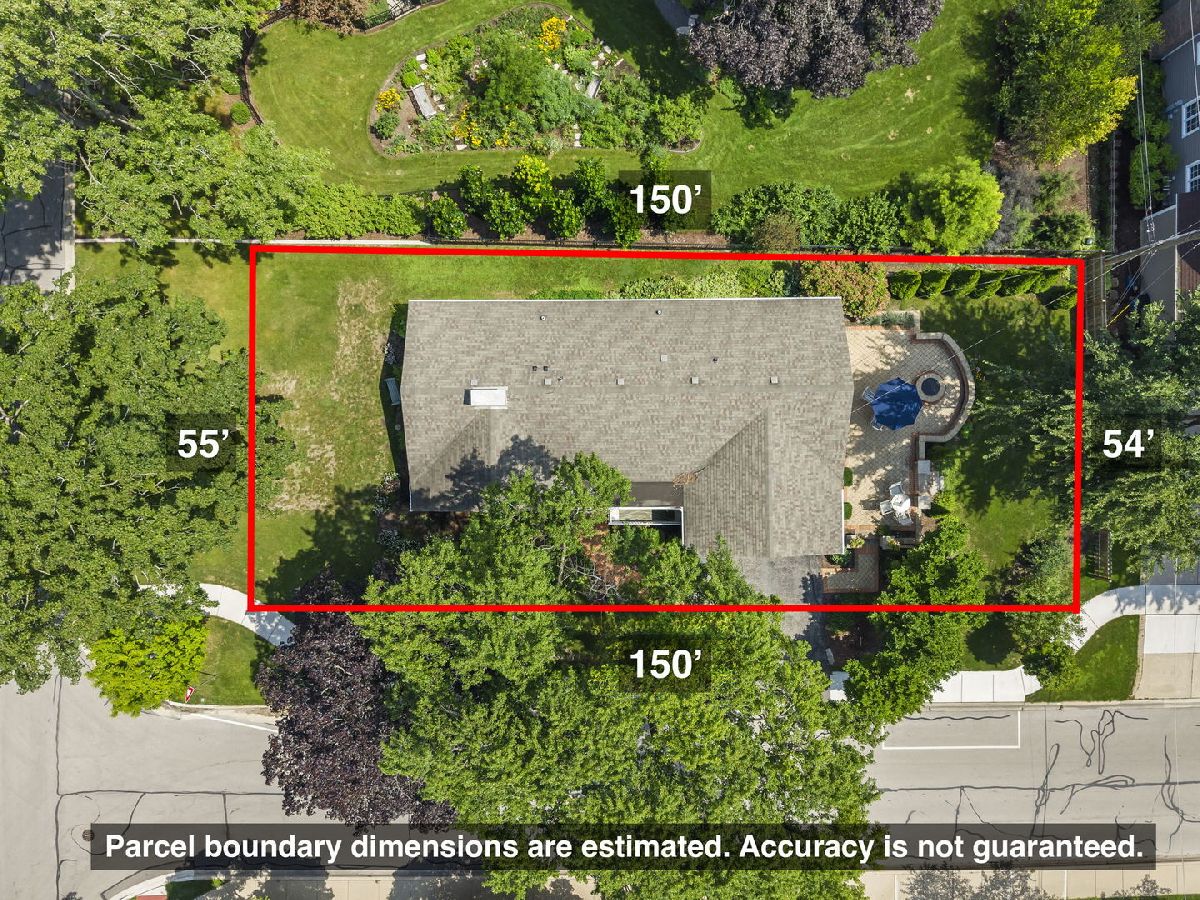
| Lot Size: | 0,19 |
Description
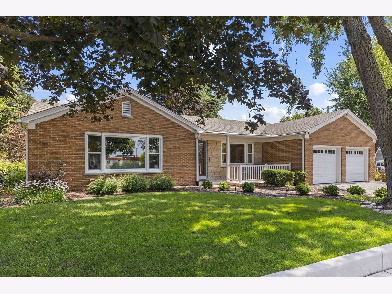
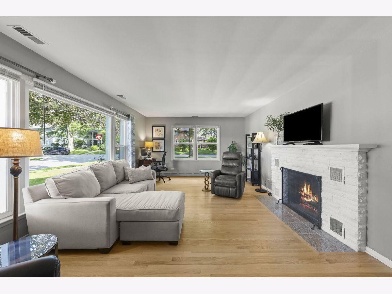
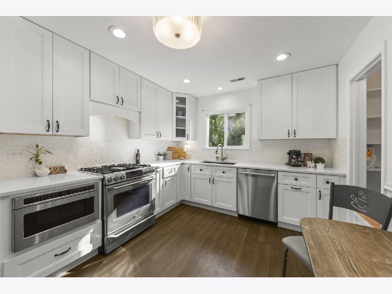
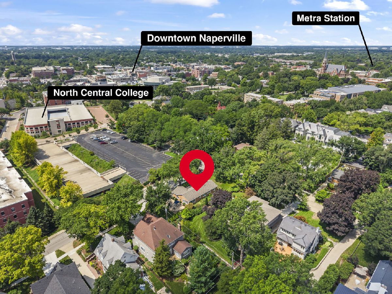
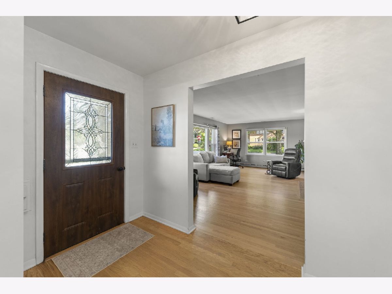
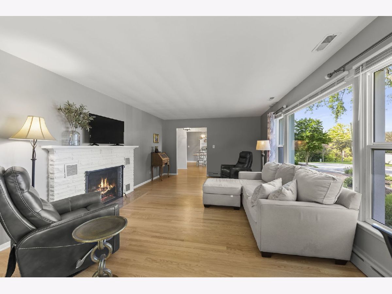
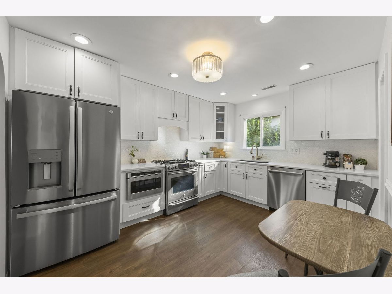
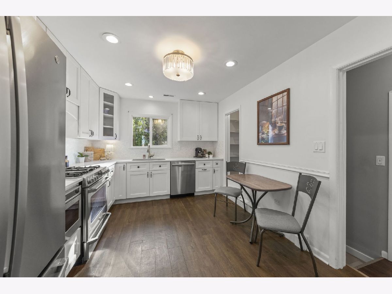
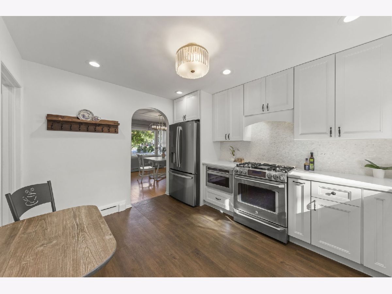
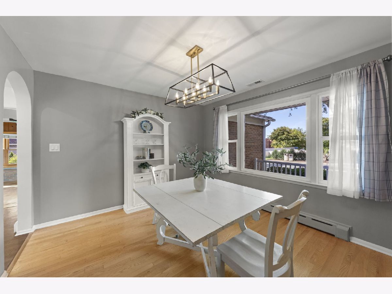
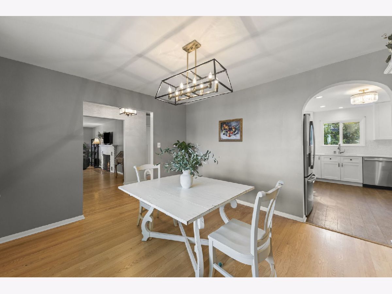
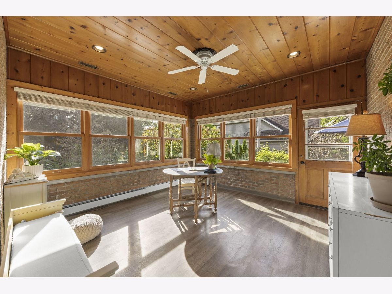
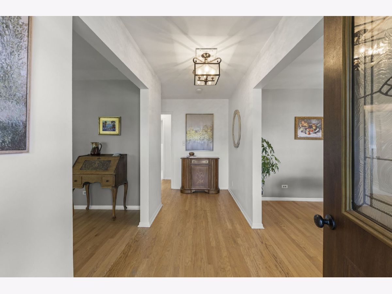
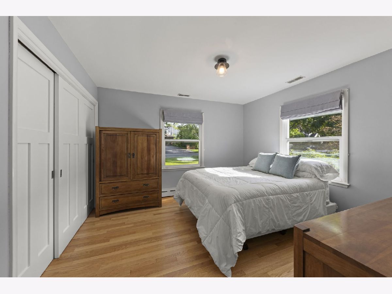
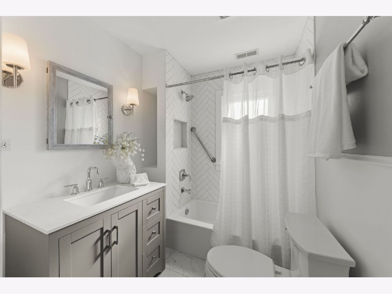
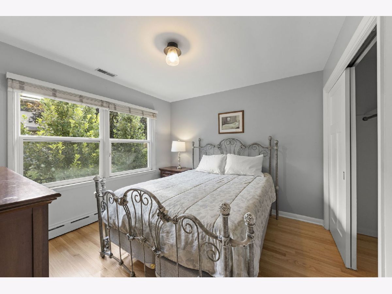
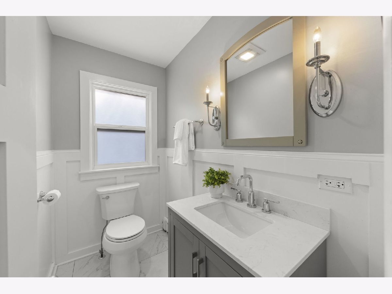
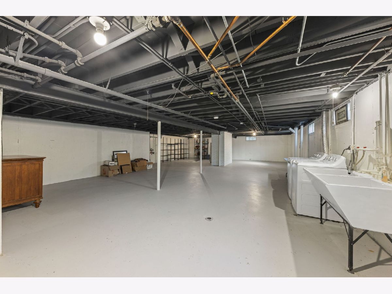
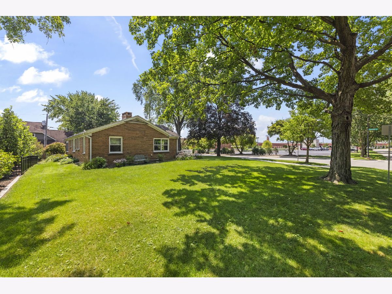
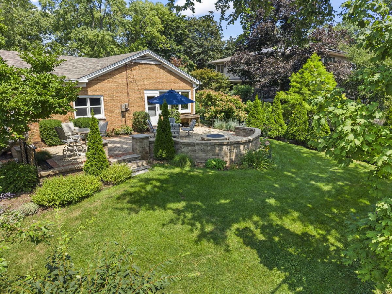
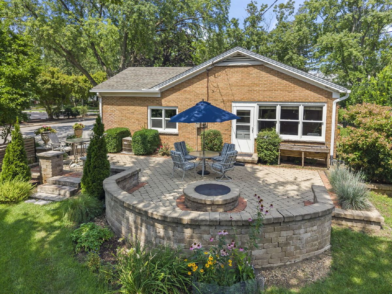
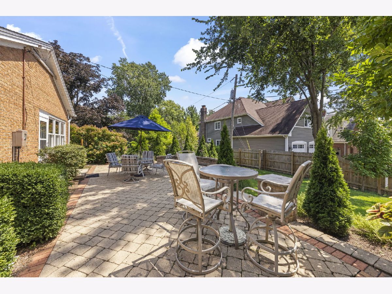
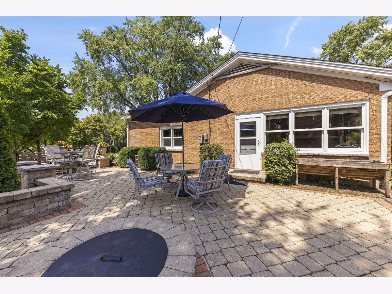
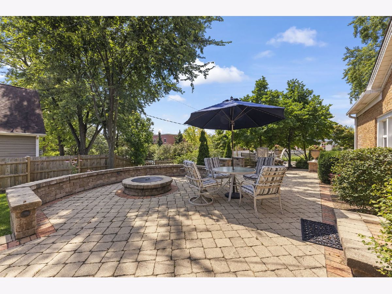
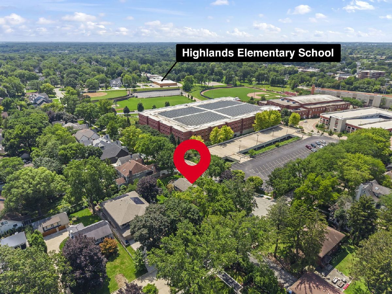
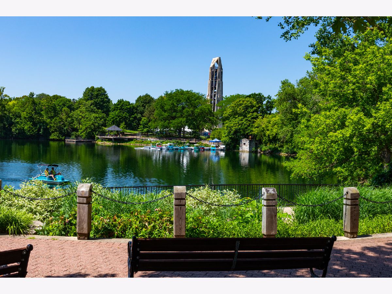
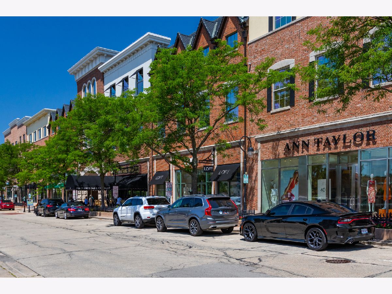
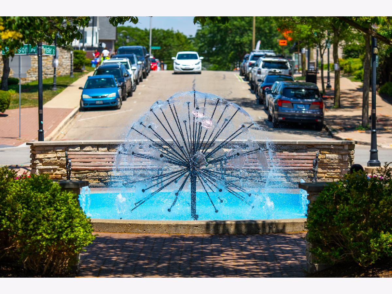
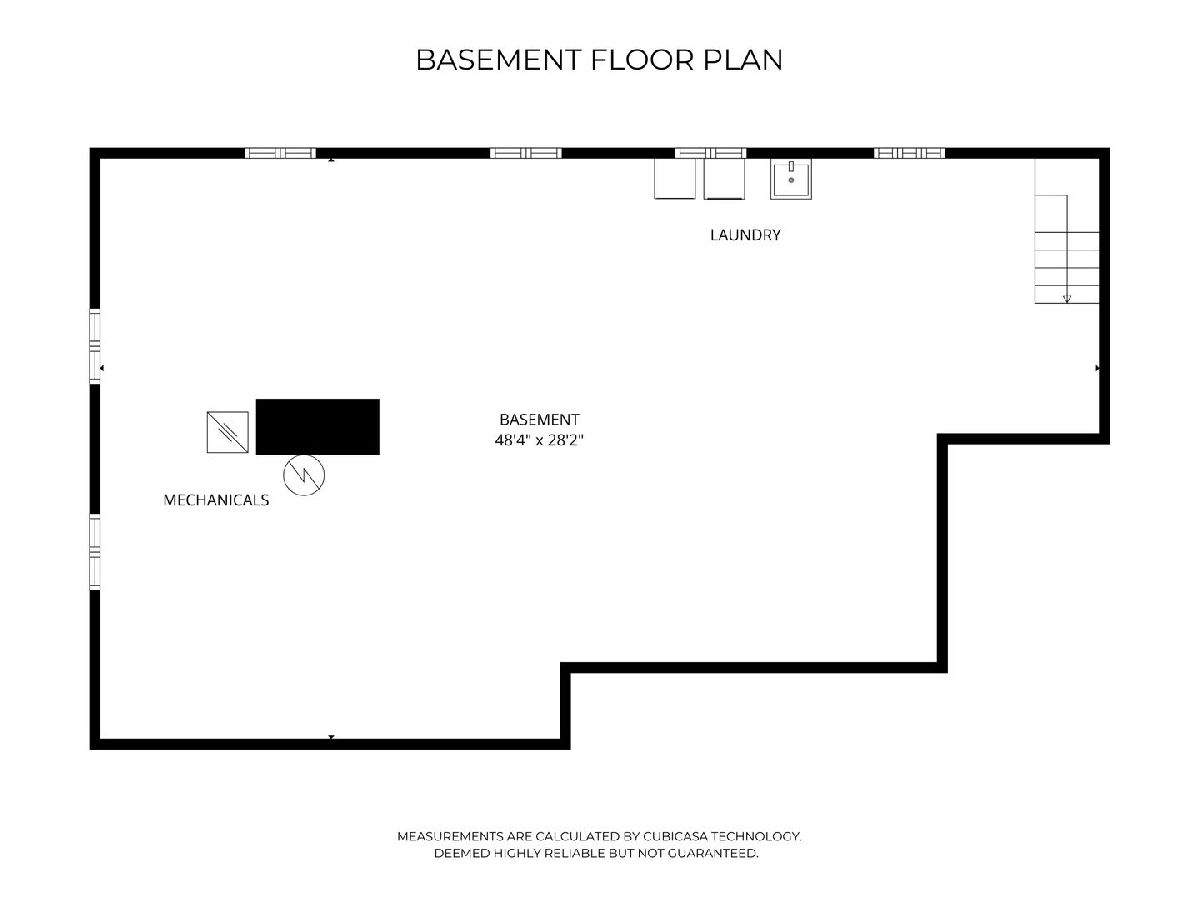
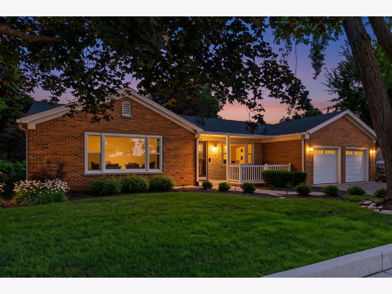
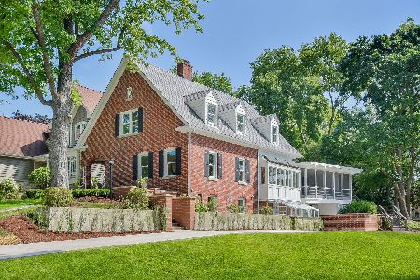
Dream Location! This beautifully updated all-brick ranch offers an exceptional blend of style, convenience, and walkability-just steps from Downtown Naperville, Highlands Elementary, the Metra train, and North Central College in the highly sought-after Naperville Highlands area. Enjoy the ease of suburban living with the amenities of a big city right outside your door. Drenched in light, the interior space is framed by hardwood floors, arched entries, white millwork, and an on-trend color palette. The spacious Living Room w/fireplace and Dining Room provide inviting options for everyday living, while the charming 4-season Sunroom, accented with exposed brick walls, offers the flexibility of a home office or additional gathering space. The newly finished kitchen is the heart of the home with custom white, soft-close cabinetry, quartz counters, stainless steel appliances, Mother of Pearl backsplash, and a vent-out hood. A sweet pantry stands at the ready. Two main-floor bedrooms share an updated full hall bath, complemented by a convenient powder room for guests. Step outside to a fabulous brick-paver patio with fire pit, overlooking the beautifully manicured yard, offering an inviting private retreat for outdoor dining, entertaining, or relaxing. Need more space? Tremendous expansion options await: finish the full unfinished basement or add a second floor to create additional living space. Set on a 150' X 55' lot in highly acclaimed Naperville School District 203, with Highlands Elementary, Kennedy Junior High, and Naperville Central High School, this is a rare opportunity for single-family main-floor living in one of Naperville's most desirable and convenient locations. Walk to everything that makes Naperville the best place to call home.
Property Specifics
| Single Family | |
| — | |
| Ranch | |
| 1955 | |
| Unfinished, Full | |
| 1,300 | |
| Brick | |
| Asphalt | |
| — | |
| No | |
| 0.19 |
| — | |
| Mcintosh Naperville Highlands | |
| 0 / Not Applicable | |
| None | |
| Lake Michigan | |
| Public Sewer | |
| Central Air | |
| Steam, Radiant | |
| No | |
| 12756477 | |
| 0818331001 |
Nearby Schools
| NAME: | DISTRICT: | DISTANCE: | |
|---|---|---|---|
|
Grade School
Highlands Elementary School |
203 | — | |
|
Middle School
Kennedy Junior High School |
203 | Not in DB | |
|
High School
Naperville Central High School |
203 | Not in DB | |
Some photos of this home have been virtually staged.
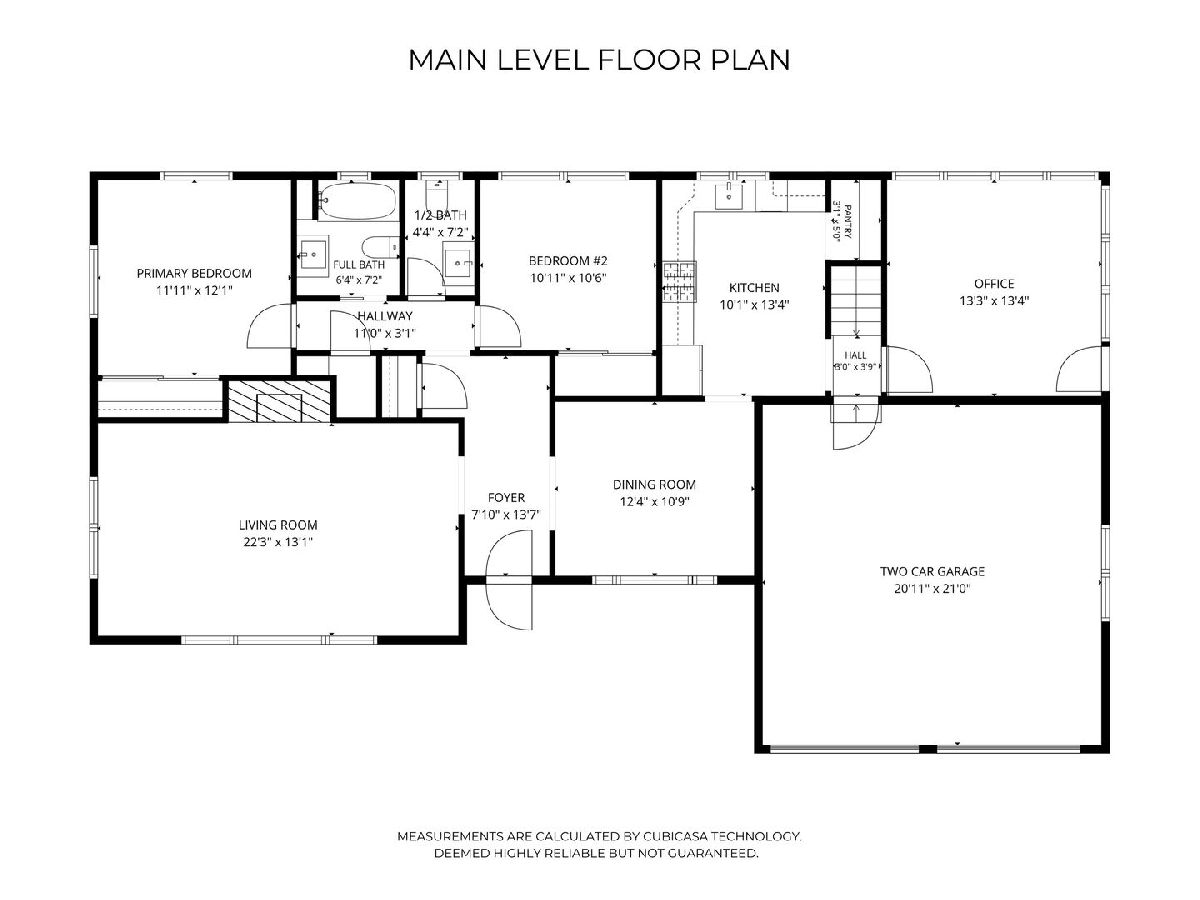
Room Specifics
Total Bedrooms: 2
Bedrooms Above Ground: 2
Bedrooms Below Ground: 0
Dimensions: 12X12
Floor Type: Hardwood
Dimensions: 11X10
Floor Type: Hardwood
Full Bathrooms: 2
Bathroom Amenities: —
Bathroom in Basement: 0
Dimensions: 12X11
Floor Type: Hardwood
Dimensions: 13X10
Floor Type: Other
Features: Eating Area-Table Space, Pantry, Updated Kitchen
Dimensions: 48X28
Floor Type: —
Dimensions: 22X13
Floor Type: Hardwood
Rooms: Foyer, Heated Sun Room
Name: Foyer
Dimensions: 14X8
Floor Type: Hardwood
Name: Heated Sun Room
Dimensions: 13X13
Floor Type: Other
Other Specifics
| 2 | |
| Concrete Perimeter | |
| Asphalt, Garage Door Opener, Garage Owned, Attached, Garage | |
| Sink | |
| Hardwood | |
| Patio | |
| None | |
| — | |
| Corner Lot | |
| 150 X 55 X 150 X 54 | |
| Pull Down Stair | |
| None | |
| 1st Floor Bedroom, 1st Floor Full Bath, Quartz Counters | |
| Range, Microwave, Dishwasher, Washer, Dryer, Disposal, Stainless Steel Appliance(s), Range Hood | |
| Not in DB | |
| Sidewalks, Street Lights | |
| — | |
| Wood Burning |
Contact Agent
Nearby Similar Homes
Nearby Sold Comparables

Contact Agent
Listing Provided By
@properties Christies International Real Estate
