

517 Vale Street, Bloomington, Illinois 61701


$240,000
|
For Sale
|
|
| Status: | Active |
| Sqft: | 2,423 |
| Cost/Sqft: | $99 |
| Beds: | 3 |
| Baths: | 2 |
| Year Built: | 1925 |
| Property Taxes: | $6,360 |
| Lot Size: | 0,17 |
Description
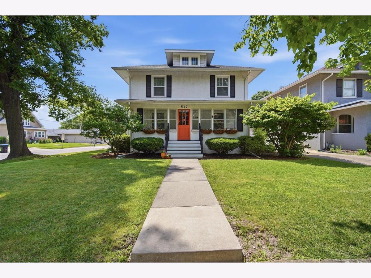
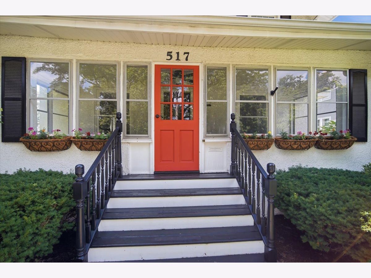
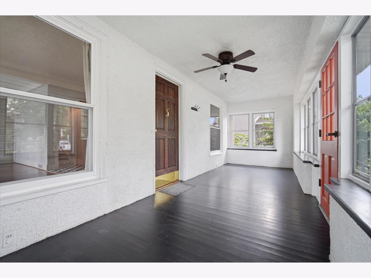
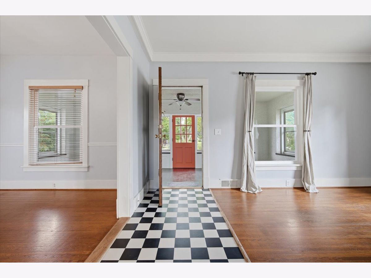
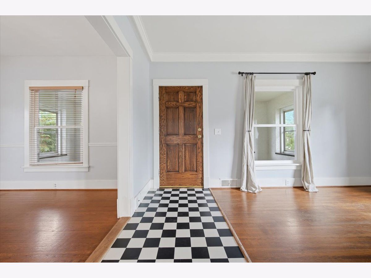
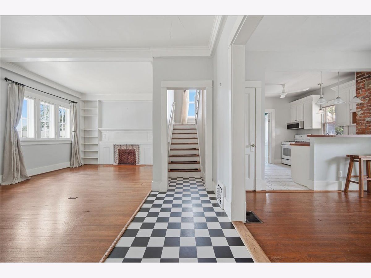
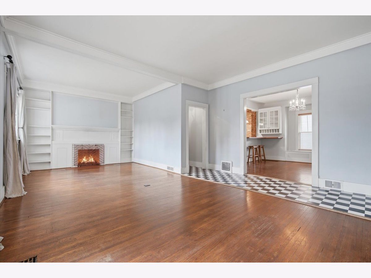
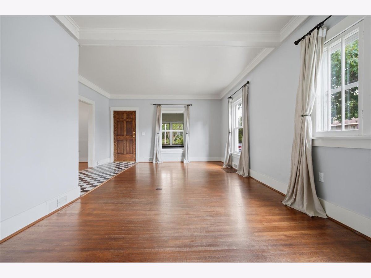
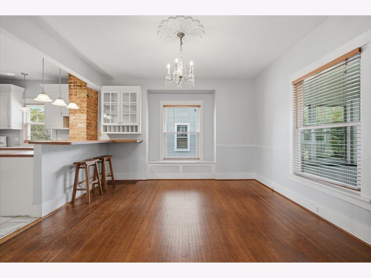
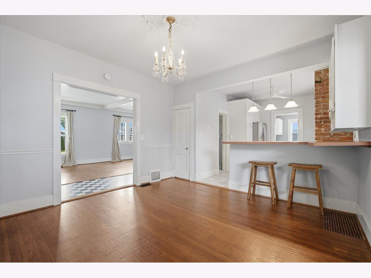
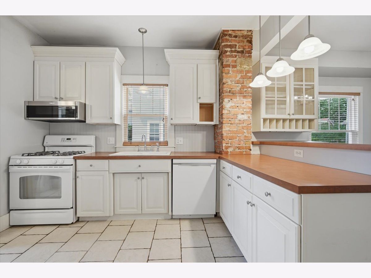
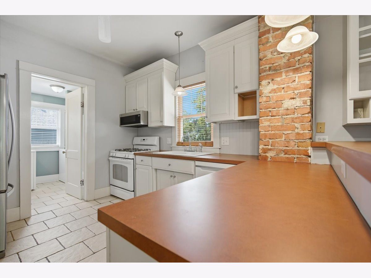
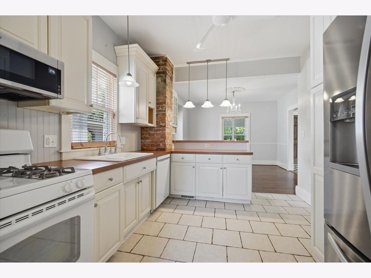
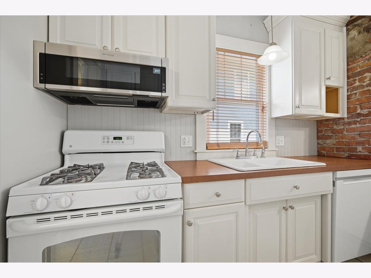
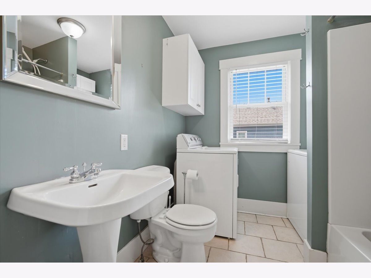
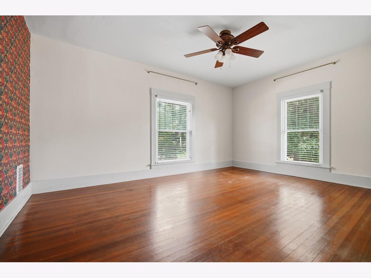
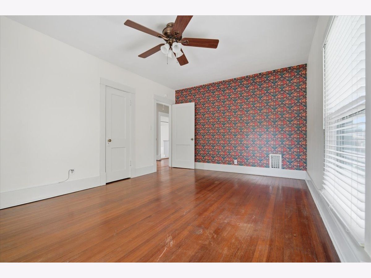
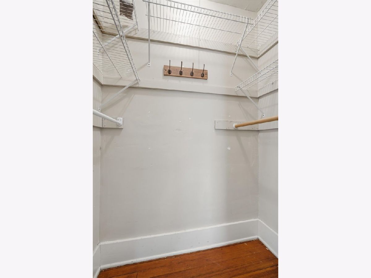
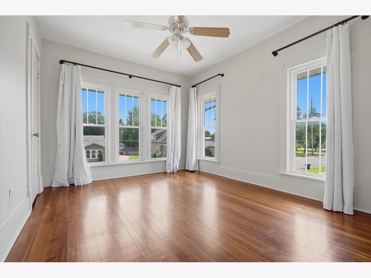
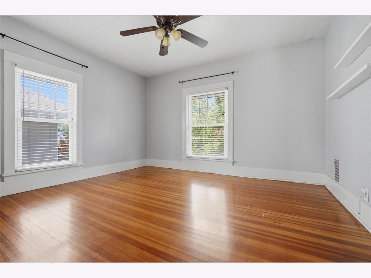
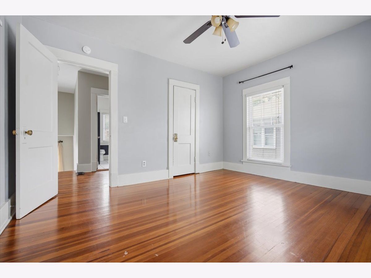
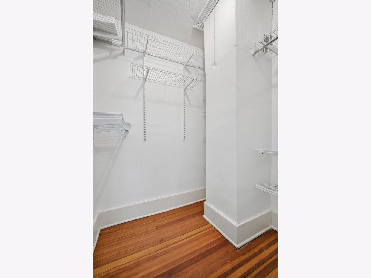
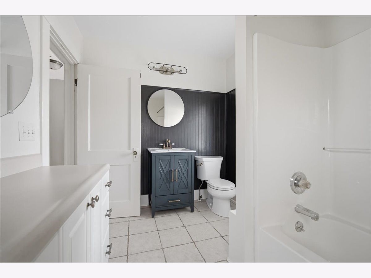
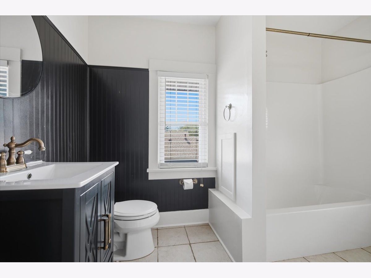
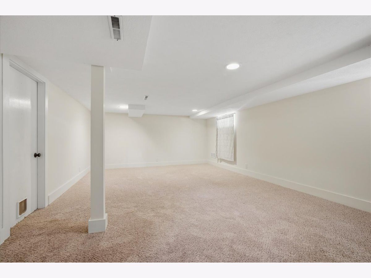
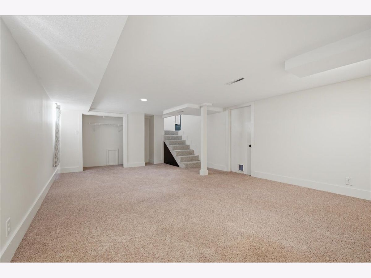
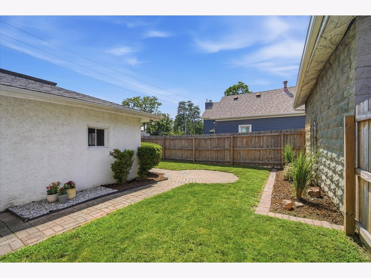
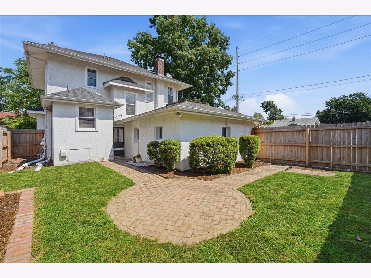
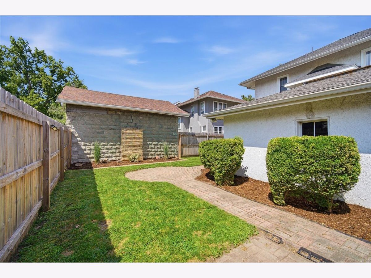
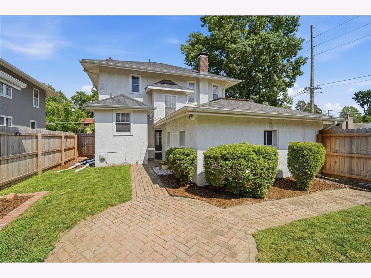
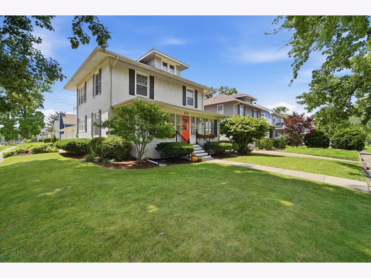
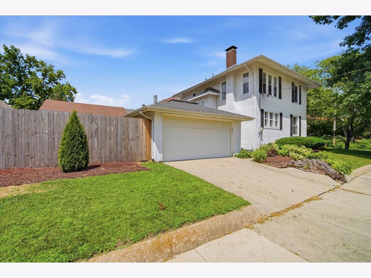
Charming, full of character and located in the highly sought-after Founders Grove Subdivision! Original hardwood floors, abundant natural light, and an inviting open layout create a warm and welcoming feel throughout. The living room is centered around a gas fireplace (converted in 2021) surrounded by built-ins. The formal dining space with a cozy window seat flows nicely into the kitchen, which features a charming exposed brick accent, a breakfast bar for those quick meals, and a large pantry closet. Rounding out the first floor, you will find a full bath as well as the laundry. Upstairs, you will find all 3 bedrooms, with large closets, a rare find for a home of this age, and an additional full bath that got a refresh in 2023. The partially finished basement offers additional living space, great for a family room, playroom, or dedicated office space. The unfinished portion of the basement offers plenty of room for storage. Outside, you have the option of relaxing with your coffee or winding down from the day on the large enclosed front porch, or you can head out to the backyard, where a new privacy fence was installed in 2023, to hang out or entertain on the brick-paved patio. This home also offers a 2-car detached garage. Recent updates include roof in 2021, several replacement windows in 2023, exterior vinyl window wrapping in 2025, and a new garage door opener in 2026. Don't miss this wonderful opportunity to own a move-in ready home filled with character in one of Bloomington's most desirable neighborhoods!
Property Specifics
| Single Family | |
| — | |
| — | |
| 1925 | |
| — | |
| — | |
| No | |
| 0.17 |
| — | |
| Founders Grove | |
| — / Not Applicable | |
| — | |
| — | |
| — | |
| 12642779 | |
| 2103463020 |
Nearby Schools
| NAME: | DISTRICT: | DISTANCE: | |
|---|---|---|---|
|
Grade School
Oakland Elementary |
87 | — | |
|
Middle School
Bloomington Jr High School |
87 | Not in DB | |
|
High School
Bloomington High School |
87 | Not in DB | |
Room Specifics
Total Bedrooms: 3
Bedrooms Above Ground: 3
Bedrooms Below Ground: 0
Dimensions: —
Floor Type: —
Dimensions: —
Floor Type: —
Full Bathrooms: 2
Bathroom Amenities: —
Bathroom in Basement: 0
Rooms: —
Basement Description: —
Other Specifics
| 2 | |
| — | |
| — | |
| — | |
| — | |
| 50 X 150 | |
| Pull Down Stair | |
| — | |
| — | |
| — | |
| Not in DB | |
| — | |
| — | |
| — | |
| — |
Contact Agent
Nearby Similar Homes
Nearby Sold Comparables

Contact Agent
Listing Provided By
RE/MAX Rising
