

518 Plamondon Drive, Addison, Illinois 60101


$590,000
|
For Sale
|
|
| Status: | Contingent |
| Sqft: | 1,900 |
| Cost/Sqft: | $311 |
| Beds: | 3 |
| Baths: | 3 |
| Year Built: | 1969 |
| Property Taxes: | $10,214 |
| Days On Market: | 25 |
| Lot Size: | 0,00 |
Description
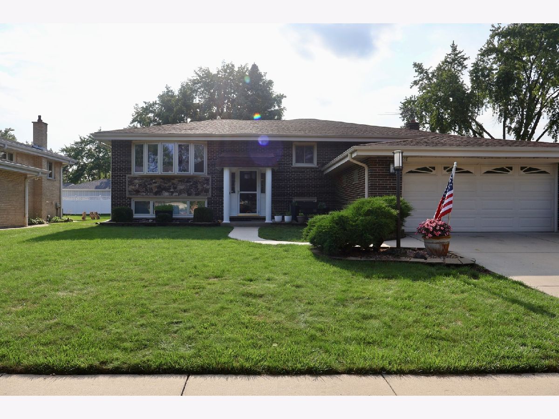
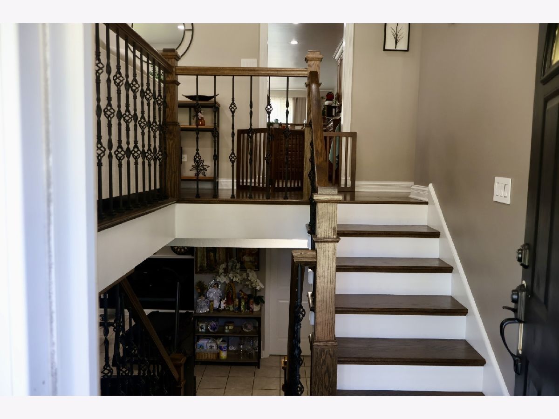
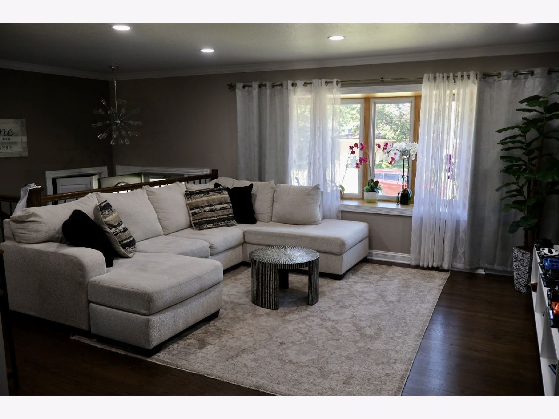
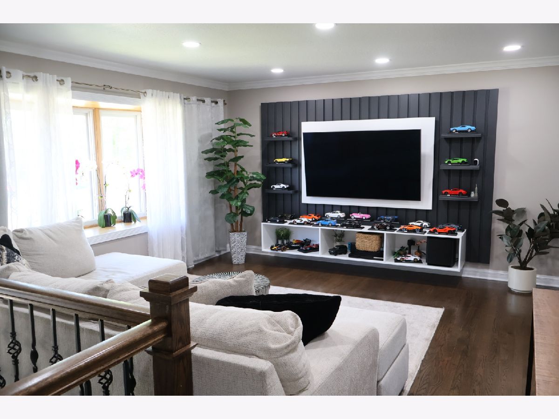
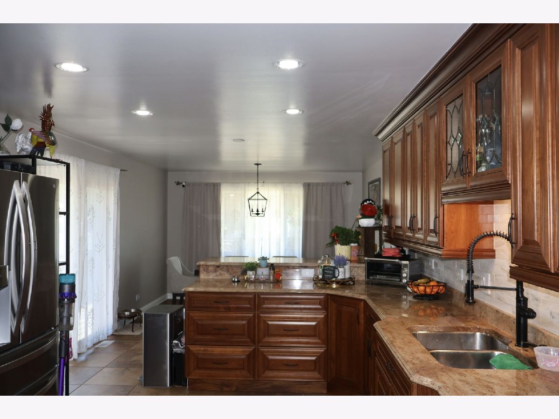
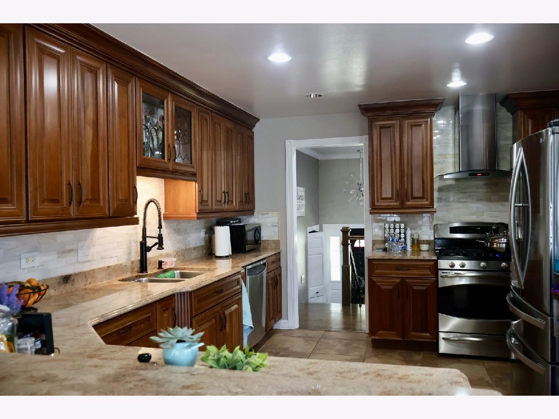
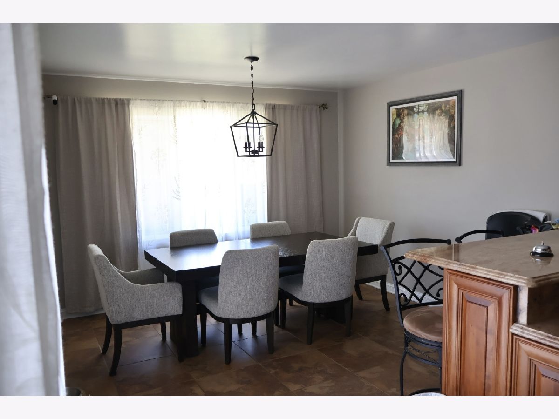
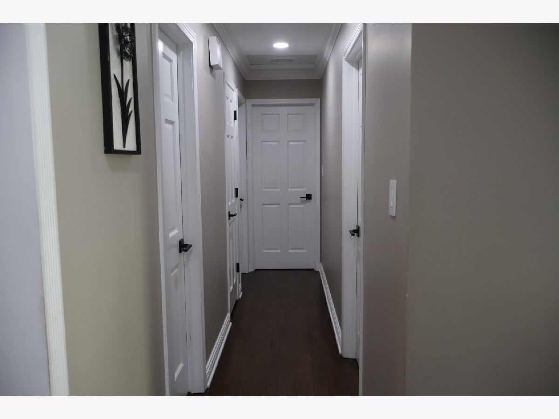
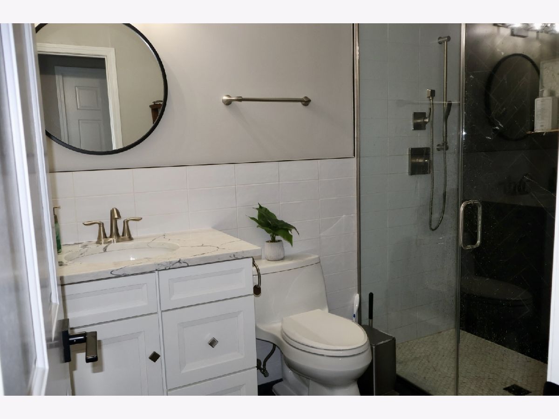
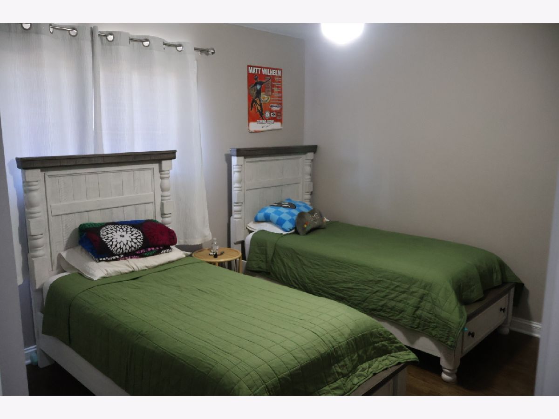
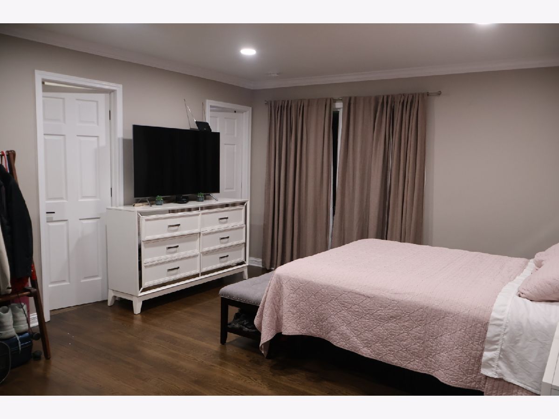
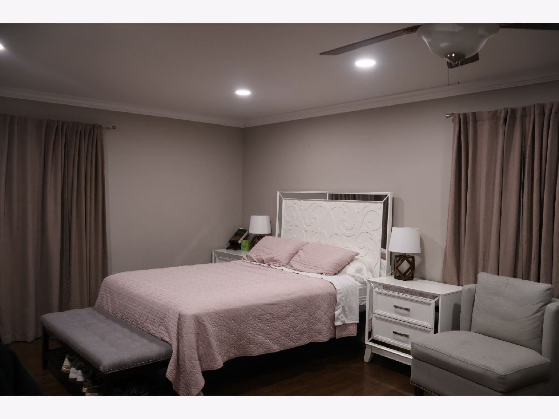
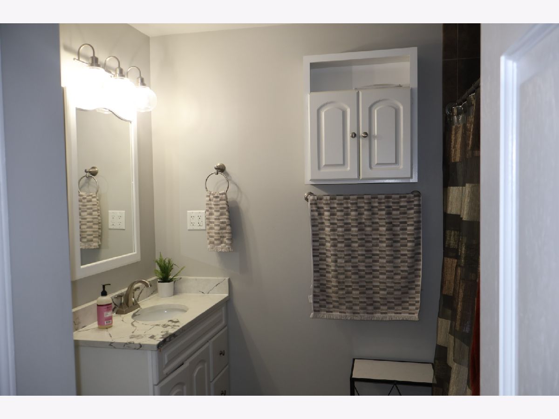
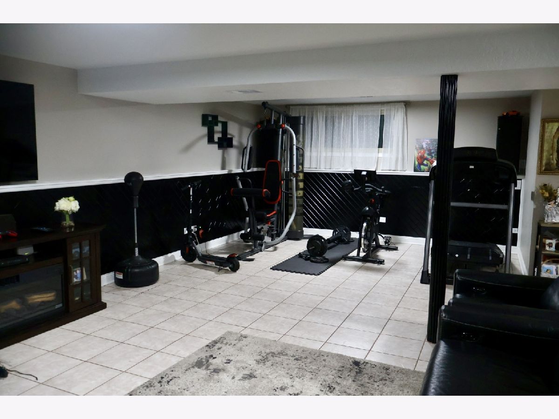
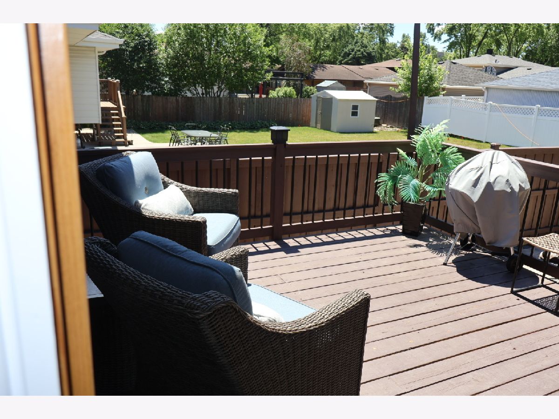
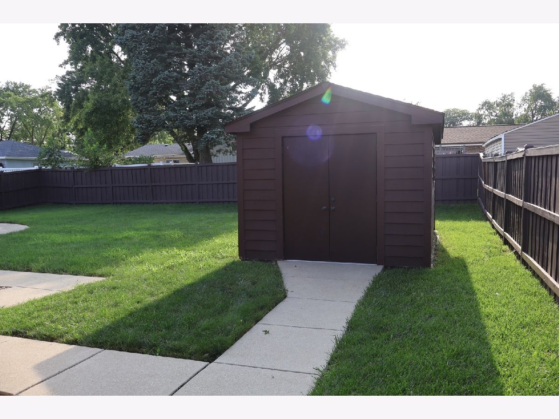
This well maintained raised ranch is one of a kind! Great neighborhood and close to schools and major roads/highways. It had an addition done in 2003 which makes it unique. This home has 3 bedrooms, 3 full bathrooms, kitchens on both floors, and a bonus room in the basement that can be used as a bedroom. The Primary bedroom has its own full bathroom and a spacious walk-in closet. Come check it out!
Property Specifics
| Single Family | |
| — | |
| — | |
| 1969 | |
| — | |
| — | |
| No | |
| — |
| — | |
| — | |
| 0 / Not Applicable | |
| — | |
| — | |
| — | |
| 12731768 | |
| 0319406010 |
Nearby Schools
| NAME: | DISTRICT: | DISTANCE: | |
|---|---|---|---|
|
Grade School
Stone Elementary School |
4 | — | |
|
Middle School
Indian Trail Junior High School |
4 | Not in DB | |
|
High School
Addison Trail High School |
88 | Not in DB | |
Property History
| DATE: | EVENT: | PRICE: | SOURCE: |
|---|---|---|---|
| 23 Nov, 2022 | Sold | $430,000 | MRED MLS |
| 21 Oct, 2022 | Under contract | $434,900 | MRED MLS |
| 2 Oct, 2022 | Listed for sale | $434,900 | MRED MLS |
| 1 Sep, 2026 | Under contract | $590,000 | MRED MLS |
| 12 Aug, 2026 | Listed for sale | $590,000 | MRED MLS |
Room Specifics
All Bedroom Info:
Total Bedrooms: 4
Bedrooms Above Ground: 3
Bedrooms Below Ground: 1
Total Bedrooms: 4
Bedrooms Above Ground: 3
Bedrooms Below Ground: 1
Second Bedroom Info:
Dimensions: —
Location: —Dimensions: —
Floor Type: —
Third Bedroom Info:
Dimensions: —
Location: —Dimensions: —
Floor Type: —
Fourth Bedroom Info:
Dimensions: —
Location: —Dimensions: —
Floor Type: —
Bathroom Info:
Full Bathrooms: 3
Partial Bathrooms: 0Full Bathrooms: 3
Bathroom Amenities: —
Bathroom in Basement: 1
Additional Rooms Info:
Rooms: —
Basement: —Rooms: —
Basement Description: —
Other Specifics
| 2 | |
| — | |
| — | |
| — | |
| — | |
| 135.1X66.2X134.7X65.4 | |
| — | |
| — | |
| — | |
| — | |
| Not in DB | |
| — | |
| — | |
| — | |
| — |
Tax History
| Year | Property Taxes |
|---|---|
| 2022 | $8,983 |
| 2026 | $10,214 |
Contact Agent
Nearby Similar Homes
568 Plamondon Drive, Addison, Illinois 60101
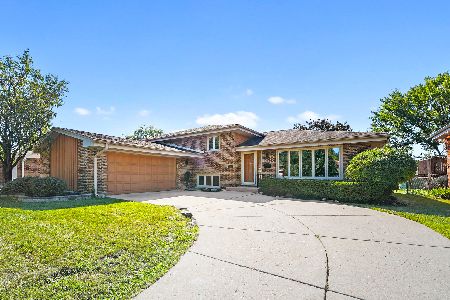
For Sale
$549,000
3 beds / 2.1 baths / 2,778 ft2
Single Family / Built: 1969
1
1801 Carriage Court, Addison, Illinois 60101
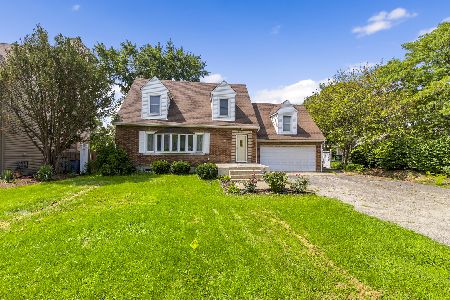
For Sale
$385,000
4 beds / 2.0 baths / 2,743 ft2
Single Family / Built: 1949
16
20W561 Army Trail Boulevard, Addison, Illinois 60101
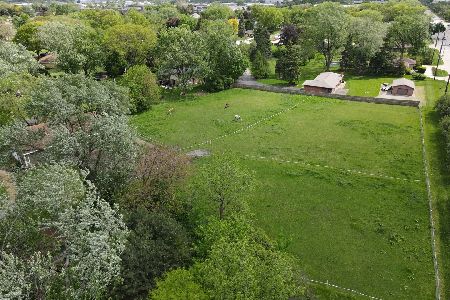
For Sale
$1,300,000
5 beds / 3.3 baths / 4,000 ft2
Single Family / Built: 1865
379
635 Rumple Lane, Addison, Illinois 60101
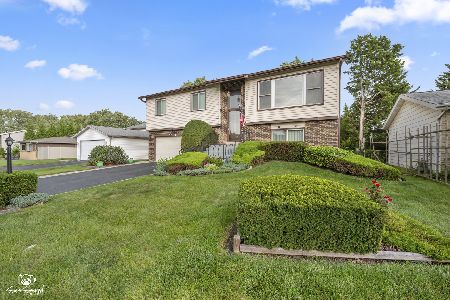
For Sale
$379,000
3 beds / 2.0 baths / 1,597 ft2
Single Family / Built: 1972
5
1780 Jo Ann Lane, Addison, Illinois 60101
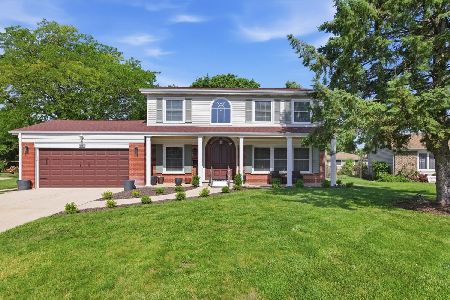
For Sale
$595,000
4 beds / 3.1 baths / 2,500 ft2
Single Family / Built: 1966
74
1420 Jo Ann Lane, Addison, Illinois 60101
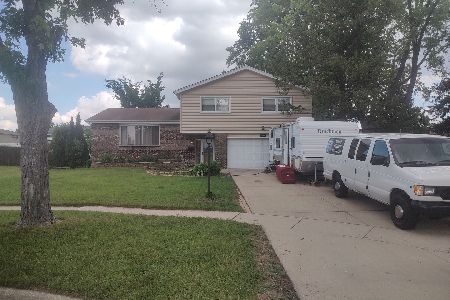
For Sale
$440,000
3 beds / 2.1 baths / 2,188 ft2
Single Family / Built: 1968
86
Nearby Sold Comparables
518 Plamondon Drive, Addison, Illinois 60101
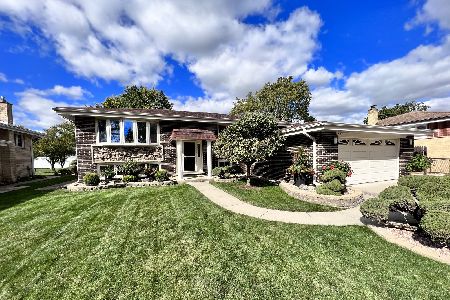
Sold
$434,900
4 beds / 3.0 baths / 1,810 ft2
Single Family / Built: 1969
1435
504 Plamondon Drive, Addison, Illinois 60101

Sold
$240,000
4 beds / 2.1 baths / 3,094 ft2
Single Family / Built: 1969
2827
1616 Stone Avenue, Addison, Illinois 60101
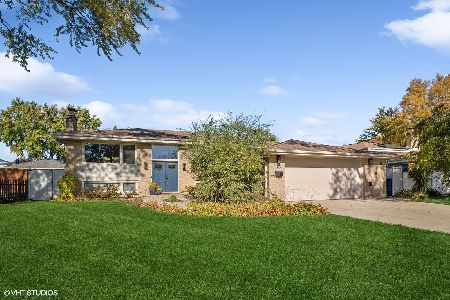
Sold
$444,900
3 beds / 3.0 baths / 1,372 ft2
Single Family / Built: 1969
964
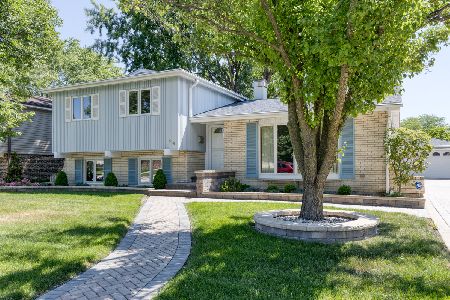
Contact Agent
Listing Provided By
T.K. Realty Inc
