

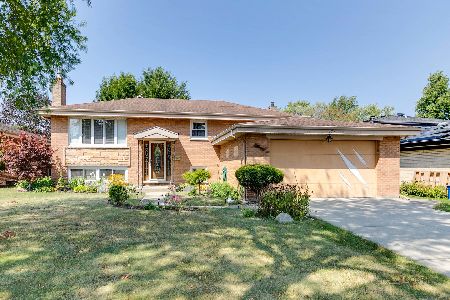
568 Plamondon Drive, Addison, Illinois 60101


$524,900
|
For Sale
|
|
| Status: | Contingent |
| Sqft: | 2,778 |
| Cost/Sqft: | $189 |
| Beds: | 3 |
| Baths: | 3 |
| Year Built: | 1969 |
| Property Taxes: | $9,668 |
| Days On Market: | 46 |
| Lot Size: | 0,00 |
Description
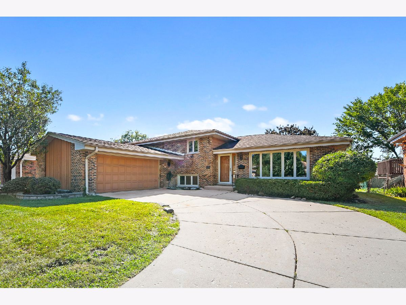
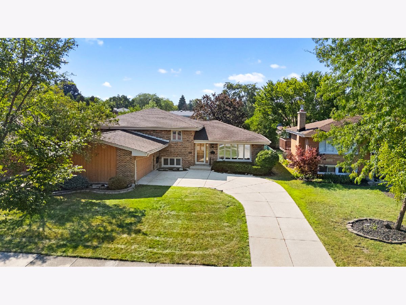
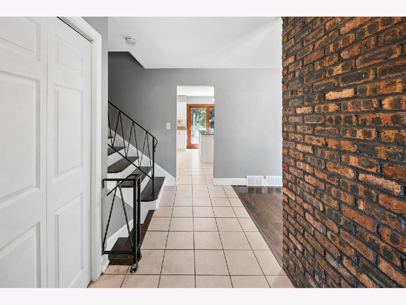
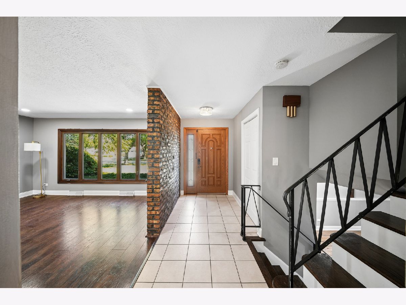
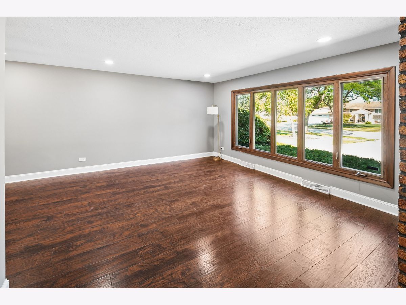
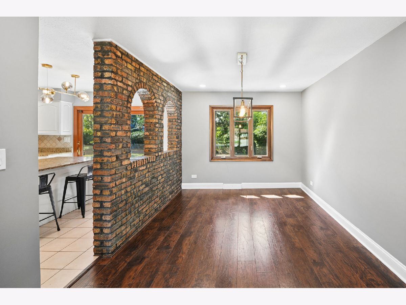
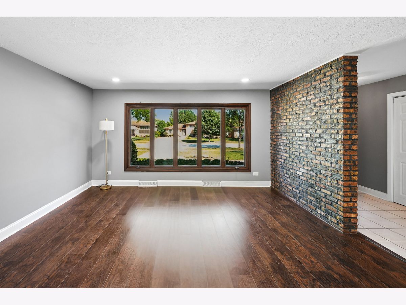
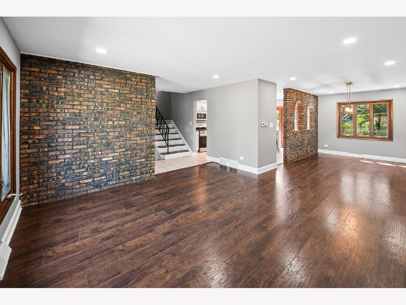
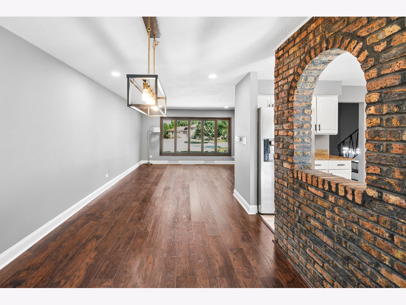
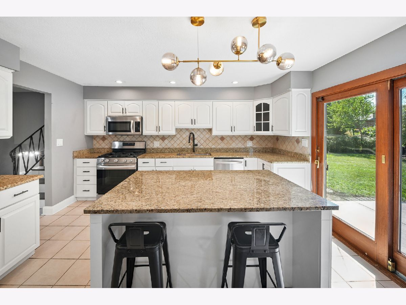
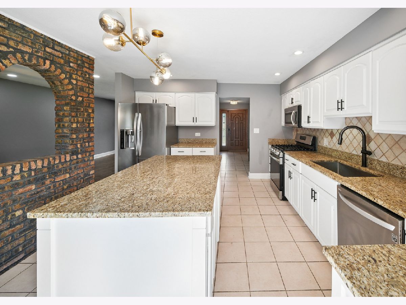
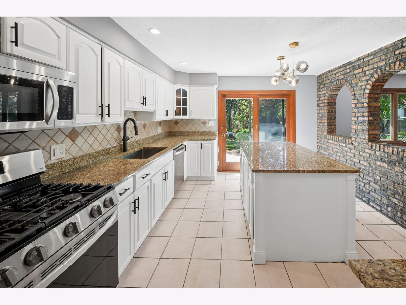
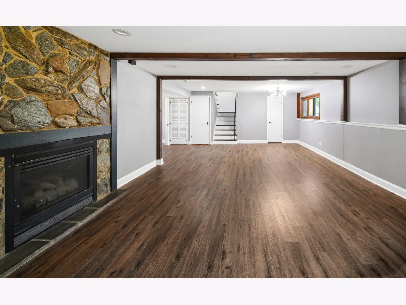
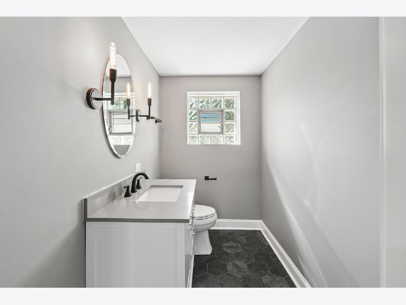
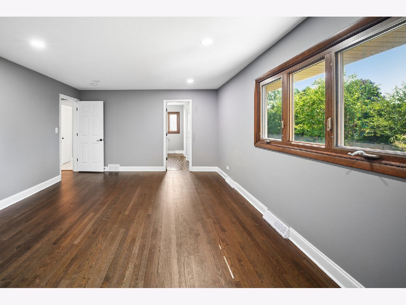
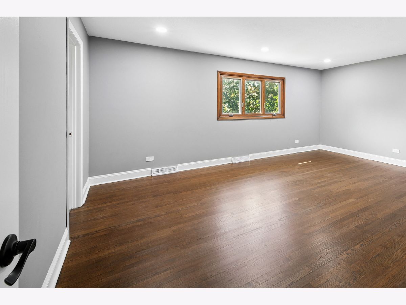
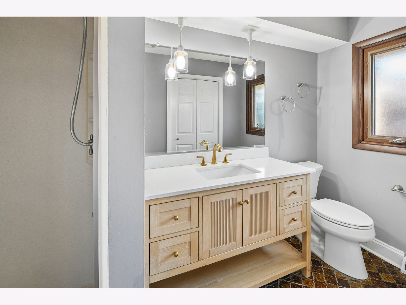
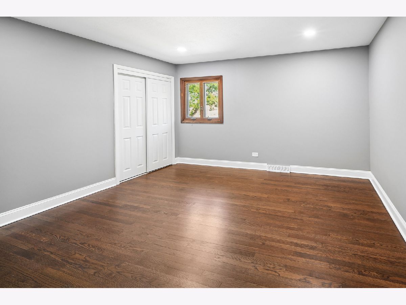
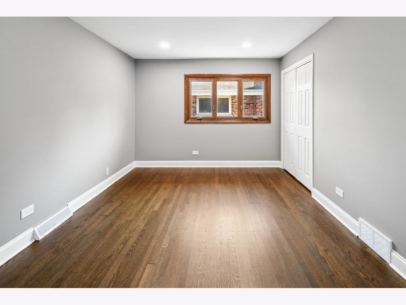
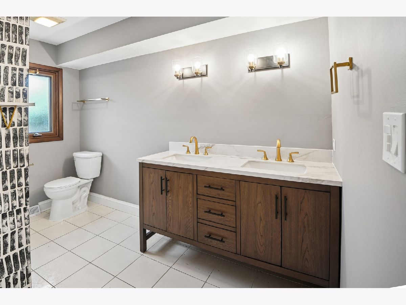
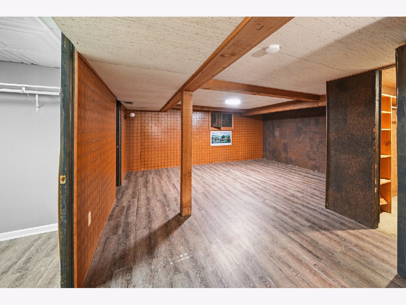
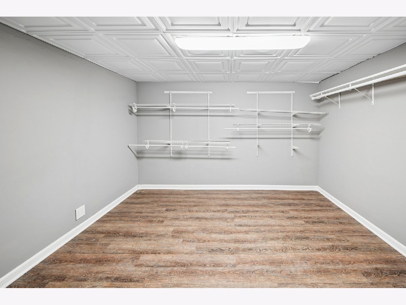
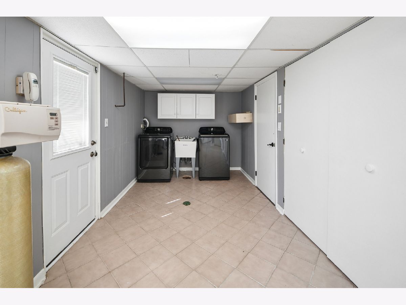
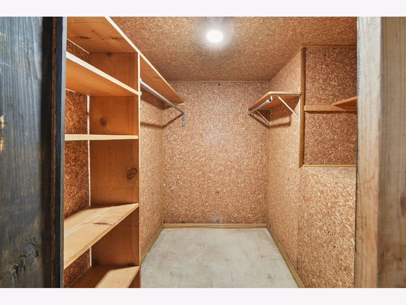
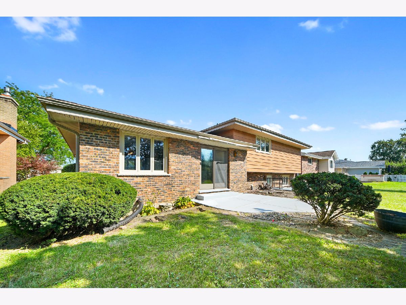
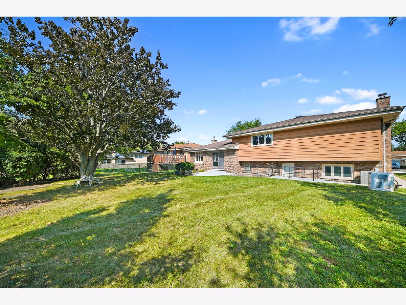
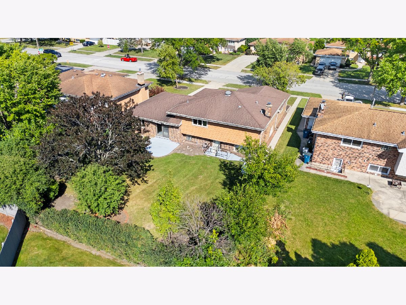
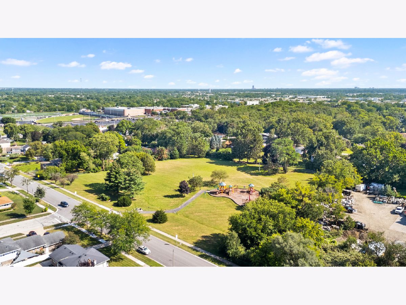
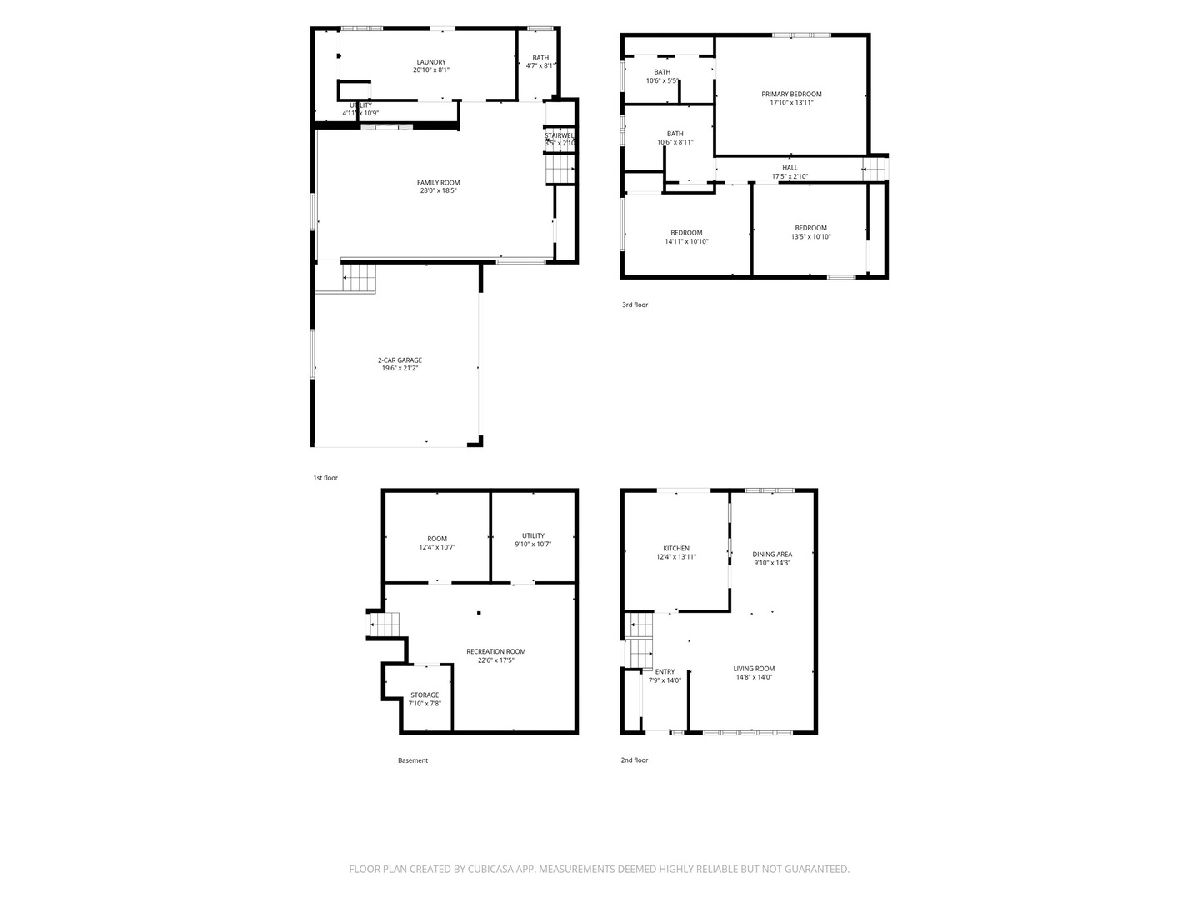
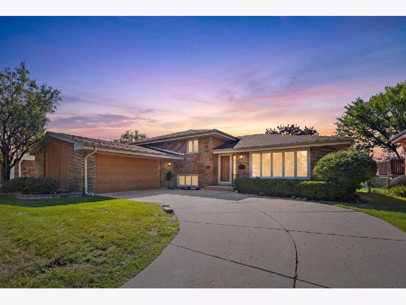
Prepare to be impressed by this charming, sundrenched, and freshly painted all-brick jumbo bi-level with a sub-basement, meticulously updated and maintained by its proud second owners. This beautiful east-facing home features 3 spacious bedrooms, 2.5 baths, an attached garage, engineered hardwood floors, and modern recessed lighting throughout each floor. Step through the welcoming foyer into a large living and dining room that flows seamlessly into the updated eat-in kitchen, complete with custom cabinetry, stainless steel appliances, an island, venetian gold granite countertops, and a stylish backsplash overlooking a beautifully landscaped backyard. Upstairs offers 3 bedrooms, including a primary ensuite and 2 full baths, while the lower level features a massive family room with newer LVP flooring and a cozy fireplace with a heatilator, plus a sub-basement providing excellent extra space for a home office or gaming room. Exceptional mechanical upgrades include a whole-house generator (2013), a newer laundry setup, and a roof and mechanicals that are nearly 12 years old. Perfectly complete with a great backyard for outdoor activities, this fabulous home sits in a highly desirable neighborhood within walking distance to schools, parks, shopping, and restaurants, with effortless expressway access. Motivated Sellers - bring your offer!
Property Specifics
| Single Family | |
| — | |
| — | |
| 1969 | |
| — | |
| jumbo bi-level | |
| No | |
| — |
| — | |
| Green Ridge | |
| 0 / Not Applicable | |
| — | |
| — | |
| — | |
| 12751088 | |
| 0319406003 |
Nearby Schools
| NAME: | DISTRICT: | DISTANCE: | |
|---|---|---|---|
|
Grade School
Stone Elementary School |
4 | — | |
|
Middle School
Indian Trail Junior High School |
4 | Not in DB | |
|
High School
Addison Trail High School |
88 | Not in DB | |
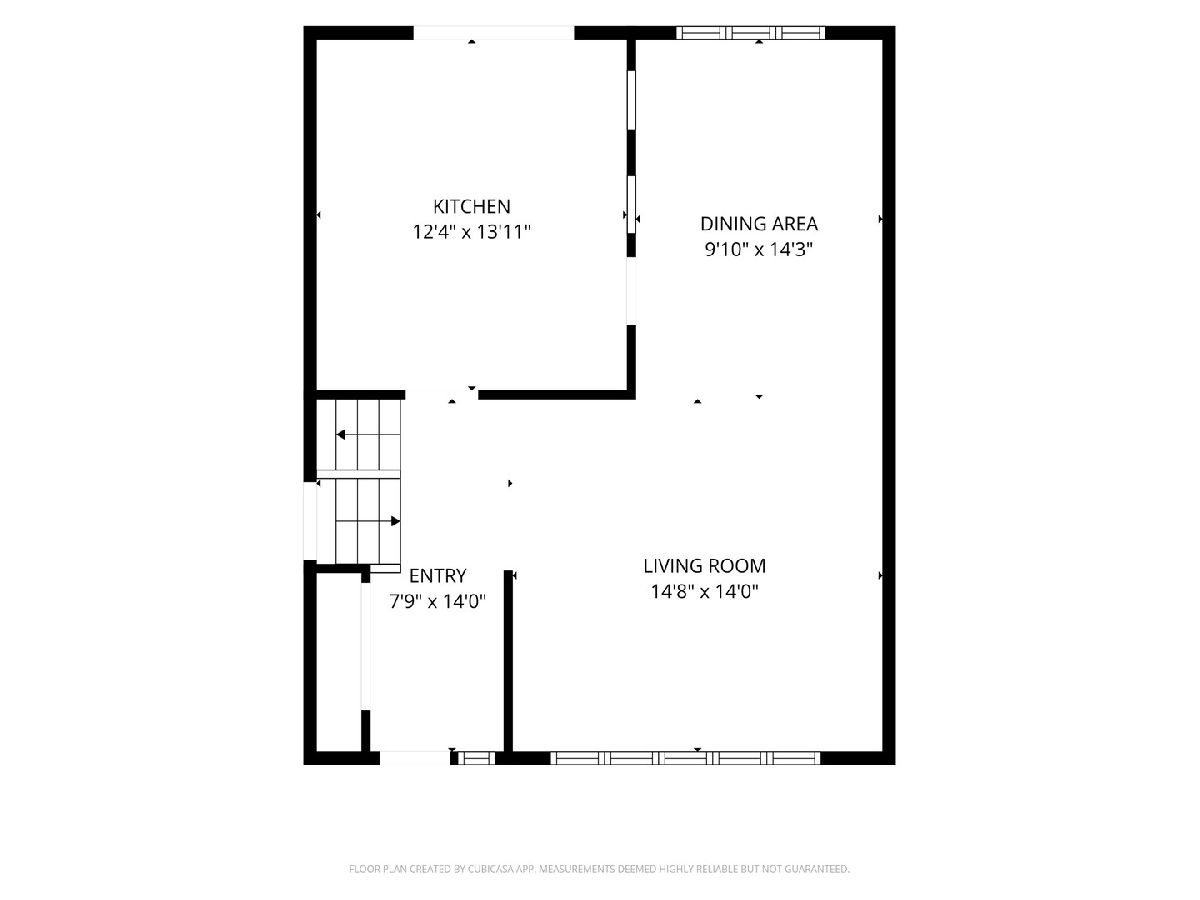
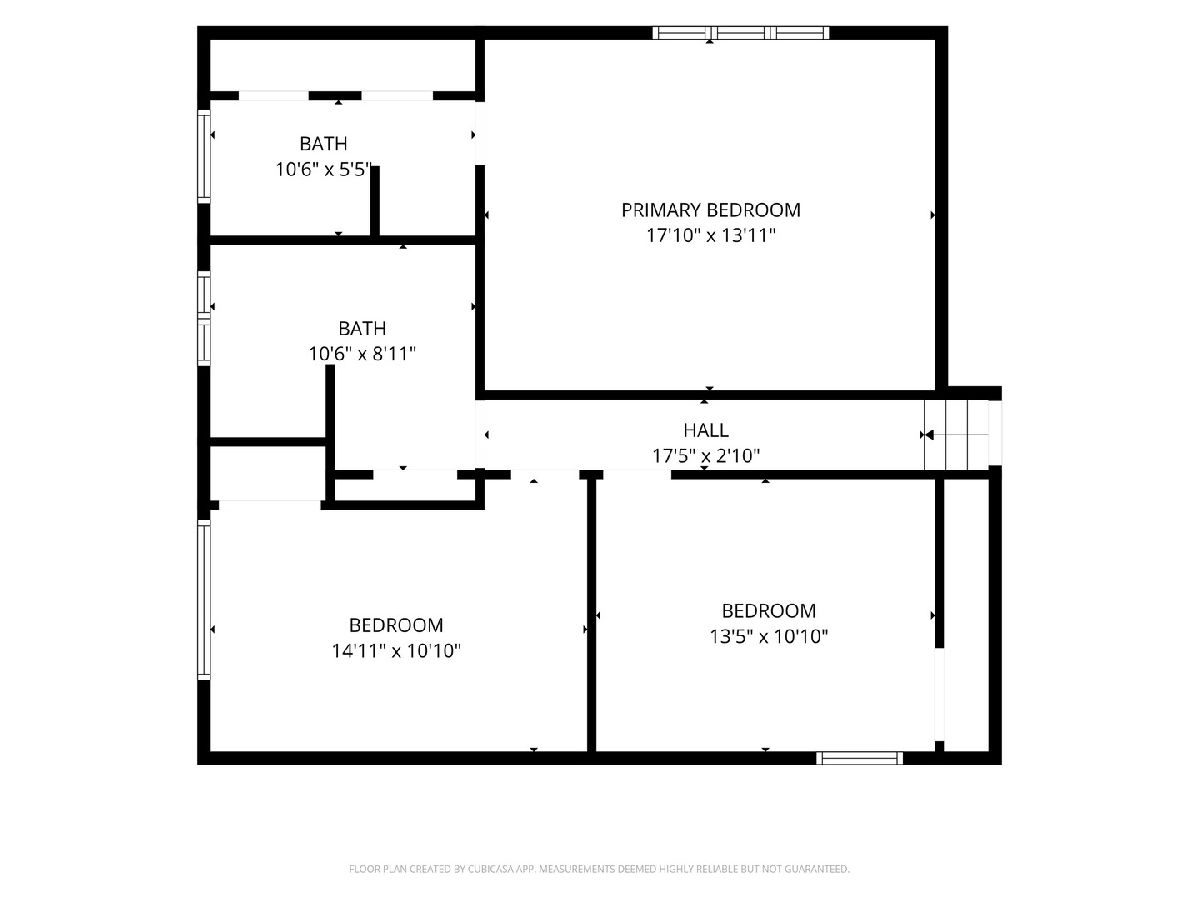
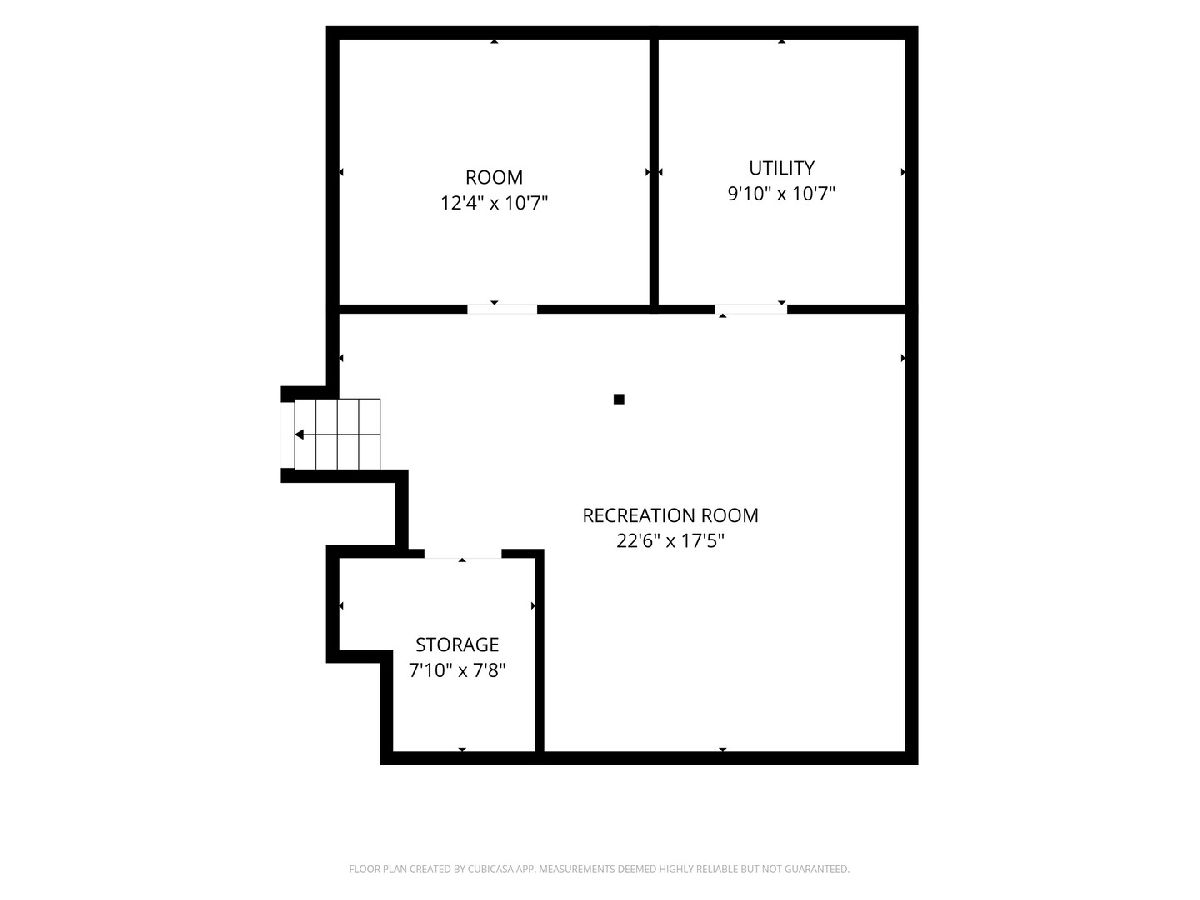
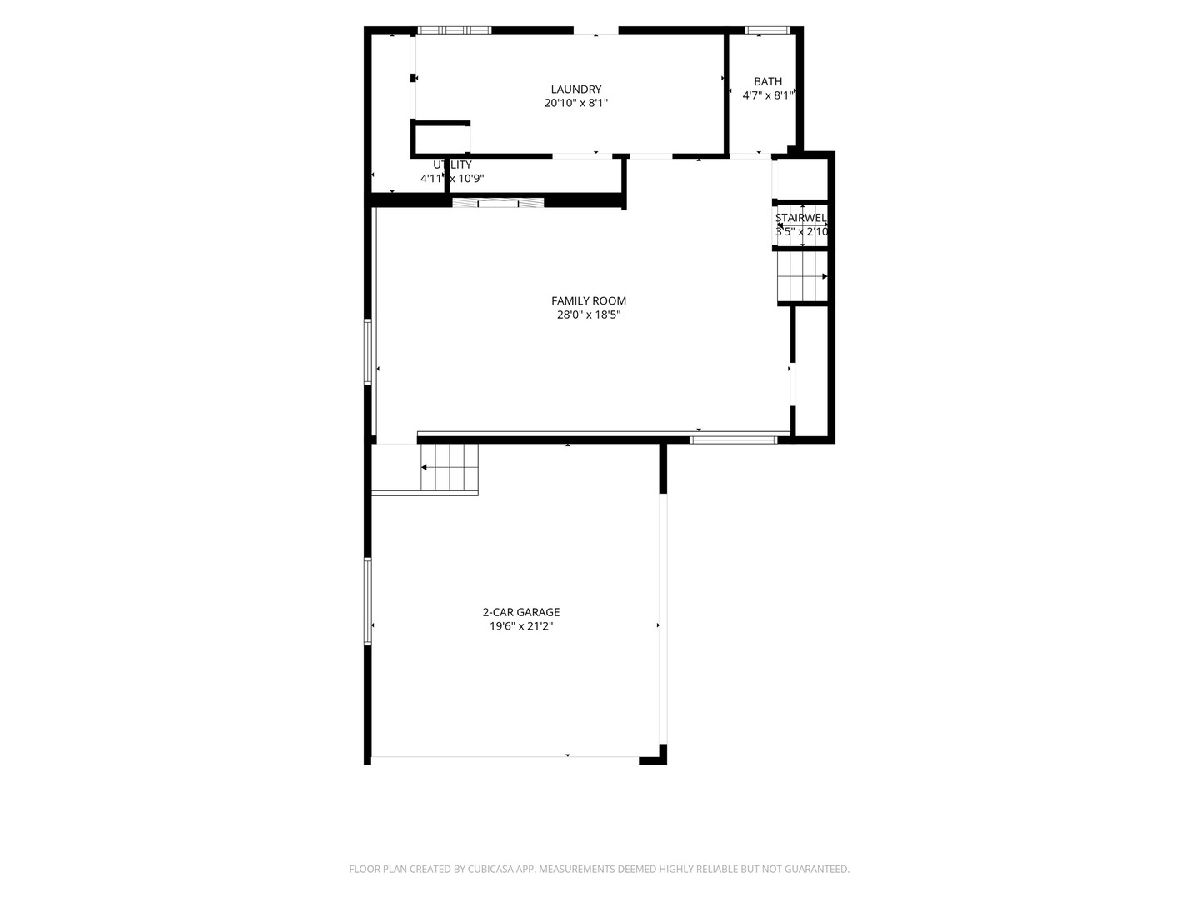
Room Specifics
Total Bedrooms: 3
Bedrooms Above Ground: 3
Bedrooms Below Ground: 0
Dimensions: —
Floor Type: —
Dimensions: —
Floor Type: —
Full Bathrooms: 3
Bathroom Amenities: Separate Shower
Bathroom in Basement: 0
Rooms: —
Basement Description: —
Other Specifics
| 2 | |
| — | |
| — | |
| — | |
| — | |
| 66X140 | |
| — | |
| — | |
| — | |
| — | |
| Not in DB | |
| — | |
| — | |
| — | |
| — |
Contact Agent
Nearby Similar Homes

Nearby Sold Comparables

Contact Agent
Listing Provided By
eXp Realty
