

519 2nd Avenue, Eldridge, Iowa 52748
Subdivision > Ivy Acres


$348,499
|
For Sale
|
|
| Status: | Active |
| Sqft: | 1,518 |
| Cost/Sqft: | $230 |
| Beds: | 2 |
| Baths: | 2 |
| Year Built: | 2026 |
| Property Taxes: | $0 |
| Lot Size: | 0,00 |
Description
Welcome to Aspen Homes latest exclusive neighborhood in Eldridge! Ivy Acres ~ Ranch-style villas have a well-planned layout including zero entry from the attached 2 car garage, 4 season room, 2 bedrooms, 2 baths, quartz countertops, luxury vinyl plank flooring and 9' ceilings. The design finishes are unparalleled and like nothing buyers have seen in this community. HOA includes snow removal and lawn maintenance. No age restrictions. Ask about our available ADA features! Enjoy the convenience of walking to the YMCA, library, Sheridan Meadows Park, Eldridge bike trail, restaurants and more! This unit is scheduled to be completed approx. December 2026.
Property Specifics
| Condos/Townhomes | |
| 1 | |
| — | |
| 2026 | |
| None | |
| Vinyl Siding | |
| Asphalt | |
| — | |
| No | |
| — |
| Scott | |
| Ivy Acres | |
| 2100 / Annual | |
| Lawn Care, Snow Removal | |
| Public | |
| Public Sewer | |
| Central Air | |
| Natural Gas, Forced Air | |
| 12630980 | |
| 931137635 |
Nearby Schools
| NAME: | DISTRICT: | DISTANCE: | |
|---|---|---|---|
|
High School
North Scott High School |
4784 | Not in DB | |


Room Specifics
All Bedroom Info:
Total Bedrooms: 2
Bedrooms Above Ground: 2
Bedrooms Below Ground: 0
Total Bedrooms: 2
Bedrooms Above Ground: 2
Bedrooms Below Ground: 0
Master Bedroom Info:
Dimensions: 15X12
Location: Main LevelDimensions: 15X12
Floor Type: Carpet
Second Bedroom Info:
Dimensions: 12X10
Location: Main LevelDimensions: 12X10
Floor Type: Carpet
Bathroom Info:
Full Bathrooms: 2
Partial Bathrooms: 0Full Bathrooms: 2
Bathroom Amenities: —
Bathroom in Basement: 0
Kitchen Info:
Dimensions: 12X10
Location: Main LevelDimensions: 12X10
Floor Type: Luxury Vinyl
Features: Eating Area-Table Space, Island, SolidSurfaceCounter
Laundry Room Info:
Dimensions: 6X5
Location: Main LevelDimensions: 6X5
Floor Type: Luxury Vinyl
Additional Rooms Info:
Rooms: Eating Area, Great Room, Mud Room, Other Room
Basement: NoneRooms: Eating Area, Great Room, Mud Room, Other Room
First Additional Room Info:
Name: Great Room
Dimensions: 18X13
Location: Main LevelName: Great Room
Dimensions: 18X13
Floor Type: Luxury Vinyl
Second Additional Room Info:
Name: Mud Room
Dimensions: 8X4
Location: Main LevelName: Mud Room
Dimensions: 8X4
Floor Type: Luxury Vinyl
Third Additional Room Info:
Name: Other Room
Dimensions: 11X14
Location: Main LevelName: Other Room
Dimensions: 11X14
Floor Type: Luxury Vinyl
Fourth Additional Room Info:
Name: Eating Area
Dimensions: 10X10
Location: Main LevelName: Eating Area
Dimensions: 10X10
Floor Type: Luxury Vinyl
Other Specifics
| 2 | |
| — | |
| Garage Door Opener, Attached, Garage | |
| Main Level, Gas Dryer Hookup, Electric Dryer Hookup, In Unit | |
| — | |
| Patio | |
| Door Width 32 Inches or More, Lever Door Handles, Main Level Entry, No Interior Steps | |
| — | |
| Level | |
| 36 x 151 | |
| — | |
| Full | |
| Vaulted Ceiling(s), 1st Floor Bedroom, 1st Floor Full Bath, Walk-In Closet(s), High Ceilings, Open Floorplan, Quartz Counters | |
| Range, Microwave, Dishwasher, Refrigerator, Disposal, Humidifier | |
| Not in DB | |
| — | |
| — | |
| — |
Contact Agent
Nearby Similar Homes
531 2nd Avenue, Eldridge, Iowa 52748

For Sale
$353,699
2 beds / 2.0 baths / 1,518 ft2
Condos/Townhomes / Built: 2026
195
525 2nd Avenue, Eldridge, Iowa 52748

For Sale
$344,584
2 beds / 2.0 baths / 1,518 ft2
Condos/Townhomes / Built: 2026
195
611 2nd Avenue, Eldridge, Iowa 52748
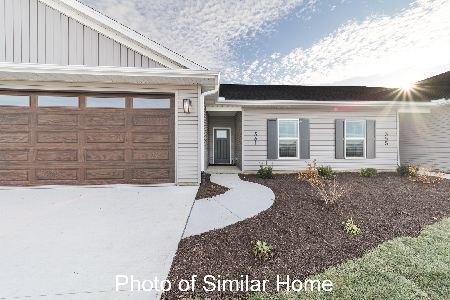
For Sale
$404,559
2 beds / 2.0 baths / 1,518 ft2
Condos/Townhomes / Built: 2026
49
617 2nd Avenue, Eldridge, Iowa 52748
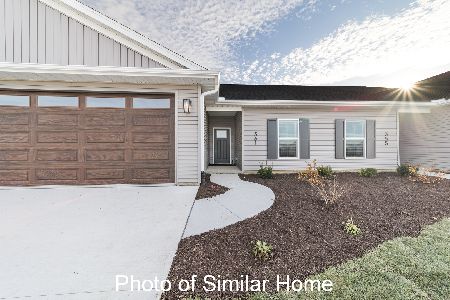
For Sale
$420,244
2 beds / 2.0 baths / 1,518 ft2
Condos/Townhomes / Built: 2027
49
1716 Redbud Circle, Eldridge, Iowa 52748
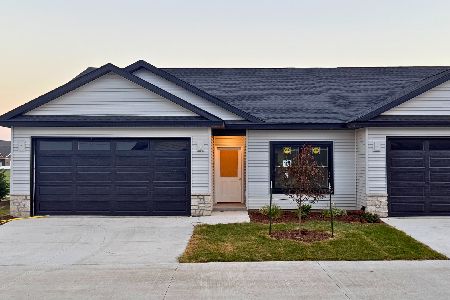
For Sale
$369,900
2 beds / 2.0 baths / 1,488 ft2
Condos/Townhomes / Built: 2026
76
457 3rd Avenue, Eldridge, Iowa 52748
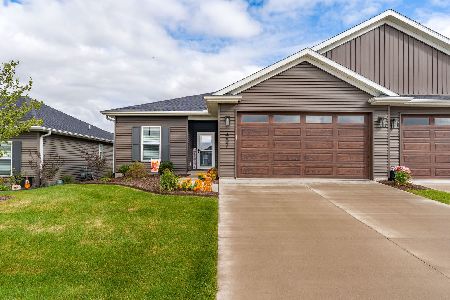
For Sale
$415,000
2 beds / 2.0 baths / 1,515 ft2
Condos/Townhomes / Built: 2024
30
Nearby Sold Comparables
116 Pinehurst Drive, Eldridge, Iowa 52748

Sold
$379,900
3 beds / 3.0 baths / 2,463 ft2
Condos/Townhomes / Built: 2017
314
125 Pinehurst Drive, Eldridge, Iowa 52748

Sold
$375,000
2 beds / 3.0 baths / 2,346 ft2
Condos/Townhomes / Built: 2015
259
458 4th Avenue, Eldridge, Iowa 52748

Sold
$391,585
2 beds / 2.0 baths / 1,518 ft2
Condos/Townhomes / Built: 2026
490
446 4th Avenue, Eldridge, Iowa 52748

Sold
$449,155
2 beds / 3.0 baths / 1,518 ft2
Condos/Townhomes / Built: 2026
490
428 4th Avenue, Eldridge, Iowa 52748

Sold
$347,630
2 beds / 2.0 baths / 1,518 ft2
Condos/Townhomes / Built: 2026
492
422 4th Avenue, Eldridge, Iowa 52748

Sold
$347,630
2 beds / 2.0 baths / 1,518 ft2
Condos/Townhomes / Built: 2026
523
Contact Agent
Listing Provided By
Mel Foster Co. Davenport
