

457 3rd Avenue, Eldridge, Iowa 52748


$415,000
|
For Sale
|
|
| Status: | Active |
| Sqft: | 1,515 |
| Cost/Sqft: | $274 |
| Beds: | 2 |
| Baths: | 2 |
| Year Built: | 2024 |
| Property Taxes: | $4,426 |
| Days On Market: | 30 |
| Lot Size: | 0,00 |
Description
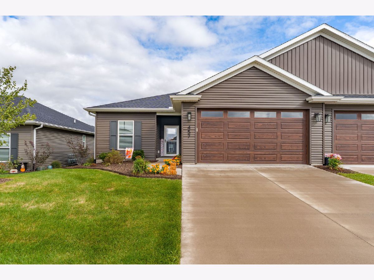
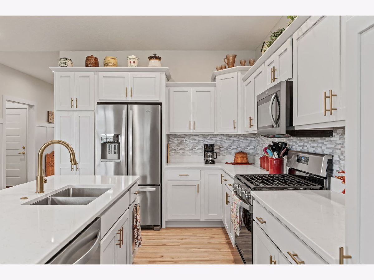
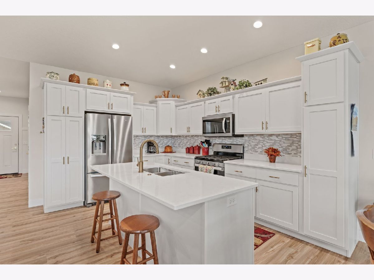
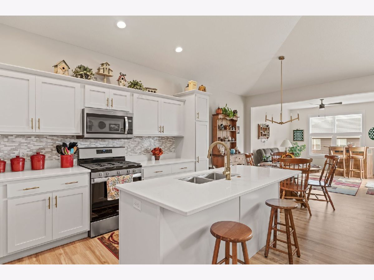
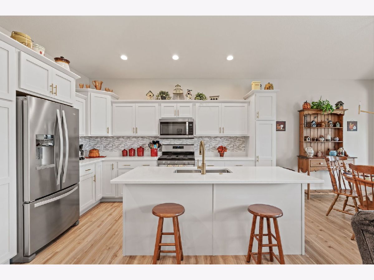
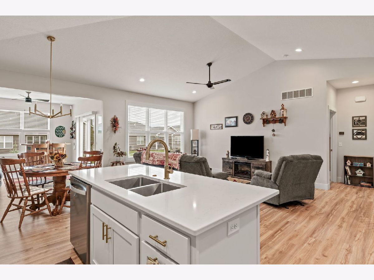
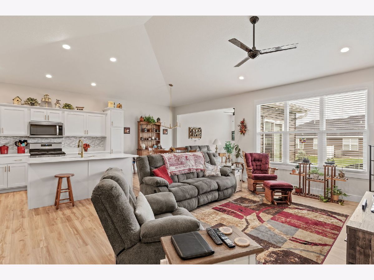
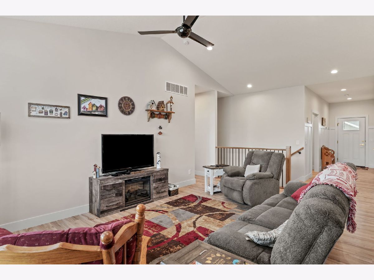
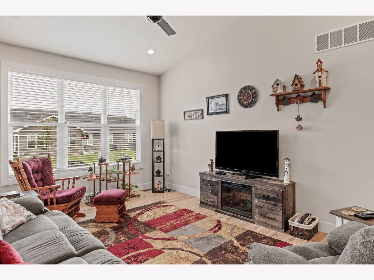
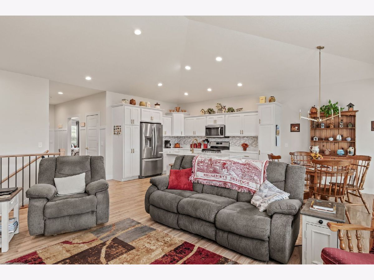
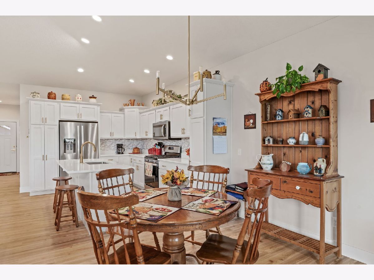
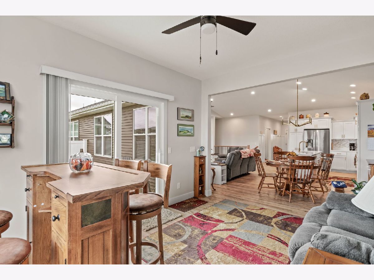
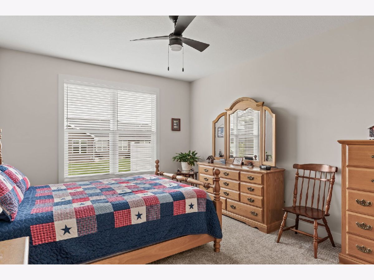
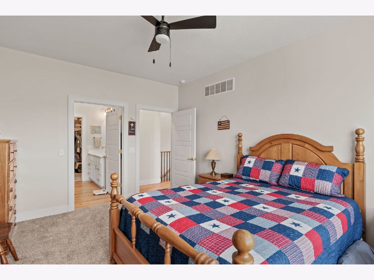
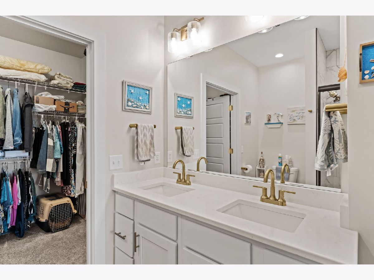
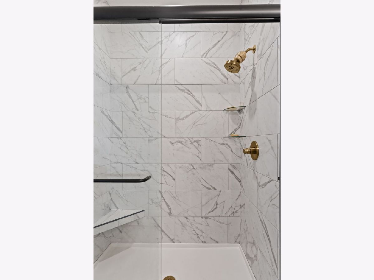
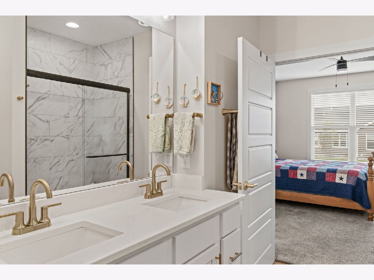
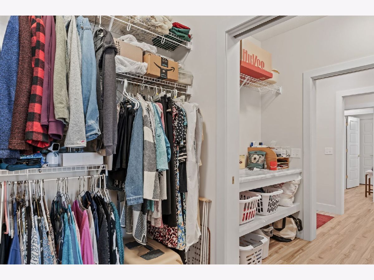
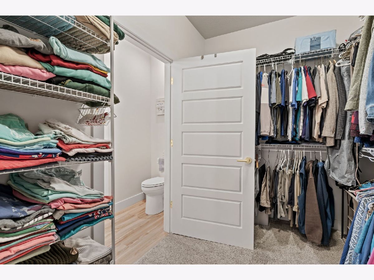
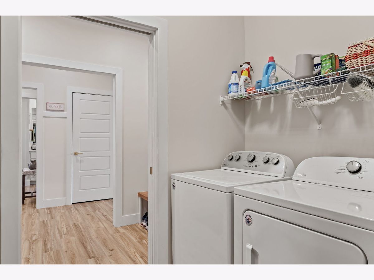
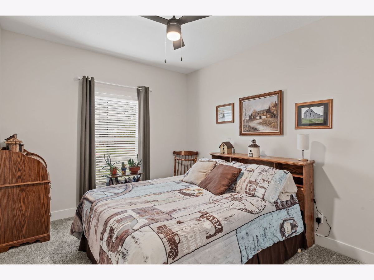
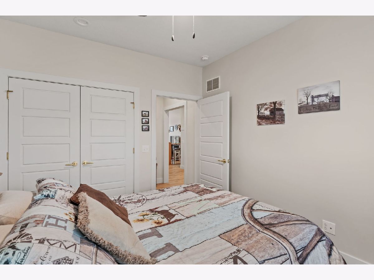
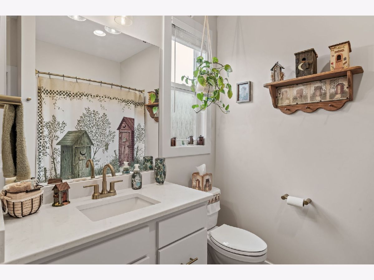
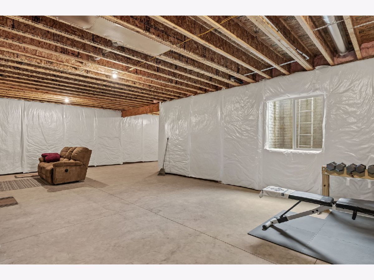
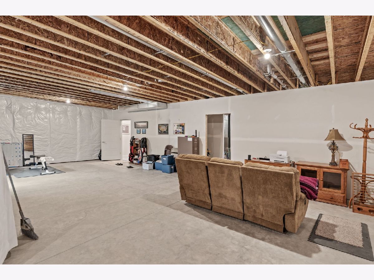
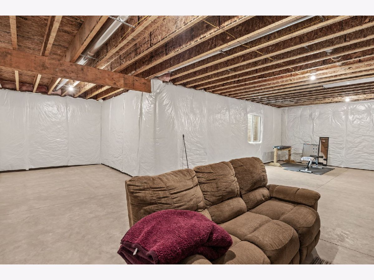
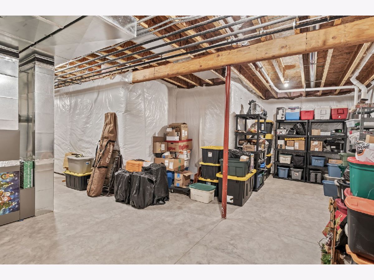
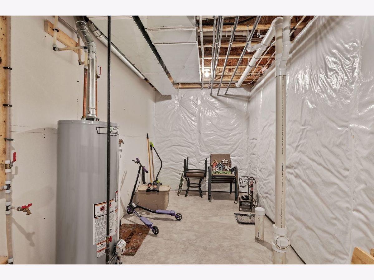
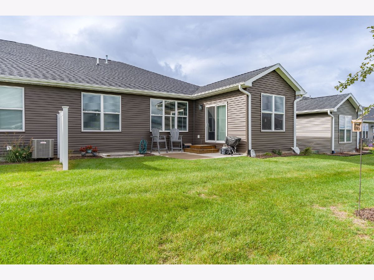
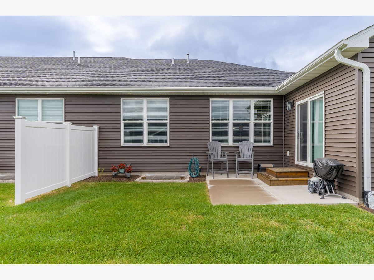
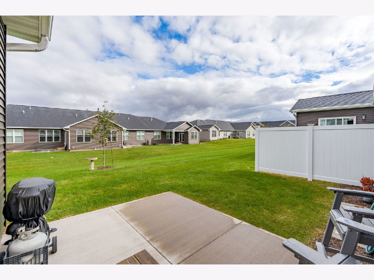
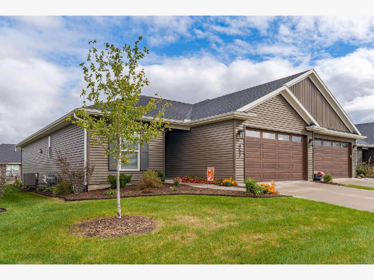
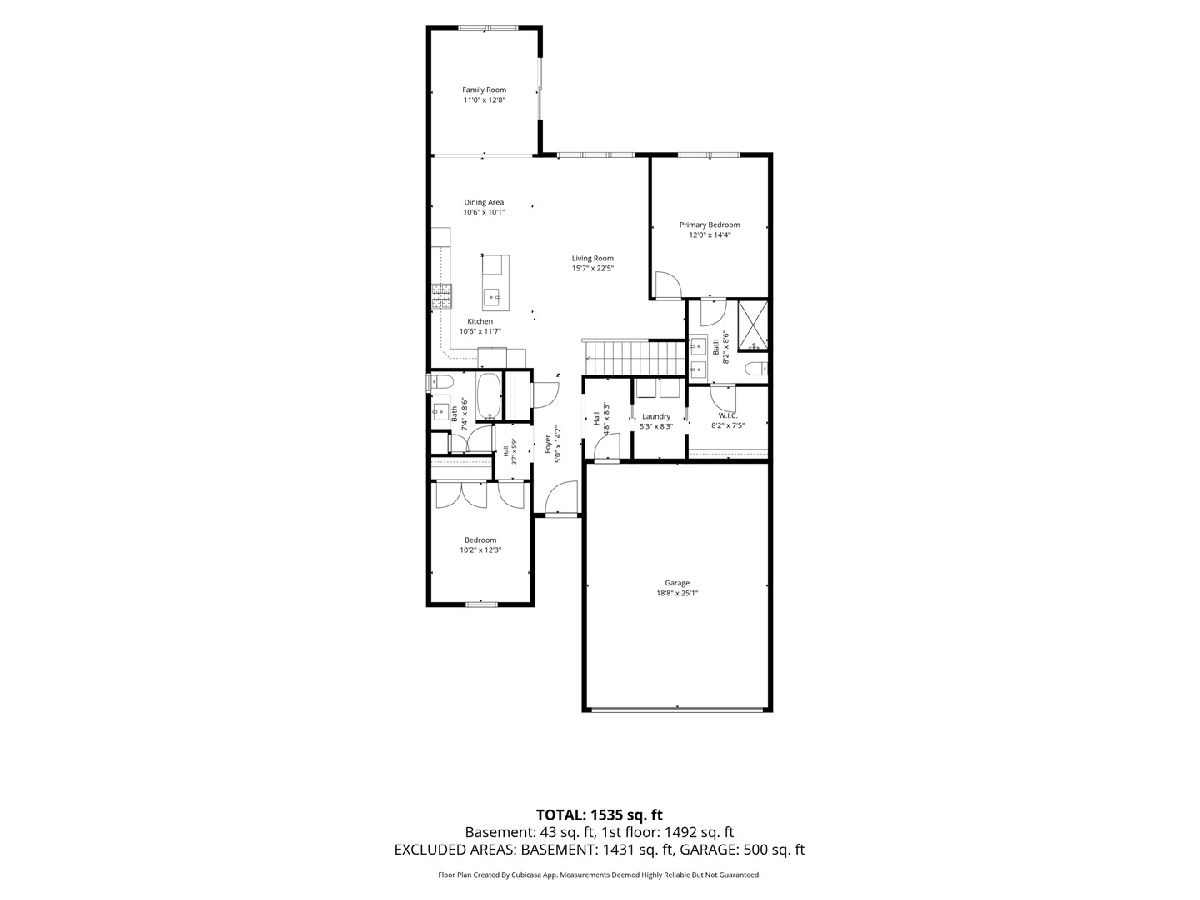
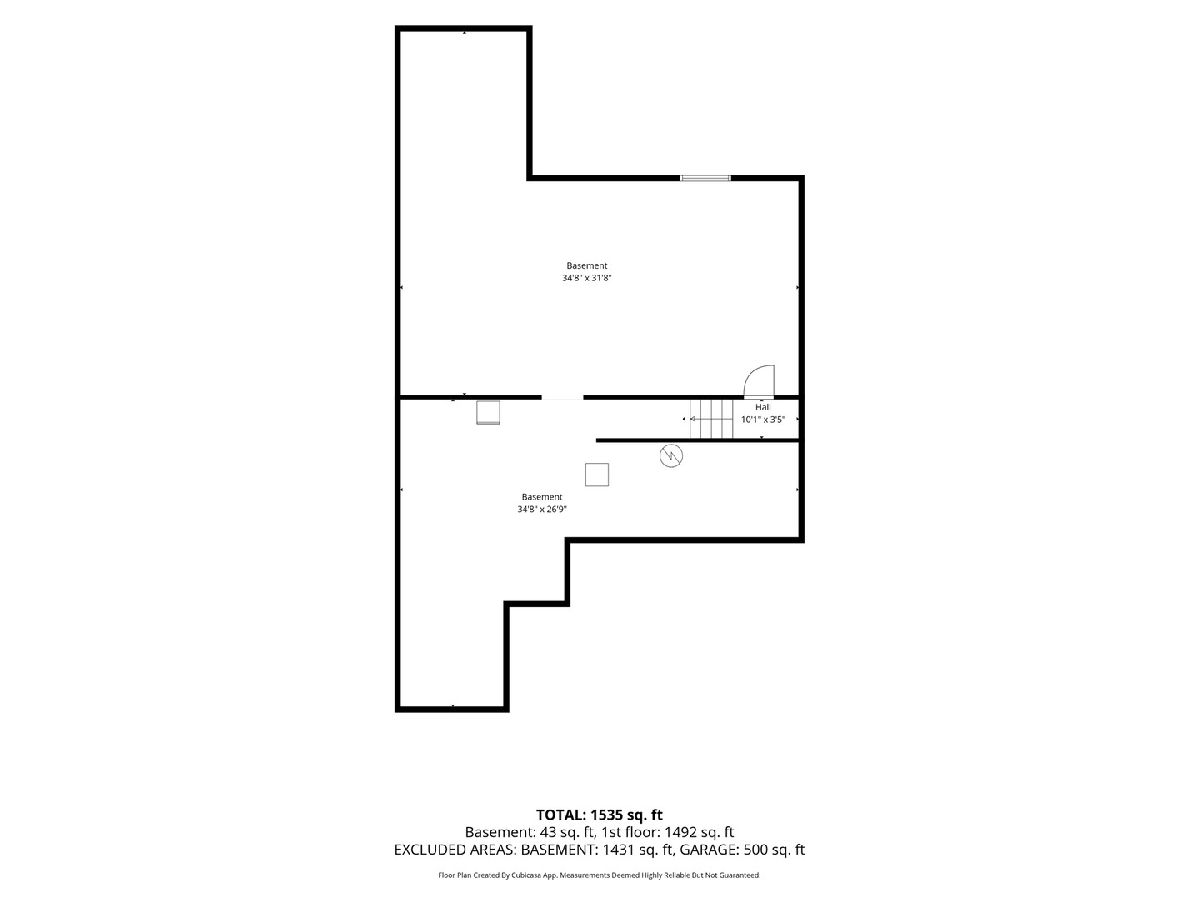
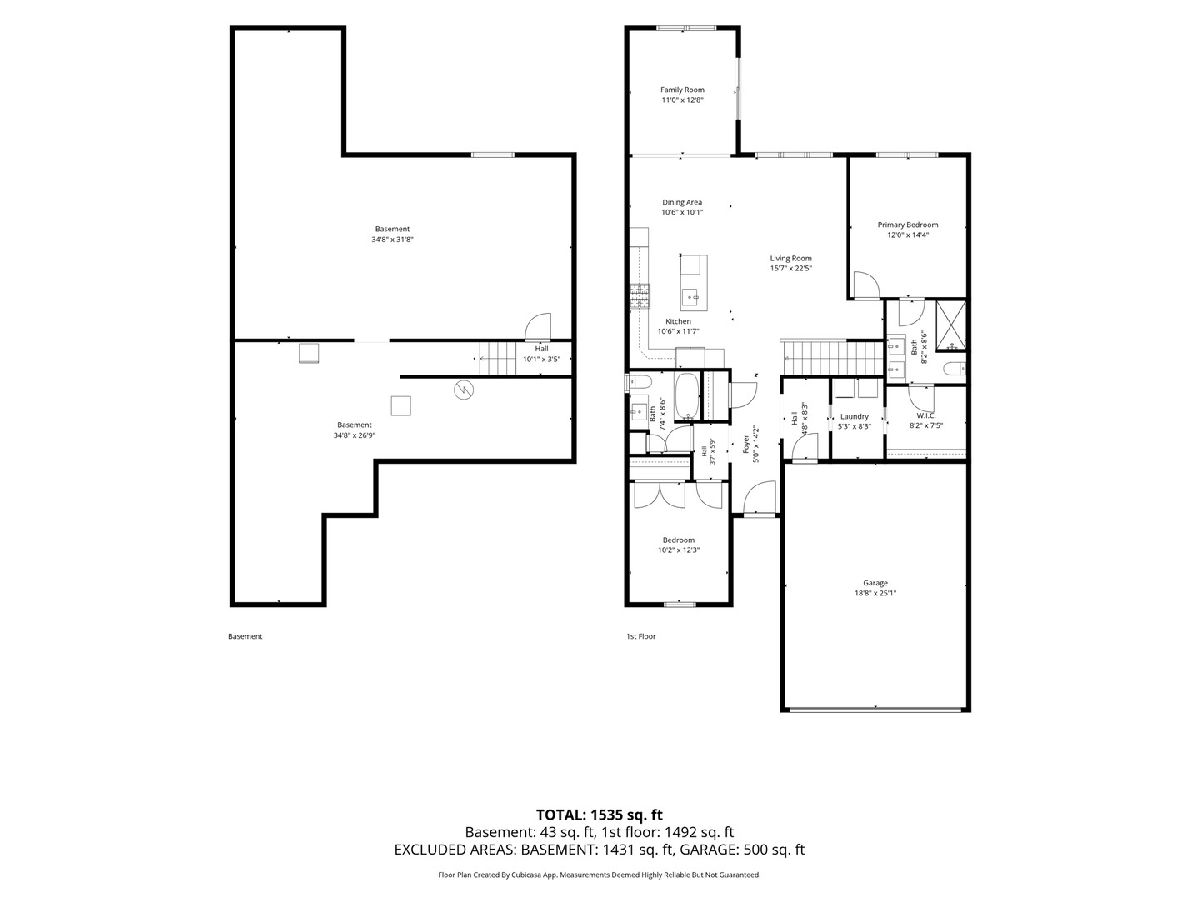
Welcome to Ivy Acres! Built by Aspen Homes, this like new zero entry villa is move in ready! 2 bedrooms, 2 bathrooms with a 4 season room off the back! Beautiful kitchen with ample cabinet space, quartz countertops, and all appliances stay! Main level laundry, 9 foot ceilings, End unit & a 2 car attached garage. Patio off the back. Nice basement with plenty of storage space, and room for future finish! Rough in for 3rd bathroom & 3rd bedroom. HOA covers lawn care & snow removal. Great Eldridge location near shopping, schools, parks, and interstate access!
Property Specifics
| Condos/Townhomes | |
| 1 | |
| — | |
| 2024 | |
| Unfinished, Full | |
| 1,515 | |
| Vinyl Siding | |
| Asphalt | |
| — | |
| No | |
| — |
| Scott | |
| — | |
| — / Annual | |
| None | |
| Public | |
| Public Sewer | |
| Central Air | |
| Gas, Forced Air | |
| 12786638 | |
| 0000000093113744 |
Property History
| DATE: | EVENT: | PRICE: | SOURCE: |
|---|---|---|---|
| 19 Oct, 2026 | Listed for sale | $415,000 | MRED MLS |
Room Specifics
All Bedroom Info:
Total Bedrooms: 2
Bedrooms Above Ground: 2
Bedrooms Below Ground: 0
Total Bedrooms: 2
Bedrooms Above Ground: 2
Bedrooms Below Ground: 0
Master Bedroom Info:
Dimensions: 12X14
Location: Main LevelDimensions: 12X14
Floor Type: Carpet
Second Bedroom Info:
Dimensions: 10X12
Location: Main LevelDimensions: 10X12
Floor Type: Carpet
Bathroom Info:
Full Bathrooms: 2
Partial Bathrooms: 0Full Bathrooms: 2
Bathroom Amenities: —
Bathroom in Basement: 0
Dining Room Info:
Dimensions: 10X10
Location: Main LevelDimensions: 10X10
Floor Type: Luxury Vinyl
Kitchen Info:
Dimensions: 10X11
Location: Main LevelDimensions: 10X11
Floor Type: Luxury Vinyl
Features: Island
Laundry Room Info:
Dimensions: 5X8
Location: Main LevelDimensions: 5X8
Floor Type: Luxury Vinyl
Living Room Info:
Dimensions: 15X22
Location: Main LevelDimensions: 15X22
Floor Type: Luxury Vinyl
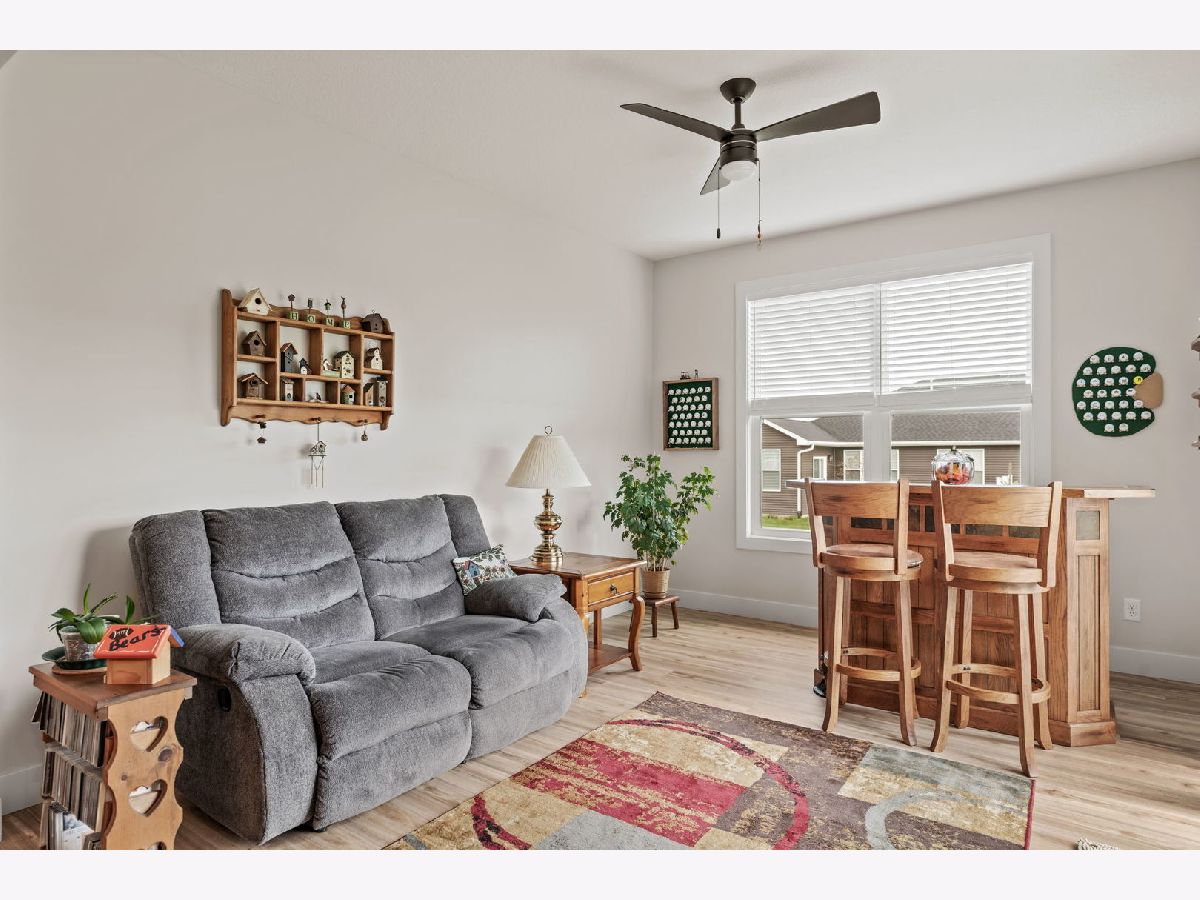
Family Room Info:
Dimensions: 11X12
Location: Main LevelDimensions: 11X12
Floor Type: Luxury Vinyl
Additional Rooms Info:
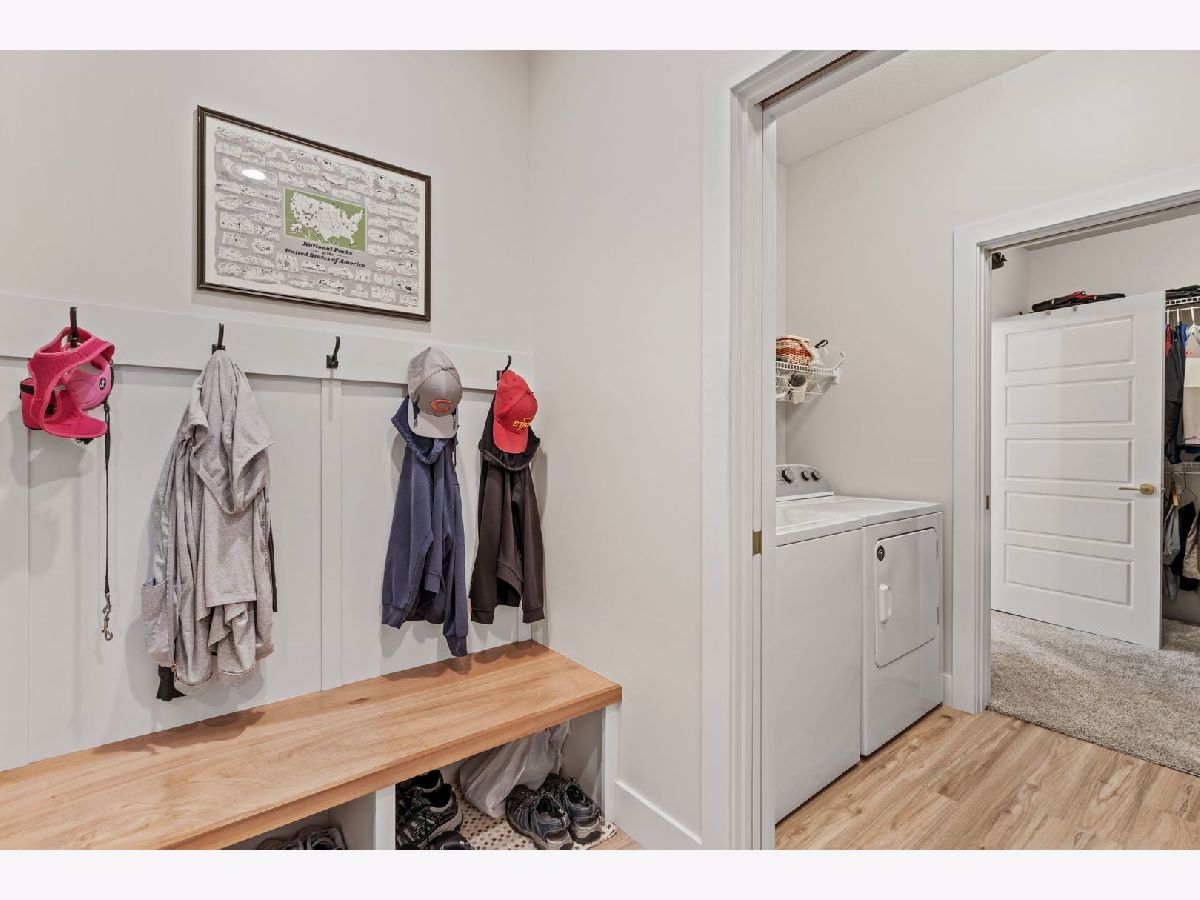
Rooms: Foyer, Mud Room
Basement: Unfinished, FullRooms: Foyer, Mud Room
First Additional Room Info:
Name: Foyer
Dimensions: 5X14
Location: Main LevelName: Foyer
Dimensions: 5X14
Floor Type: Luxury Vinyl
Second Additional Room Info:
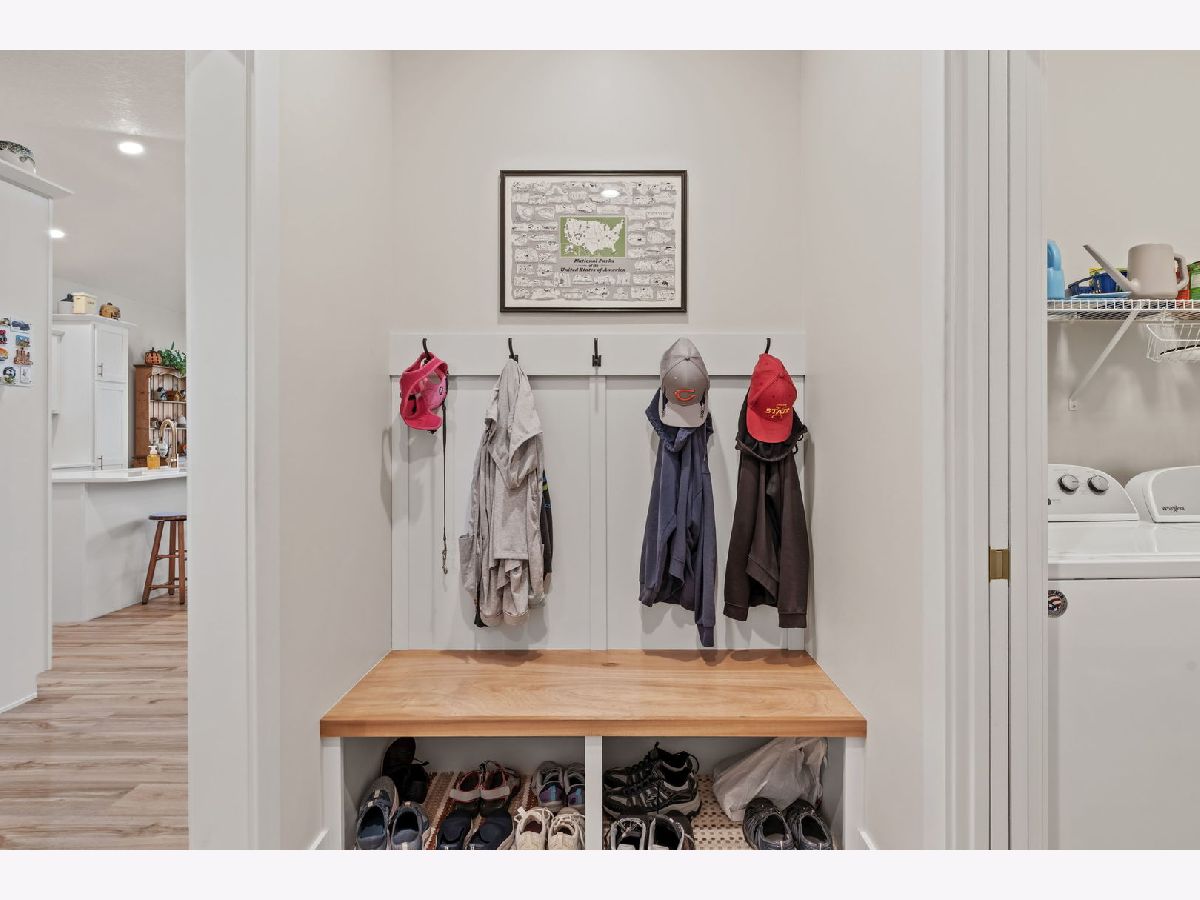
Name: Mud Room
Dimensions: 4X8
Location: Main LevelName: Mud Room
Dimensions: 4X8
Floor Type: Luxury Vinyl
Other Specifics
| 2 | |
| Concrete Perimeter | |
| Concrete, Garage Door Opener, Garage Owned, Attached, Garage | |
| Main Level | |
| — | |
| Patio | |
| Main Level Entry, Accessible Entrance, Accessible Full Bath, Accessible Hallway(s) | |
| — | |
| Level | |
| 44x134 | |
| — | |
| Full | |
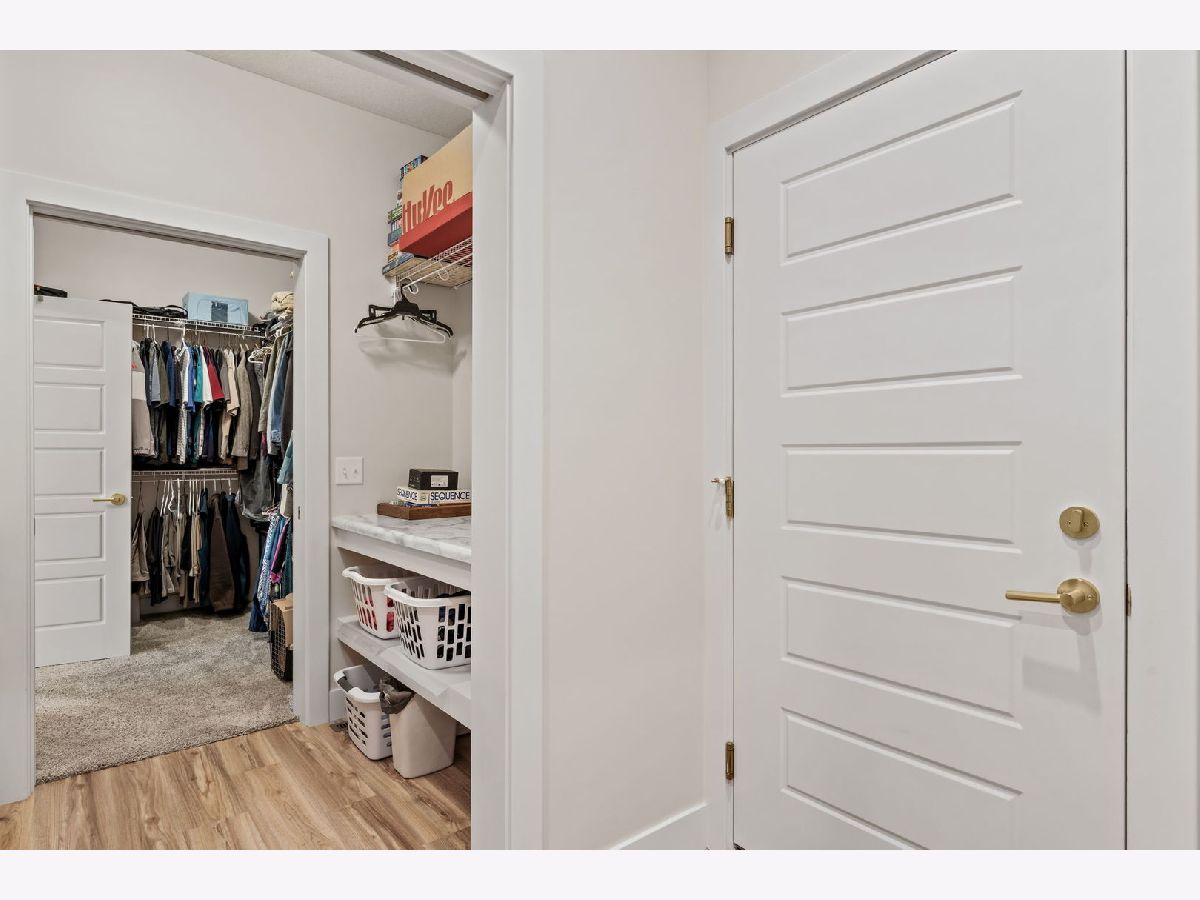
| 1st Floor Bedroom, 1st Floor Full Bath, Walk-In Closet(s), Quartz Counters | |
| Range, Microwave, Dishwasher, Refrigerator | |
| Not in DB | |
| — | |
| — | |
| — |
Tax History
| Year | Property Taxes |
|---|---|
| 2026 | $4,426 |
Contact Agent
Nearby Similar Homes
400 E Franklin Street, Eldridge, Iowa 52748
For Sale
$199,500
2 beds / 2.0 baths / 1,217 ft2
Condos/Townhomes / Built: 2017
106
361 Donahue Street, Eldridge, Iowa 52748
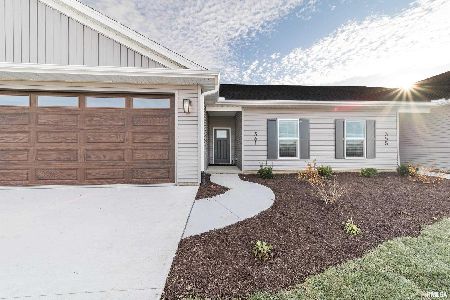
For Sale
$336,250
2 beds / 2.0 baths / 1,518 ft2
Condos/Townhomes / Built: 2023
55
420 Franklin Street, Eldridge, Iowa 52748
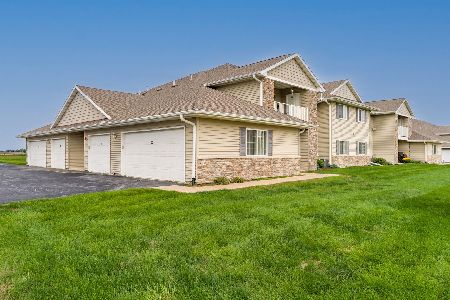
For Sale
$220,000
2 beds / 2.0 baths / 1,218 ft2
Condos/Townhomes / Built: 2019
51
519 2nd Avenue, Eldridge, Iowa 52748

For Sale
$348,499
2 beds / 2.0 baths / 1,518 ft2
Condos/Townhomes / Built: 2026
195
525 2nd Avenue, Eldridge, Iowa 52748

For Sale
$344,584
2 beds / 2.0 baths / 1,518 ft2
Condos/Townhomes / Built: 2026
195
440 Franklin Street, Eldridge, Iowa 52748
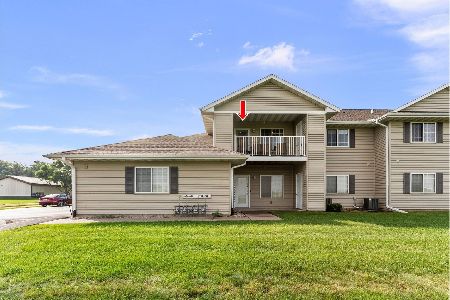
For Sale
$219,900
2 beds / 2.0 baths / 1,218 ft2
Condos/Townhomes / Built: 2019
57
Nearby Sold Comparables
528 4th Avenue, Eldridge, Iowa 52748

Sold
$317,960
2 beds / 2.0 baths / 1,350 ft2
Condos/Townhomes / Built: 2026
436
422 4th Avenue, Eldridge, Iowa 52748

Sold
$347,630
2 beds / 2.0 baths / 1,518 ft2
Condos/Townhomes / Built: 2026
523
428 4th Avenue, Eldridge, Iowa 52748

Sold
$347,630
2 beds / 2.0 baths / 1,518 ft2
Condos/Townhomes / Built: 2026
492
446 4th Avenue, Eldridge, Iowa 52748

Sold
$449,155
2 beds / 3.0 baths / 1,518 ft2
Condos/Townhomes / Built: 2026
490

458 4th Avenue, Eldridge, Iowa 52748

Sold
$391,585
2 beds / 2.0 baths / 1,518 ft2
Condos/Townhomes / Built: 2026
490
Contact Agent
Listing Provided By
Rainmaker Collective - Real Broker, LLC
