

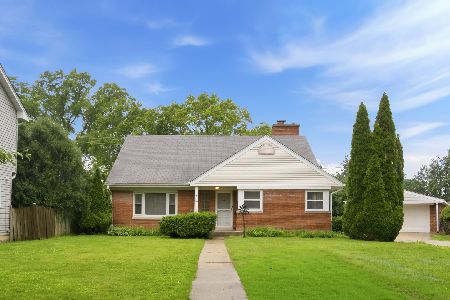
519 Forest Avenue, Mount Prospect, Illinois 60056


$549,000
|
For Sale
|
|
| Status: | Active |
| Sqft: | 1,824 |
| Cost/Sqft: | $301 |
| Beds: | 3 |
| Baths: | 2 |
| Year Built: | 1955 |
| Property Taxes: | $7,760 |
| Days On Market: | 23 |
| Lot Size: | 0,17 |
Description
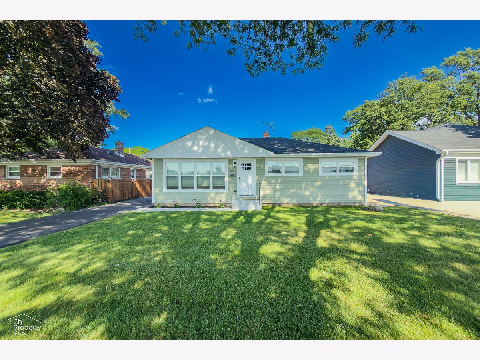
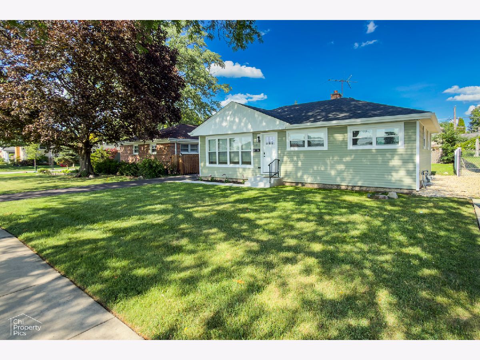
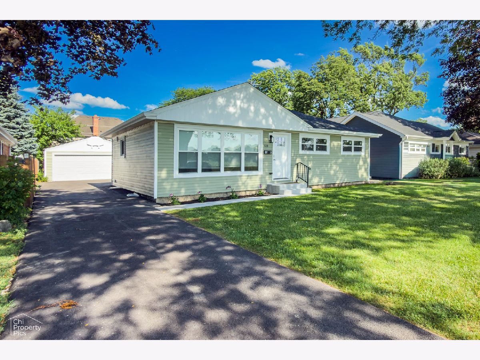
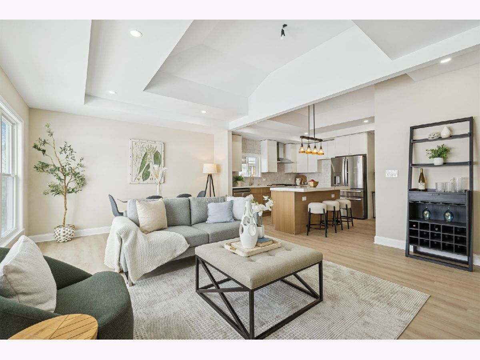
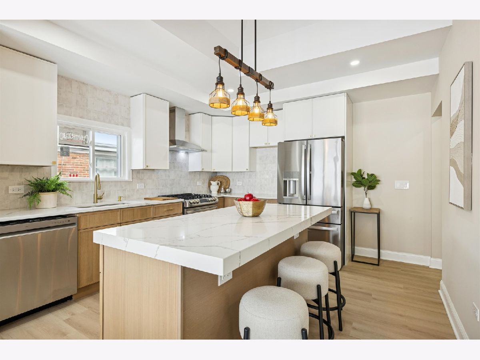
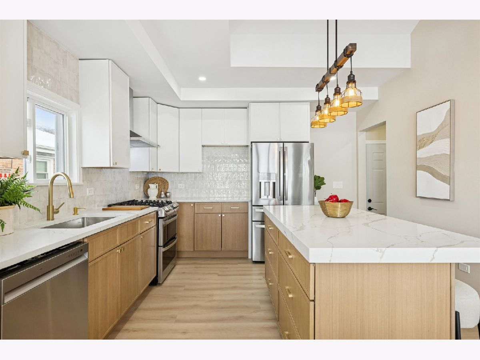
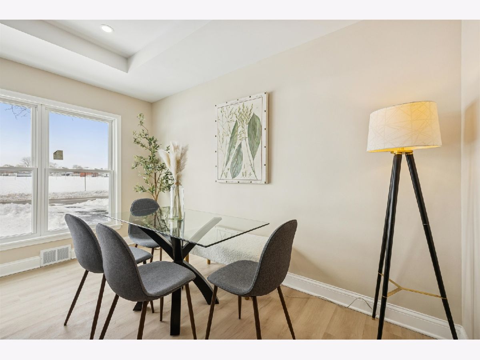
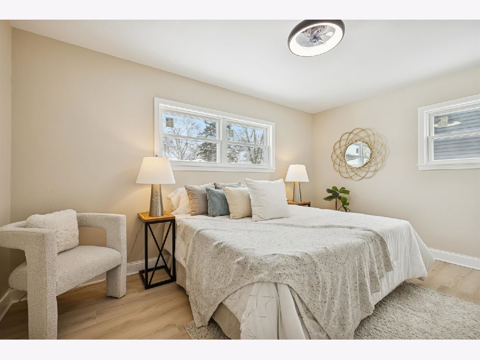
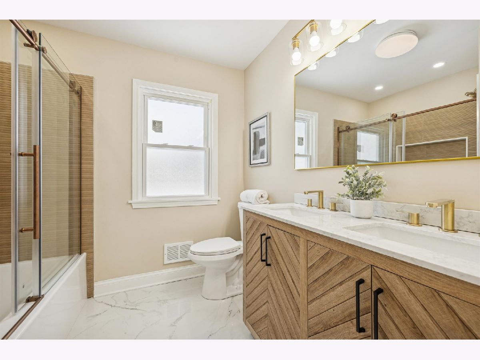
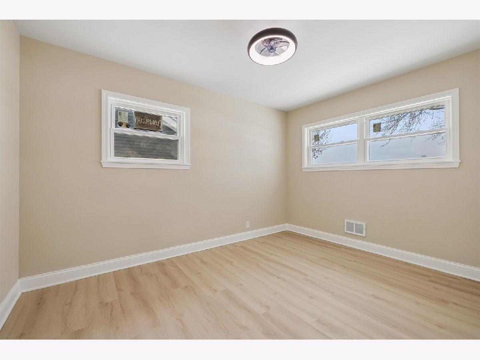
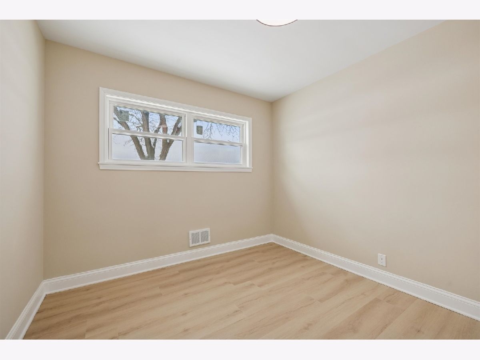
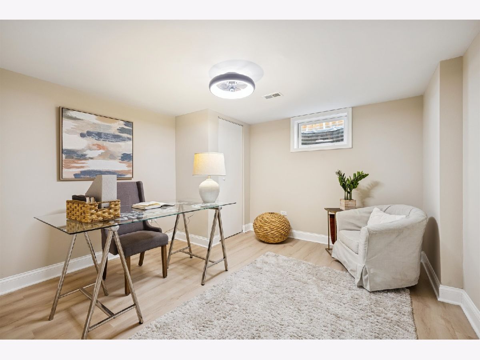
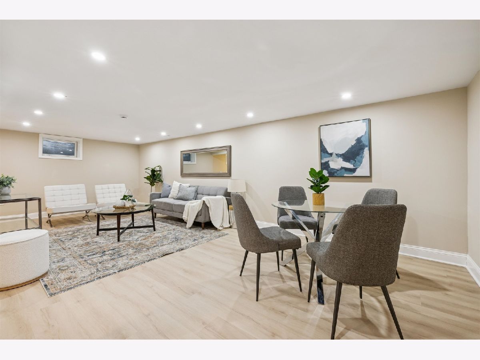
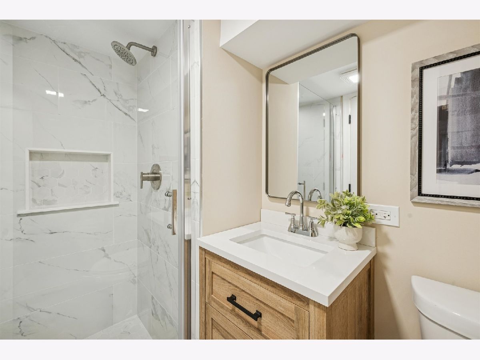
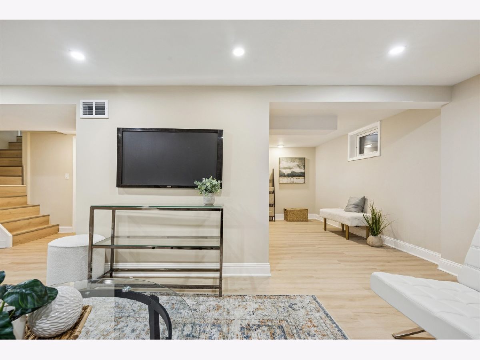
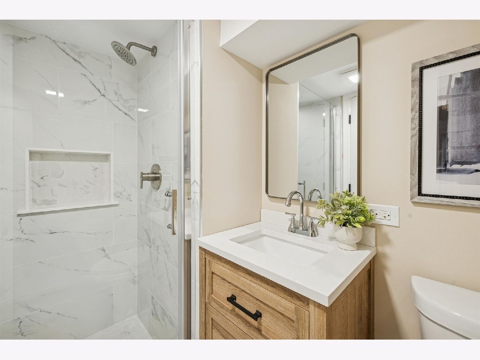
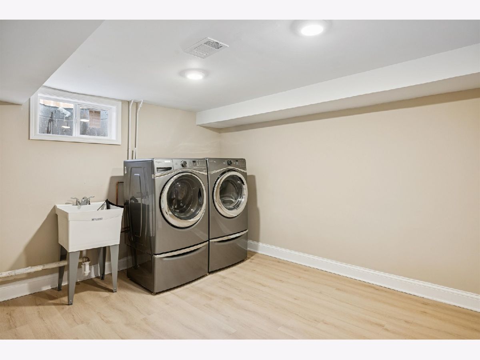
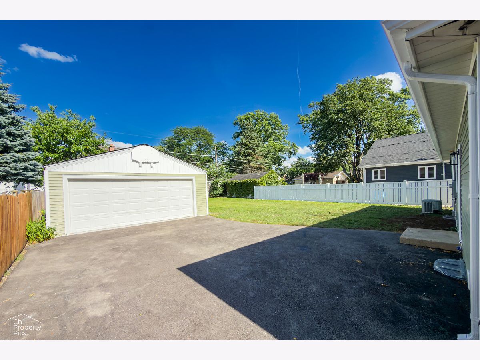
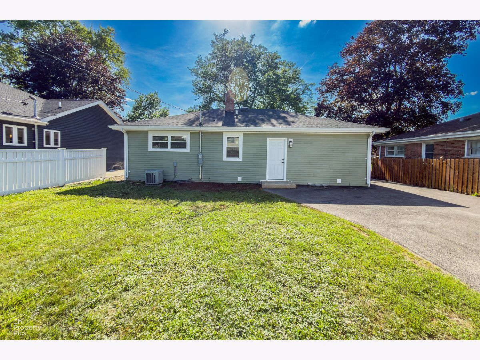
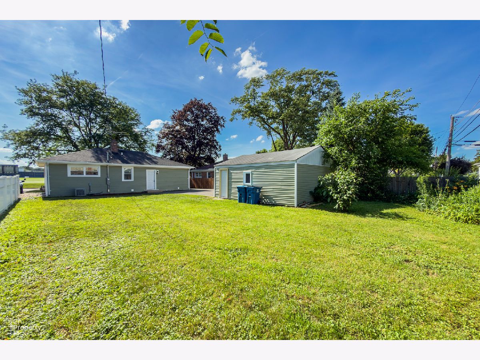
Scandinavian Farmhouse Perfection in the Heart of Mount Prospect's Most Coveted School District Welcome home to 519 N Forest Avenue - a completely reimagined ranch that feels like it belongs in a design magazine. Thoughtfully gut-rehabbed from top to bottom with city permits approved and passed, this stunning 3-bedroom, 2-bathroom home blends the warmth of Scandinavian design with the timeless charm of modern farmhouse living - and every detail was done right. Step inside to soaring vaulted ceilings in the open-concept living and kitchen area that immediately set the tone. The chef's kitchen is a showstopper: two-tone slim shaker cabinetry, waterfall quartz countertops, and designer fixtures that make everyday living feel elevated. The layout flows effortlessly for entertaining or unwinding after a long day. The home's upgrades go far beyond aesthetics. Brand new bathroom updates, a new electrical panel and service, all-new windows and doors, and a brand new roof mean you're not just buying a beautiful home - you're buying peace of mind. Outside, the transformation continues with new siding, a freshly poured concrete stoop for garage, walkway, and garage pad, plus a brand new asphalt driveway that makes an immediate impression at the curb. The expansive finished basement nearly doubles your living space, offering a versatile home office, recreation area, and room to grow - perfect for remote work, a playroom, or a private retreat. A 2-car detached garage rounds out everything a family needs. Location? Unmatched. You are literally steps across the street from award-winning Prospect High School (District 214), one of the top-ranked high schools in Illinois. Add in highly regarded Fairview Elementary and Lincoln Middle School (both District 57), and you have a trifecta of exceptional education from kindergarten through graduation. Minutes from Randhurst Village for premier dining, shopping, and entertainment. Easy access to I-90 and O'Hare. Tree-lined streets, a welcoming neighborhood, and a home that has been redone with love and intention.
Property Specifics
| Single Family | |
| — | |
| — | |
| 1955 | |
| — | |
| — | |
| No | |
| 0.17 |
| Cook | |
| Prospect Manor | |
| — / Not Applicable | |
| — | |
| — | |
| — | |
| 12693970 | |
| 03341160020000 |
Nearby Schools
| NAME: | DISTRICT: | DISTANCE: | |
|---|---|---|---|
|
Grade School
Fairview Elementary School |
57 | — | |
|
Middle School
Lincoln Junior High School |
57 | Not in DB | |
|
High School
Prospect High School |
214 | Not in DB | |
Property History
| DATE: | EVENT: | PRICE: | SOURCE: |
|---|---|---|---|
| 16 May, 2025 | Sold | $325,000 | MRED MLS |
| 12 May, 2025 | Under contract | $345,000 | MRED MLS |
| — | Last price change | $349,000 | MRED MLS |
| 16 Feb, 2025 | Listed for sale | $355,000 | MRED MLS |
| 8 Jul, 2026 | Under contract | $549,000 | MRED MLS |
| 3 Jul, 2026 | Listed for sale | $549,000 | MRED MLS |
Room Specifics
Total Bedrooms: 3
Bedrooms Above Ground: 3
Bedrooms Below Ground: 0
Dimensions: —
Floor Type: —
Dimensions: —
Floor Type: —
Full Bathrooms: 2
Bathroom Amenities: Double Sink
Bathroom in Basement: 1
Rooms: —
Basement Description: —
Other Specifics
| 2 | |
| — | |
| — | |
| — | |
| — | |
| 55x131 | |
| — | |
| — | |
| — | |
| — | |
| Not in DB | |
| — | |
| — | |
| — | |
| — |
Tax History
| Year | Property Taxes |
|---|---|
| 2025 | $7,033 |
| 2026 | $7,760 |
Contact Agent
Nearby Similar Homes

Nearby Sold Comparables





Contact Agent
Listing Provided By
REMAX Legends
