

114 Lancaster Street, Mount Prospect, Illinois 60056


$464,900
|
For Sale
|
|
| Status: | Pending |
| Sqft: | 2,990 |
| Cost/Sqft: | $155 |
| Beds: | 4 |
| Baths: | 3 |
| Year Built: | 1956 |
| Property Taxes: | $9,511 |
| Lot Size: | 0,00 |
Description
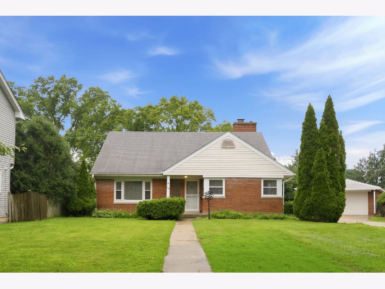
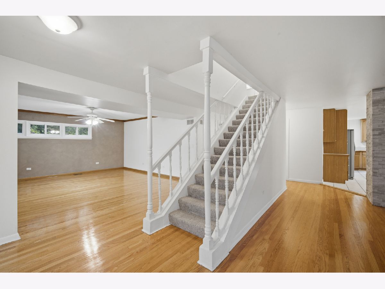
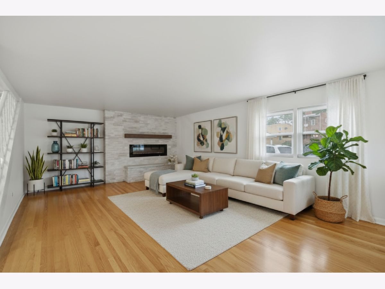
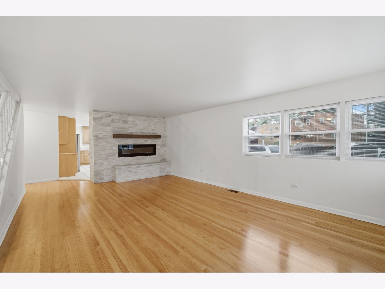
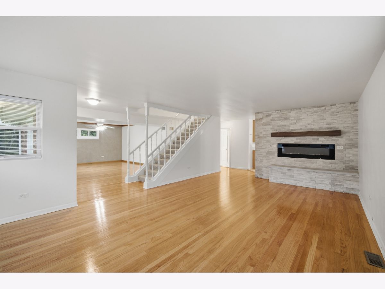
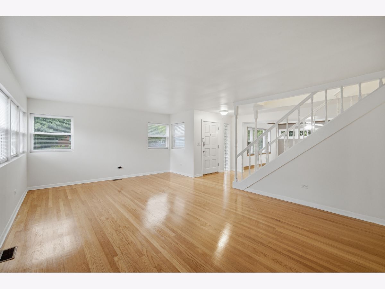
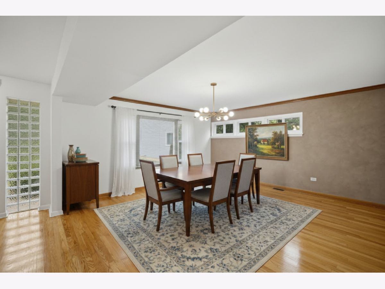
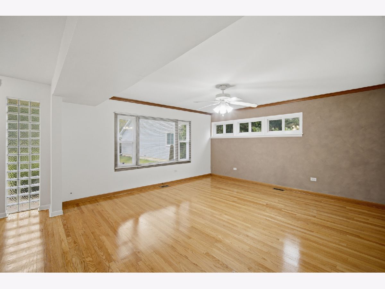
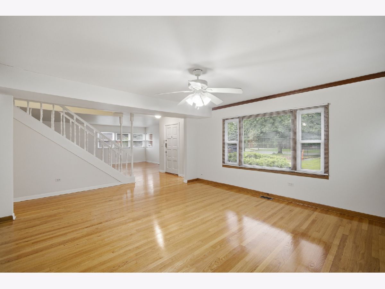
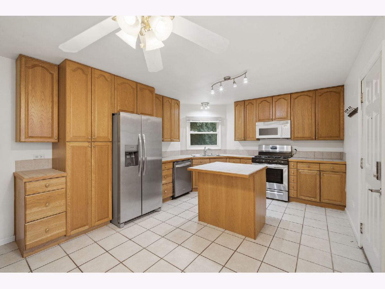
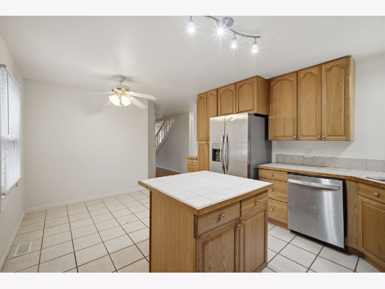
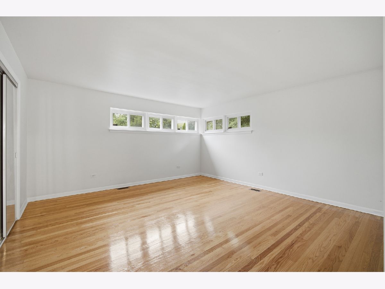
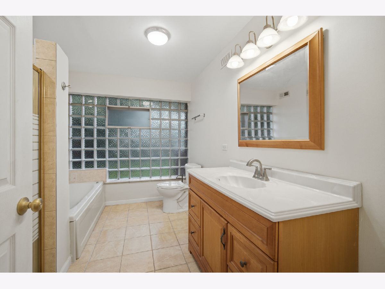
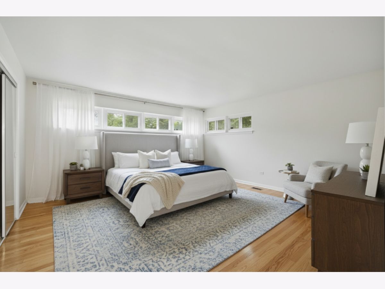
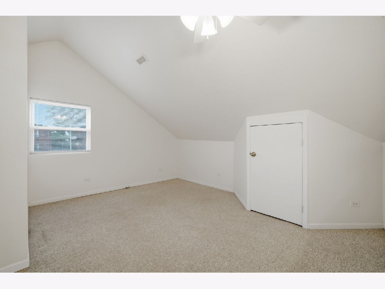
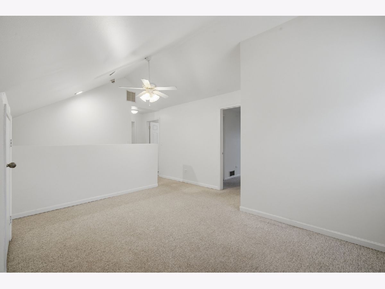
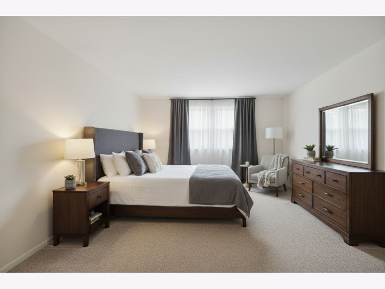
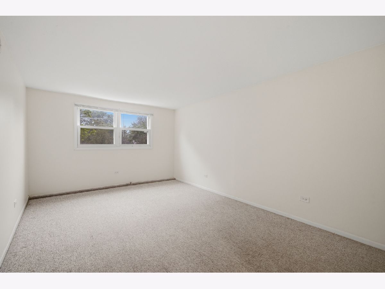
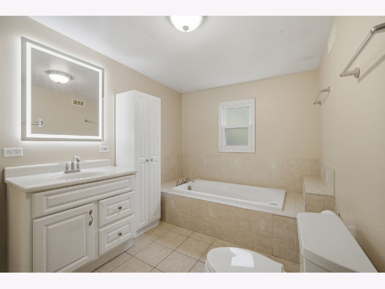
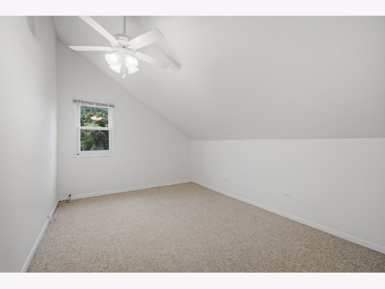
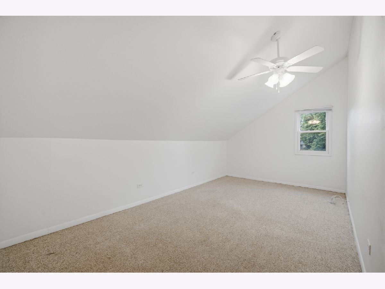
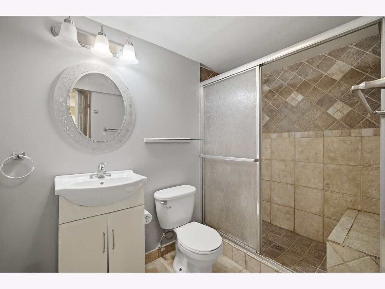
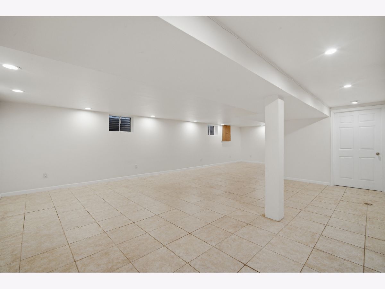
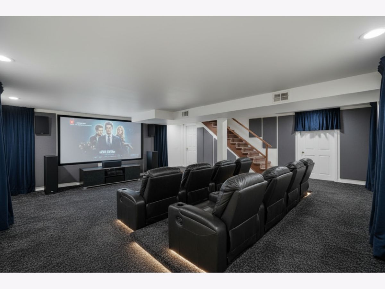
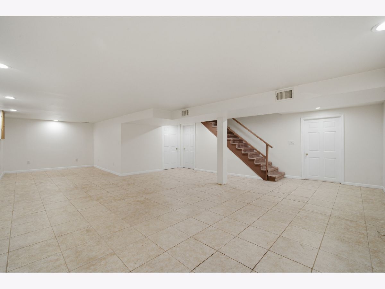
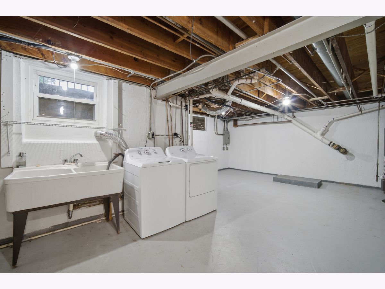
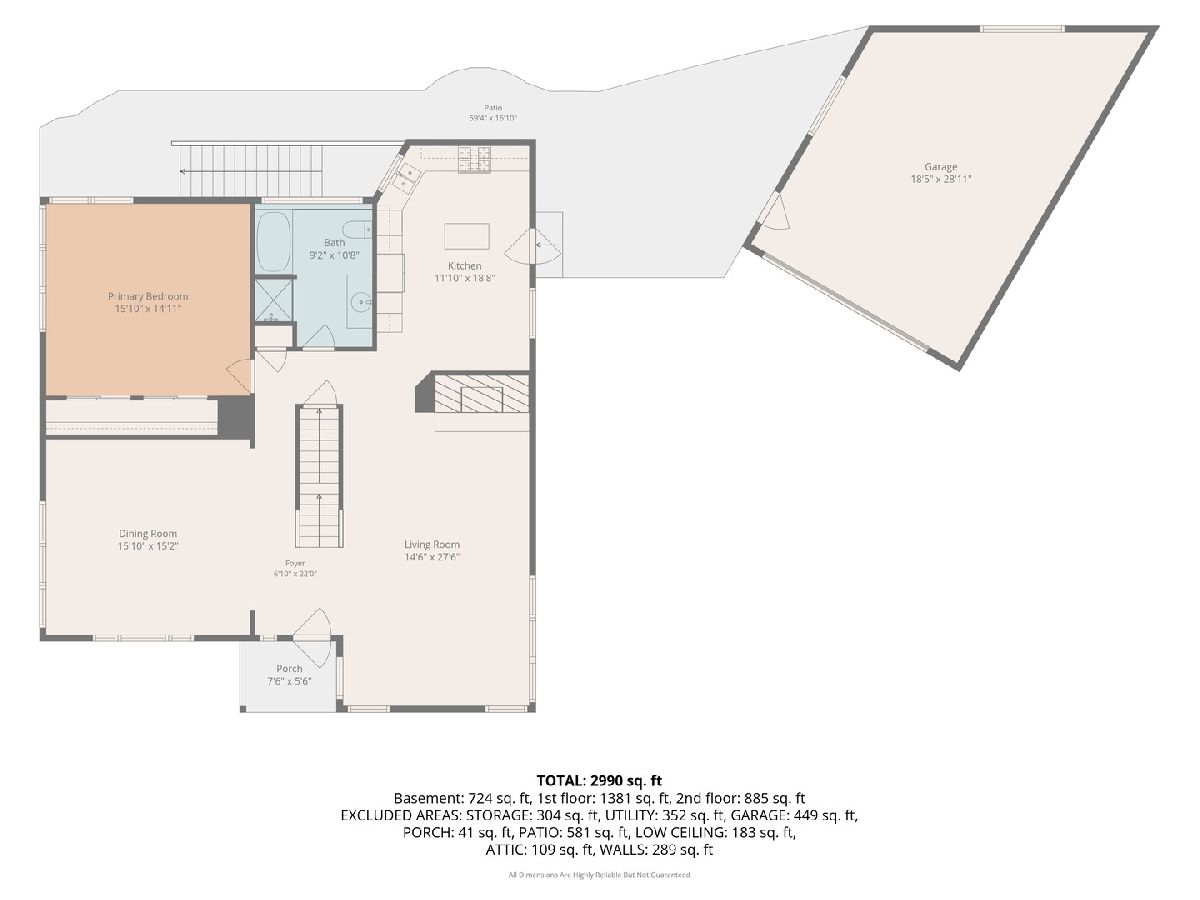
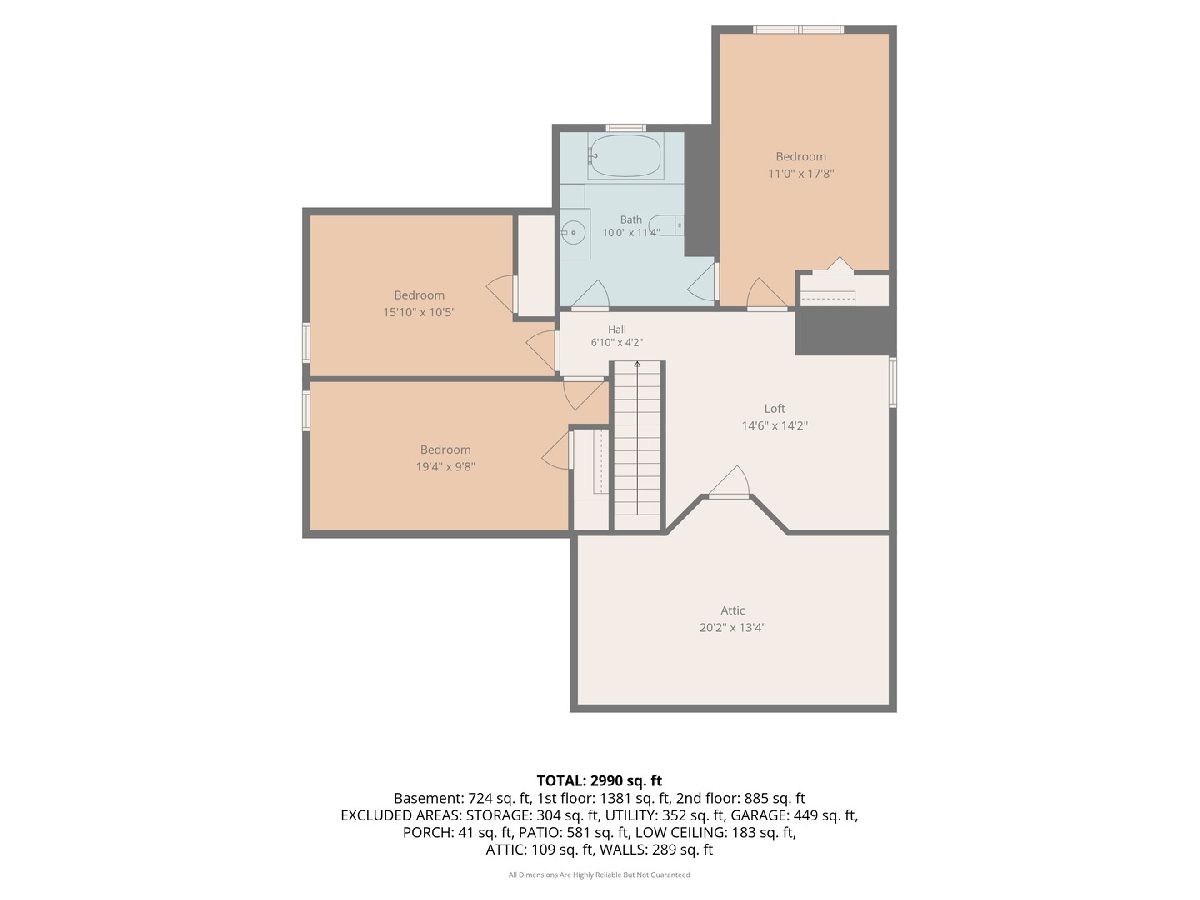
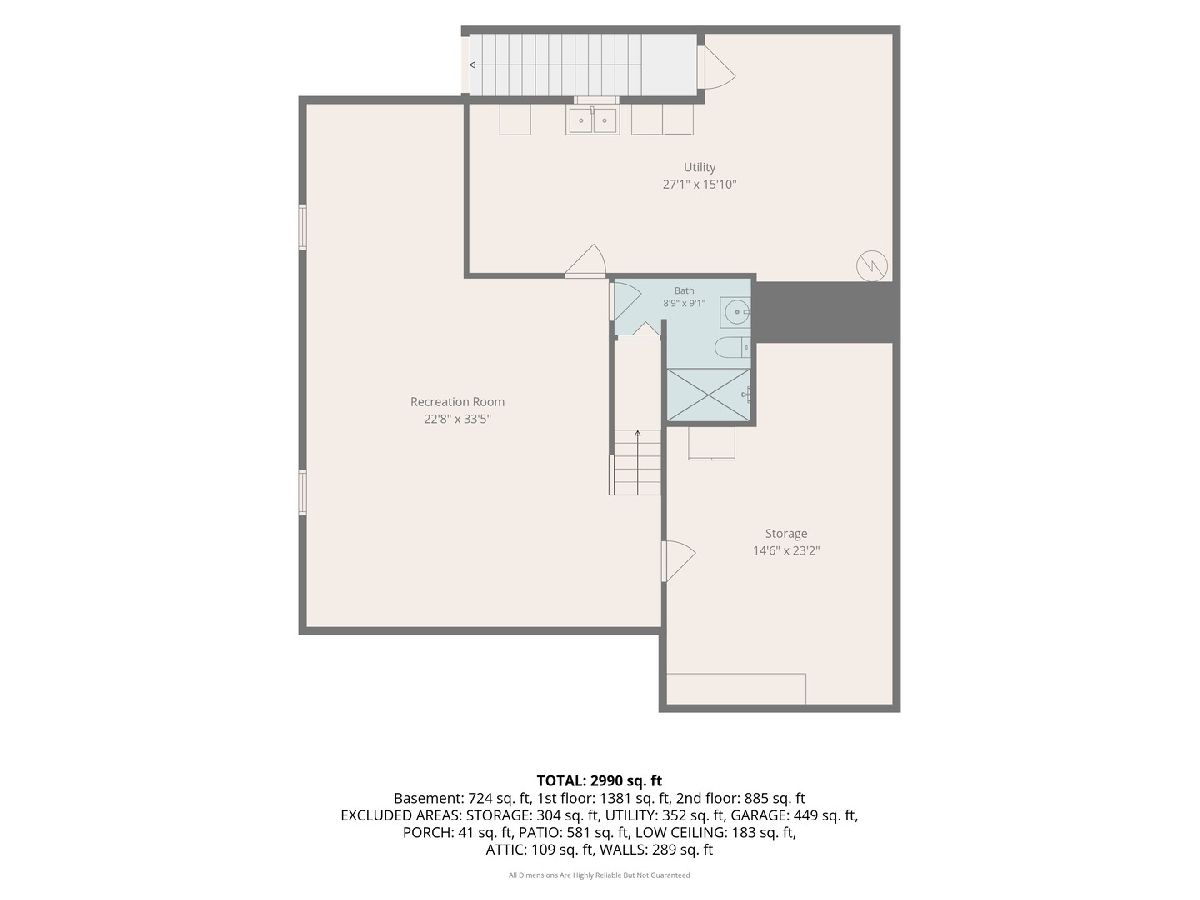
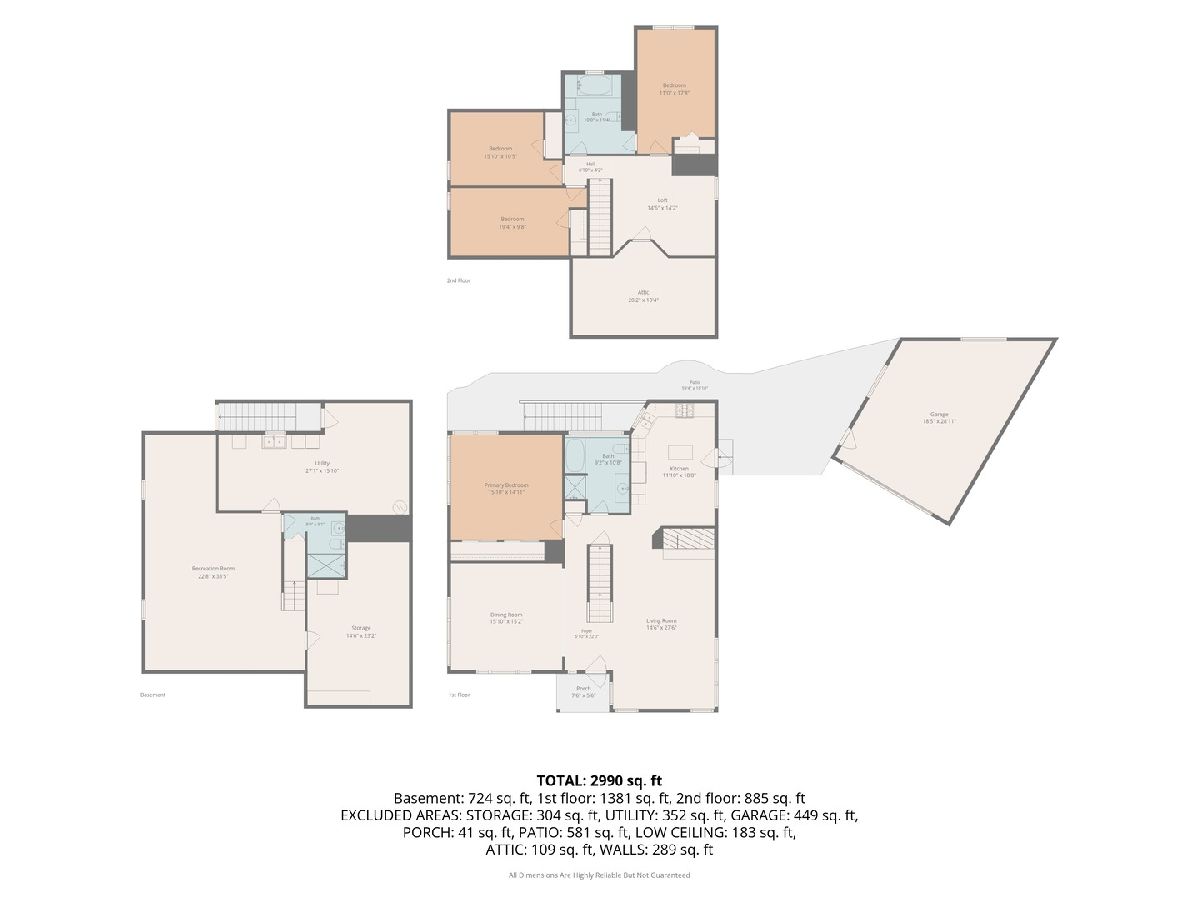
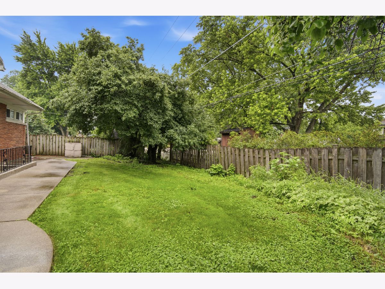
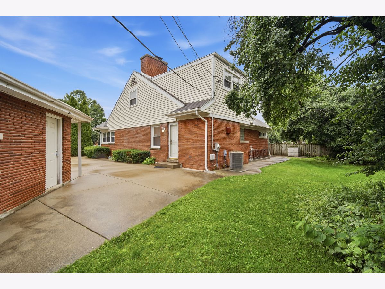
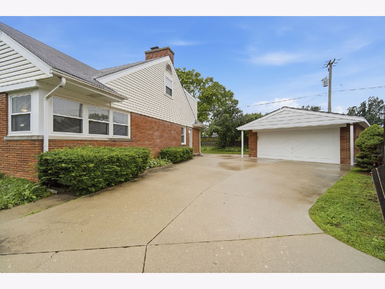
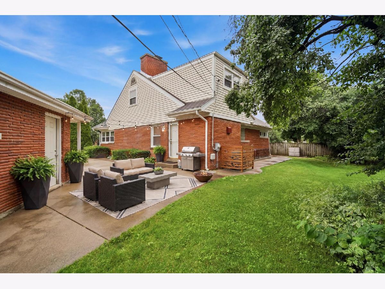
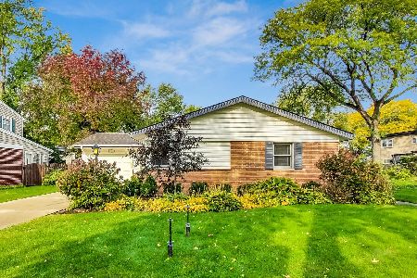
Rare Opportunity! Spacious 4-Bedroom Home in Highly Rated District 57 & Prospect High School District - $464,900Welcome to 114 N. Lancaster Street - a spacious 4-bedroom, 3-bathroom detached home offering exceptional space, flexibility, and value in the desirable Centralwood neighborhood of Mount Prospect. Situated on a generous lot, this home provides nearly 3,000 square feet of living space with a layout designed for today's lifestyle. Step inside to find bright, inviting living areas featuring hardwood floors, a spacious living room, formal dining room, and a well-sized kitchen ready for your personal touches. The main level offers a convenient bedroom option, while the second floor includes three additional bedrooms providing comfort and privacy. The finished lower level expands your living space with a large family room, recreation area, home office, gym, or guest space possibilities, plus additional storage and a full bathroom. Enjoy the convenience of a detached 2-car garage and a location close to parks, shopping, restaurants, Metra, and major expressways. Located within highly rated Mount Prospect schools, including Fairview Elementary, Lincoln Middle School, and Prospect High School, this home presents a wonderful opportunity to own in an established community with award-winning schools and an outstanding location. Property is being sold as-is. Bring your vision and make this home your own!
Property Specifics
| Single Family | |
| — | |
| — | |
| 1956 | |
| — | |
| — | |
| No | |
| — |
| Cook | |
| Centralwood | |
| — / Not Applicable | |
| — | |
| — | |
| — | |
| 12711352 | |
| 03334130250000 |
Nearby Schools
| NAME: | DISTRICT: | DISTANCE: | |
|---|---|---|---|
|
Grade School
Fairview Elementary School |
57 | — | |
|
Middle School
Lincoln Junior High School |
57 | Not in DB | |
|
High School
Prospect High School |
214 | Not in DB | |
Room Specifics
Total Bedrooms: 4
Bedrooms Above Ground: 4
Bedrooms Below Ground: 0
Dimensions: —
Floor Type: —
Dimensions: —
Floor Type: —
Dimensions: —
Floor Type: —
Full Bathrooms: 3
Bathroom Amenities: Whirlpool,Separate Shower,Accessible Shower,Soaking Tub
Bathroom in Basement: 1
Rooms: —
Basement Description: —
Other Specifics
| 2 | |
| — | |
| — | |
| — | |
| — | |
| 52X132X35X112 | |
| Dormer | |
| — | |
| — | |
| — | |
| Not in DB | |
| — | |
| — | |
| — | |
| — |
Contact Agent
Nearby Similar Homes


Nearby Sold Comparables

Contact Agent
Listing Provided By
@properties Christie's International Real Estate
