

52 Blackberry Trail, Aurora, Illinois 60506


$499,500
|
For Sale
|
|
| Status: | New |
| Sqft: | 2,344 |
| Cost/Sqft: | $213 |
| Beds: | 5 |
| Baths: | 4 |
| Year Built: | 1999 |
| Property Taxes: | $9,295 |
| Days On Market: | 2 |
| Lot Size: | 0,21 |
Description
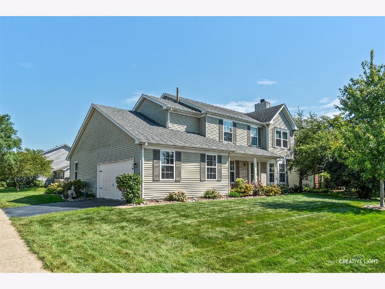
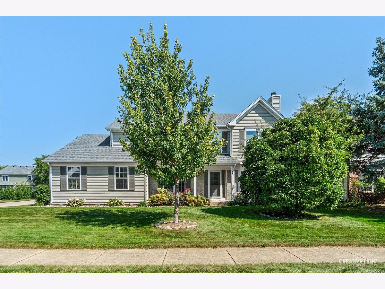
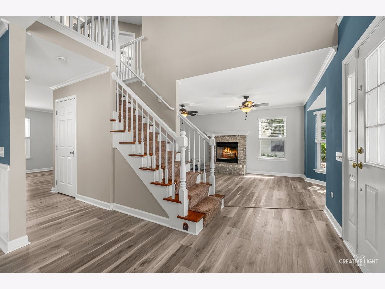
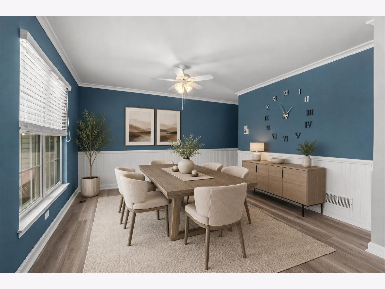
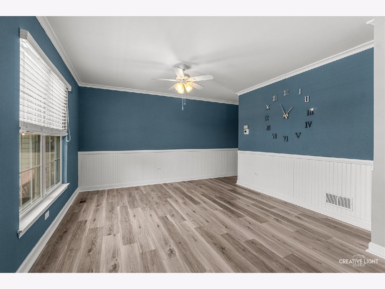
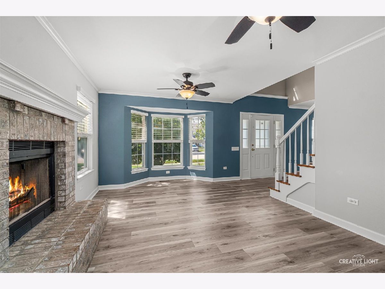
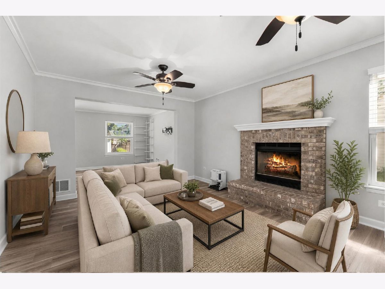
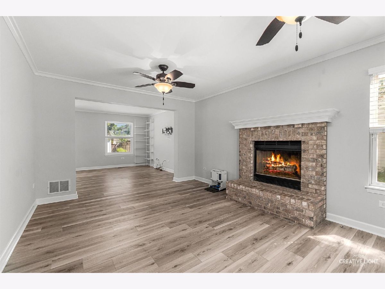
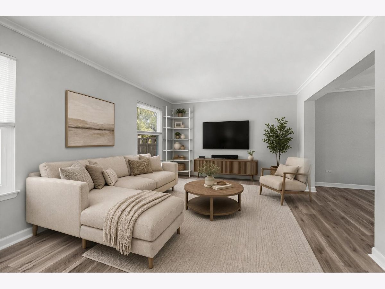
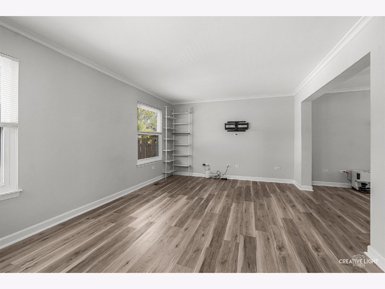
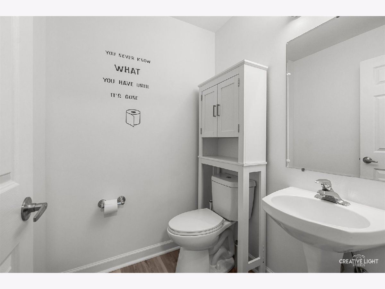
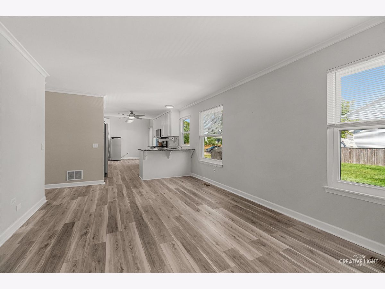
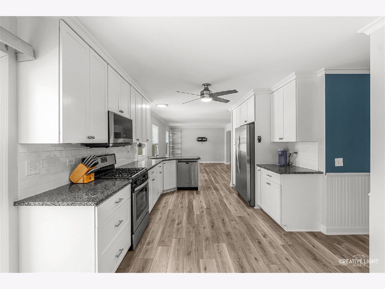
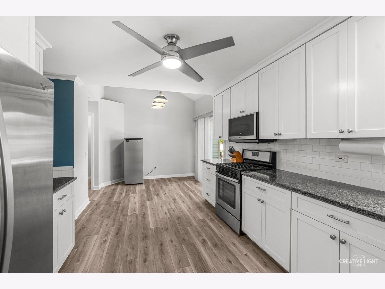
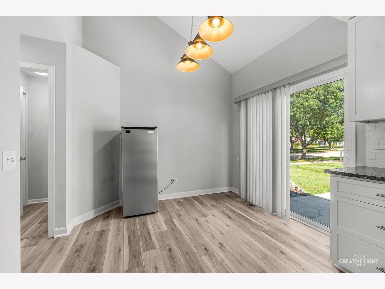
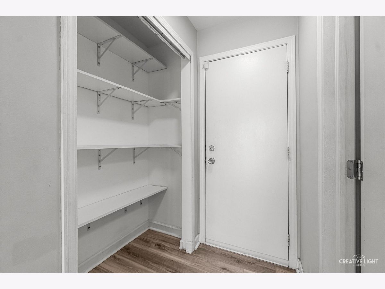
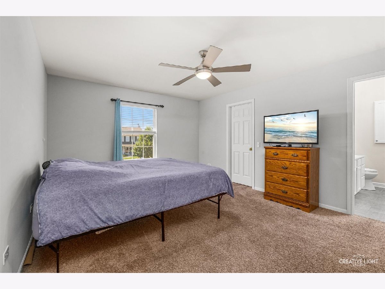
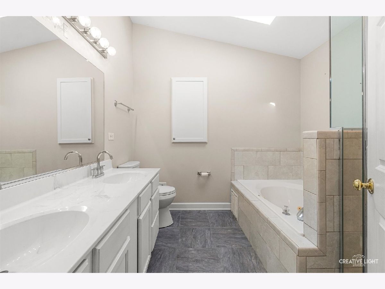
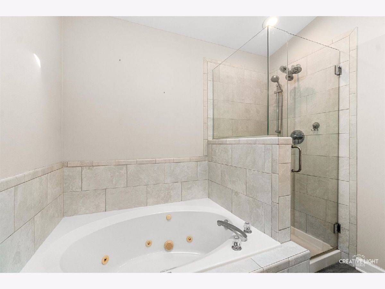
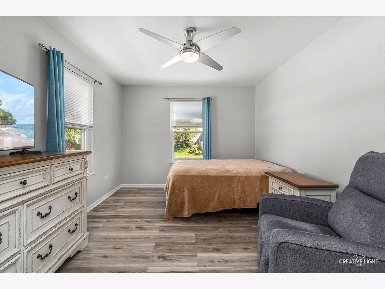
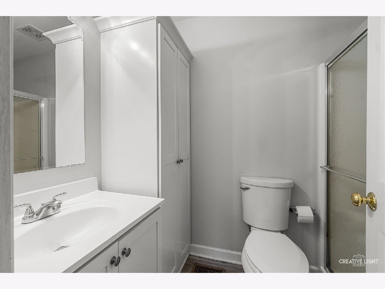
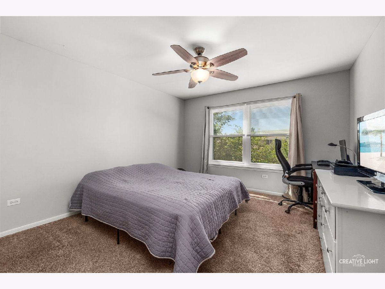
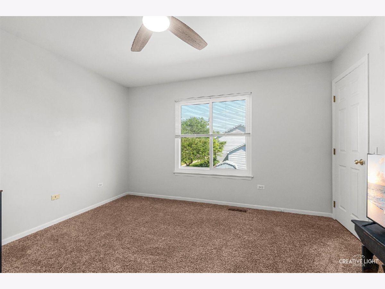
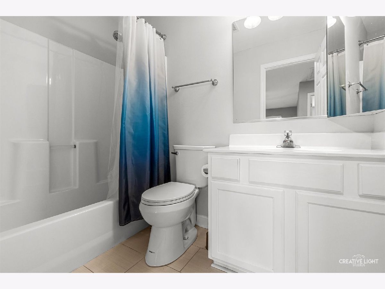
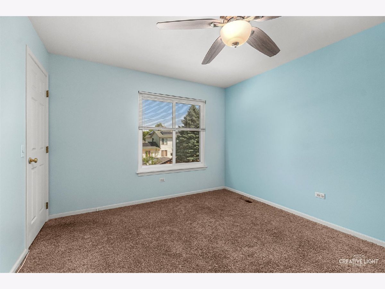
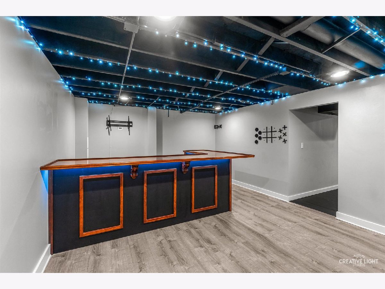
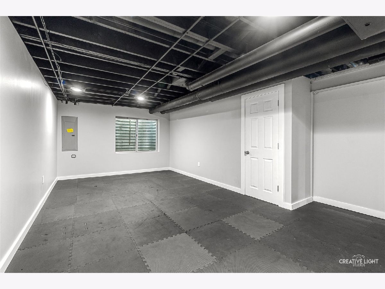
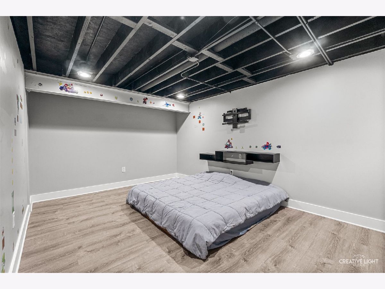
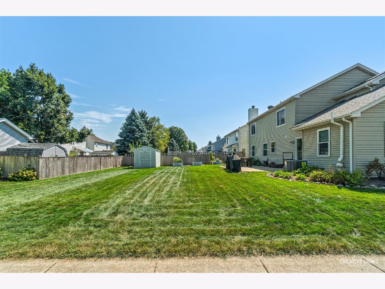
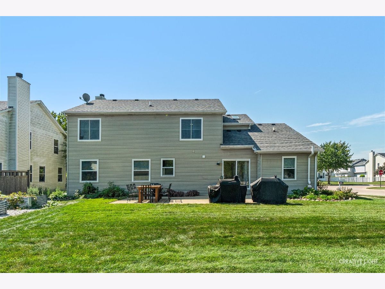
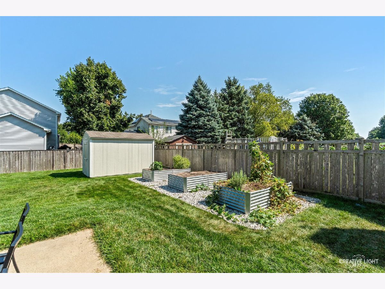
Located on a large corner lot in a quiet neighborhood, this spacious five-bedroom, three-and-a-half-bath, two-story home features a welcoming west-facing front porch and an open floor plan designed for entertaining. Key features include: Main Level-Updated luxury vinyl plank floors, white colonist trim, and millwork throughout. Includes a bright kitchen with updated cabinetry, granite countertops, tile backsplash, stainless steel appliances, a pantry closet, and a breakfast room with cathedral ceilings leading to a large patio and backyard. Additionally, there is a living room with a gas fireplace, family room, dining room, powder room, and a first-floor bedroom with a full bath (ideal for an office or in-law suite). Upper Level: Four additional bedrooms, each with walk-in closets, and a full hall bath. The primary suite features a spa-like bath with a double vanity, soaking tub, and separate shower. Basement: Large, partially finished space featuring a recreation room with a bar, a potential extra bedroom or office, and a home gym area with rubber flooring, a bath rough-in plus ample storage space. Oversized 2 car garage, shed, and raised gardens in the back-yard. Recent Updates: Furnace and AC (2024), 1st-floor flooring (2023), Roof 2017, and freshly painted throughout. The location offers easy access to I-88, the Metra, tons of local dining and shopping, hospitals, Gilman walking/biking trails, Splash Country Water Park, and Blackberry Farm.
Property Specifics
| Single Family | |
| — | |
| — | |
| 1999 | |
| — | |
| — | |
| No | |
| 0.21 |
| Kane | |
| Blackberry Trail | |
| — / Not Applicable | |
| — | |
| — | |
| — | |
| 12752346 | |
| 1424206001 |
Nearby Schools
| NAME: | DISTRICT: | DISTANCE: | |
|---|---|---|---|
|
Grade School
Freeman Elementary School |
129 | — | |
|
Middle School
Washington Middle School |
129 | Not in DB | |
|
High School
West Aurora High School |
129 | Not in DB | |
Property History
| DATE: | EVENT: | PRICE: | SOURCE: |
|---|---|---|---|
| 8 Jun, 2016 | Sold | $170,000 | MRED MLS |
| 13 May, 2016 | Under contract | $159,900 | MRED MLS |
| — | Last price change | $169,900 | MRED MLS |
| 10 Feb, 2016 | Listed for sale | $187,200 | MRED MLS |
| 13 Jan, 2017 | Sold | $268,000 | MRED MLS |
| 25 Nov, 2016 | Under contract | $269,500 | MRED MLS |
| — | Last price change | $271,500 | MRED MLS |
| 3 Sep, 2016 | Listed for sale | $282,500 | MRED MLS |
| 23 Jun, 2019 | Under contract | $0 | MRED MLS |
| 30 Apr, 2019 | Listed for sale | $0 | MRED MLS |
| 16 Jul, 2021 | Sold | $340,000 | MRED MLS |
| 12 Jun, 2021 | Under contract | $335,000 | MRED MLS |
| 8 Jun, 2021 | Listed for sale | $335,000 | MRED MLS |
| 4 Sep, 2026 | Listed for sale | $499,500 | MRED MLS |
Room Specifics
Total Bedrooms: 5
Bedrooms Above Ground: 5
Bedrooms Below Ground: 0
Dimensions: —
Floor Type: —
Dimensions: —
Floor Type: —
Dimensions: —
Floor Type: —
Dimensions: —
Floor Type: —
Full Bathrooms: 4
Bathroom Amenities: Whirlpool,Separate Shower,Double Sink
Bathroom in Basement: 0
Rooms: —
Basement Description: —
Other Specifics
| 2 | |
| — | |
| — | |
| — | |
| — | |
| 0.21 | |
| Unfinished | |
| — | |
| — | |
| — | |
| Not in DB | |
| — | |
| — | |
| — | |
| — |
Tax History
| Year | Property Taxes |
|---|---|
| 2016 | $8,121 |
| 2017 | $8,197 |
| 2026 | $9,295 |
Contact Agent
Nearby Similar Homes
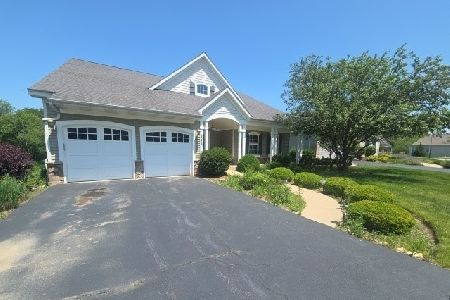

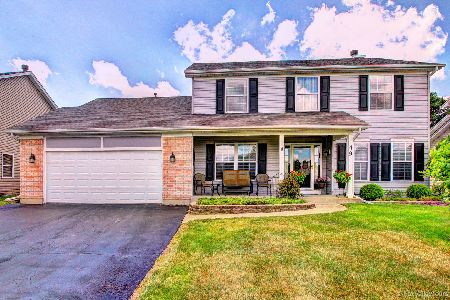
Nearby Sold Comparables

Contact Agent
Listing Provided By
Legacy Properties
