

3075 Trillium Court, Aurora, Illinois 60506


$456,000
|
Foreclosure
|
|
| Status: | Pending |
| Sqft: | 0 |
| Cost/Sqft: | — |
| Beds: | 3 |
| Baths: | 4 |
| Year Built: | 2007 |
| Property Taxes: | $13,053 |
| Days On Market: | 144 |
| Lot Size: | 0,00 |
Description
Welcome Home to 3075 Trillium Court West! This 2-story home features 3 Bedrooms/2.2 Bathrooms, a 2 car attached garage, and partially finished, walkout basement! SOLD AS-IS. Equal Housing Opportunity.
Property Specifics
| Single Family | |
| — | |
| — | |
| 2007 | |
| Partially Finished, Exterior Entry, Full, Walk-Out Access | |
| Frame | |
| — | |
| — | |
| No | |
| — |
| Kane | |
| — | |
| 230 / Monthly | |
| Other | |
| Public | |
| Public Sewer | |
| Central Air | |
| Natural Gas | |
| 12666138 | |
| 1413360011 |
Property History
| DATE: | EVENT: | PRICE: | SOURCE: |
|---|---|---|---|
| 20 Sep, 2012 | Sold | $312,000 | MRED MLS |
| 4 Aug, 2012 | Under contract | $319,900 | MRED MLS |
| 11 Jul, 2012 | Listed for sale | $319,900 | MRED MLS |
| 15 Mar, 2021 | Sold | $407,500 | MRED MLS |
| 3 Feb, 2021 | Under contract | $409,800 | MRED MLS |
| — | Last price change | $409,900 | MRED MLS |
| 26 Oct, 2020 | Listed for sale | $409,900 | MRED MLS |
| 28 Sep, 2026 | Under contract | $456,000 | MRED MLS |
| — | Last price change | $480,000 | MRED MLS |
| 31 May, 2026 | Listed for sale | $508,000 | MRED MLS |


Room Specifics
All Bedroom Info:
Total Bedrooms: 3
Bedrooms Above Ground: 3
Bedrooms Below Ground: 0
Total Bedrooms: 3
Bedrooms Above Ground: 3
Bedrooms Below Ground: 0
Master Bedroom Info:
Dimensions: 17X16
Location: Main LevelDimensions: 17X16
Floor Type: —
Second Bedroom Info:
Dimensions: 18X16
Location: 2nd LevelDimensions: 18X16
Floor Type: —
Third Bedroom Info:
Dimensions: 16X15
Location: 2nd LevelDimensions: 16X15
Floor Type: —
Bathroom Info:
Full Bathrooms: 4
Partial Bathrooms: 2Full Bathrooms: 4
Bathroom Amenities: —
Bathroom in Basement: 1
Dining Room Info:
Dimensions: 13X11
Location: Main LevelDimensions: 13X11
Floor Type: —
Kitchen Info:
Dimensions: 19X11
Location: Main LevelDimensions: 19X11
Floor Type: —
Laundry Room Info:
Dimensions: 7X10
Location: Main LevelDimensions: 7X10
Floor Type: —
Living Room Info:
Dimensions: 28X17
Location: Main LevelDimensions: 28X17
Floor Type: —
Additional Rooms Info:
Rooms: Den, Sun Room, Office
Basement: Partially Finished, Exterior Entry, Full, Walk-Out AccessRooms: Den, Sun Room, Office
First Additional Room Info:
Name: Den
Dimensions: 9X7
Location: Main LevelName: Den
Dimensions: 9X7
Floor Type: —
Second Additional Room Info:
Name: Sun Room
Dimensions: 14X10
Location: Main LevelName: Sun Room
Dimensions: 14X10
Floor Type: —
Third Additional Room Info:
Name: Office
Dimensions: 17X12
Location: 2nd LevelName: Office
Dimensions: 17X12
Floor Type: —
Other Specifics
| 2 | |
| — | |
| Attached, Garage | |
| — | |
| — | |
| — | |
| — | |
| — | |
| 3830 | |
| — | |
| Full | |
| — | |
| — | |
| Not in DB | |
| — | |
| — | |
| — |
Tax History
| Year | Property Taxes |
|---|---|
| 2012 | $16,760 |
| 2021 | $14,007 |
| 2026 | $13,053 |
Contact Agent
Nearby Similar Homes
7S339 Midfield Drive, Aurora, Illinois 60506
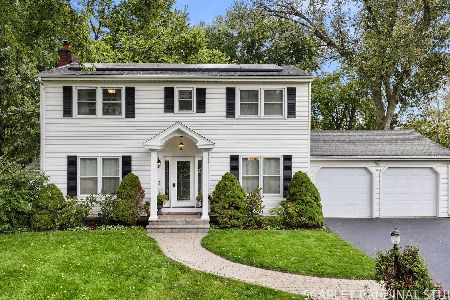
For Sale
$469,000
4 beds / 2.1 baths / 2,131 ft2
Single Family / Built: 1964
12
40w109 Wildwood Drive, Aurora, Illinois 60506
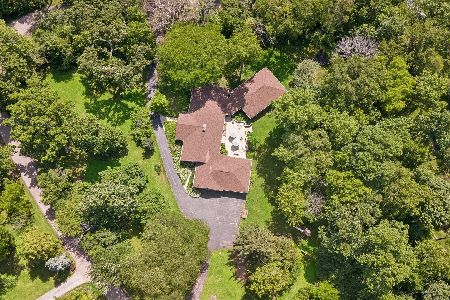
For Sale
$675,000
5 beds / 3.1 baths / 3,800 ft2
Single Family / Built: 1954
141
3591 Ayres Drive, Aurora, Illinois 60506
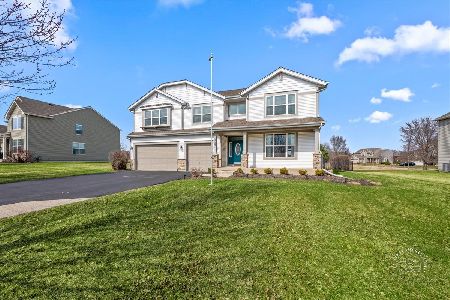
For Sale
$599,900
4 beds / 2.1 baths / 4,162 ft2
Single Family / Built: 2007
210
Nearby Sold Comparables
3075 Trillium Court, Aurora, Illinois 60506

Sold
$319,900
4 beds / 2.1 baths / 2,828 ft2
Single Family / Built: 2007
5216
3075 Trillium Court, Aurora, Illinois 60506
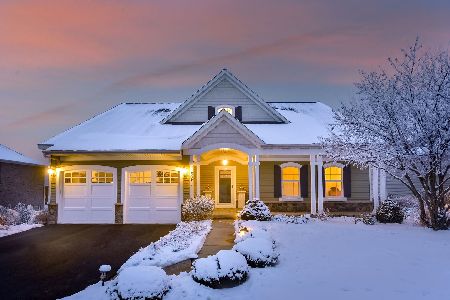
Sold
$409,800
3 beds / 2.2 baths / 3,324 ft2
Single Family / Built: 2007
2187
3076 Trillium Court, Aurora, Illinois 60506
Sold
$319,627
3 beds / 2.0 baths / 2,498 ft2
Single Family / Built: 2015
4343
3107 Trillium Court, Aurora, Illinois 60506
Sold
$299,900
3 beds / 2.0 baths / 2,175 ft2
Single Family / Built: 2015
3222
3066 Trillium Court, Aurora, Illinois 60506
Sold
$279,000
2 beds / 2.0 baths / 2,123 ft2
Single Family / Built: 2008
4527
3066 Trillium Court, Aurora, Illinois 60506
Sold
$334,990
2 beds / 2.0 baths / 2,251 ft2
Single Family / Built: 2008
6742
Contact Agent
Listing Provided By
Four Seasons Realty, Inc.
