

52 Kloe Lane, Sycamore, Illinois 60178


$326,500
|
For Sale
|
|
| Status: | Active |
| Sqft: | 1,106 |
| Cost/Sqft: | $295 |
| Beds: | 1 |
| Baths: | 2 |
| Year Built: | 2026 |
| Property Taxes: | $0 |
| Lot Size: | 0,00 |
Description
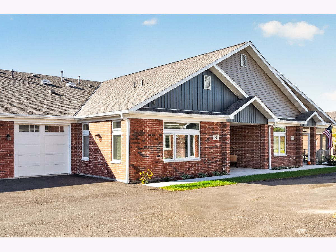
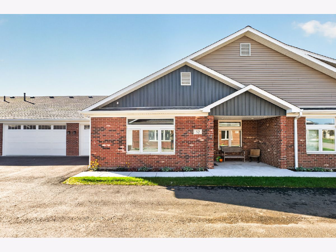
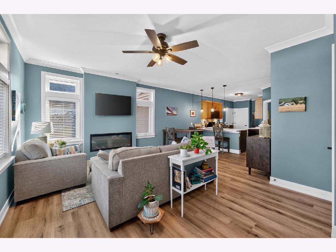
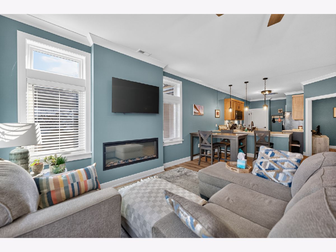
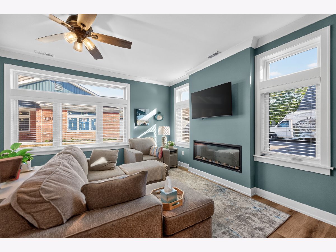
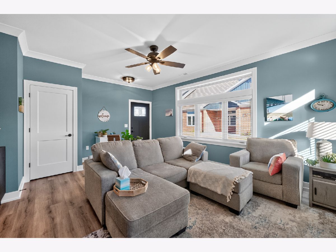
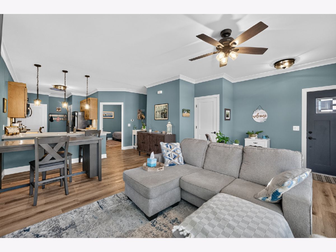
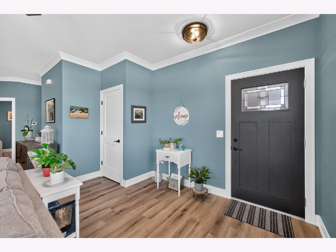
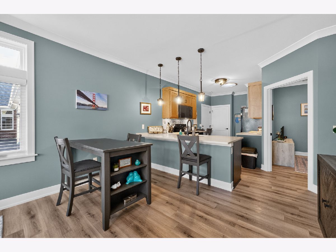
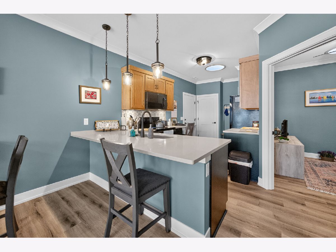
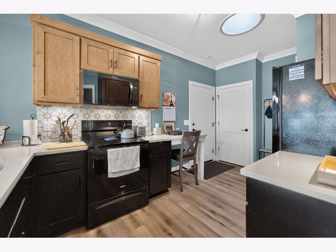
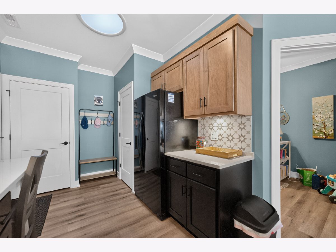
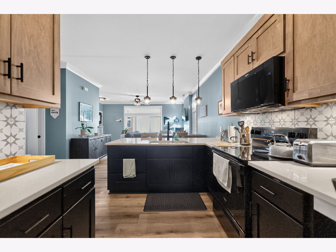
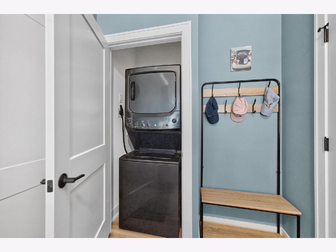
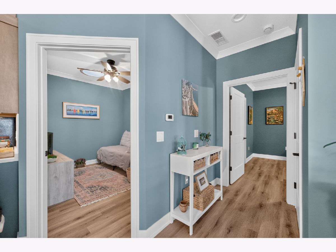
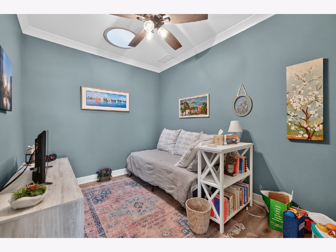
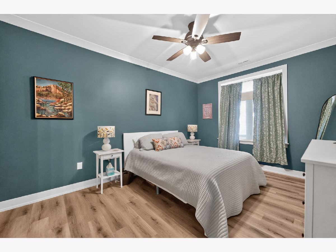
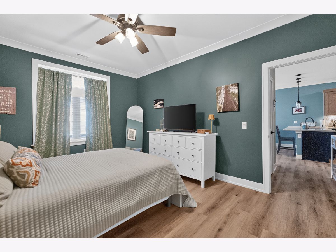
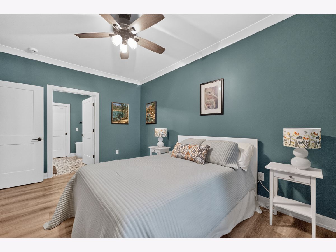
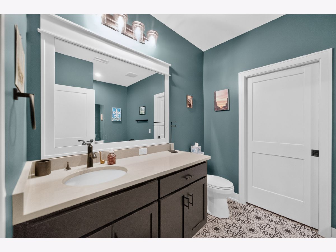
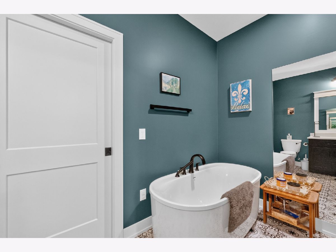
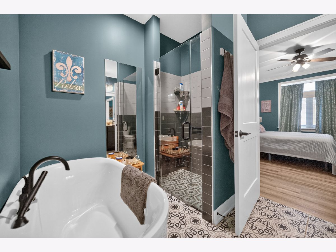
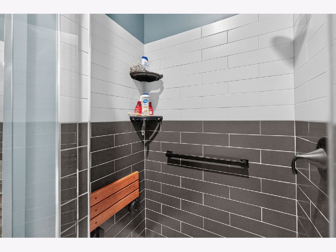
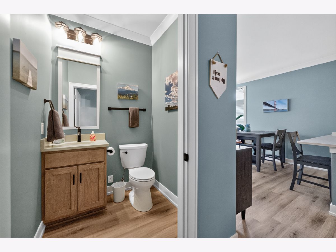
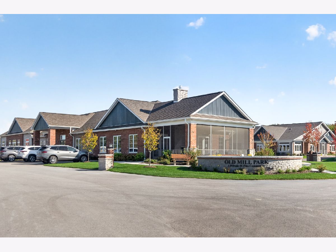
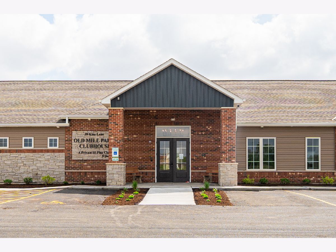
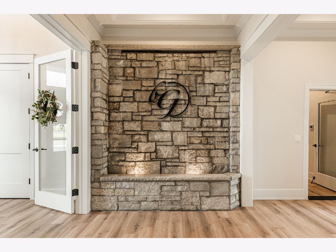
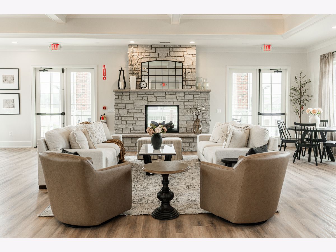
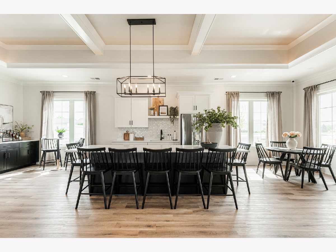
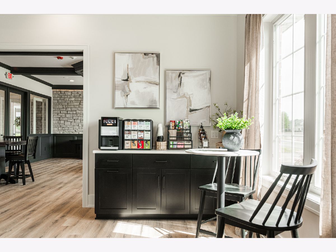
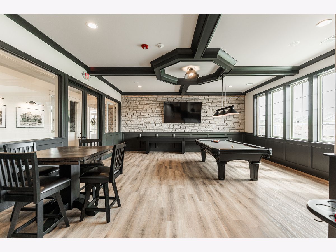
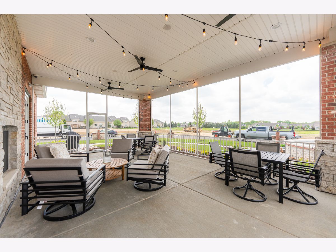
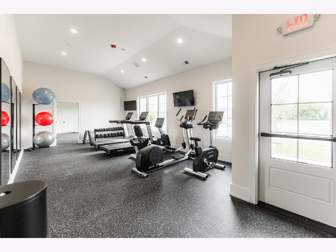
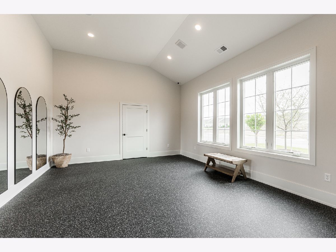
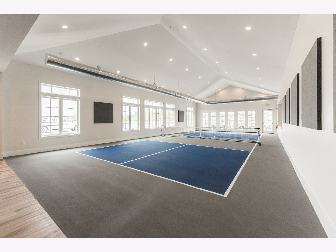
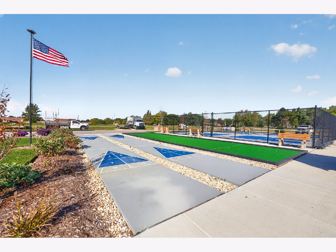
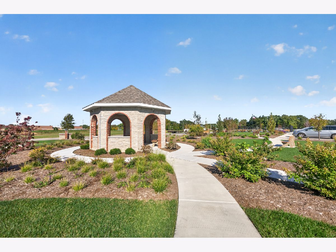
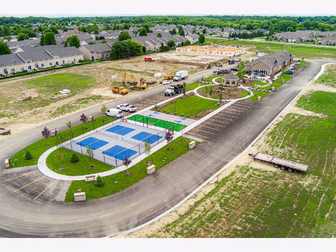
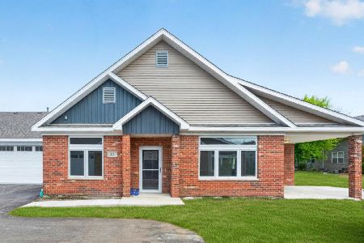
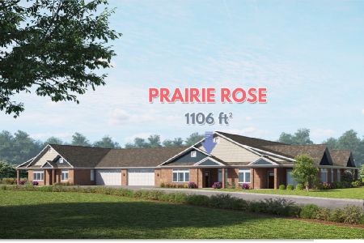
Move-In Ready in Old Mill Park 55+ Community! Discover quality craftsmanship and effortless living in this beautifully appointed 1-bedroom plus office, 1.5-bath ranch condo that includes so many builder upgrades. Thoughtfully designed with attention to detail, this home showcases beautiful millwork, luxury vinyl plank flooring throughout, and quality finishes. The inviting living area features a stunning electric fireplace, creating a warm and welcoming focal point. The beautifully designed kitchen features high-quality Brakur Custom Cabinetry, quartz countertops, and sleek black plumbing fixtures offering timeless craftsmanship and exceptional functionality. A versatile office provides the perfect space for working from home, hobbies, or a quiet retreat. The spacious primary suite offers a private bath complete with both a relaxing soaker bathtub and a separate shower, providing the perfect combination of comfort and convenience. An additional half bath is ideal for guests. Enjoy the ease of low-maintenance, one-level living without sacrificing quality or style. The lifestyle at Old Mill Park is just as impressive as the home itself! Residents enjoy access to an exceptional community clubhouse featuring a spacious clubroom with coffee bar and kitchenette, billiards room, fitness studio, yoga studio, and indoor pickleball court. The amenities continue outdoors with pickleball courts, bocce ball, shuffleboard, a beautiful botanical garden, stone gazebo, and a cozy fireside screened-in patio. A dedicated Lifestyle Director coordinates a variety of activities, social events, and outings, creating endless opportunities to connect with neighbors and enjoy an active, engaging lifestyle. Experience the perfect combination of quality craftsmanship, comfortable living, and resort-style amenities. More than just a home, it's a lifestyle!
Property Specifics
| Condos/Townhomes | |
| 1 | |
| — | |
| 2026 | |
| None | |
| Brick | |
| — | |
| — | |
| No | |
| — |
| — | |
| — | |
| 330 / Monthly | |
| Insurance, Clubhouse, Exercise Facilities, Exterior Maintenance, Lawn Care, Snow Removal, Internet | |
| Public | |
| Public Sewer | |
| Central Air | |
| Natural Gas | |
| 12781183 | |
| 0629427065 |
Room Specifics
Total Bedrooms: 1
Bedrooms Above Ground: 1
Bedrooms Below Ground: 0
Dimensions: 12X16
Floor Type: —
Full Bathrooms: 2
Bathroom Amenities: Accessible Shower
Bathroom in Basement: —
Dimensions: 13X9
Floor Type: Vinyl
Dimensions: 19X16
Floor Type: —
Rooms: Office
Name: Office
Dimensions: 9X12
Floor Type: —
Other Specifics
| 1 | |
| — | |
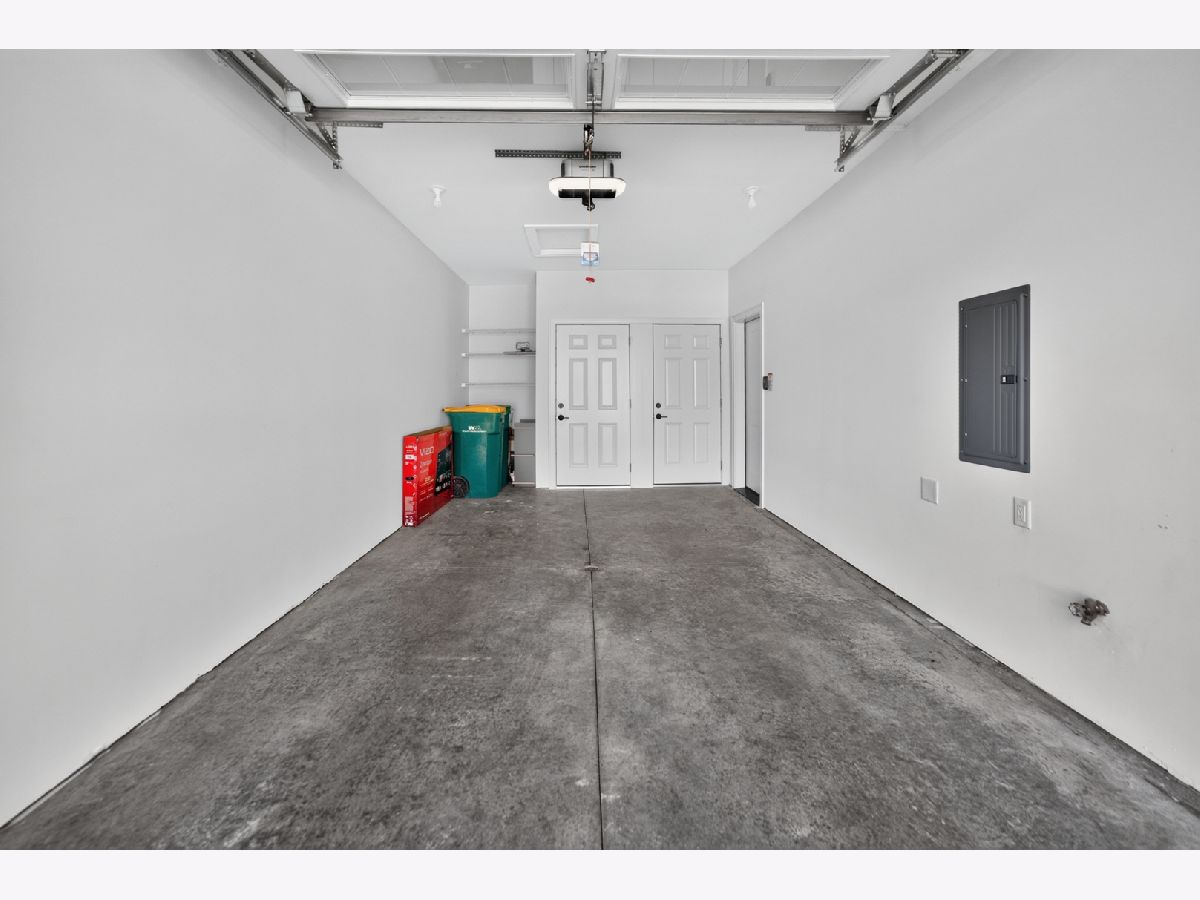
| Asphalt, Garage Door Opener, Garage Owned, Attached, Garage | |
| Main Level, Washer Hookup, Gas Dryer Hookup, Electric Dryer Hookup, In Unit | |
| Carpet | |
| Porch | |
| Two or More Access Exits, Door Width 32 Inches or More, Lever Door Handles, Bath Grab Bars, Lowered Light Switches, Main Level Entry, No Interior Steps, Roll-In Shower | |
| — | |
| — | |
| COMMON | |
| — | |
| Full, Tub & Separate Shwr | |
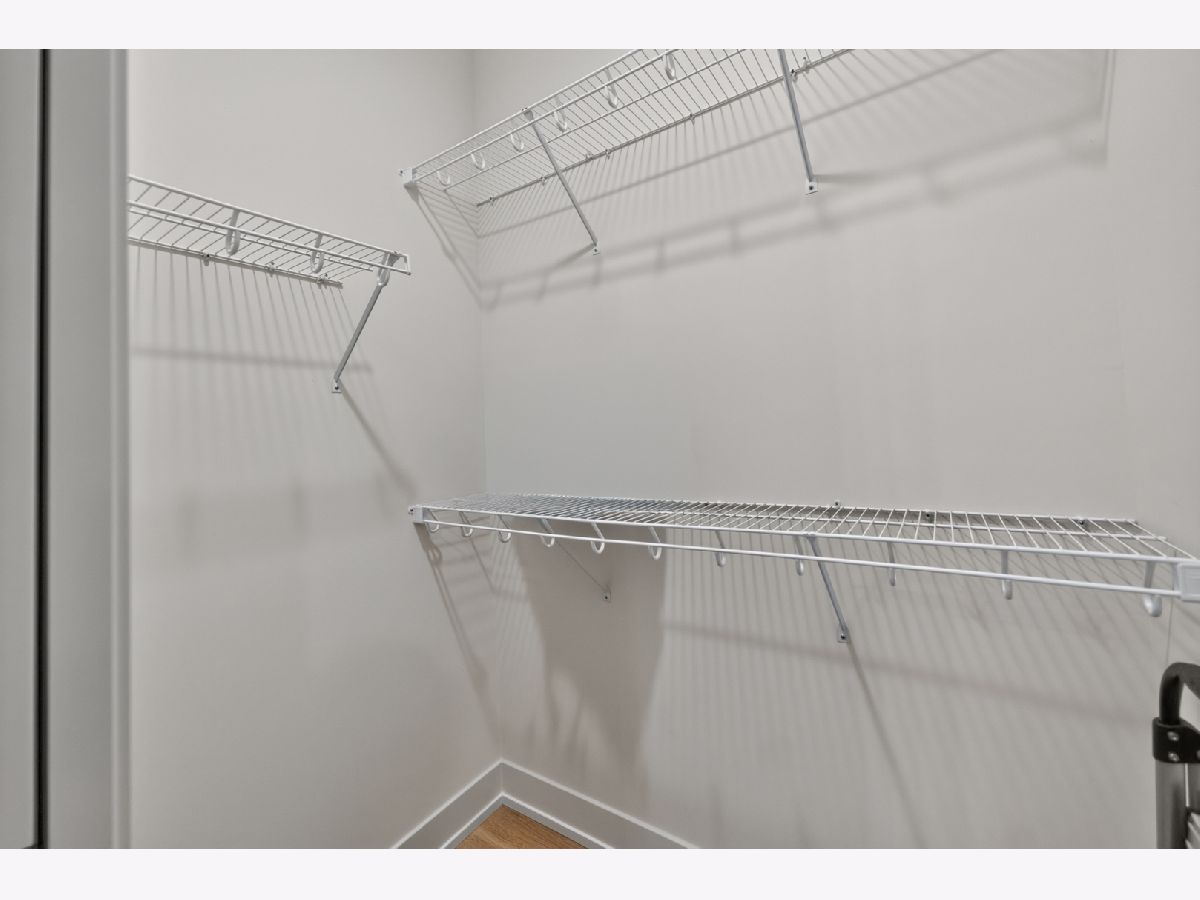
| 1st Floor Bedroom, 1st Floor Full Bath, Storage, Walk-In Closet(s), High Ceilings, Open Floorplan, Dining Combo, Pantry | |
| — | |
| Not in DB | |
| — | |
| — | |
| — |
Contact Agent
Nearby Similar Homes

Nearby Sold Comparables



Contact Agent
Listing Provided By
O'Neil Property Group, LLC
