

520 Beverly Street, Wheaton, Illinois 60187


$359,900
|
For Sale
|
|
| Status: | New |
| Sqft: | 1,008 |
| Cost/Sqft: | $357 |
| Beds: | 3 |
| Baths: | 1 |
| Year Built: | 1957 |
| Property Taxes: | $4,378 |
| Lot Size: | 0,00 |
Description
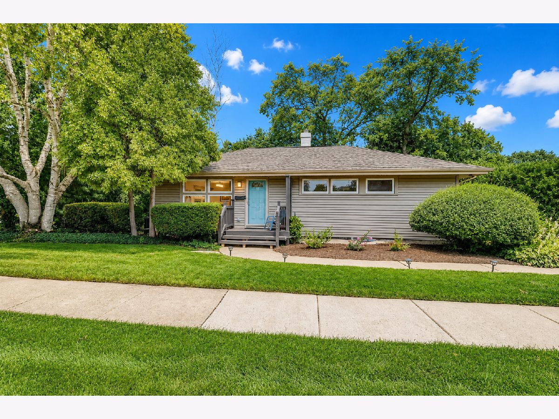
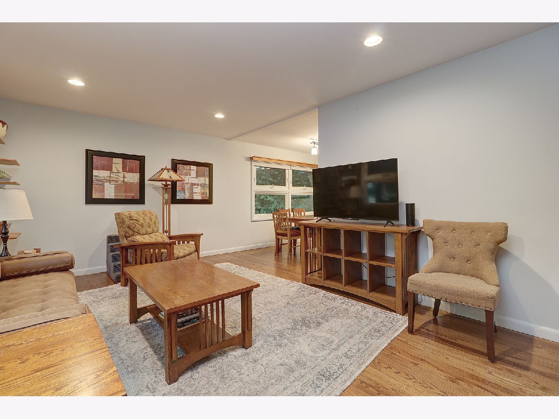
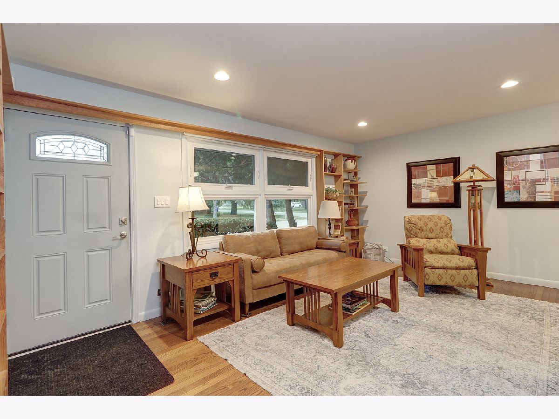
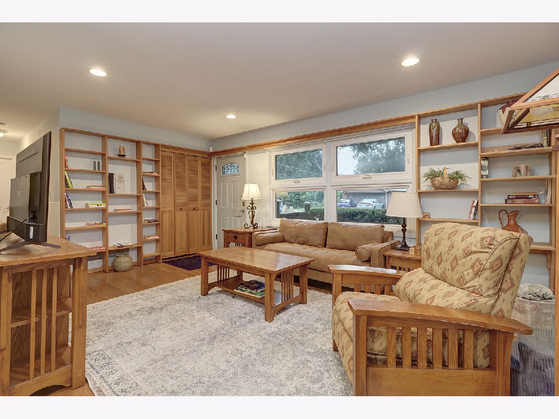
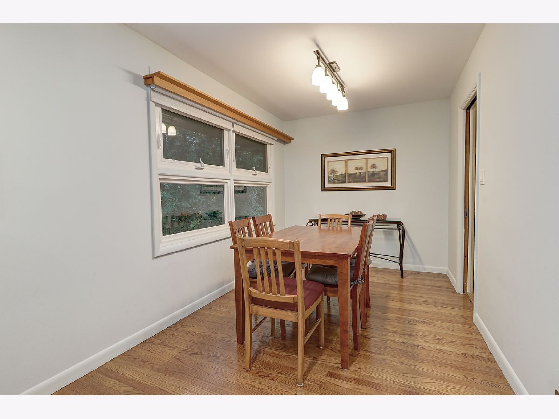
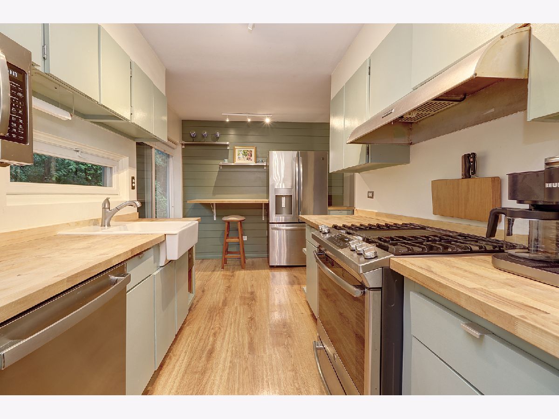
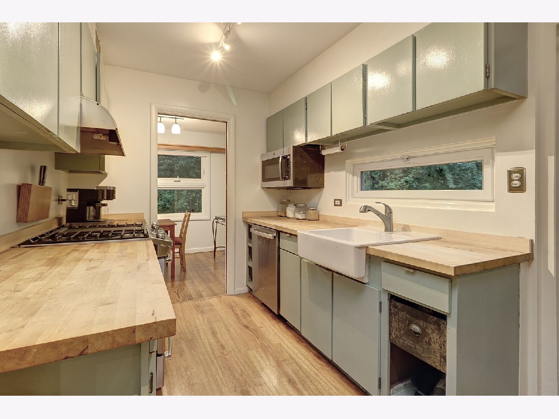
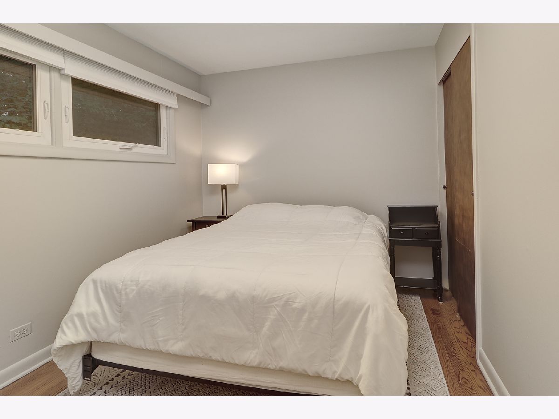
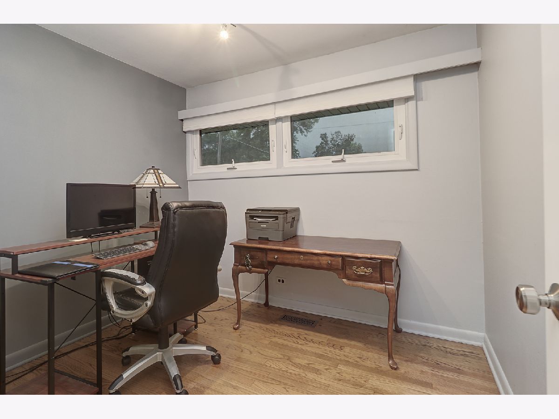
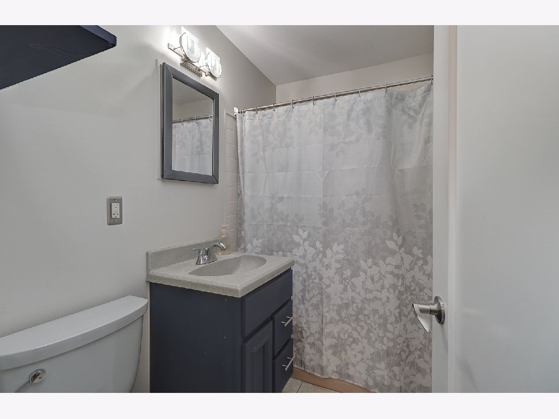
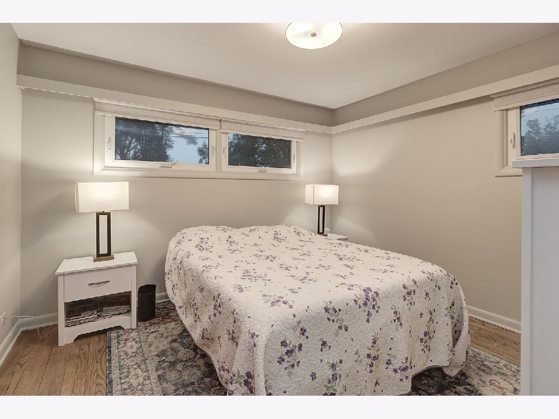
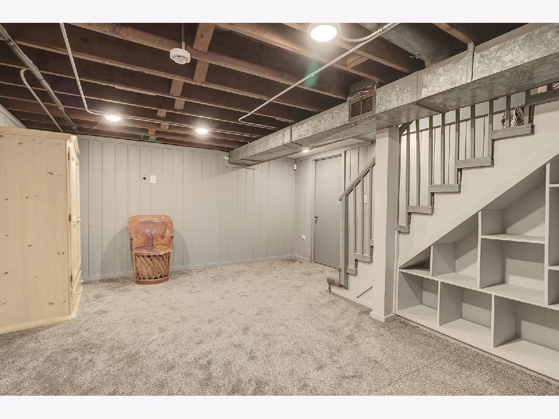
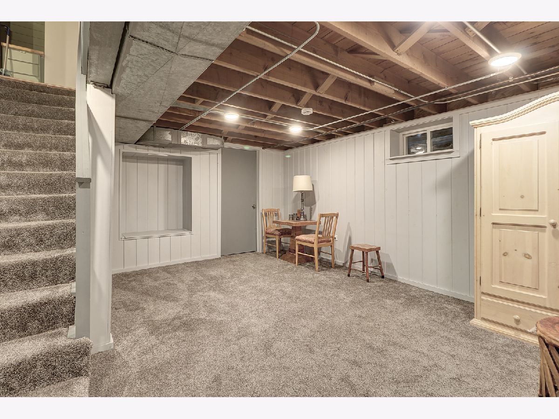
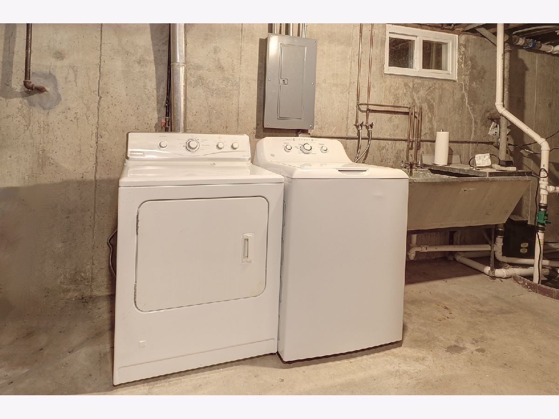
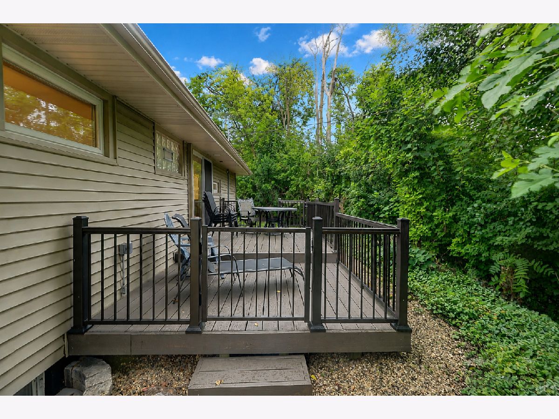
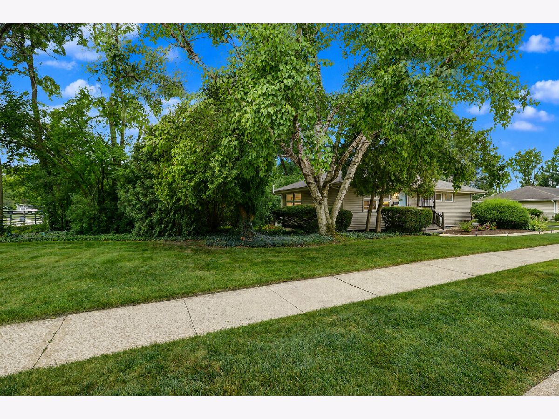
Welcome home! This wonderfully maintained 3-bedroom ranch offers the perfect combination of comfort, updates, and easy living. Step inside to a welcoming living room featuring beautiful hardwood floors, built-in shelving, updated can lighting and custom blinds. The living room flows into the dining room, creating a warm and inviting space for everyday living and entertaining. The updated kitchen is sure to please, featuring stainless-steel appliances, dishwasher (2025) newer countertops, freshly painted cabinetry, and a charming country-style sink. The updated bathroom adds even more appeal. Need extra space? The full, partially finished basement offers endless possibilities for a recreation room, home office, hobby area, or additional storage. Important updates include a NEW furnace, NEW hot water heater (2026), washer (2024) new window well drains, battery-backup sump pump, and a radon mitigation system. Enjoy worry-free exterior maintenance with vinyl siding, soffit, fascia, gutters, gutter guards. Roof (2019). Step outside onto the back deck and enjoy the privacy of your own outdoor retreat. Located in highly desirable District 200 schools.
Property Specifics
| Single Family | |
| — | |
| — | |
| 1957 | |
| — | |
| — | |
| No | |
| — |
| — | |
| — | |
| 0 / Not Applicable | |
| — | |
| — | |
| — | |
| 12728524 | |
| 0518423008 |
Nearby Schools
| NAME: | DISTRICT: | DISTANCE: | |
|---|---|---|---|
|
Grade School
Emerson Elementary School |
200 | — | |
|
Middle School
Monroe Middle School |
200 | Not in DB | |
|
High School
Wheaton North High School |
200 | Not in DB | |
Room Specifics
Total Bedrooms: 3
Bedrooms Above Ground: 3
Bedrooms Below Ground: 0
Dimensions: —
Floor Type: —
Dimensions: —
Floor Type: —
Full Bathrooms: 1
Bathroom Amenities: —
Bathroom in Basement: 0
Rooms: —
Basement Description: —
Other Specifics
| — | |
| — | |
| — | |
| — | |
| — | |
| 55 X 133 | |
| — | |
| — | |
| — | |
| — | |
| Not in DB | |
| — | |
| — | |
| — | |
| — |
Contact Agent
Nearby Similar Homes
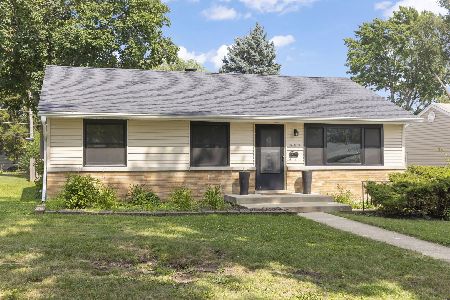
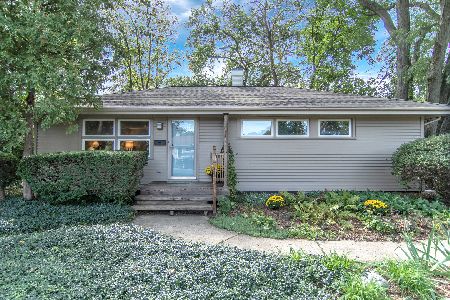
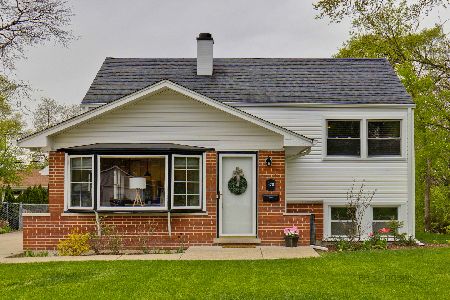
Nearby Sold Comparables

Contact Agent
Listing Provided By
Coldwell Banker Real Estate Group
