

520 Homeview Drive, Oswego, Illinois 60543


$419,900
|
For Sale
|
|
| Status: | Active |
| Sqft: | 2,006 |
| Cost/Sqft: | $209 |
| Beds: | 2 |
| Baths: | 2 |
| Year Built: | 2008 |
| Property Taxes: | $8,895 |
| Days On Market: | 17 |
| Lot Size: | 0,00 |
Description
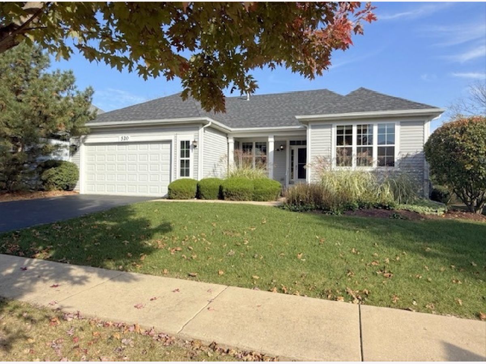
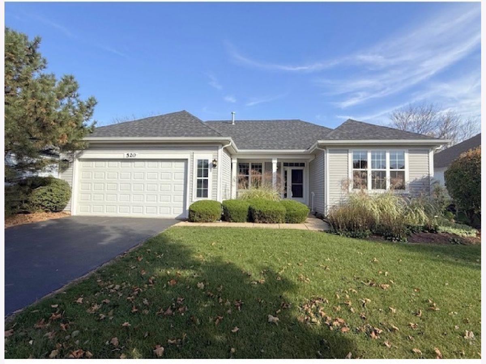
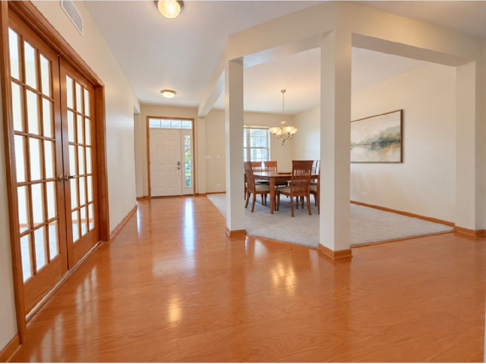
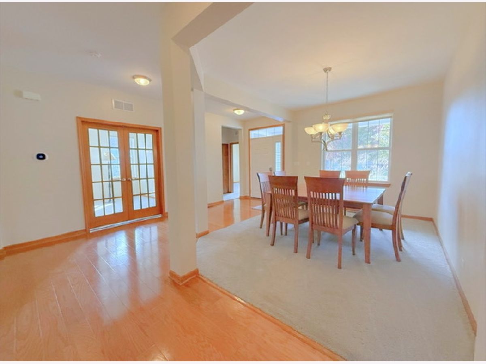
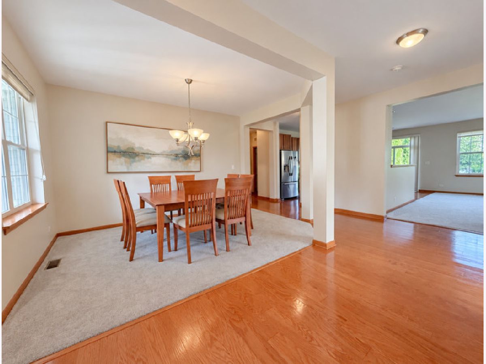
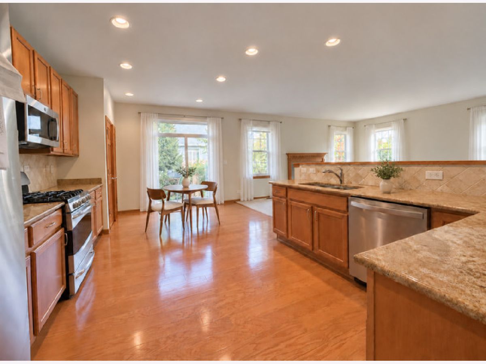
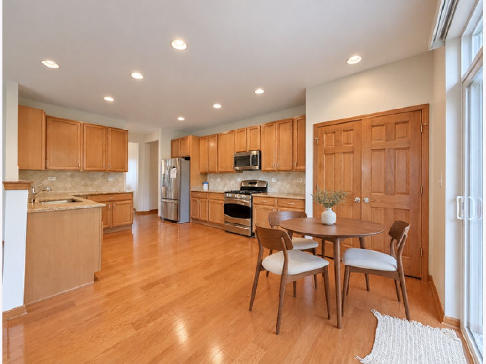
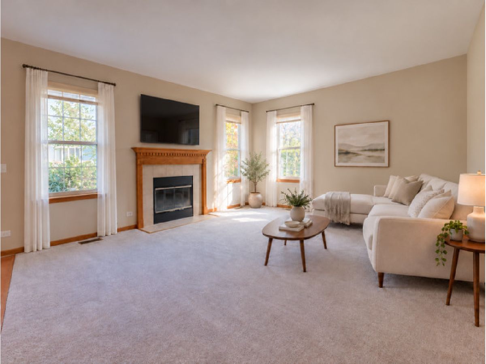
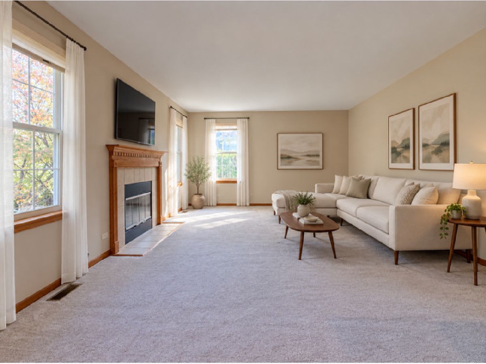
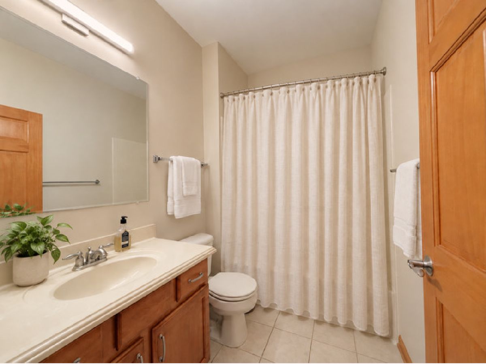
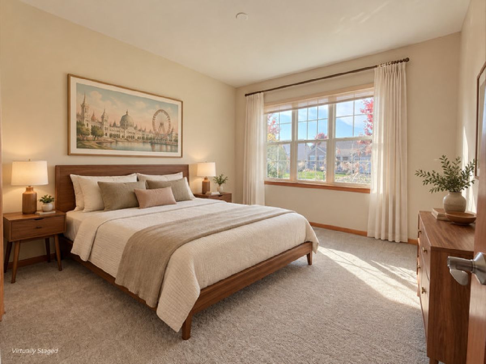
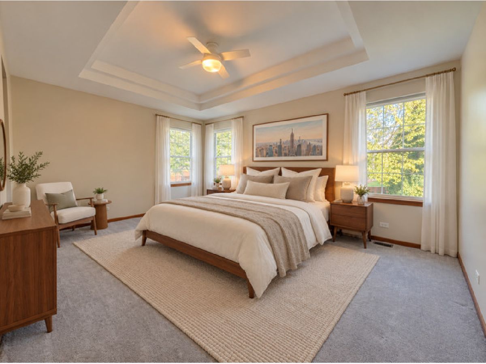
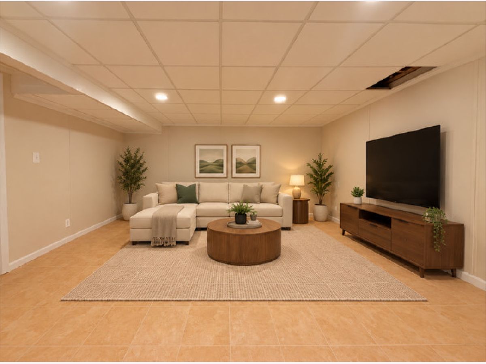
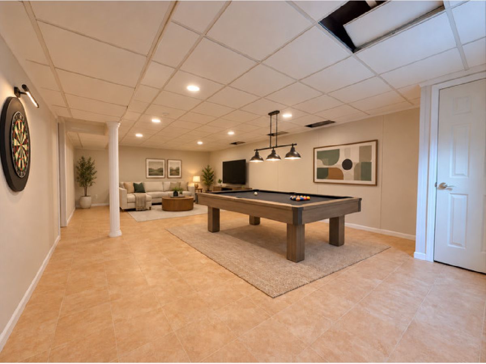
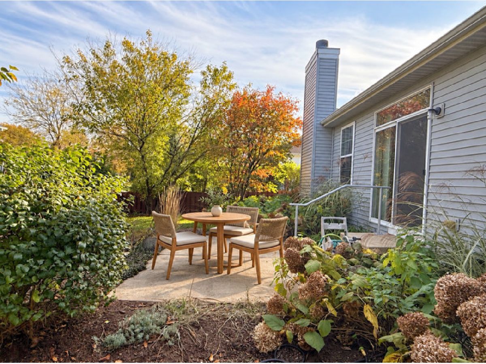
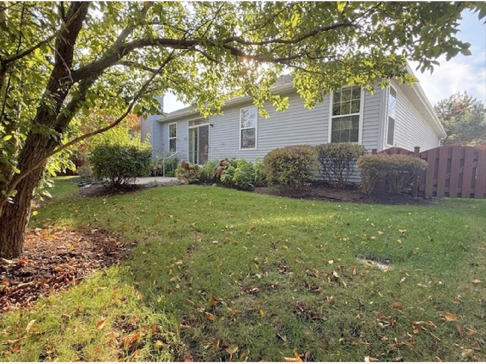
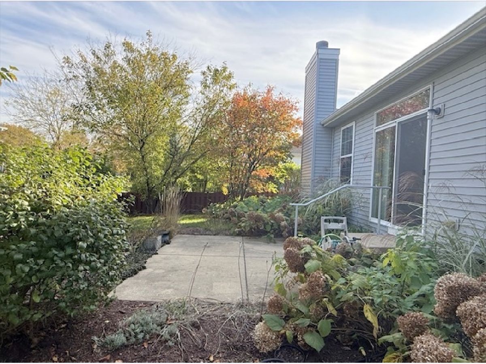
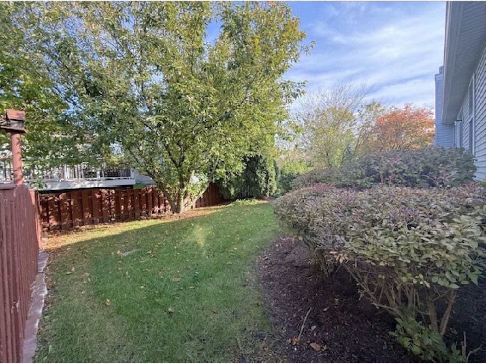
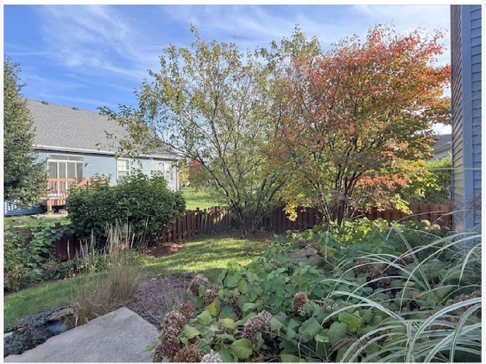
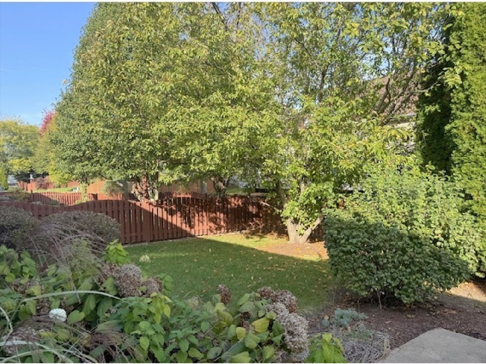
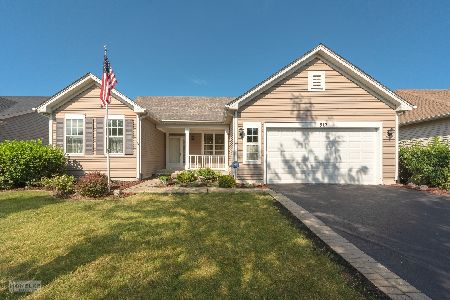
Welcome home to your dream home on Homeview Drive in the sought-after Steeplechase 55+ community! This gorgeous 2-bedroom, 2-bath home has been meticulously maintained, freshly painted, and lovingly cared for, offering a truly move-in-ready opportunity! A charming front porch with covered entry welcomes you into a beautiful hardwood foyer, spacious dining room, inviting guest suite, and versatile den with elegant French doors. The open floor plan is perfect for entertaining, while beautiful maple doors, cabinetry, and convenient roll-out shelving add warmth, character, and functionality throughout. Enjoy additional living space in the partially finished basement, complete with two generous crawl spaces for storage. Major improvements offer peace of mind, including a new furnace, central air conditioning, and water heater in 2024, plus a roof less than six years old! Step outside to your own beautifully landscaped retreat featuring a fenced yard, lush greenery, and concrete patio perfect for relaxing or entertaining. Enjoy the convenience of nearby shopping, dining, healthcare, parks, walking paths, and recreational amenities, including pickleball, tennis, volleyball, and basketball courts. Experience low-maintenance living in a wonderful 55+ community where comfort, convenience, and pride of ownership come together. This exceptional home is ready for its next chapter. Meticulously maintained, beautifully appointed, and truly move-in ready-this is the lifestyle and home you've been waiting for!
Property Specifics
| Single Family | |
| — | |
| Ranch | |
| 2008 | |
| Finished, Full | |
| 1,151 (1,151 finished) | |
| Vinyl Siding | |
| — | |
| RUTLAND PLUS | |
| No | |
| — |
| Kendall | |
| Steeplechase | |
| 105 / Monthly | |
| Clubhouse, Pool | |
| Public | |
| Public Sewer | |
| Central Air | |
| Gas | |
| 12793506 | |
| 0311153009 |
Property History
| DATE: | EVENT: | PRICE: | SOURCE: |
|---|---|---|---|
| 25 Oct, 2026 | Under contract | $419,900 | MRED MLS |
| 24 Oct, 2026 | Listed for sale | $419,900 | MRED MLS |
Some photos of this home have been virtually staged.
Room Specifics
Total Bedrooms: 2
Bedrooms Above Ground: 2
Bedrooms Below Ground: 0
Dimensions: 13X17
Floor Type: Carpet
Dimensions: 12X12
Floor Type: Carpet
Full Bathrooms: 2
Bathroom Amenities: —
Bathroom in Basement: 0
Dimensions: 14X10
Floor Type: Carpet
Dimensions: 20X13
Floor Type: Hardwood
Features: Eating Area-Table Space, Pantry-Closet, Granite Counters, Updated Kitchen
Dimensions: 9X7
Floor Type: Vinyl
Dimensions: 18X16
Floor Type: —
Rooms: Den, Recreation Room, Utility Room-Lower Level, Storage
Name: Den
Dimensions: 11X12
Floor Type: Carpet
Name: Recreation Room
Dimensions: 14X27
Floor Type: —
Name: Utility Room-Lower Level
Dimensions: 21X27
Floor Type: —
Name: Storage
Dimensions: 14X11
Floor Type: —
Name: Storage
Dimensions: 19X29
Floor Type: —
Other Specifics
| 2 | |
| Concrete Perimeter | |
| Asphalt, Garage Door Opener, Attached, Garage | |
| — | |
| — | |
| Patio, Porch | |
| Bath Grab Bars | |
| — | |
| — | |
| 64X110 | |
| — | |
| Full | |
| — | |
| — | |
| Not in DB | |
| Clubhouse, Park, Pool, Tennis Court(s), Lake, Curbs, Gated, Sidewalks, Street Lights, Street Paved | |
| — | |
| — |
Tax History
| Year | Property Taxes |
|---|---|
| 2026 | $8,895 |
Contact Agent
Nearby Similar Homes
Nearby Sold Comparables

Contact Agent
Listing Provided By
Michelle Sather Realtor
