

520 Huron Street, Near North Side, Chicago, Illinois 60654


$760,000
|
For Sale
|
|
| Status: | Active |
| Sqft: | 0 |
| Cost/Sqft: | — |
| Beds: | 2 |
| Baths: | 2 |
| Year Built: | — |
| Property Taxes: | $13,094 |
| Lot Size: | 0,00 |
Description
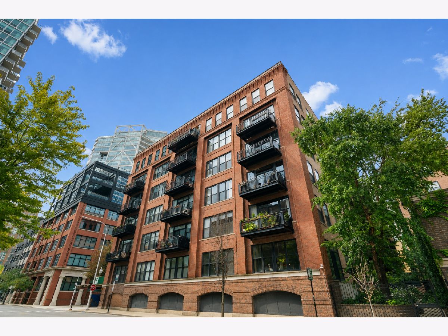
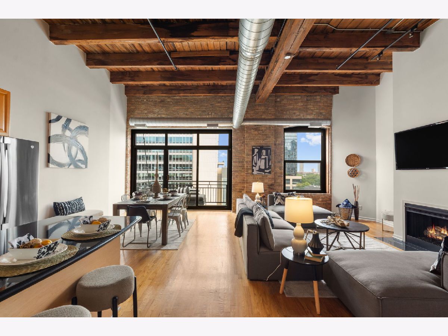
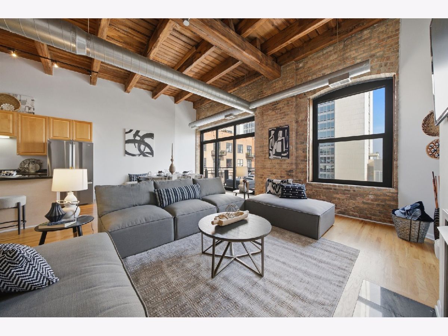
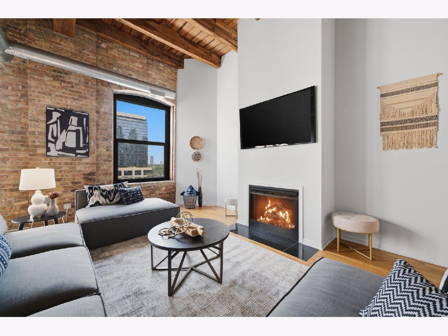
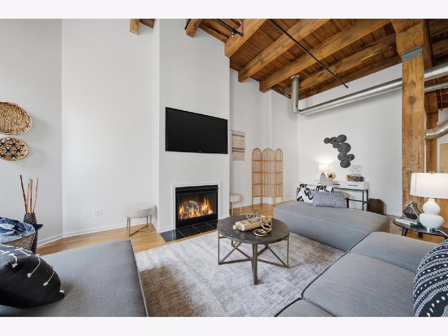
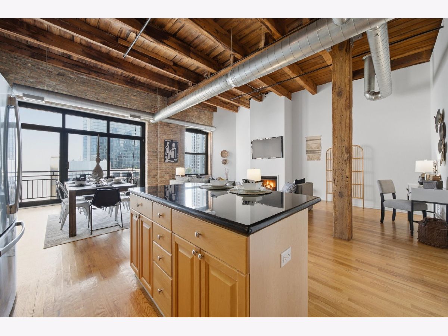
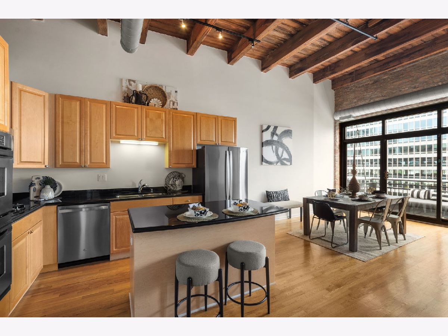
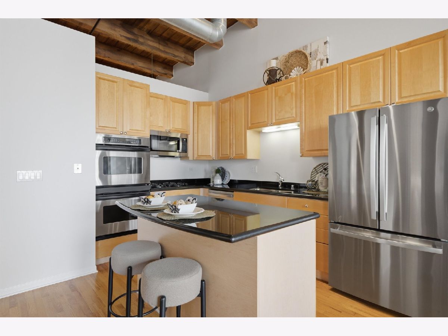
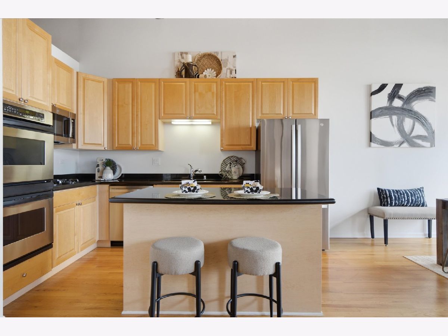
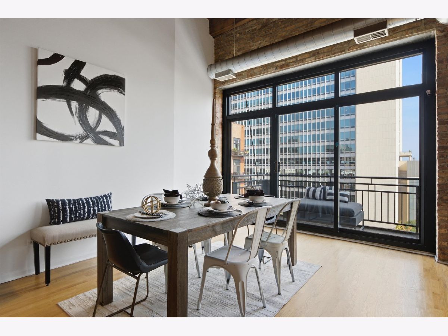
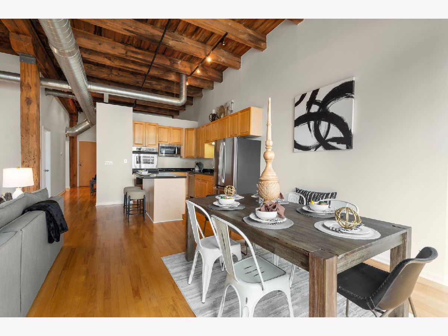
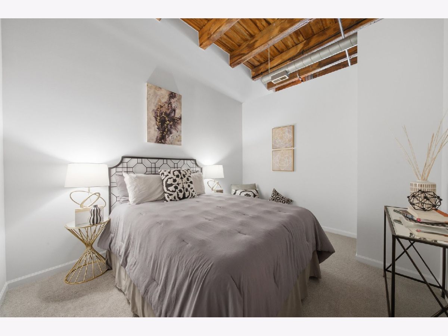
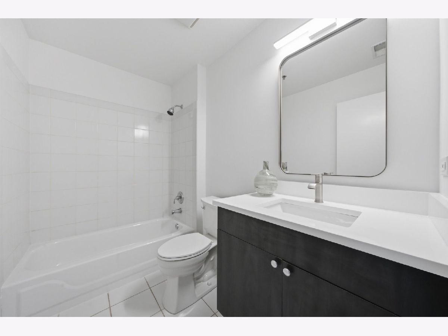
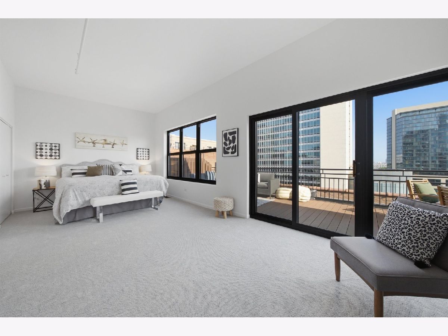
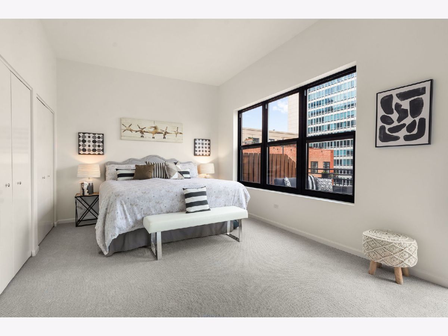
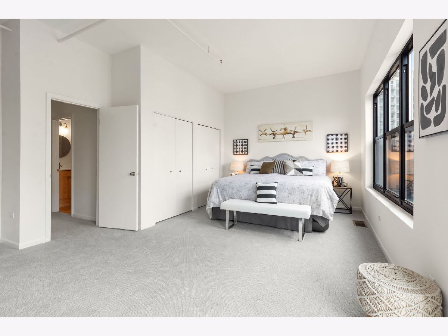
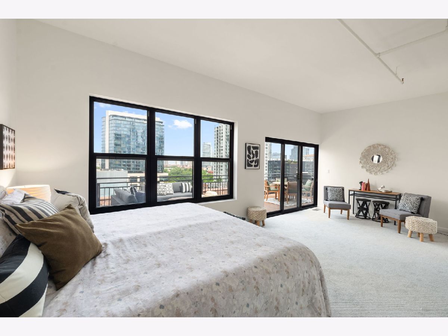
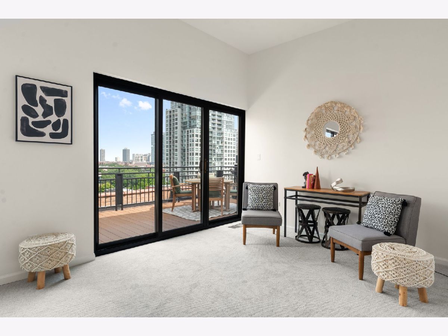
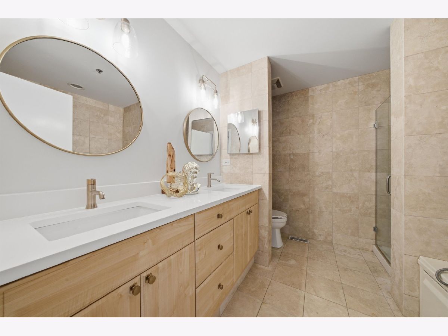
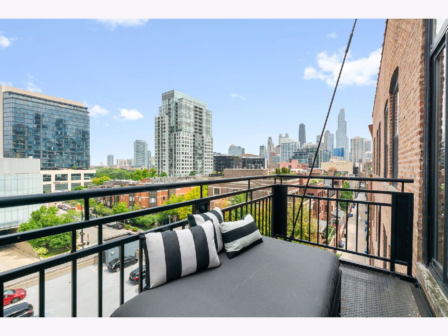
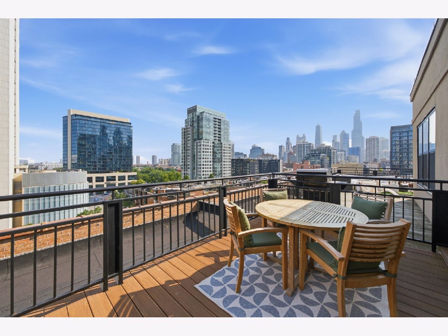
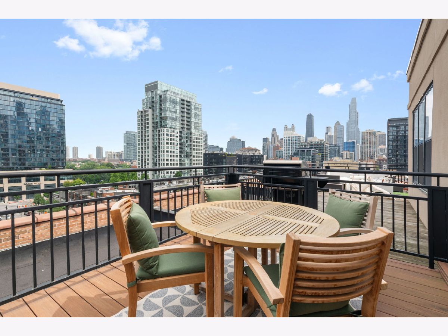
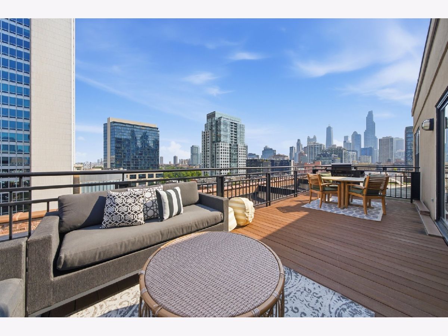
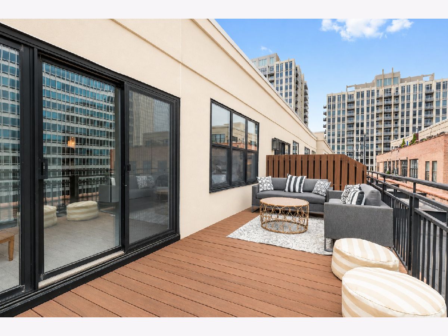
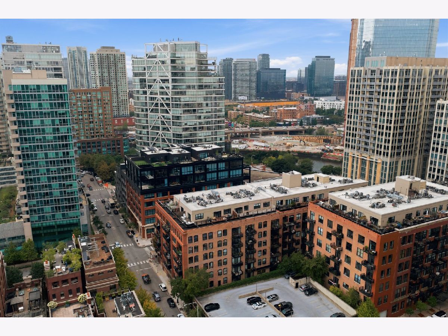
The River North home you've been waiting for! This stunning two bedroom, two bath penthouse duplex loft delivers dramatic architectural character, an expansive open floor plan and two outdoor spaces with gorgeous skyline views day & night. Soaring ceilings, exposed brick, timber beams, oversized windows and hardwood floors capture that authentic city feel. The open living space is built for entertaining with spacious separate living and dining areas, a cozy gas fireplace and a chef-ready kitchen with new stainless steel appliances, abundant cabinetry and a large breakfast bar for casual gatherings. The oversized primary suite is a true retreat with abundant space, large windows that fill the second floor with natural light, direct roof deck access, generous closets including a walk-in, and an updated spa-like bath featuring a double vanity, separate shower and soaking tub. The second bedroom along with another full bath on the main level offers effortless flexibility, perfect for guests or a home office. The outdoor living space with this unit is breathtaking. Step onto your expansive roof deck, large enough for dining, lounging and entertaining, surrounded by sweeping city views. A second balcony off the main living area adds additional space to entertain or grill outside. Other unit features include in-unit laundry, central heat/air, brand-new carpet & paint throughout and extra storage in building. All of this in the heart of River North, steps from some of Chicago's best restaurants, nightlife, shopping, the Chicago River, Erie Park and consistent neighborhood energy everywhere you go. This is a rare find with true loft character, incredible living space along with exceptional outdoor space and all in one of the city's most coveted neighborhoods. Garage parking is available for additional purchase and must be sold with the unit.
Property Specifics
| Condos/Townhomes | |
| 7 | |
| — | |
| — | |
| None | |
| Brick | |
| — | |
| — | |
| No | |
| — |
| Cook | |
| — | |
| 1224 / Monthly | |
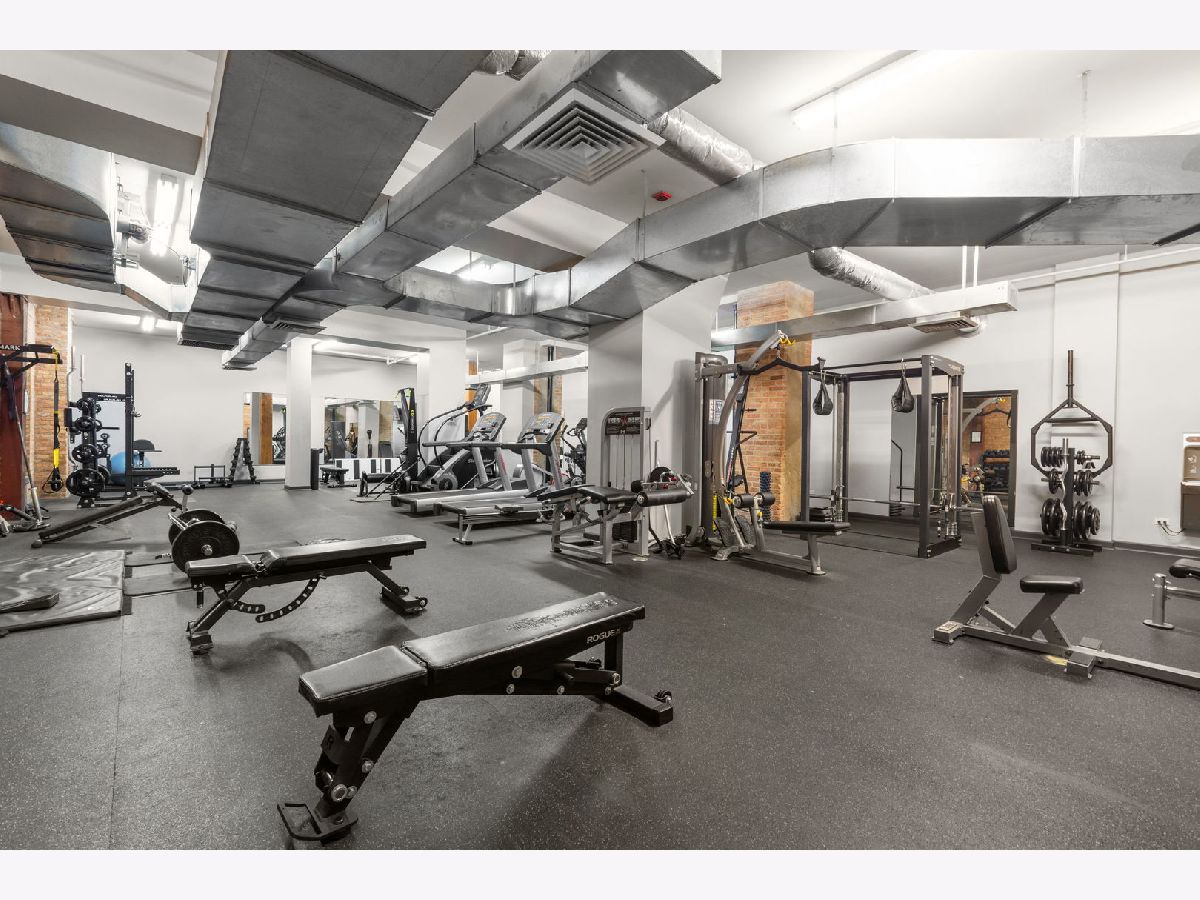
| Water, Parking, Insurance, Doorman, TV/Cable, Exercise Facilities, Exterior Maintenance, Lawn Care, Scavenger, Snow Removal, Internet | |
| Lake Michigan | |
| Public Sewer | |
| Central Air | |
| Gas, Forced Air | |
| 12788997 | |
| 17091180151105 |
Room Specifics
Total Bedrooms: 2
Bedrooms Above Ground: 2
Bedrooms Below Ground: 0
Dimensions: 24X16
Floor Type: Carpet
Dimensions: 10X12
Floor Type: Carpet
Full Bathrooms: 2
Bathroom Amenities: Separate Shower, Double Sink, Soaking Tub
Bathroom in Basement: 0
Dimensions: 11X13
Floor Type: Hardwood
Dimensions: 11X13
Floor Type: Hardwood
Features: Eating Area-Breakfast Bar, Island
Dimensions: 3X3
Floor Type: Tile
Dimensions: 14X24
Floor Type: Hardwood
Rooms: Foyer, Walk In Closet, Balcony/Porch/Lanai, Terrace
Name: Foyer
Dimensions: 11X18
Floor Type: Hardwood
Name: Walk In Closet
Dimensions: 9X3
Floor Type: Carpet
Name: Balcony/Porch/Lanai
Dimensions: 12X6
Floor Type: —
Name: Terrace
Dimensions: 32X10
Floor Type: —
Other Specifics
| 1 | |
| — | |
| Garage Door Opener, Deeded, Attached, Garage | |
| Washer Hookup, In Unit | |
| Hardwood | |
| Deck | |
| Balcony, Roof Deck | |
| — | |
| COMMON | |
| — | |
| Full | |
| Storage | |
| Double Oven, Microwave, Dishwasher, Refrigerator, Washer, Dryer, Disposal, Stainless Steel Appliance(s), Cooktop, Oven | |
| Not in DB | |
| — | |
| — | |
| Gas Log, Gas Starter |
Contact Agent
Nearby Similar Homes





Nearby Sold Comparables

Contact Agent
Listing Provided By
Jameson Sotheby's Intl Realty
