

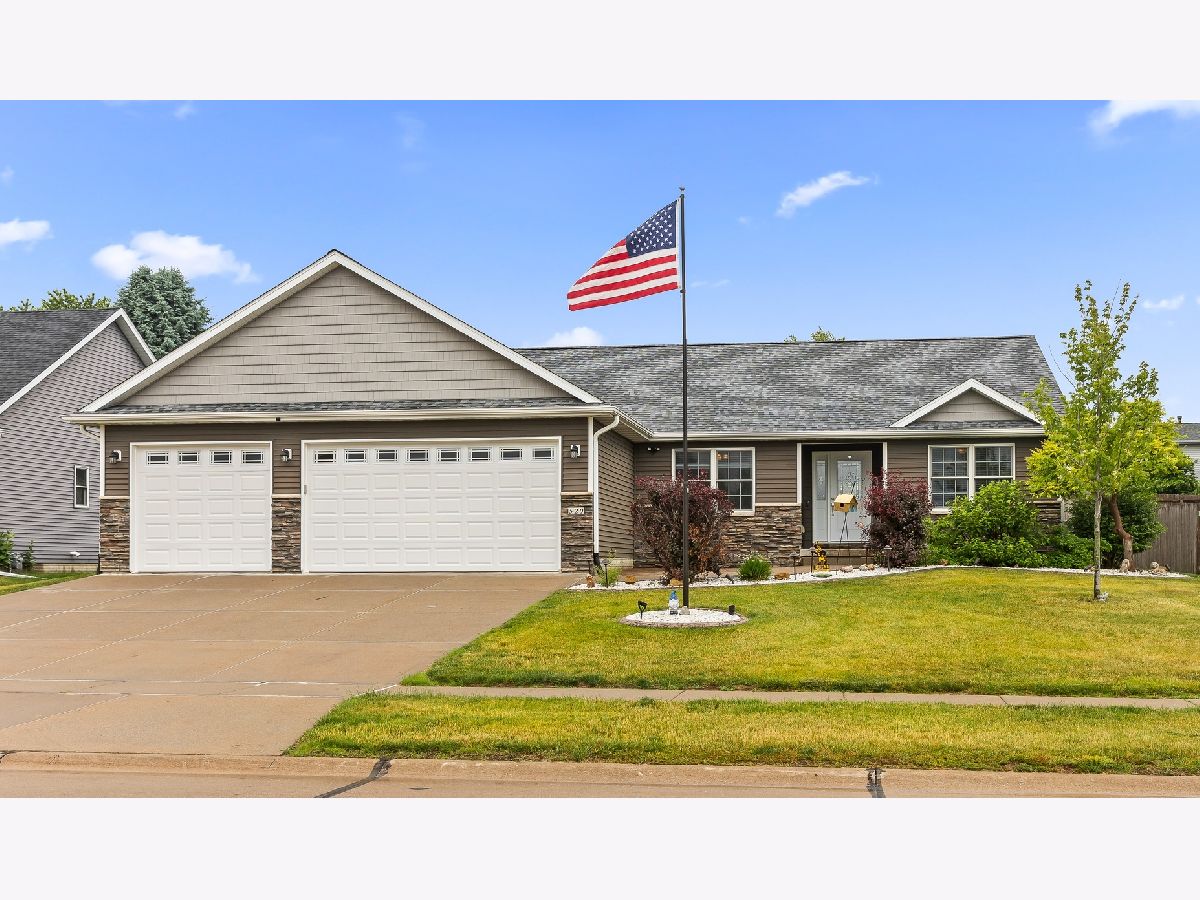
520 Pinehurst Drive, Eldridge, Iowa 52748


$557,900
|
For Sale
|
|
| Status: | Price Change |
| Sqft: | 3,592 |
| Cost/Sqft: | $155 |
| Beds: | 3 |
| Baths: | 3 |
| Year Built: | 2013 |
| Property Taxes: | $4,886 |
| Days On Market: | 49 |
| Lot Size: | 0,26 |
Description
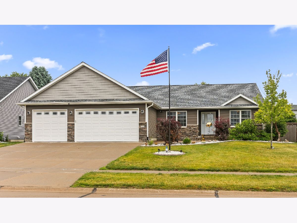
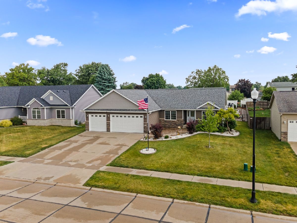
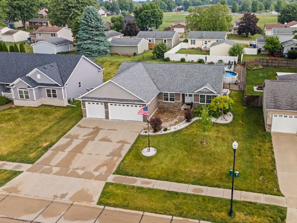
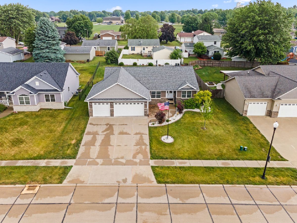
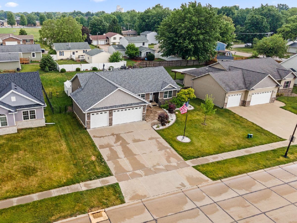
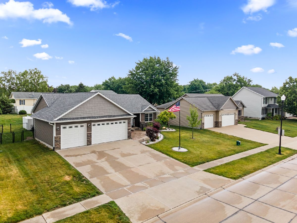
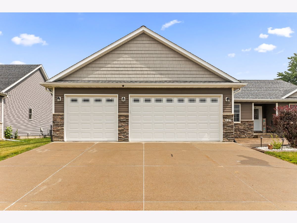
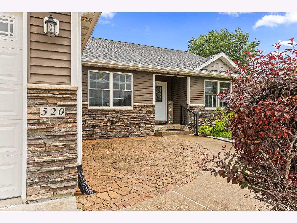
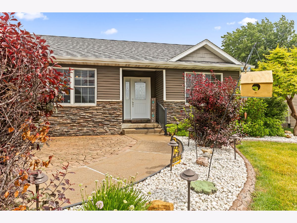
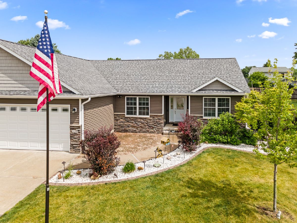
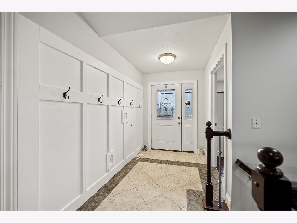
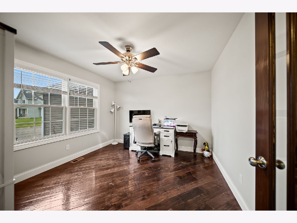
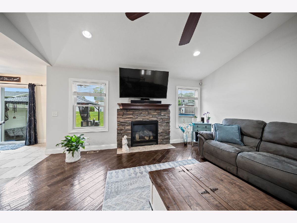
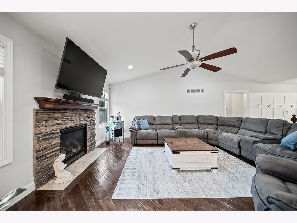
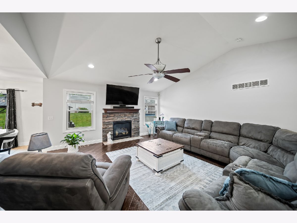
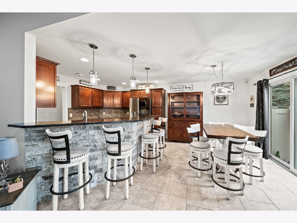
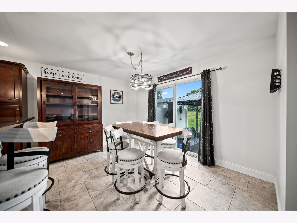
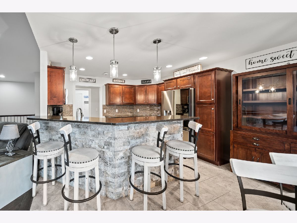
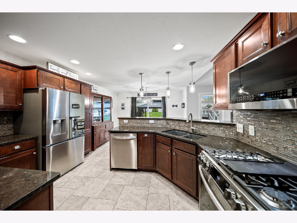
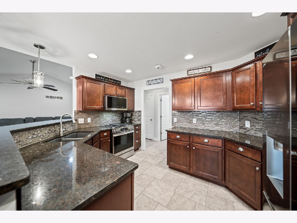
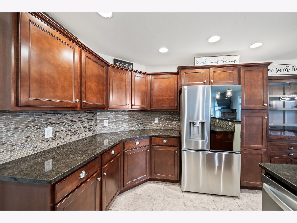
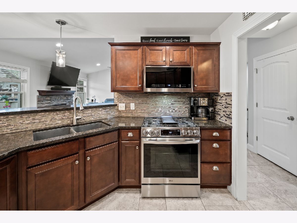
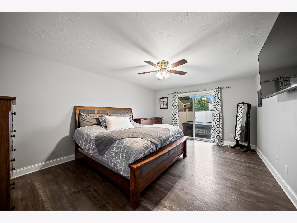
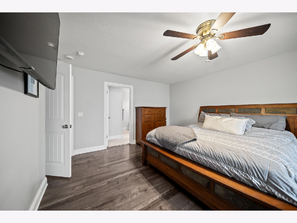
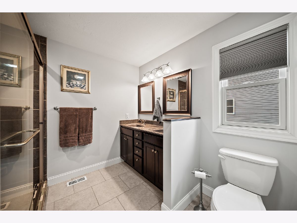
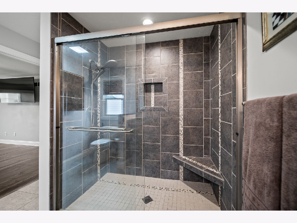
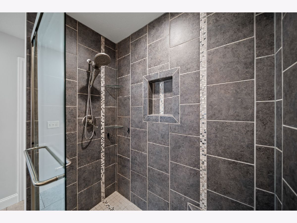
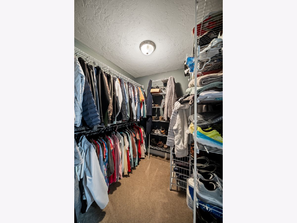
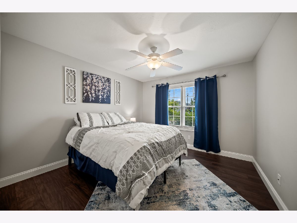
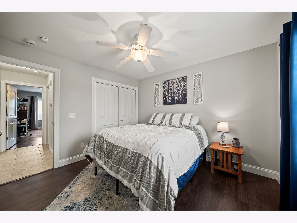
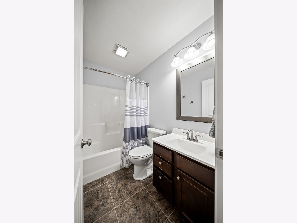
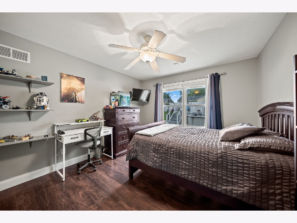
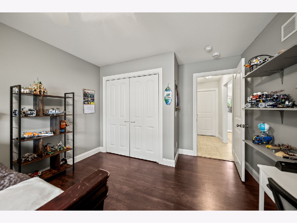
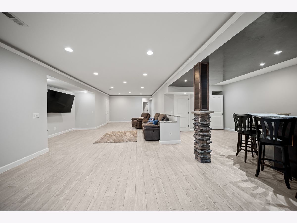
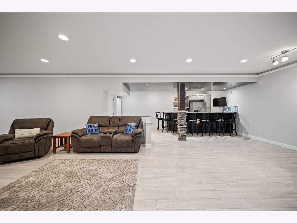
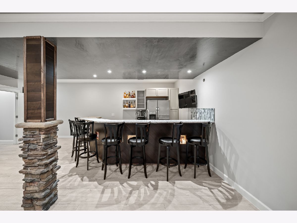
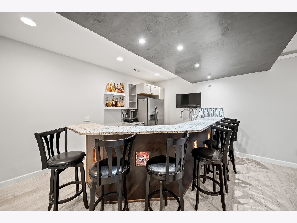
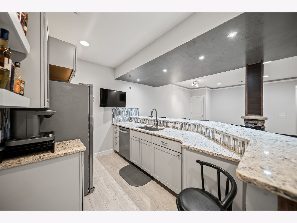
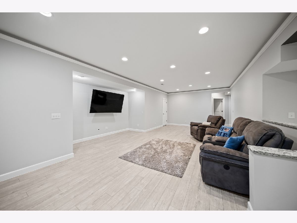
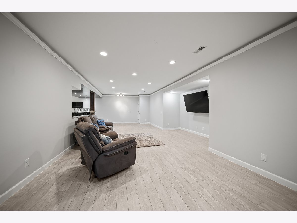
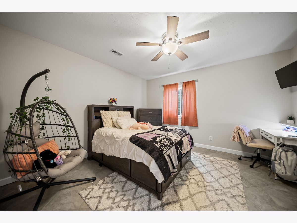
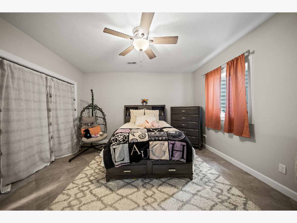
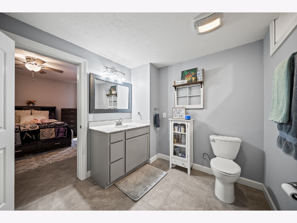
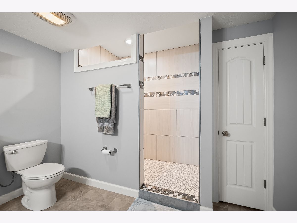
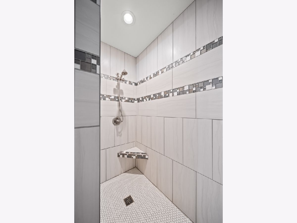
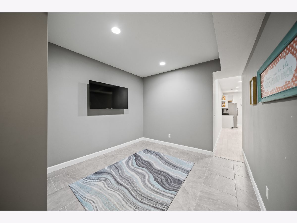
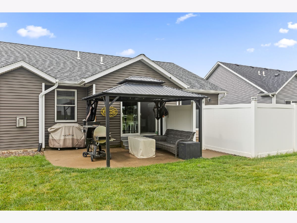
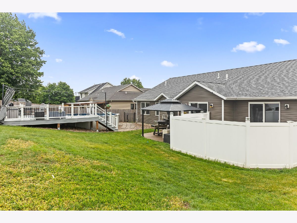
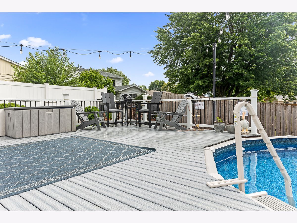
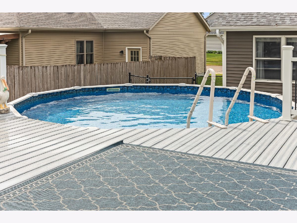
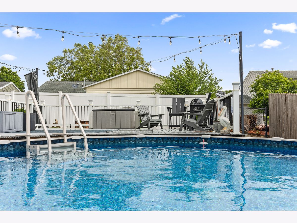
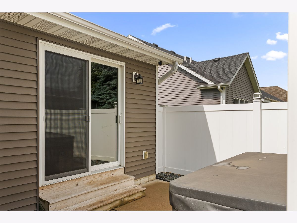
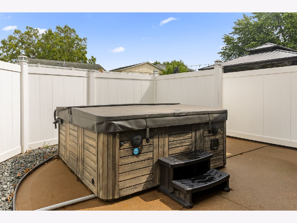
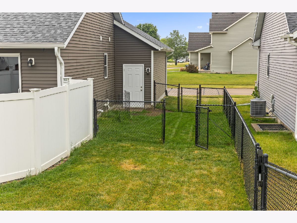
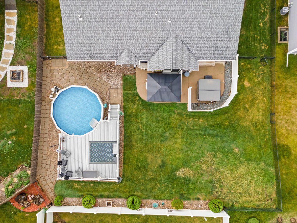
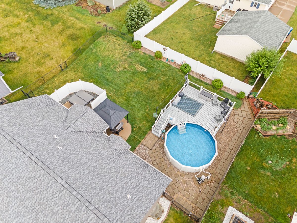
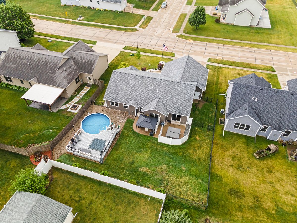
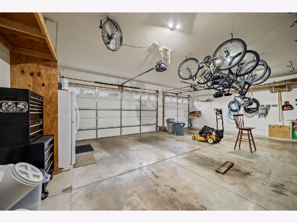
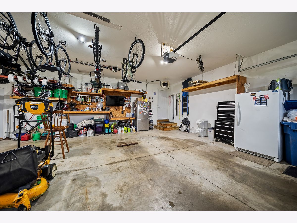
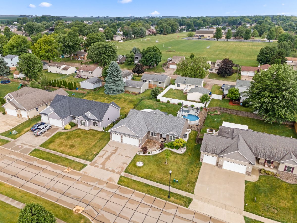
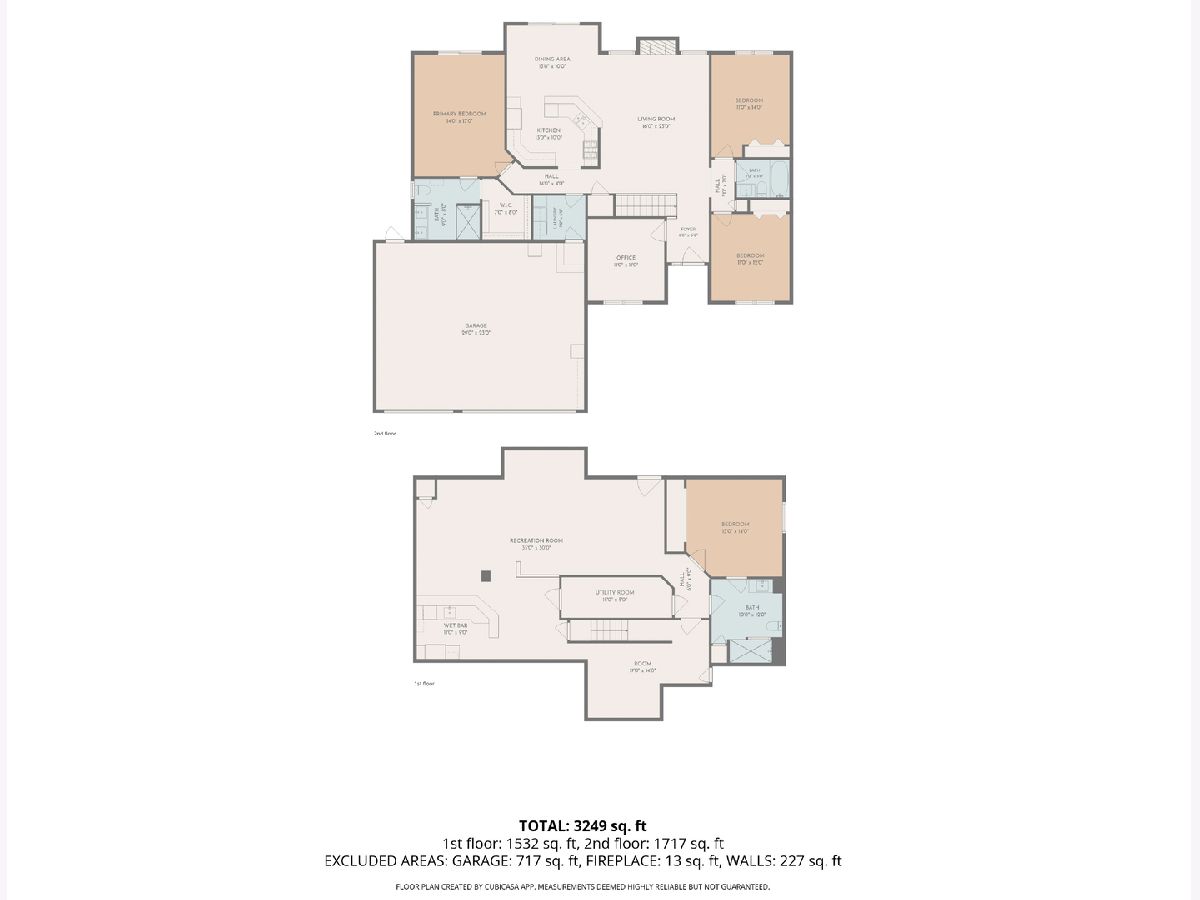
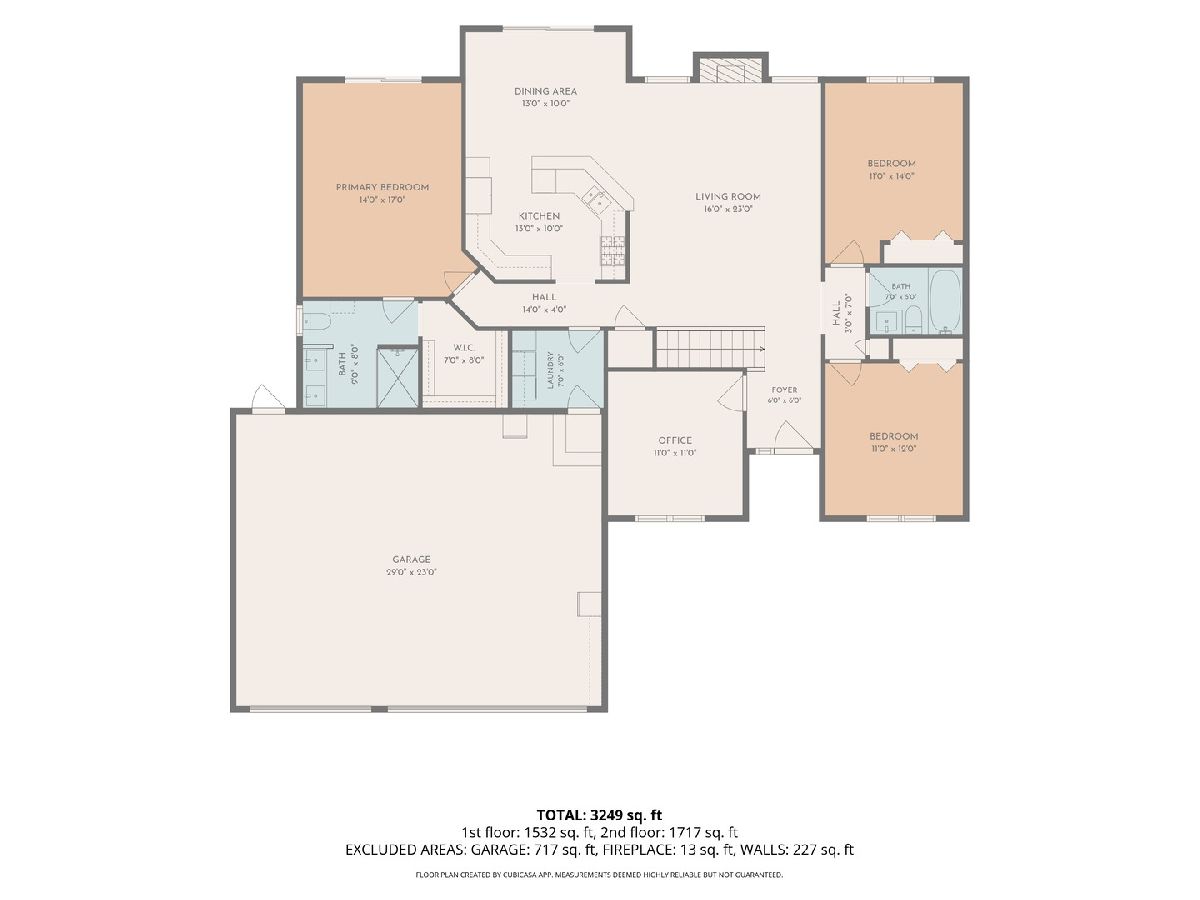
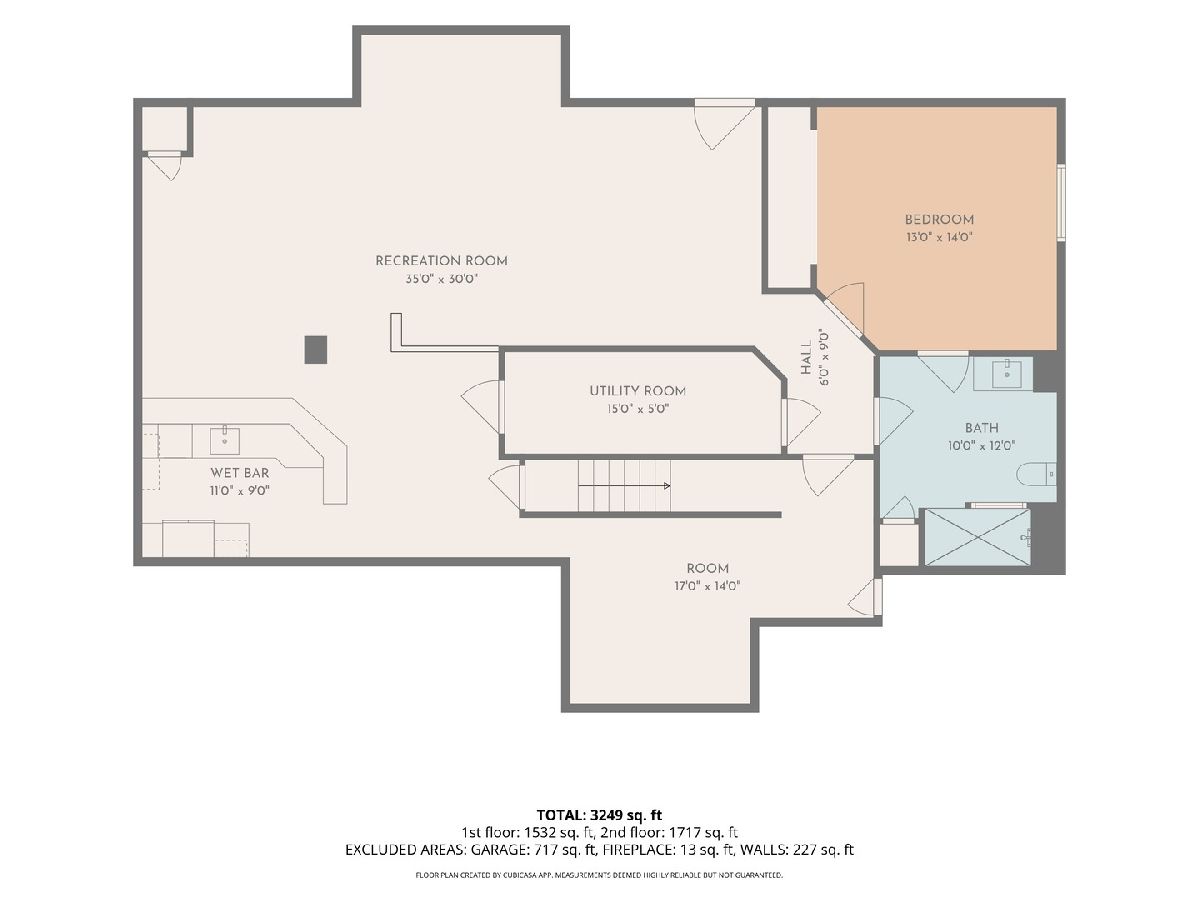
Welcome to 520 Pinehurst Drive, where quality finishes and exceptional amenities come together in the heart of Eldridge and the North Scott Community. The open main level features vaulted ceilings, abundant natural light, and a welcoming floor plan that balances comfort and functionality. Showcasing a beautiful gas fireplace, the expansive living room flows seamlessly into the kitchen and dining area, while custom tile work and detailed craftsmanship add character throughout. The main level includes three spacious bedrooms, including a private primary suite with a custom en suite bath and walk-in closet, along with additional space ideal for a study or home office. The finished lower level provides an impressive extension of the home with a large recreation and family room, beautifully appointed wet bar, additional bedroom, potential fifth bedroom, bonus room, and dedicated workout area. Outside, the backyard retreat features an above-ground pool with a large surrounding sundeck and a private hot tub area, creating inviting spaces for gathering or unwinding. A conditioned three-car garage provides comfortable year-round space for vehicles, storage, hobbies, or an extra entertaining area. Numerous improvements include a new roof in 2023 with a gutter system connected to french drains for enhanced water management and peace of mind. Combining thoughtful updates, versatile living areas, and outstanding indoor and outdoor amenities, 520 Pinehurst Drive is a home that truly stands out!
Property Specifics
| Single Family | |
| — | |
| — | |
| 2013 | |
| — | |
| — | |
| No | |
| 0.26 |
| Scott | |
| — | |
| — / Not Applicable | |
| — | |
| — | |
| — | |
| 12673418 | |
| 0000000093153980 |
Property History
| DATE: | EVENT: | PRICE: | SOURCE: |
|---|---|---|---|
| — | Last price change | $569,900 | MRED MLS |
| 11 Jun, 2026 | Listed for sale | $579,997 | MRED MLS |
Room Specifics
Total Bedrooms: 4
Bedrooms Above Ground: 3
Bedrooms Below Ground: 1
Dimensions: —
Floor Type: —
Dimensions: —
Floor Type: —
Dimensions: —
Floor Type: —
Full Bathrooms: 3
Bathroom Amenities: —
Bathroom in Basement: 1
Rooms: —
Basement Description: —
Other Specifics
| 3 | |
| — | |
| — | |
| — | |
| — | |
| 135x84 | |
| — | |
| — | |
| — | |
| — | |
| Not in DB | |
| — | |
| — | |
| — | |
| — |
Tax History
| Year | Property Taxes |
|---|---|
| — | $4,886 |
Contact Agent
Nearby Similar Homes
Nearby Sold Comparables
Contact Agent
Listing Provided By
Navigate LPT Realty
