

851 Stonebridge Circle, Eldridge, Iowa 52748


$699,900
|
For Sale
|
|
| Status: | Pending |
| Sqft: | 3,966 |
| Cost/Sqft: | $176 |
| Beds: | 4 |
| Baths: | 5 |
| Year Built: | 2012 |
| Property Taxes: | $6,560 |
| Days On Market: | 57 |
| Lot Size: | 0,30 |
Description
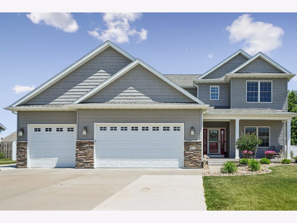
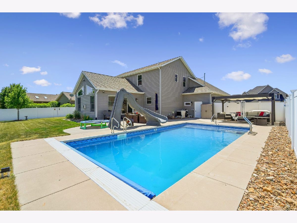
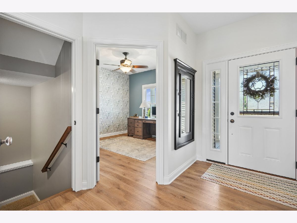
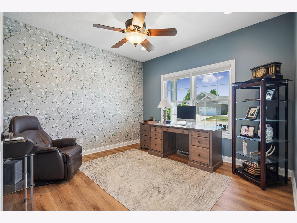
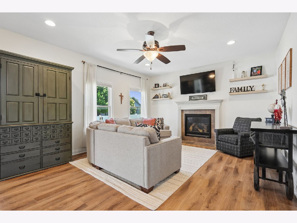
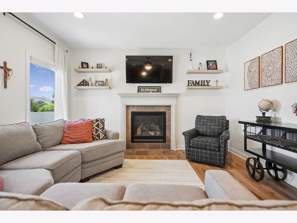
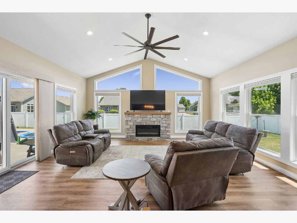
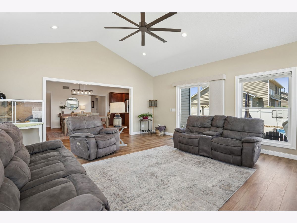
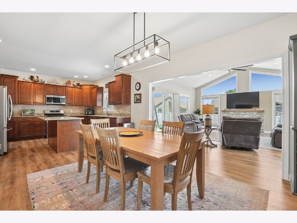
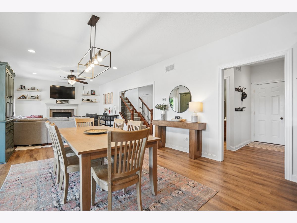
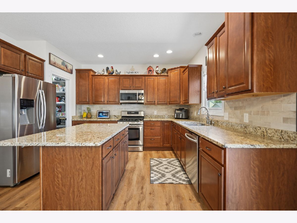
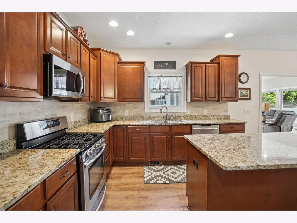
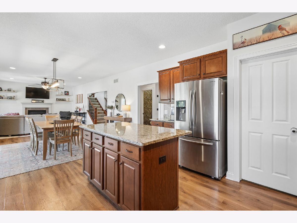
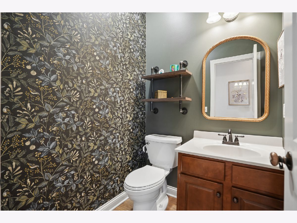
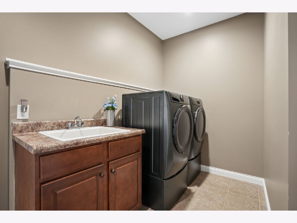
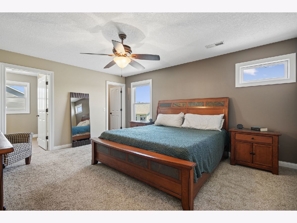
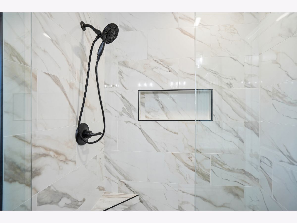
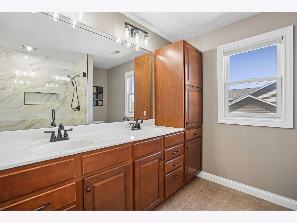
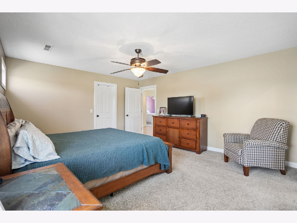
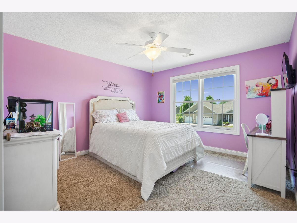
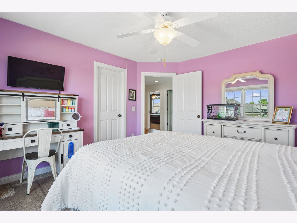
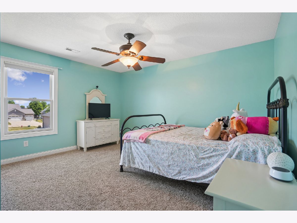
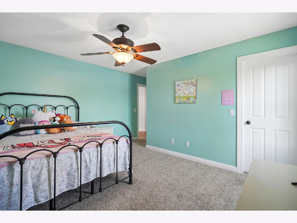
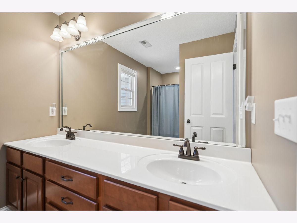
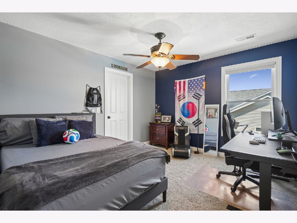
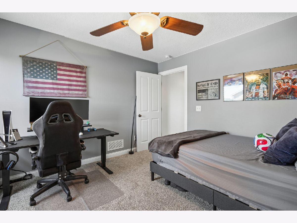
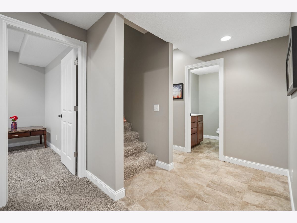
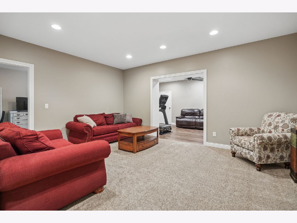
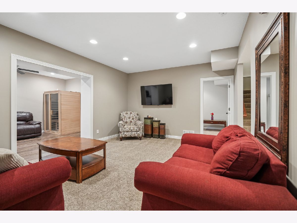
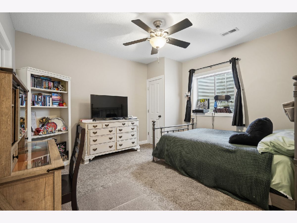
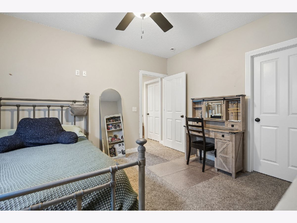
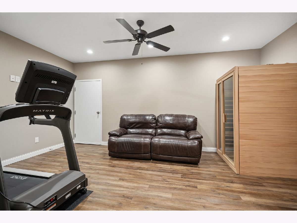
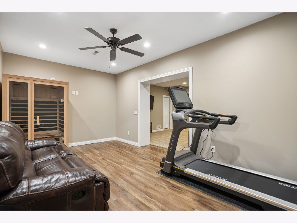
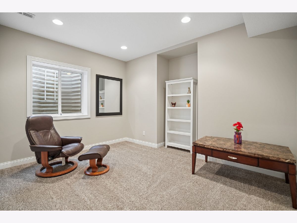
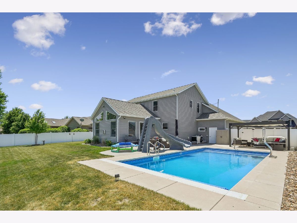
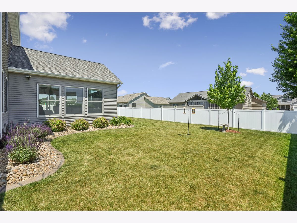
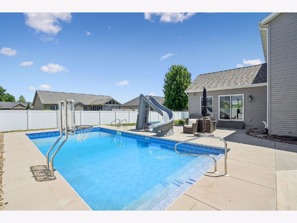
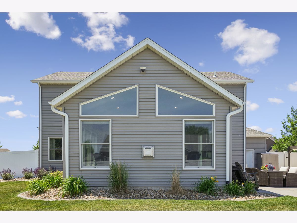
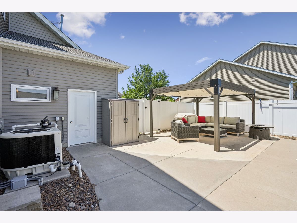
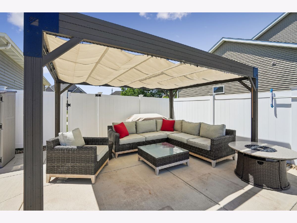
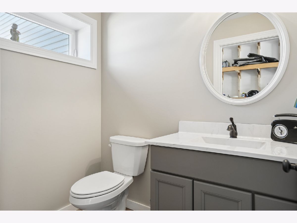
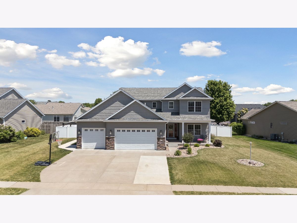
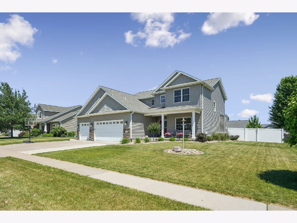
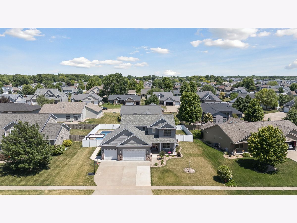
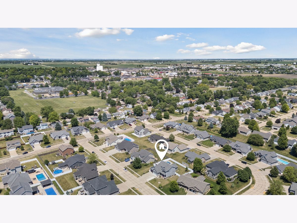
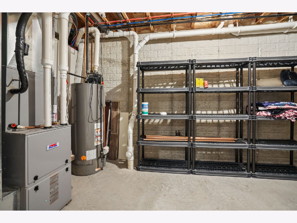
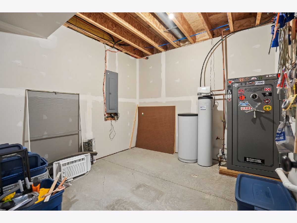
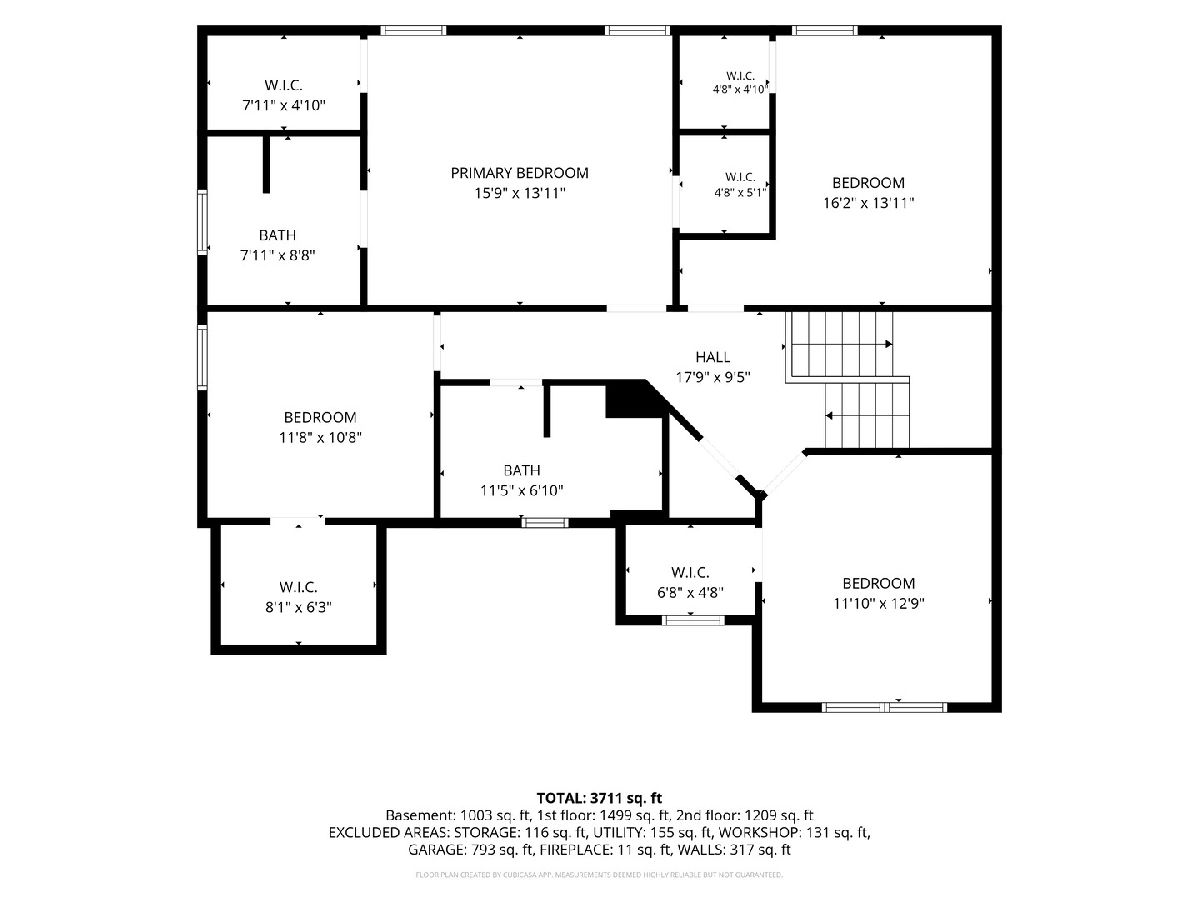
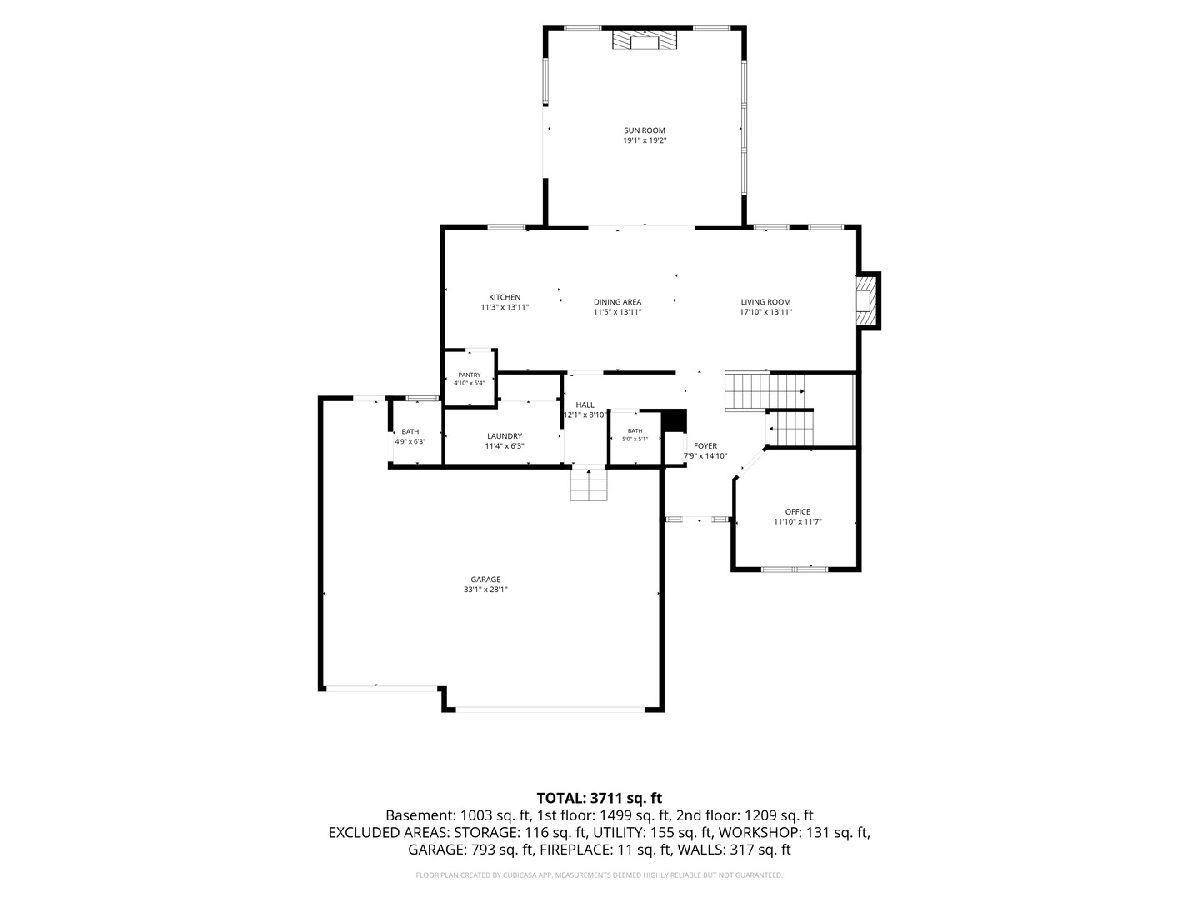
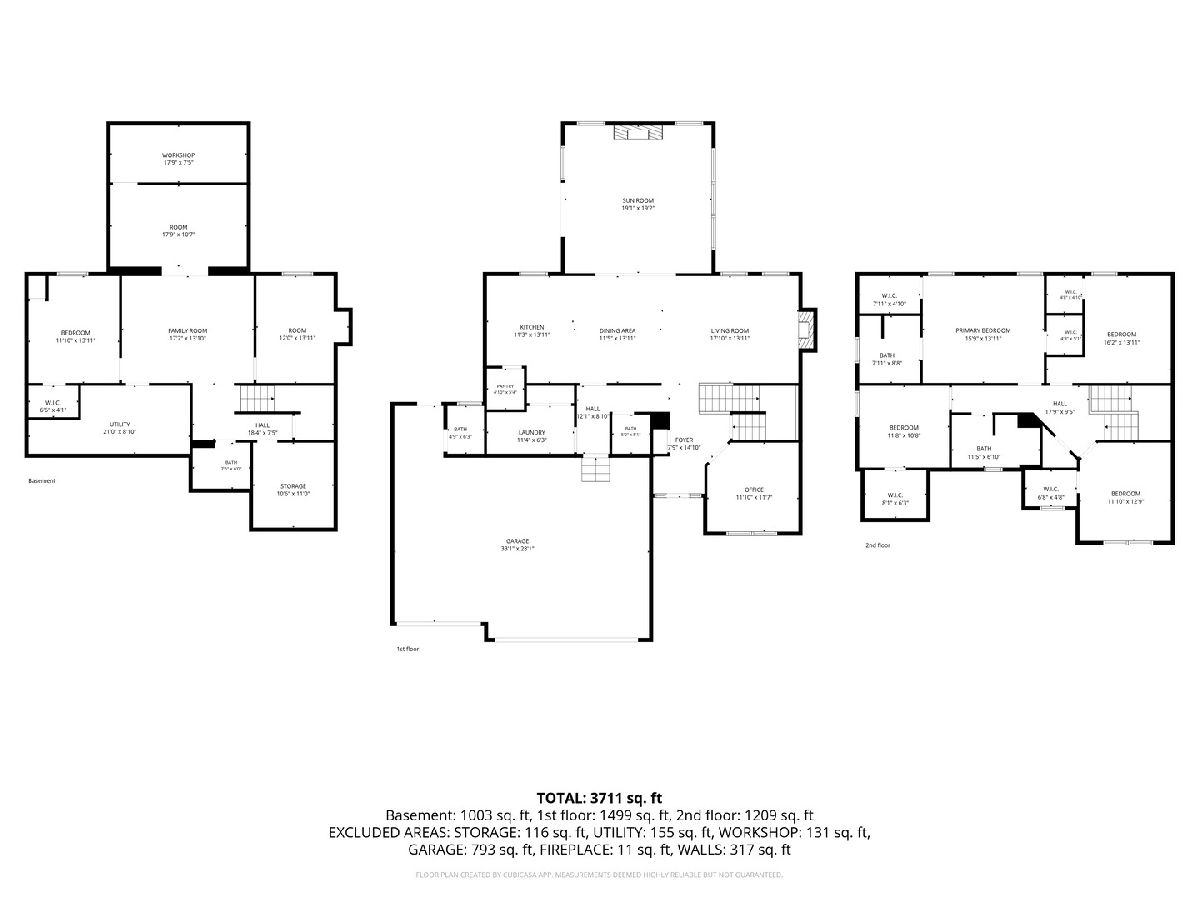
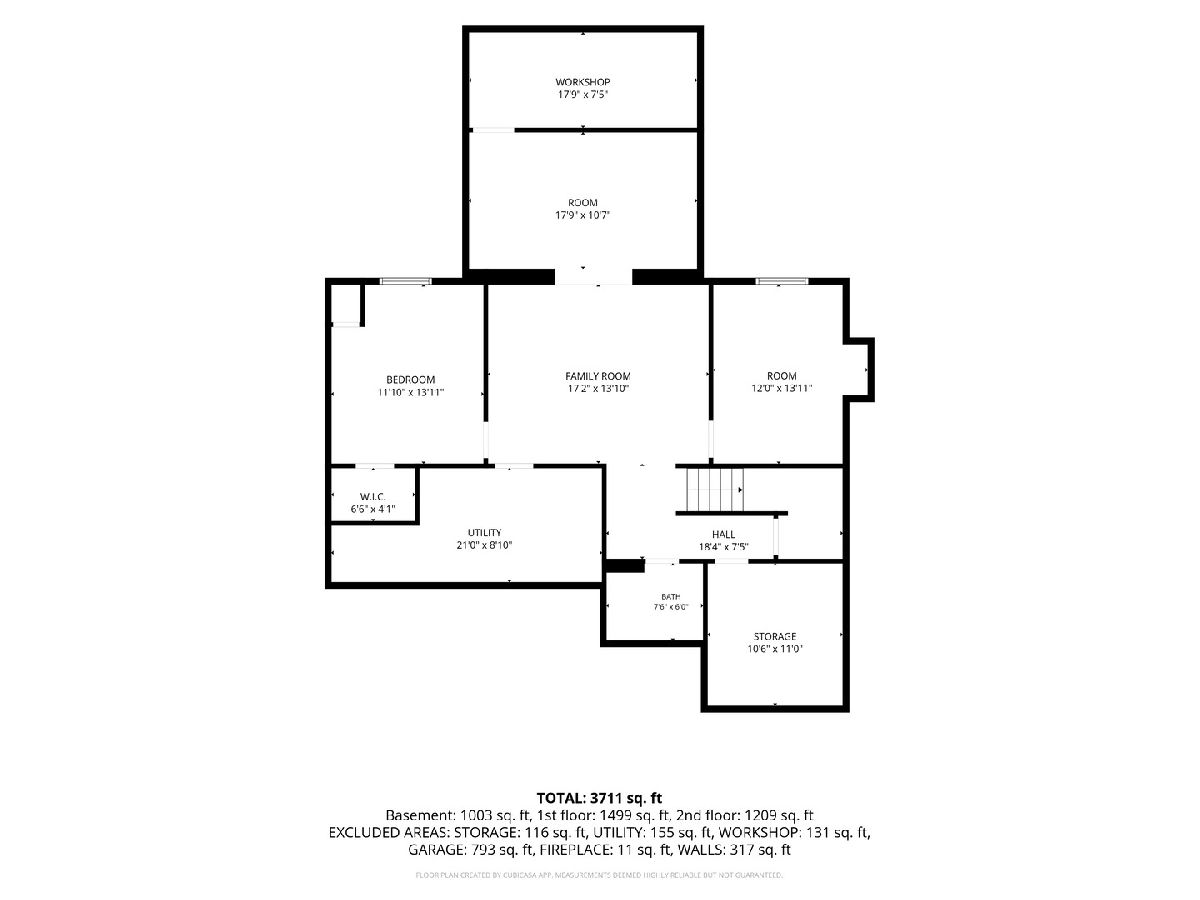
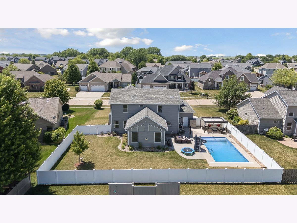
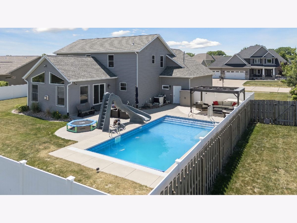
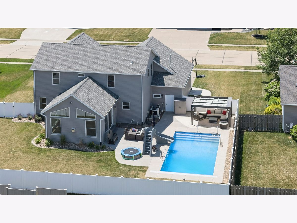
Exceptionally maintained and thoughtfully updated, this spacious home offers room for everyone both inside and out. Located on a level lot just minutes from schools serving Pre-K through 12th grade, you'll love the versatile floor plan featuring a dedicated office, finished lower level with flex room, and two inviting living spaces with fireplaces. All bedrooms feature walk-in closets, including the spacious primary suite with dual walk-in closets and a beautifully remodeled shower. Recent updates include luxury vinyl plank flooring, fresh paint, designer wallpaper accents, professional landscaping, and a substantial family room addition. Step outside to your private backyard retreat featuring a heated saltwater pool with slide, automatic cover, heat pump, pergola, and multiple patio areas perfect for entertaining. A convenient pool bathroom located just inside the heated garage makes summer living even easier. The finished basement addition also includes a secure safe room with a steel door. With extensive updates, abundant storage, and amenities rarely found in one property, this home offers a lifestyle as impressive as its feature list.
Property Specifics
| Single Family | |
| — | |
| — | |
| 2012 | |
| — | |
| — | |
| No | |
| 0.3 |
| Scott | |
| — | |
| — / Not Applicable | |
| — | |
| — | |
| — | |
| 12666300 | |
| 0000000093153982 |
Property History
| DATE: | EVENT: | PRICE: | SOURCE: |
|---|---|---|---|
| 26 Jun, 2026 | Under contract | $699,900 | MRED MLS |
| — | Last price change | $725,000 | MRED MLS |
| 3 Jun, 2026 | Listed for sale | $725,000 | MRED MLS |
Room Specifics
Total Bedrooms: 5
Bedrooms Above Ground: 4
Bedrooms Below Ground: 1
Dimensions: —
Floor Type: —
Dimensions: —
Floor Type: —
Dimensions: —
Floor Type: —
Dimensions: —
Floor Type: —
Full Bathrooms: 5
Bathroom Amenities: Double Sink
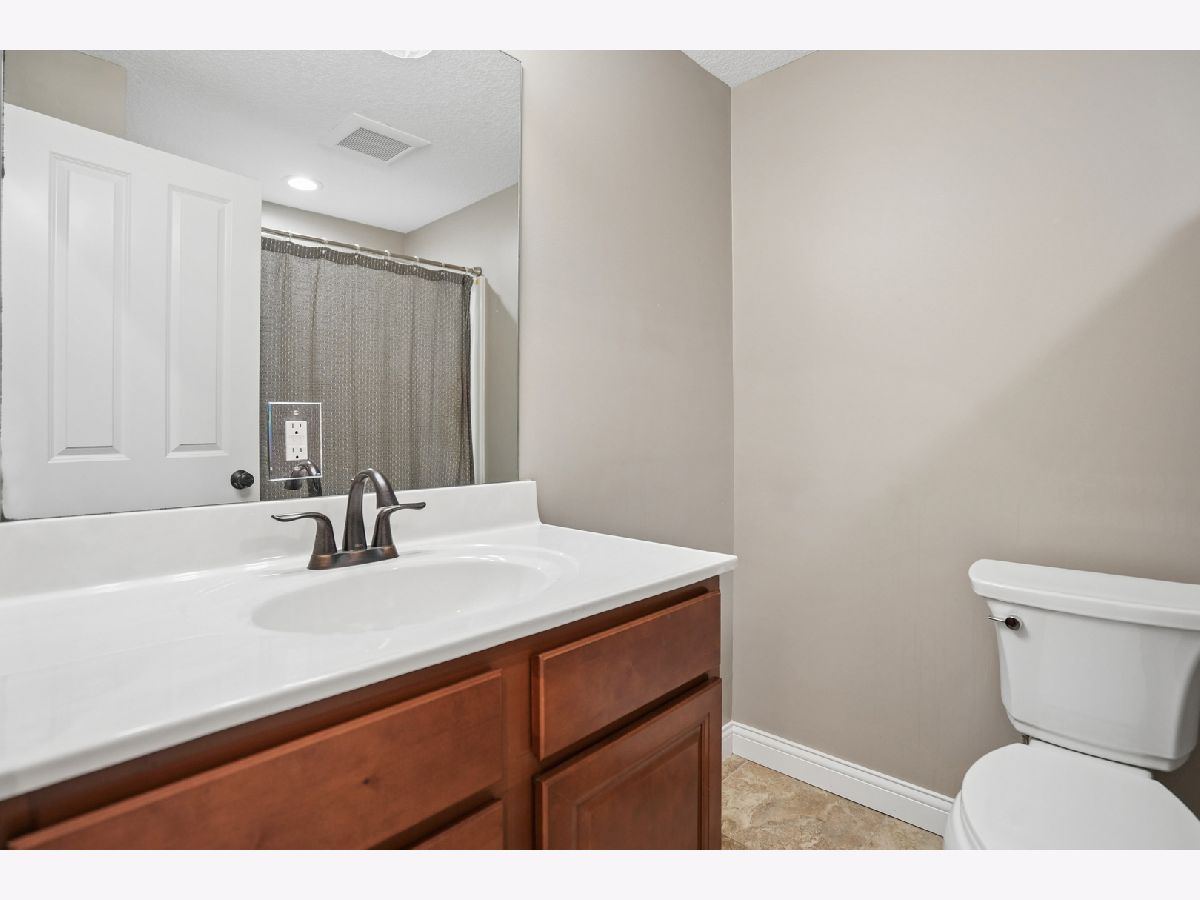
Bathroom in Basement: 1
Rooms: —
Basement Description: —
Other Specifics
| 3 | |
| — | |
| — | |
| — | |
| — | |
| 100x130 | |
| Unfinished | |
| — | |
| — | |
| — | |
| Not in DB | |
| — | |
| — | |
| — | |
| — |
Tax History
| Year | Property Taxes |
|---|---|
| 2026 | $6,560 |
Contact Agent
Nearby Similar Homes
Nearby Sold Comparables
Contact Agent
Listing Provided By
Ruhl&Ruhl REALTORS Davenport
