

5200 Carriageway Drive, Rolling Meadows, Illinois 60008


$219,500
|
For Sale
|
|
| Status: | Contingent |
| Sqft: | 1,200 |
| Cost/Sqft: | $183 |
| Beds: | 2 |
| Baths: | 2 |
| Year Built: | 1974 |
| Property Taxes: | $3,519 |
| Lot Size: | 0,00 |
Description
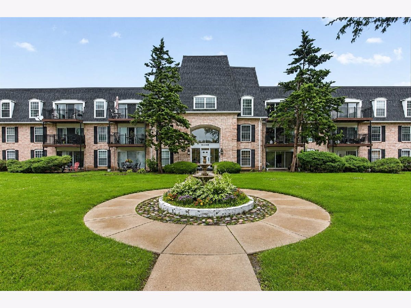
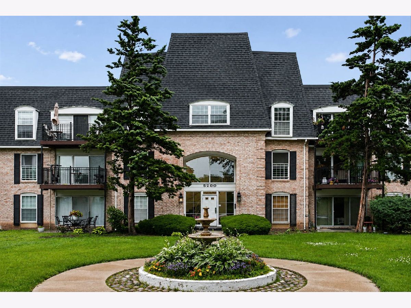
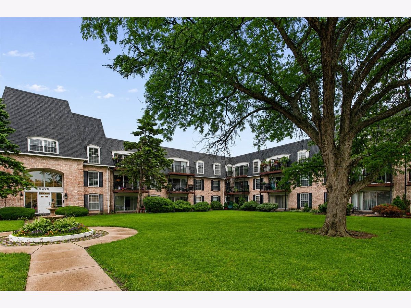
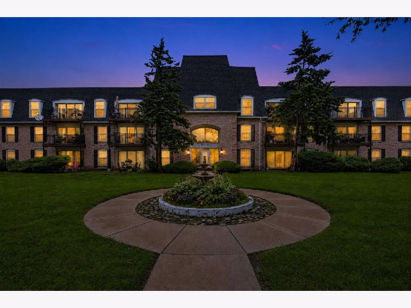
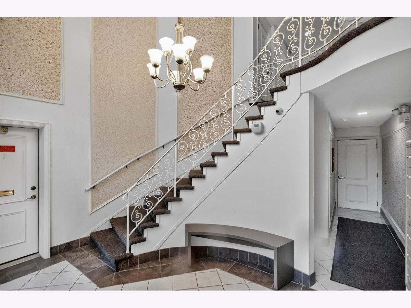
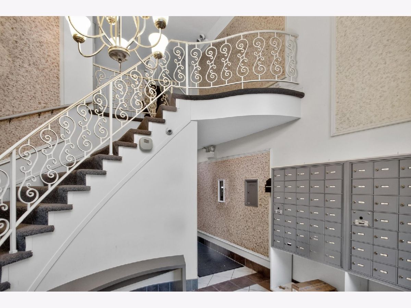
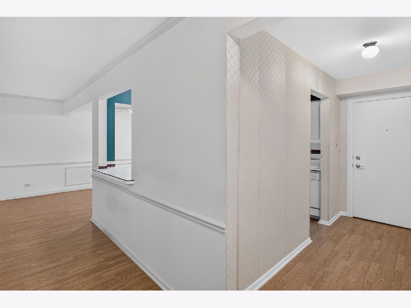
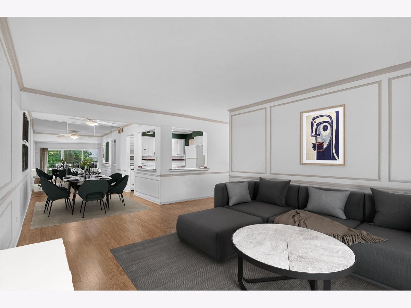
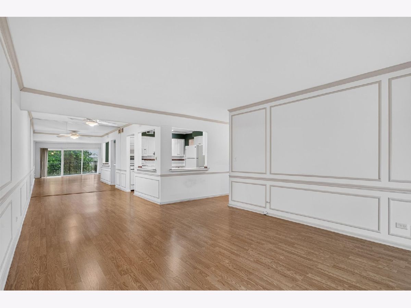
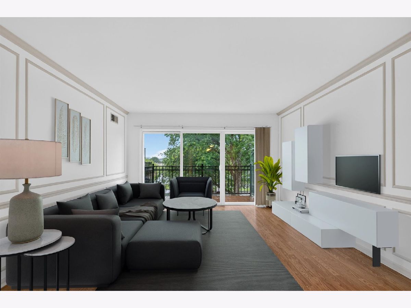
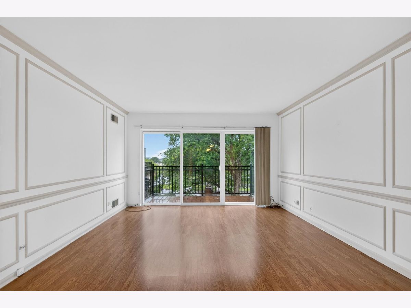
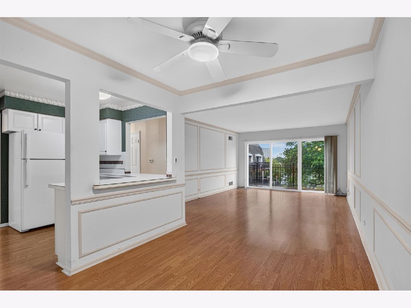
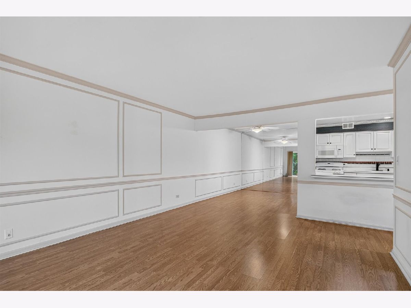
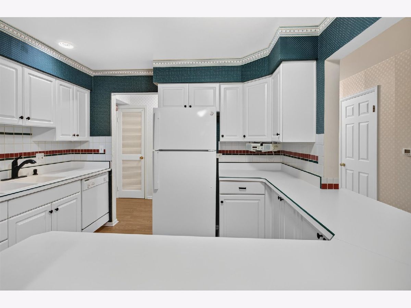
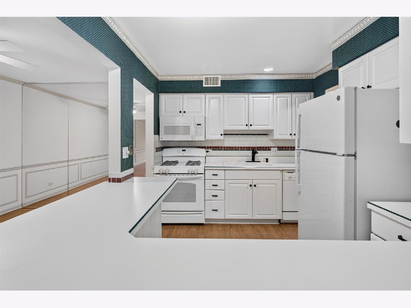
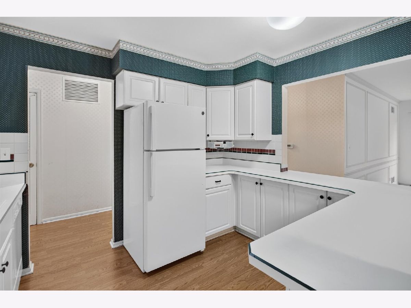
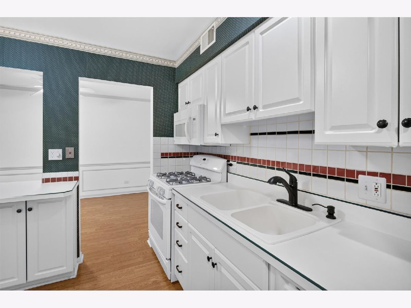
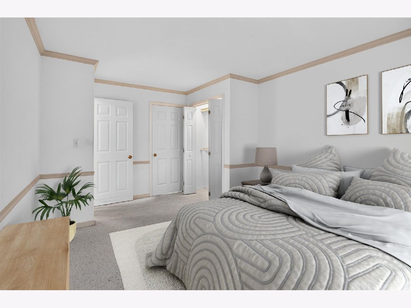
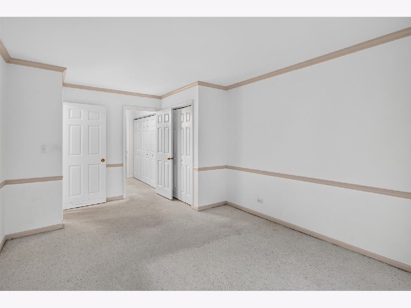
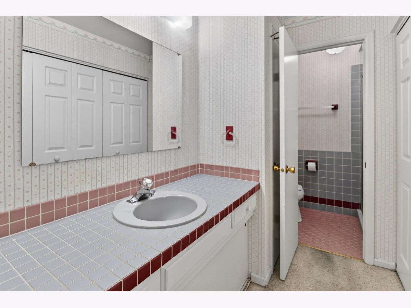
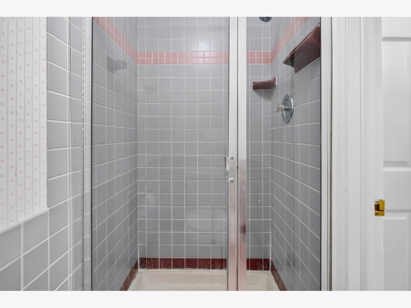
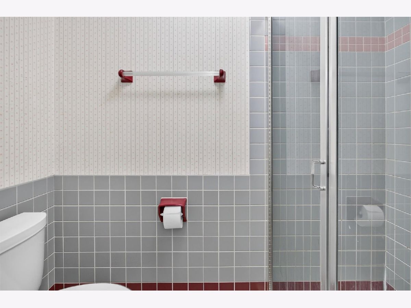
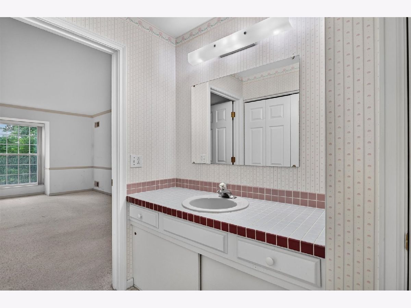
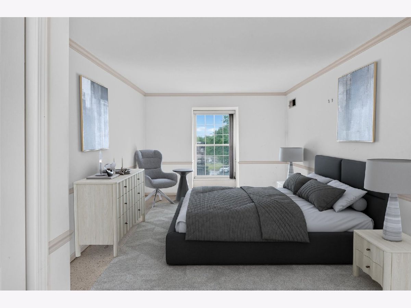
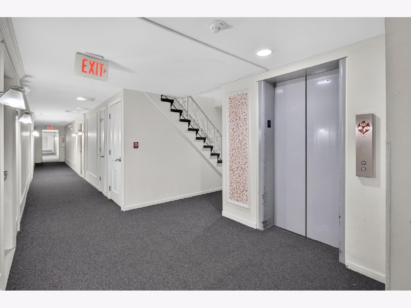
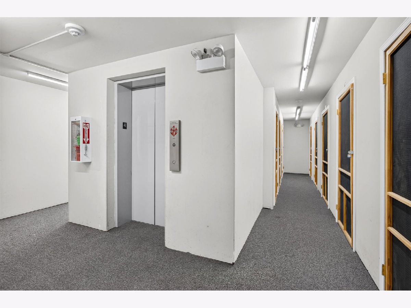
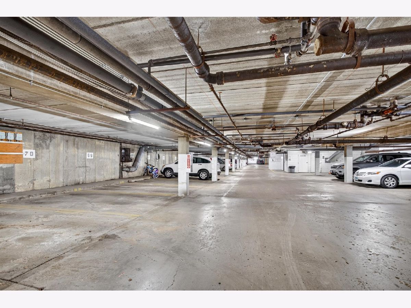
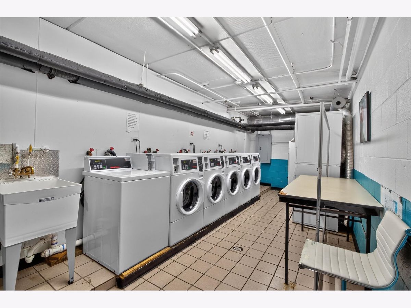
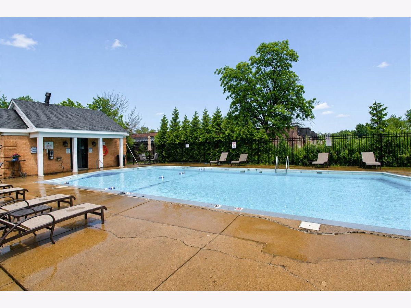
Fantastic Top-Floor Condo in a Prime Location! Spacious 2-bedroom, 2-bath condo in a well-maintained elevator building with underground garage parking. This spacious unit features an oversized foyer with wood laminate flooring throughout the living room, dining room, kitchen and hallway. The bright living room offers sliding glass doors leading to a private balcony overlooking the courtyard. Bright kitchen provides ample cabinet space and opens to the dining and living areas, creating a functional layout for everyday living and entertaining. Generous size dining room features a mirrored accent wall that enhances the sense of space and light. Primary bedroom suite with brand new plush carpet includes a private full bath with shower, two generous closets, and an additional linen closet. A second spacious bedroom also has new plush carpet and is conveniently located across the hall from the 2nd full bath. Additional amenities include garage parking and a storage cage on the fourth floor, garage dedicated space for car wash and area for bike storage, coin laundry and 2 pools in the complex. Convenient location close to shopping, dining, transportation, and everyday conveniences. Don't miss one of the largest 2 bedrm layouts. Hurry to set your showing today!
Property Specifics
| Condos/Townhomes | |
| 3 | |
| — | |
| 1974 | |
| None | |
| Brick | |
| — | |
| — | |
| No | |
| — |
| Cook | |
| Carriage Way | |
| 509 / Monthly | |
| Water, Gas, Parking, Insurance, Pool, Exterior Maintenance, Lawn Care, Scavenger, Snow Removal | |
| Lake Michigan | |
| Public Sewer | |
| Central Air | |
| Natural Gas, Forced Air | |
| 12739652 | |
| 08083010571074 |
Nearby Schools
| NAME: | DISTRICT: | DISTANCE: | |
|---|---|---|---|
|
Grade School
Willow Bend Elementary School |
15 | — | |
|
Middle School
Carl Sandburg Middle School |
15 | Not in DB | |
|
High School
Rolling Meadows High School |
214 | Not in DB | |
Some photos of this home have been virtually staged.
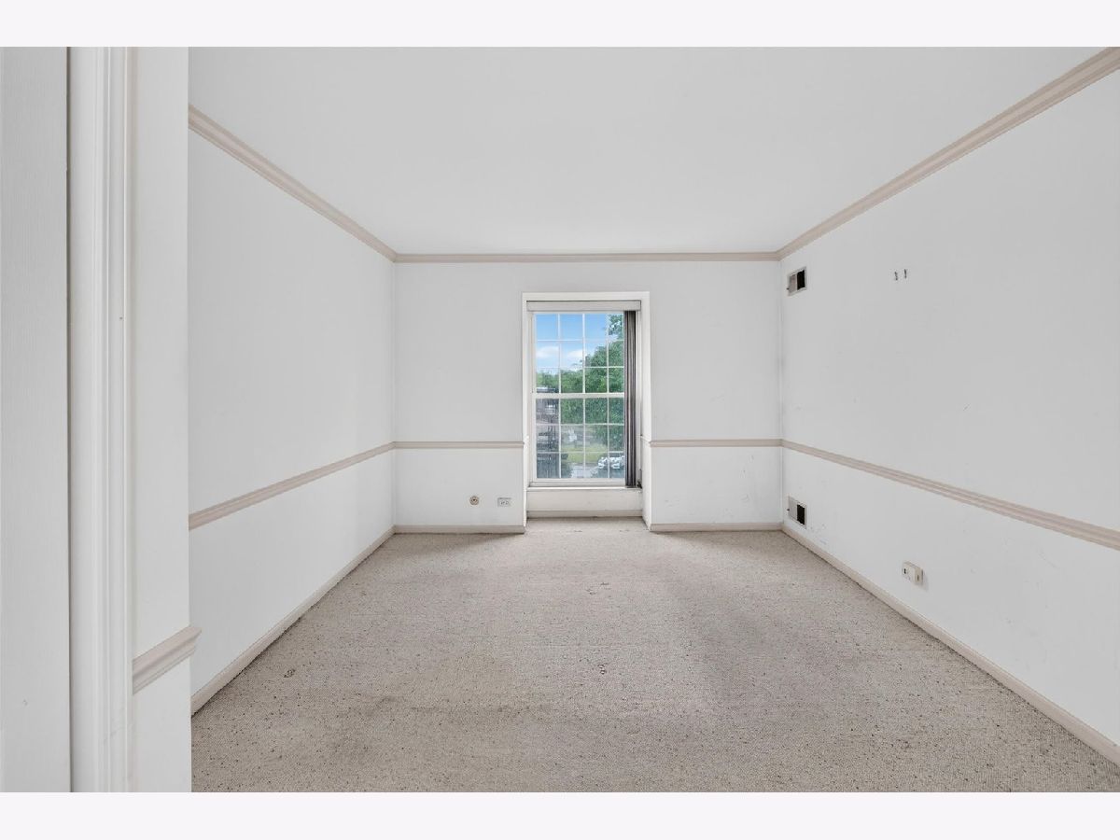
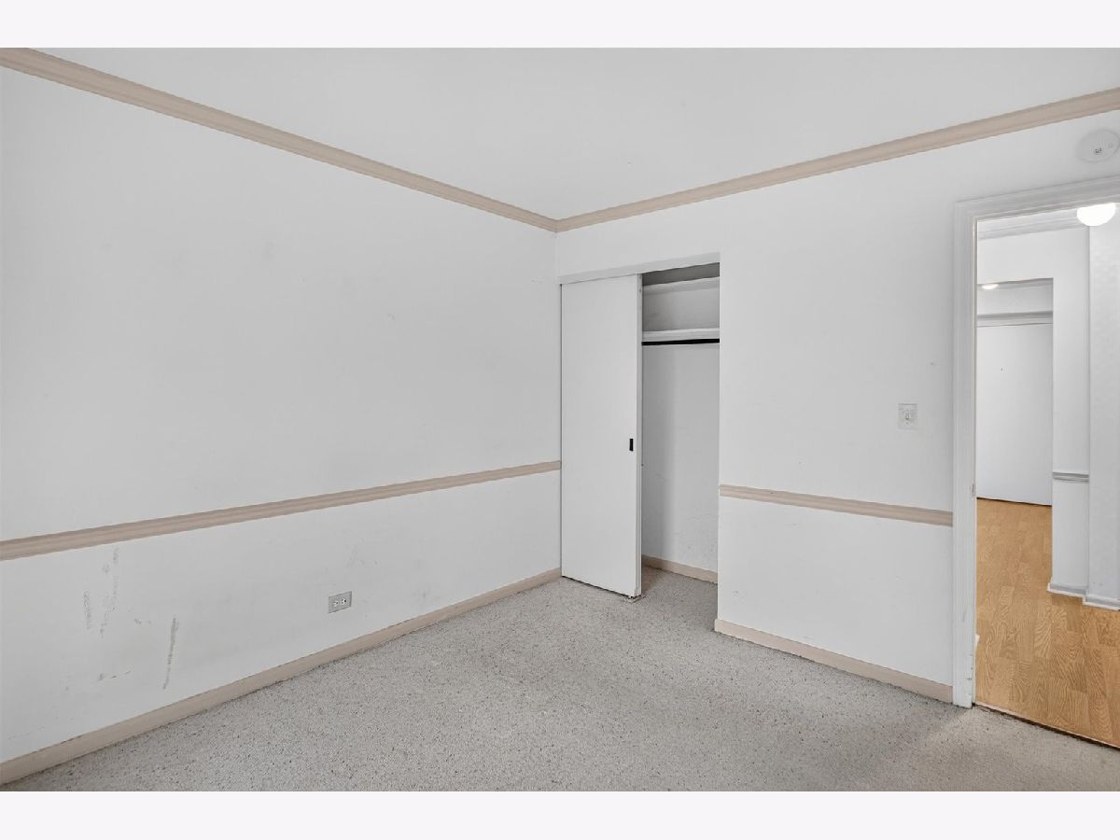
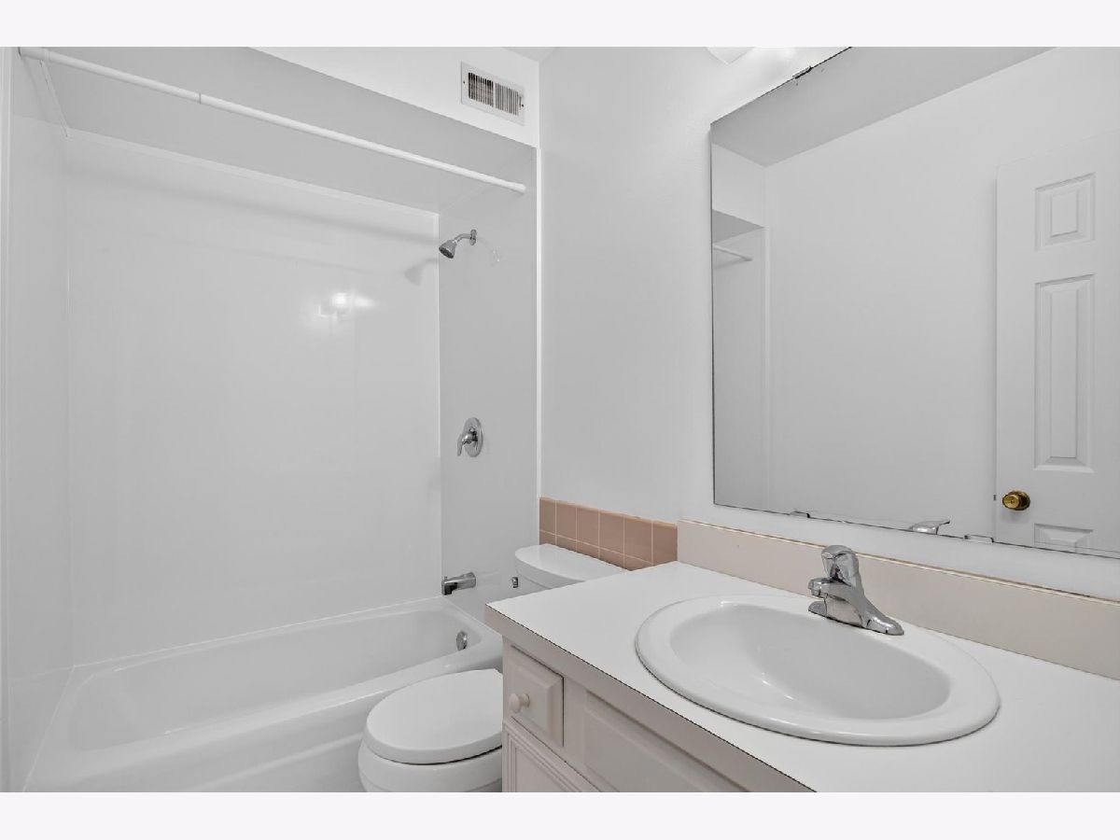
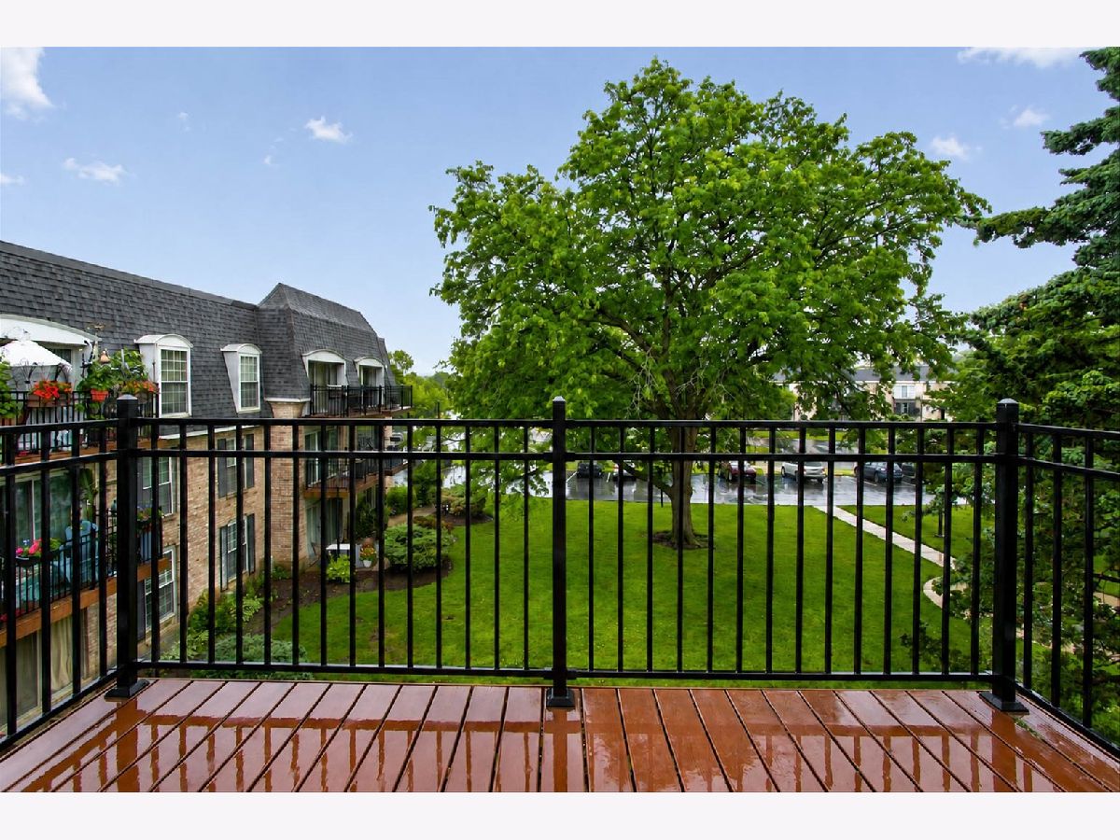
Room Specifics
Total Bedrooms: 2
Bedrooms Above Ground: 2
Bedrooms Below Ground: 0
Dimensions: 14X12
Floor Type: Carpet
Dimensions: 13X11
Floor Type: Carpet
Full Bathrooms: 2
Bathroom Amenities: —
Bathroom in Basement: 0
Dimensions: 13X10
Floor Type: Wood Laminate
Dimensions: 10X10
Floor Type: Wood Laminate
Dimensions: 16X12
Floor Type: Wood Laminate
Rooms: Foyer, Other Room
Name: Foyer
Dimensions: 8X4
Floor Type: Wood Laminate
Name: Other Room
Dimensions: 7X6
Floor Type: Wood Laminate
Other Specifics
| 1 | |
| Concrete Perimeter | |
| Asphalt, Concrete, Garage Door Opener, Garage Owned, Attached, Garage | |
| In Garage | |
| Laminate | |
| — | |
| Balcony | |
| Common Grounds, Landscaped | |
| condo | |
| — | |
| Full | |
| Elevator, Storage | |
| Range, Microwave, Dishwasher, Refrigerator | |
| Not in DB | |
| — | |
| Coin Laundry, Elevator in Residence, Storage, Pool, Security Door Lock(s) | |
| — |
Contact Agent
Nearby Similar Homes

Nearby Sold Comparables

Contact Agent
Listing Provided By
RE/MAX 10
