

5300 Carriage Way Drive, Rolling Meadows, Illinois 60008


$199,950
|
For Sale
|
|
| Status: | Active |
| Sqft: | 1,100 |
| Cost/Sqft: | $182 |
| Beds: | 2 |
| Baths: | 1 |
| Year Built: | 1972 |
| Property Taxes: | $3,107 |
| Days On Market: | 78 |
| Lot Size: | 0,00 |
Description
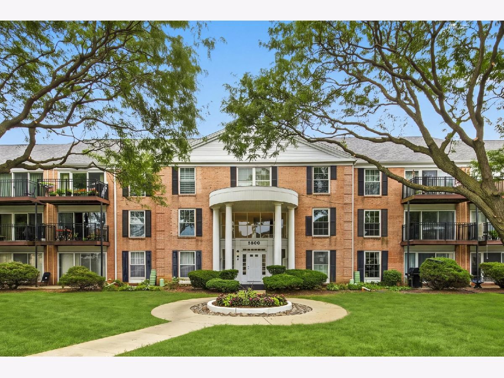
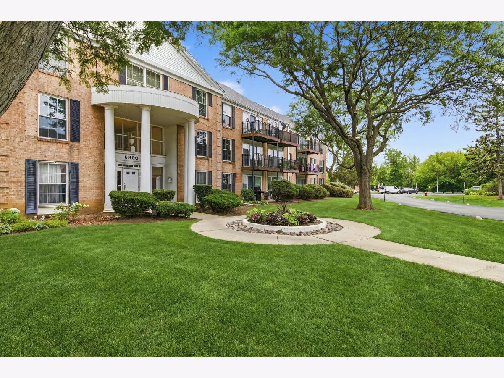
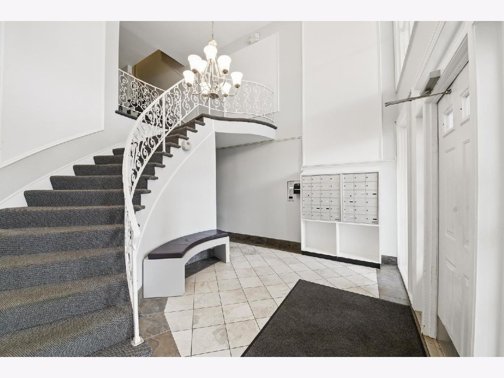
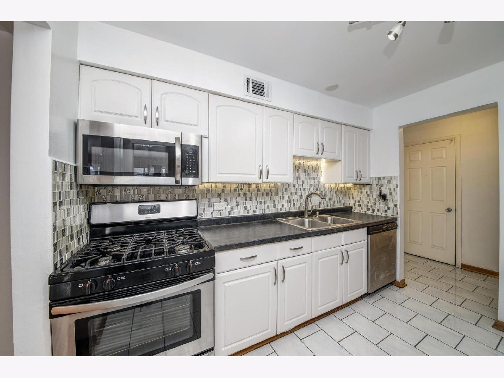
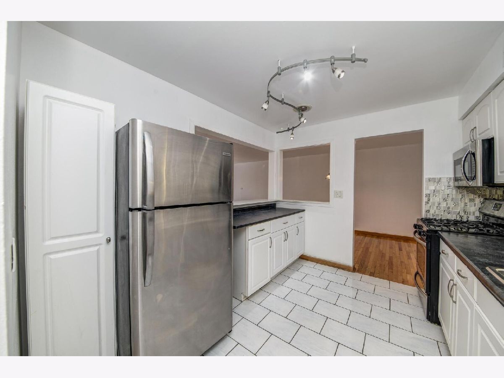
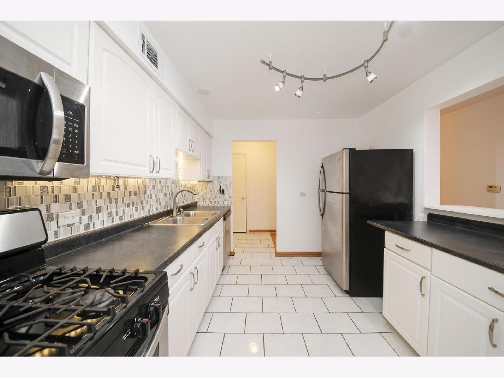
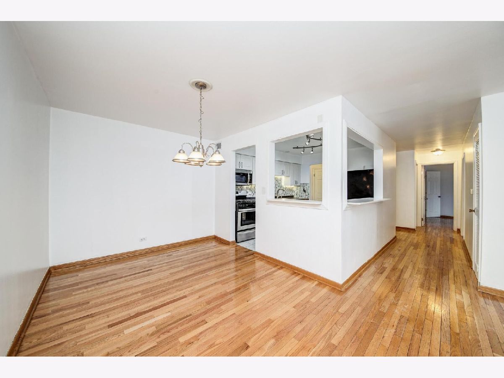
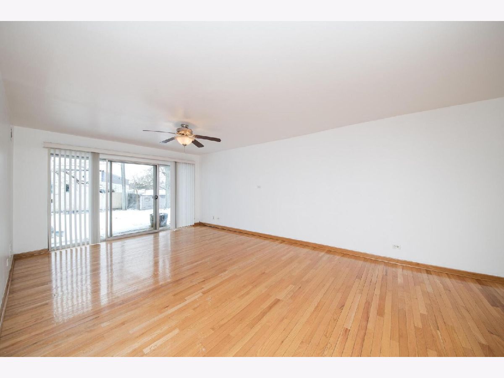
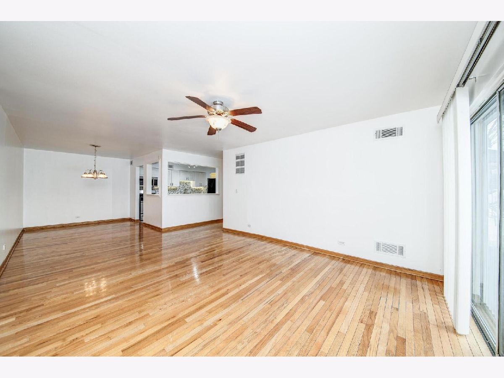
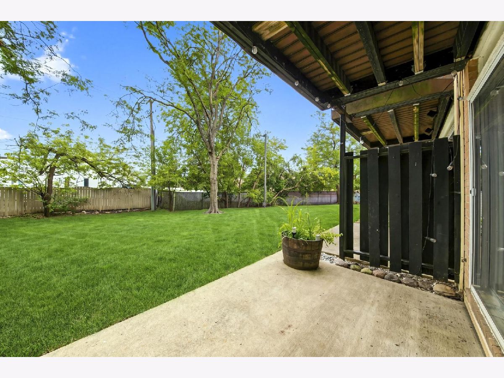
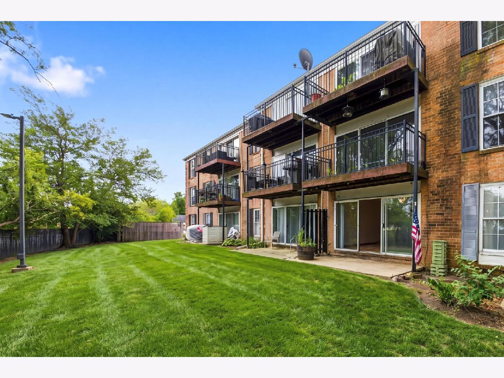
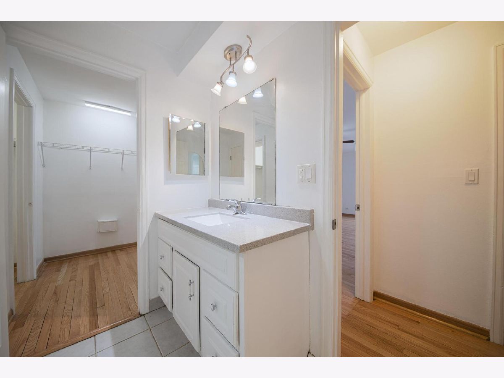
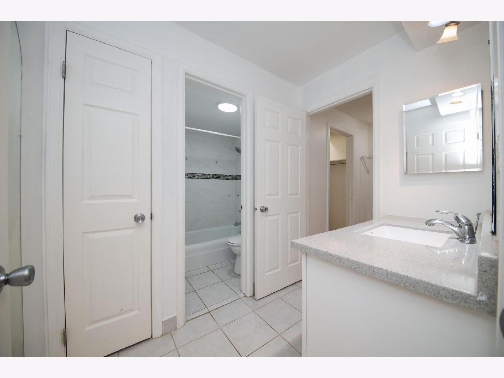
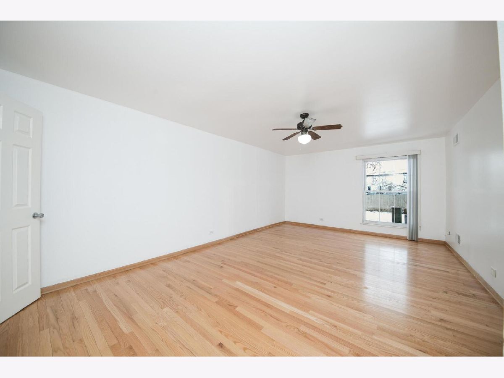
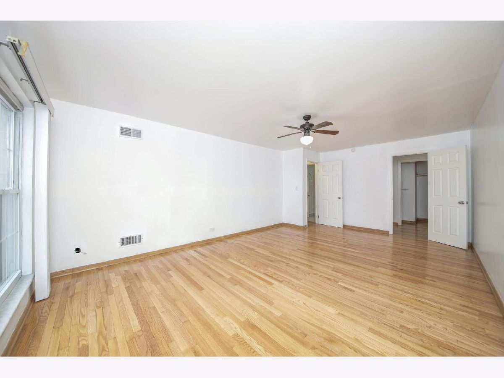
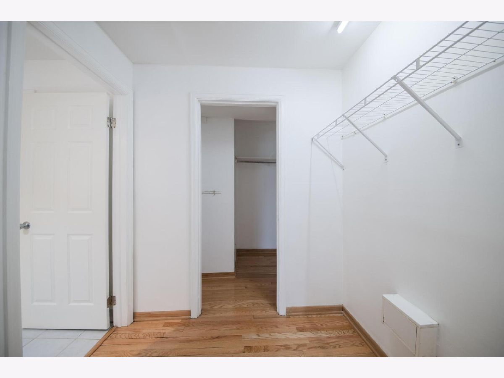
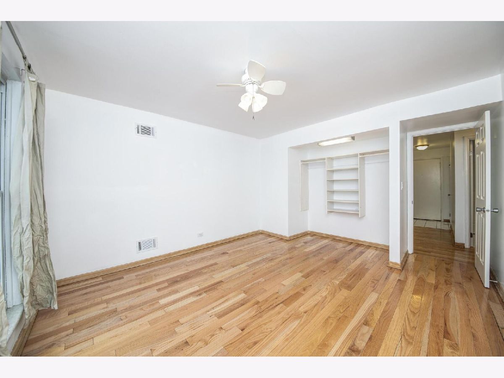
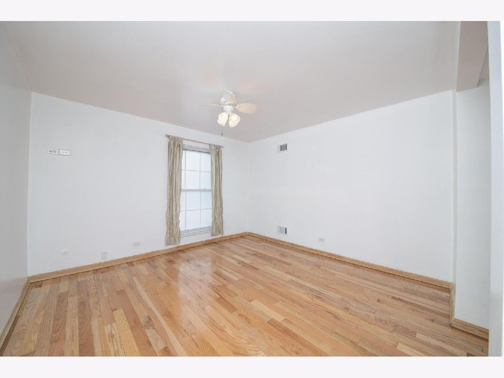
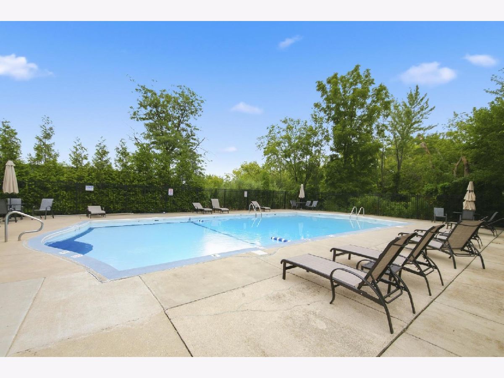
NEW PRICE! SPACE, STYLE & EXCEPTIONAL VALUE! Discover the difference a great layout makes in this bright and spacious first-floor 2-bedroom condo, now offered at just $199,950! Designed for comfortable living, this inviting home features a desirable layout with generously sized rooms, a separate dining room, and spacious bedrooms that offer the room you've been looking for. Abundant natural sunlight highlights the beautiful solid oak hardwood floors. The living room opens directly to a large private patio. The kitchen features stainless steel appliances and an updated faucet, complemented by updated light fixtures throughout. The spacious primary bedroom, complete with two walk-in closets, while the second bedroom offers plenty of versatility for guests, a home office, or additional living space. Enjoy summer days at either of the complex's two heated outdoor pools. Even better, heat, water, and gas are included! If you're looking for space, functionality, and outstanding value in a competitive market, this is an opportunity you won't want to miss. Take advantage of the new price and schedule your private showing today!
Property Specifics
| Condos/Townhomes | |
| 3 | |
| — | |
| 1972 | |
| None | |
| Brick | |
| — | |
| — | |
| No | |
| — |
| Cook | |
| — | |
| 507 / Monthly | |
| Water, Gas, Insurance, Exterior Maintenance, Lawn Care, Snow Removal | |
| Lake Michigan, Public | |
| Public Sewer | |
| Central Air | |
| Forced Air | |
| 12726876 | |
| 08083010581007 |
Nearby Schools
| NAME: | DISTRICT: | DISTANCE: | |
|---|---|---|---|
|
Grade School
Willow Bend Elementary School |
15 | — | |
|
Middle School
Carl Sandburg Middle School |
15 | Not in DB | |
|
High School
Rolling Meadows High School |
214 | Not in DB | |
Property History
| DATE: | EVENT: | PRICE: | SOURCE: |
|---|---|---|---|
| — | Last price change | $206,000 | MRED MLS |
| 7 Aug, 2026 | Listed for sale | $215,000 | MRED MLS |
Room Specifics
Total Bedrooms: 2
Bedrooms Above Ground: 2
Bedrooms Below Ground: 0
Dimensions: 16X11
Floor Type: Hardwood
Dimensions: 12X10
Floor Type: Hardwood
Full Bathrooms: 1
Bathroom Amenities: Soaking Tub
Bathroom in Basement: 0
Dimensions: 10X8
Floor Type: Hardwood
Dimensions: 10X9
Floor Type: Ceramic Tile
Dimensions: 17X13
Floor Type: Hardwood
Rooms: Foyer
Name: Foyer
Dimensions: 10X4
Floor Type: —
Other Specifics
| — | |
| Concrete Perimeter | |
| Asphalt, Unassigned | |
| Common Area | |
| Hardwood | |
| Patio | |
| None | |
| — | |
| None | |
| common | |
| — | |
| — | |
| Separate Dining Room | |
| Range, Microwave, Dishwasher, Refrigerator | |
| Not in DB | |
| — | |
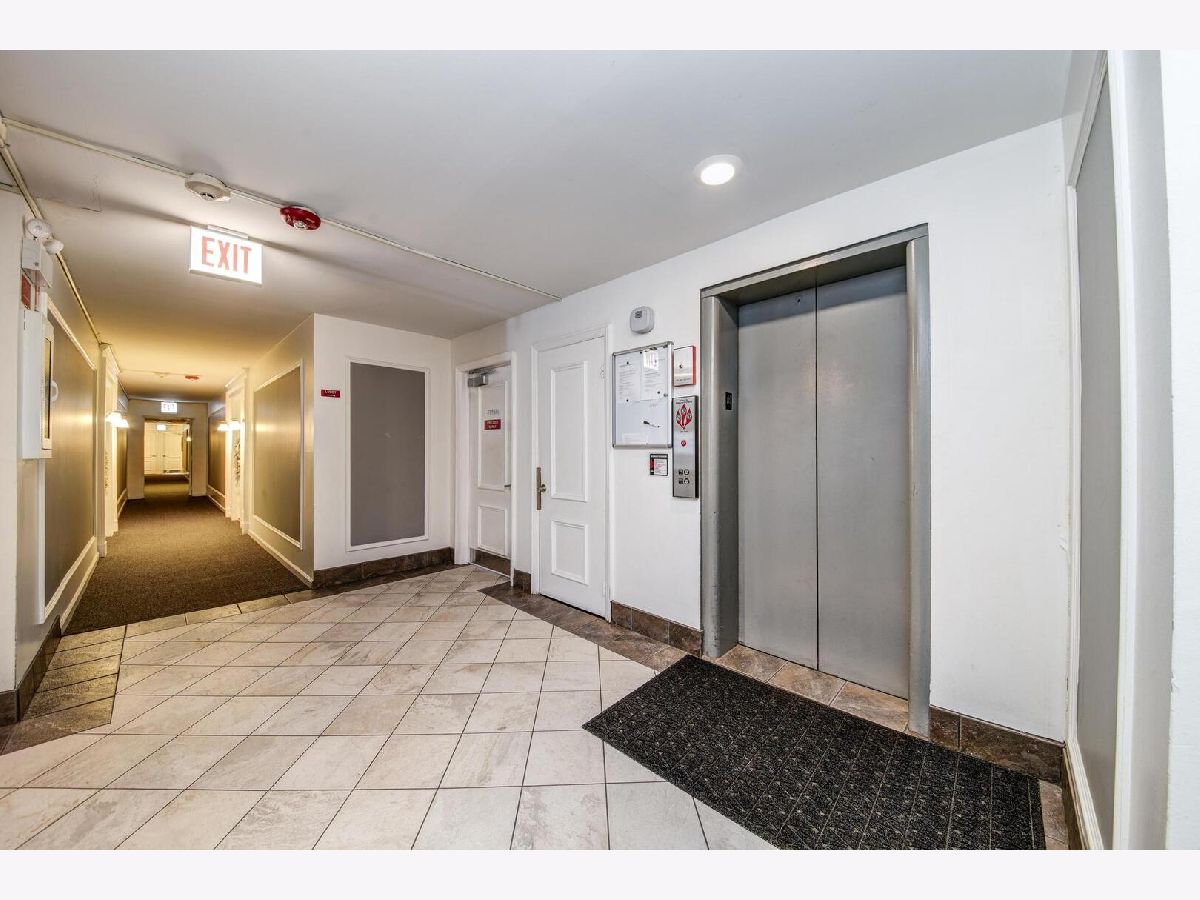
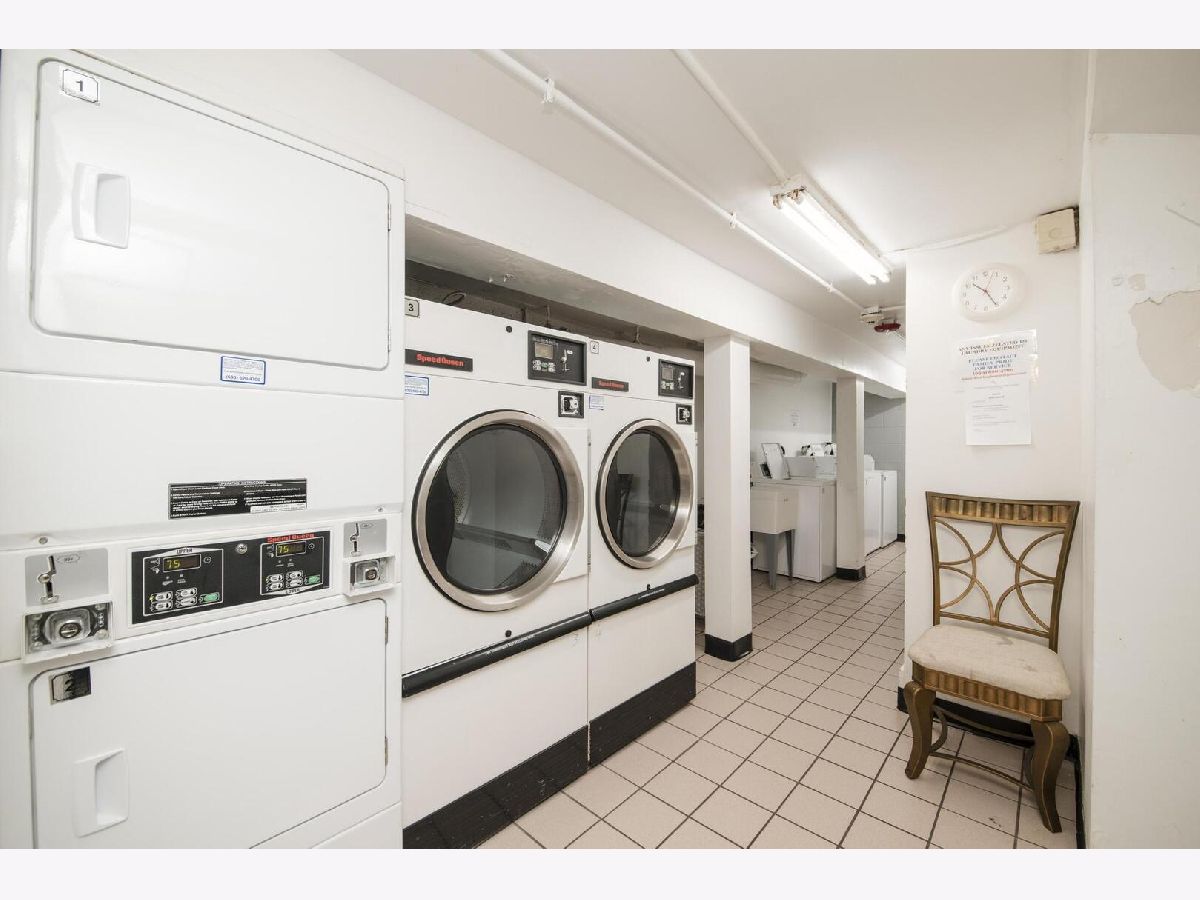
| Coin Laundry, Elevator in Residence, Storage, Pool, Elevator(s), Intercom | |
| — |
Tax History
| Year | Property Taxes |
|---|---|
| — | $3,107 |
Contact Agent
Nearby Similar Homes
Nearby Sold Comparables


Contact Agent
Listing Provided By
@properties Christie's International Real Estate
