

5200 Ellis Avenue, Hyde Park, Chicago, Illinois 60615


$236,900
|
For Sale
|
|
| Status: | Active |
| Sqft: | 1,130 |
| Cost/Sqft: | $210 |
| Beds: | 2 |
| Baths: | 1 |
| Year Built: | 1974 |
| Property Taxes: | $3,890 |
| Days On Market: | 49 |
| Lot Size: | 0,00 |
Description
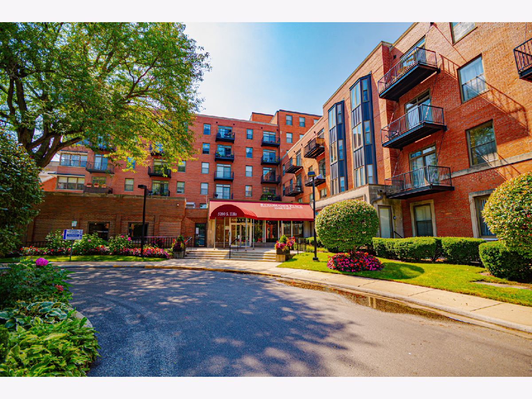
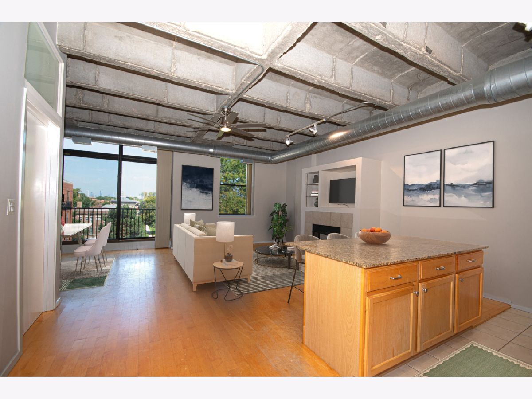
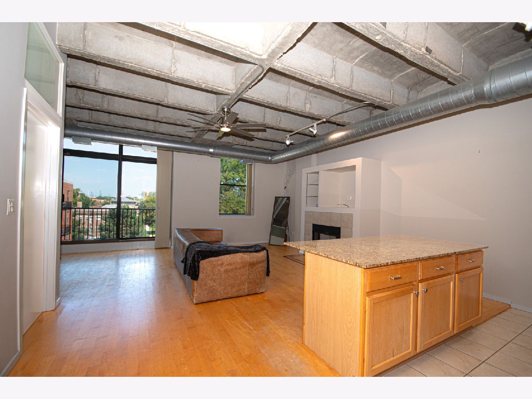
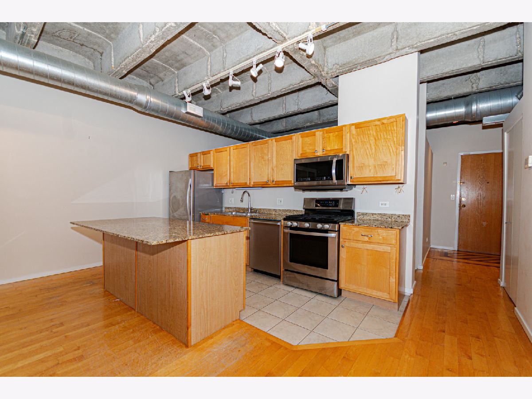
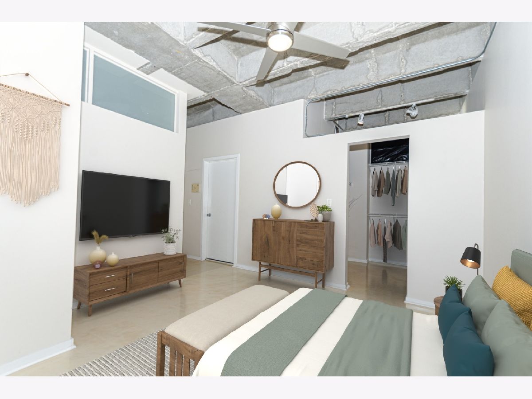
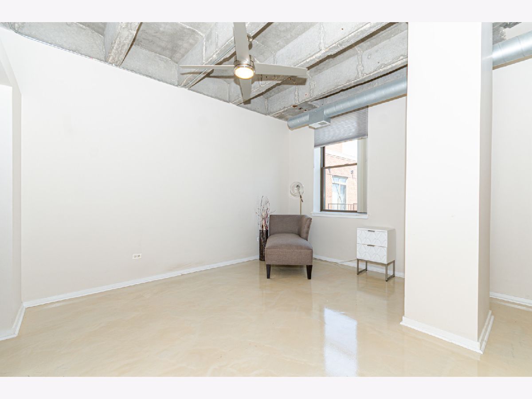
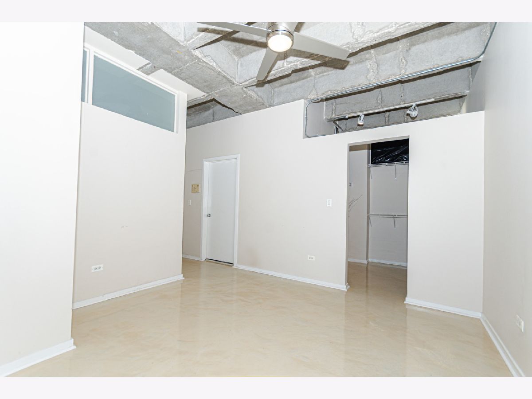
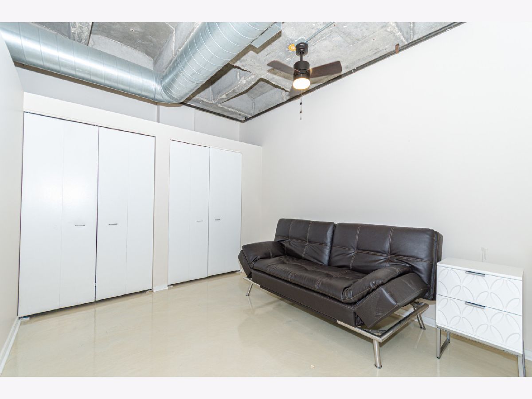
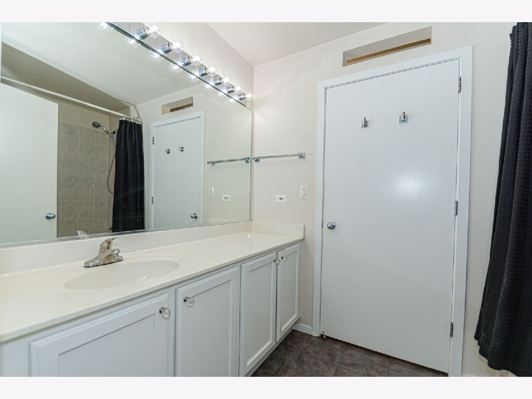
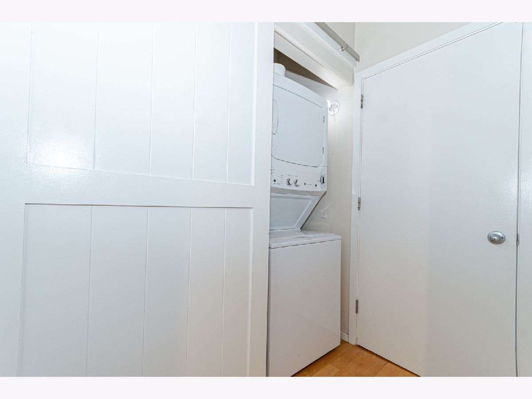
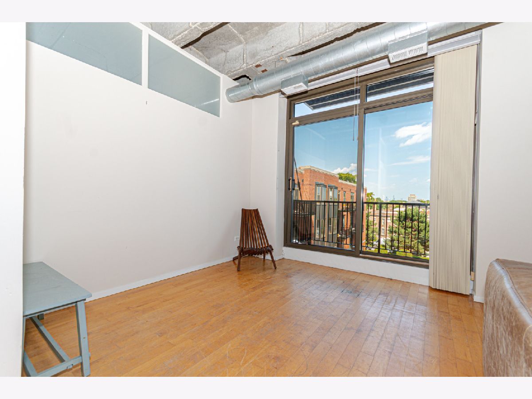
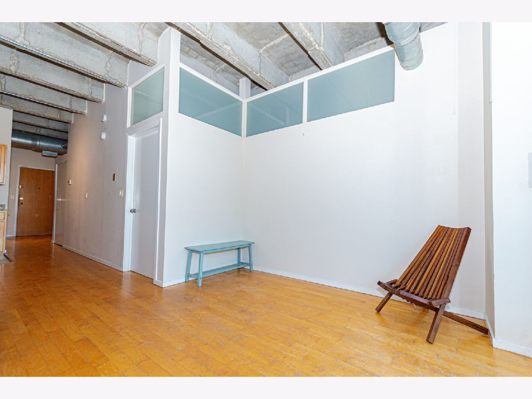
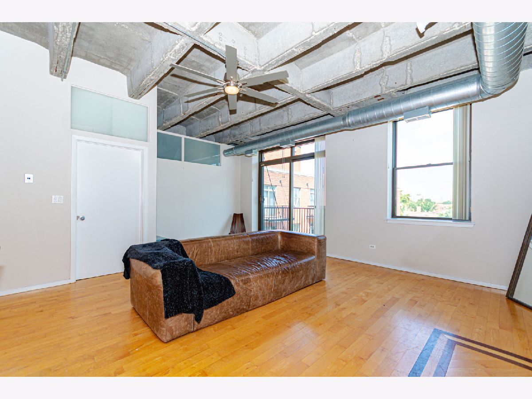
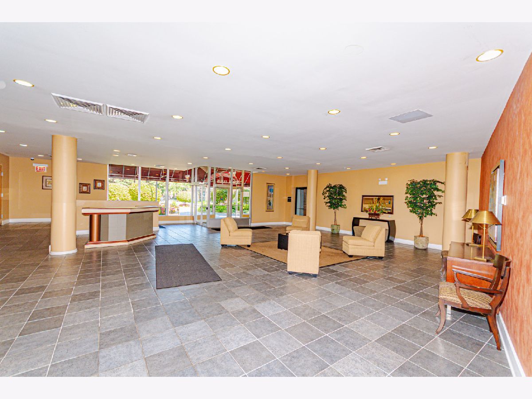
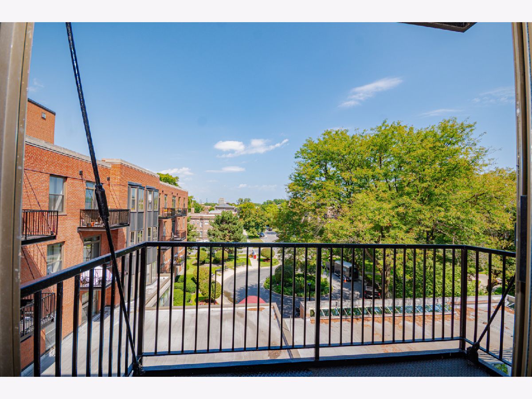
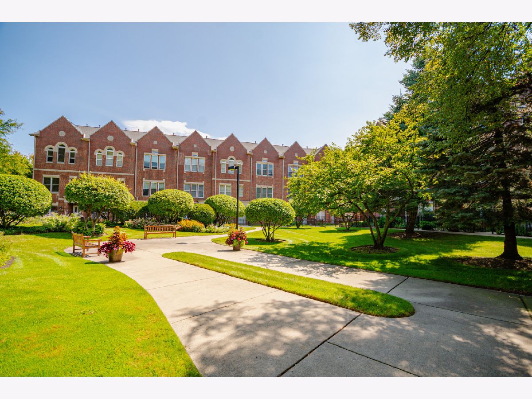
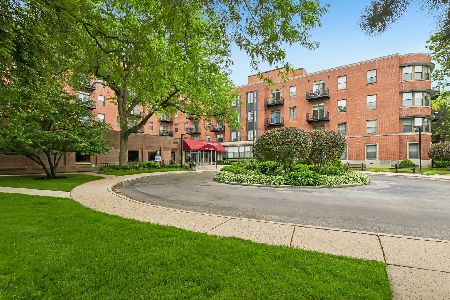
Sun-Filled 4th Floor Loft in Hyde Park's Premier Renaissance Place! Welcome home to Unit 402 at 5200 S Ellis Ave, a beautifully appointed 2-bedroom residence combining soaring architectural volume, exceptional natural light, and modern convenience in the heart of historic Hyde Park. Positioned on a high floor, this soft-loft 2 bedroom/1 bathroom home features high ceilings throughout and an expansive open floor plan anchored by large windows that fill the space with light while framing views of the lush front courtyard and a slight city skyline vista. Unwind in the living room by the cozy fireplace, or adjust the custom blackout window blinds for effortless privacy and light control. The kitchen is thoughtfully equipped with built-in cabinet organizers to optimize storage. The primary suite features a spacious walk-in closet, complemented by plenty of additional closet and storage space throughout the home. Enjoy the everyday comfort and convenience of a full-size, in-unit washer and dryer. Situated in a full-amenity, elevator building offering workout facilities, bike storage, a serene landscaped courtyard, package receiving, and professional management. Unbeatable Hyde Park location-just steps to the University of Chicago campus, UChicago Medicine, Whole Foods, Trader Joe's, Target, local dining, CTA, and Metra. Move-in ready urban living at its finest! Sold AS, IS.
Property Specifics
| Condos/Townhomes | |
| 6 | |
| — | |
| 1974 | |
| None | |
| Brick | |
| Asphalt | |
| — | |
| No | |
| — |
| Cook | |
| — | |
| 922 / Monthly | |
| Water, Parking, Insurance, TV/Cable, Exercise Facilities, Exterior Maintenance, Lawn Care, Scavenger, Snow Removal | |
| Lake Michigan | |
| Public Sewer | |
| Central Air | |
| Electric | |
| 12746180 | |
| 20113080621050 |
Property History
| DATE: | EVENT: | PRICE: | SOURCE: |
|---|---|---|---|
| 15 Jun, 2007 | Sold | $205,000 | MRED MLS |
| 11 May, 2007 | Under contract | $210,000 | MRED MLS |
| — | Last price change | $214,000 | MRED MLS |
| 13 Feb, 2007 | Listed for sale | $214,000 | MRED MLS |
| 5 Jan, 2017 | Listed for sale | $0 | MRED MLS |
| 12 Mar, 2019 | Sold | $175,000 | MRED MLS |
| 24 Jan, 2019 | Under contract | $179,900 | MRED MLS |
| 28 Sep, 2018 | Listed for sale | $179,900 | MRED MLS |
| 7 Sep, 2021 | Sold | $189,000 | MRED MLS |
| 6 Aug, 2021 | Under contract | $189,000 | MRED MLS |
| 3 Aug, 2021 | Listed for sale | $189,000 | MRED MLS |
| — | Last price change | $237,500 | MRED MLS |
| 18 Sep, 2026 | Listed for sale | $237,500 | MRED MLS |
Some photos of this home have been virtually staged.
Room Specifics
Total Bedrooms: 2
Bedrooms Above Ground: 2
Bedrooms Below Ground: 0
Dimensions: 14X12
Floor Type: —
Dimensions: 11X11
Floor Type: —
Full Bathrooms: 1
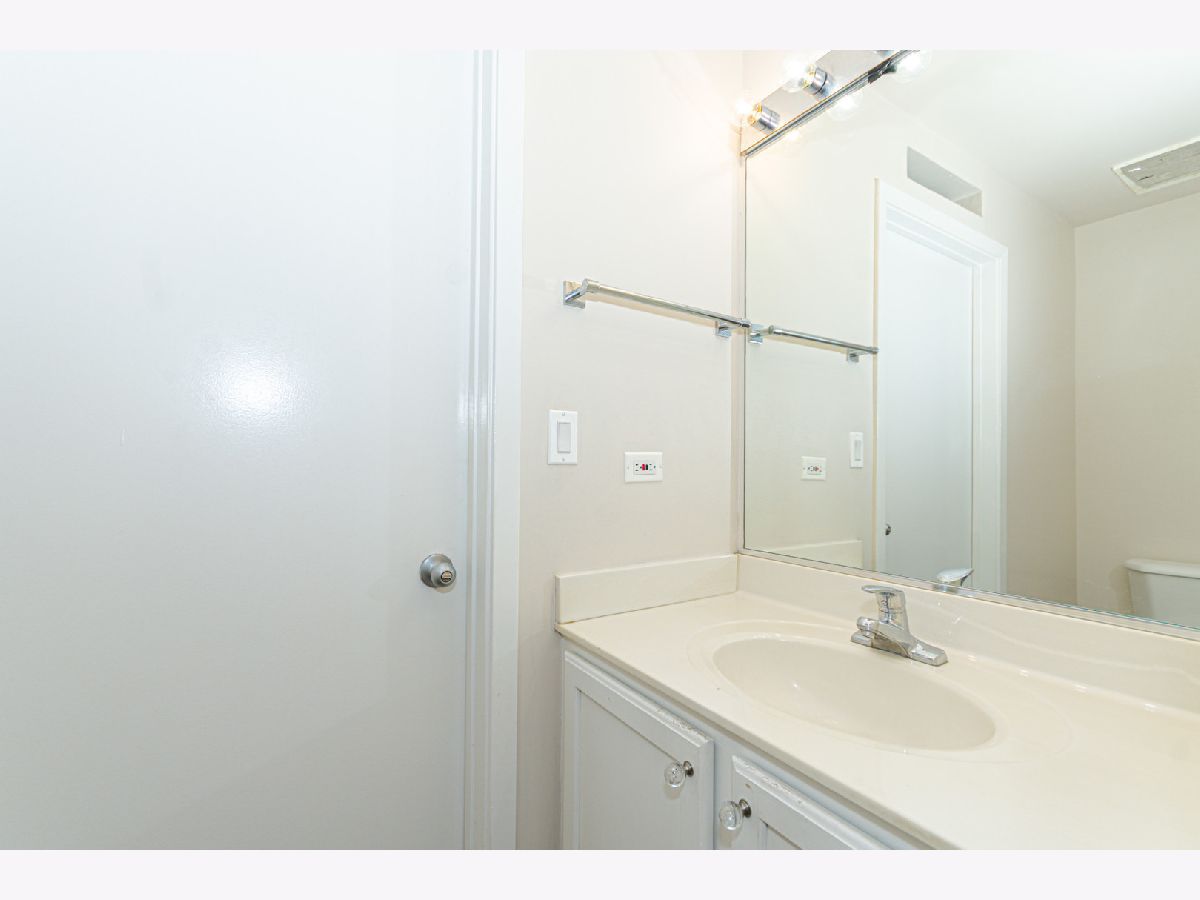
Bathroom Amenities: Whirlpool, Double Sink
Bathroom in Basement: 0
Dimensions: COMBO
Floor Type: —
Dimensions: 17X8
Floor Type: Stone
Features: Island
Dimensions: 21X16
Floor Type: Hardwood
Rooms: Foyer, Walk In Closet
Name: Foyer
Dimensions: 7X5
Floor Type: Hardwood
Name: Walk In Closet
Dimensions: 7X7
Floor Type: Hardwood
Other Specifics
| 1 | |
| Concrete Perimeter | |
| Concrete, Garage Door Opener, Garage Owned, Detached, Garage | |
| Washer Hookup, In Unit | |
| Hardwood, Wood | |
| — | |
| Balcony | |
| — | |
| COMMON | |
| — | |
| Full | |
| Storage, Walk-In Closet(s), Open Floorplan, Dining Combo, Granite Counters | |
| Range, Microwave, Dishwasher, Refrigerator, Washer, Dryer, Disposal, Stainless Steel Appliance(s) | |
| Not in DB | |
| — | |
| Bike Room/Bike Trails, Elevator in Residence, Exercise Room, Storage, Health Club, On Site Manager/Engineer, Party Room, Elevator(s), Intercom | |
| Gas Starter |
Tax History
| Year | Property Taxes |
|---|---|
| 2007 | $2,960 |
| 2019 | $1,940 |
| 2021 | $2,300 |
| — | $3,890 |
Contact Agent
Nearby Similar Homes
Nearby Sold Comparables

Contact Agent
Listing Provided By
Jameson Sotheby's Intl Realty
