

5218 Berkeley Avenue, Hyde Park, Chicago, Illinois 60615


$489,000
|
For Sale
|
|
| Status: | New |
| Sqft: | 1,700 |
| Cost/Sqft: | $288 |
| Beds: | 3 |
| Baths: | 3 |
| Year Built: | 2000 |
| Property Taxes: | $8,124 |
| Days On Market: | 2 |
| Lot Size: | 0,00 |
Description
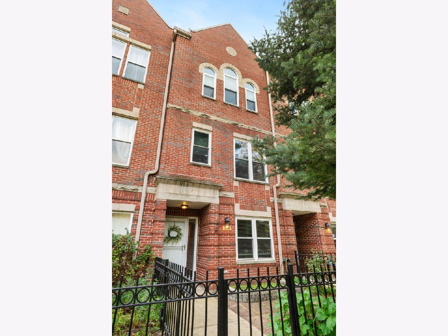
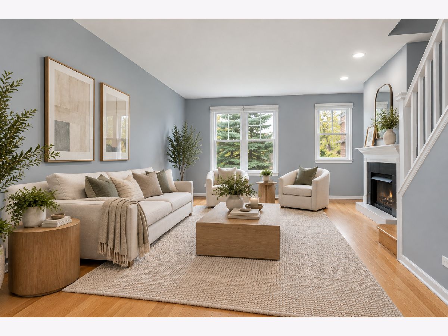
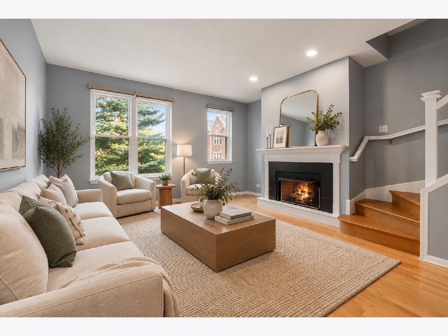
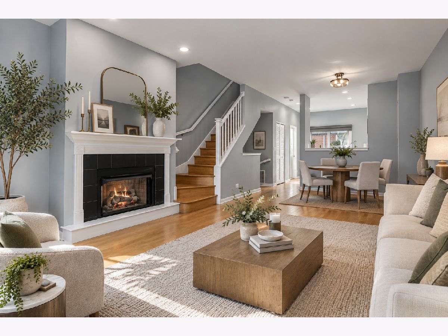
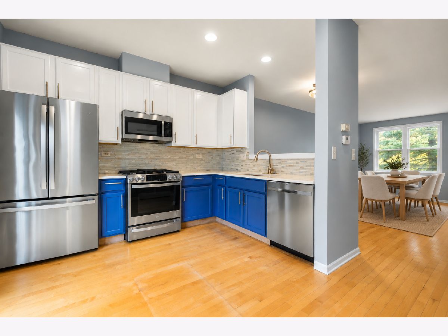
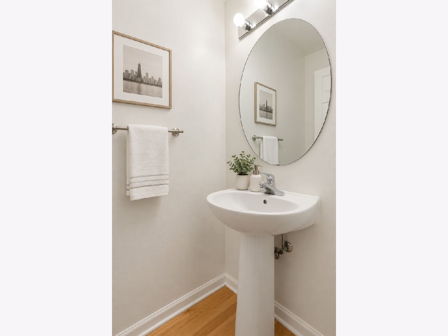
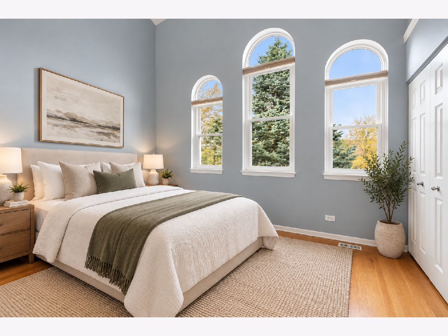
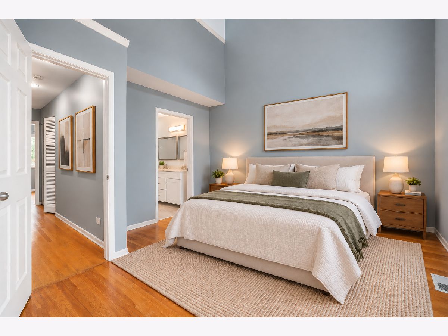
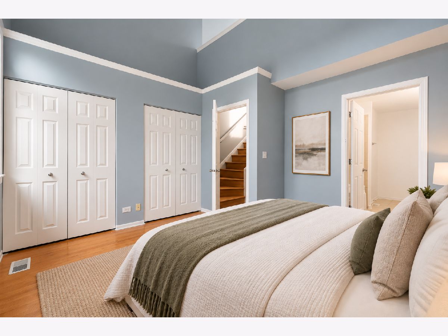
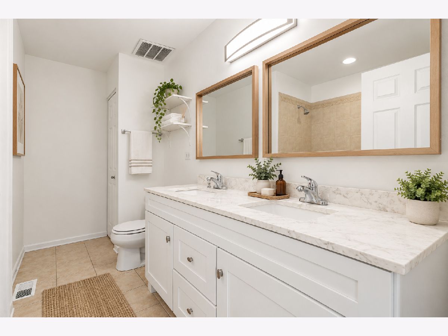
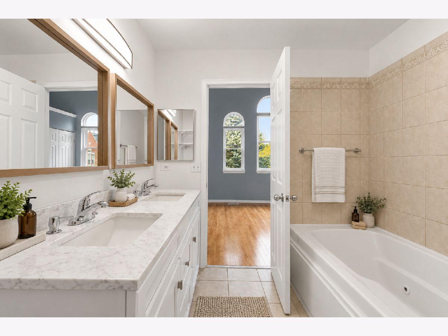
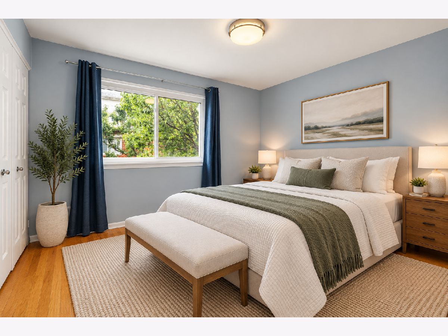
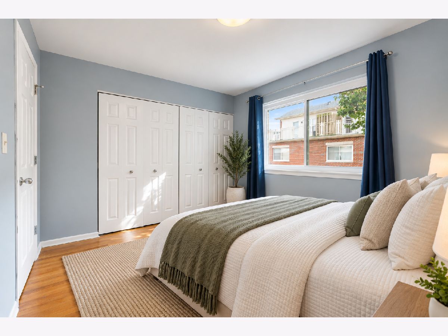
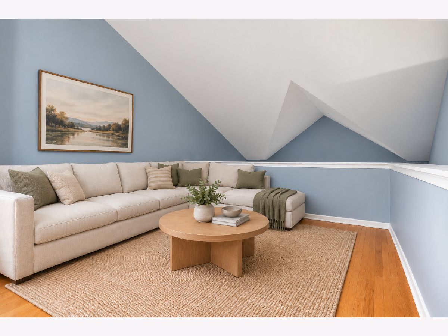
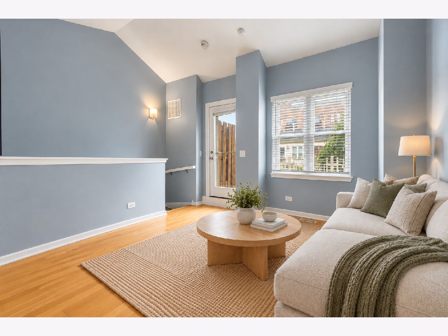
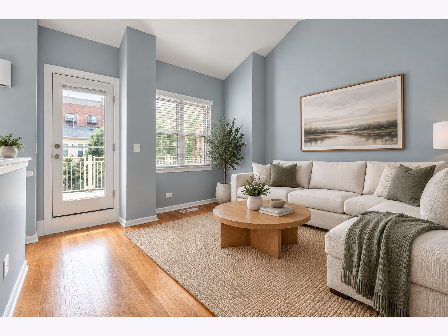
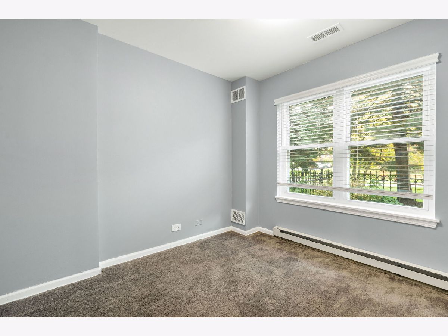
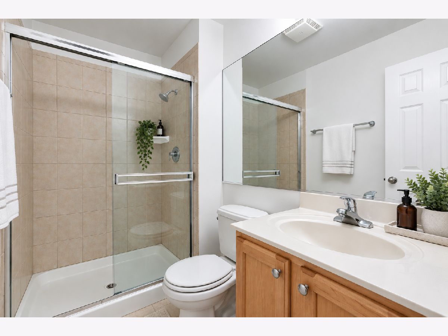
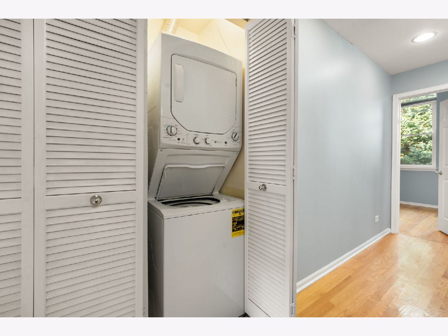
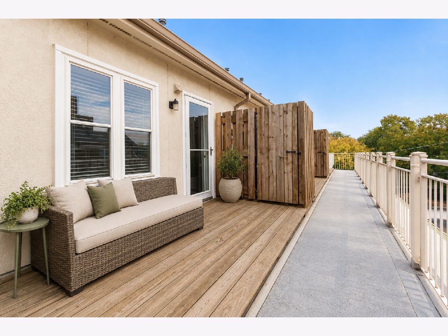
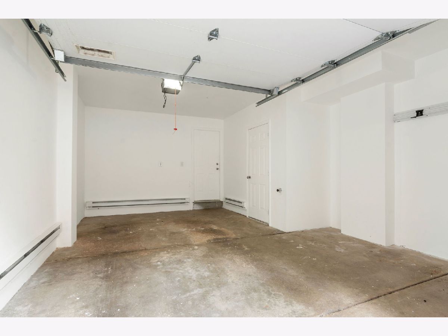
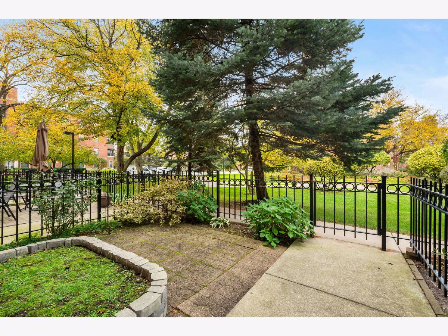
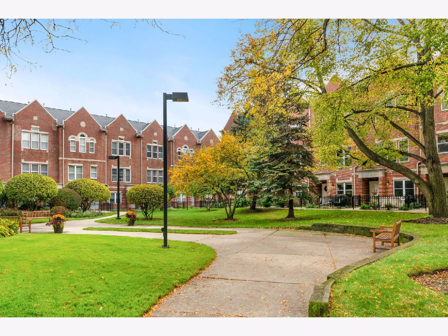
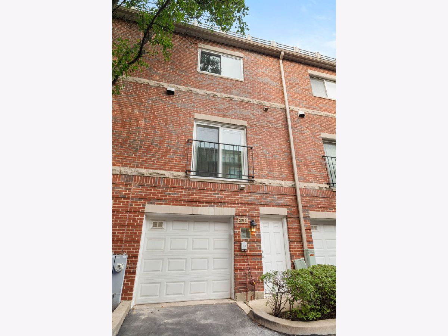
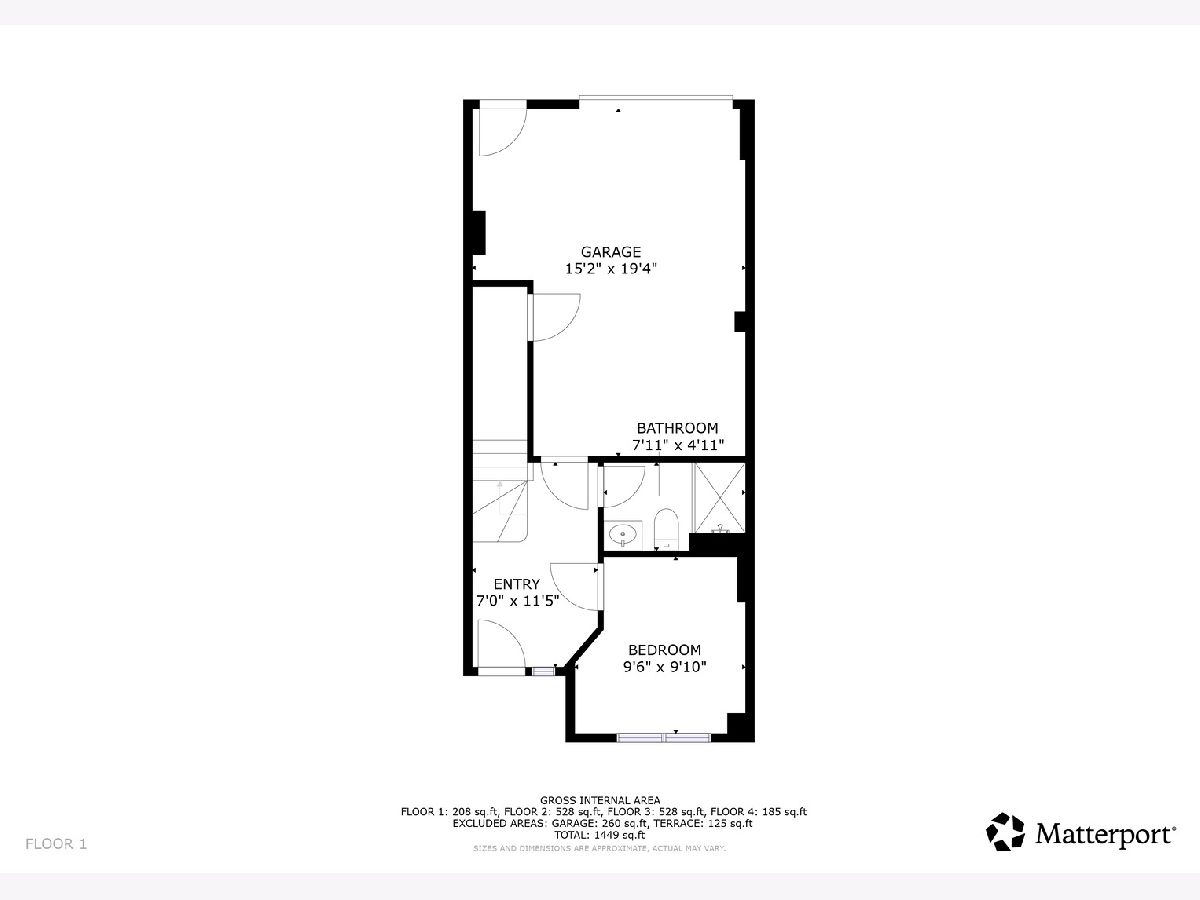
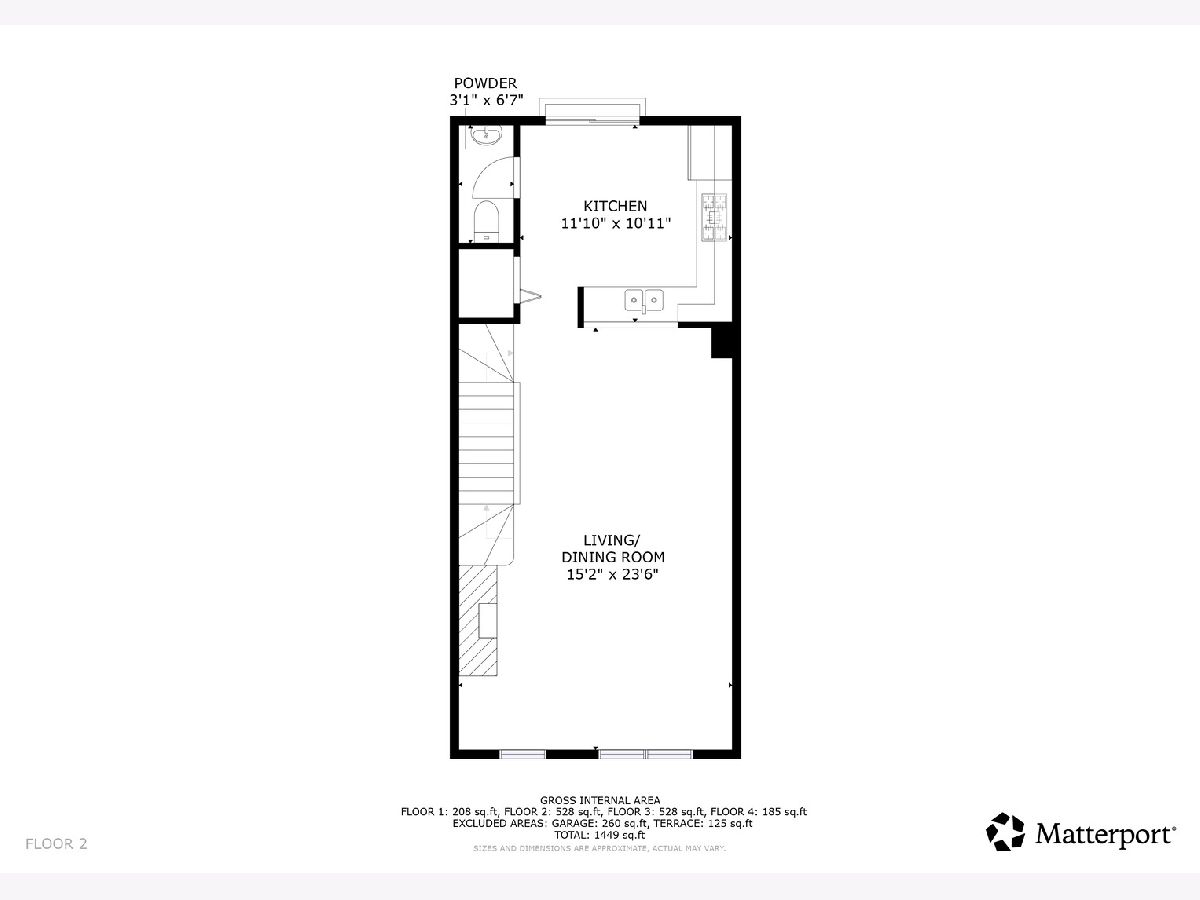
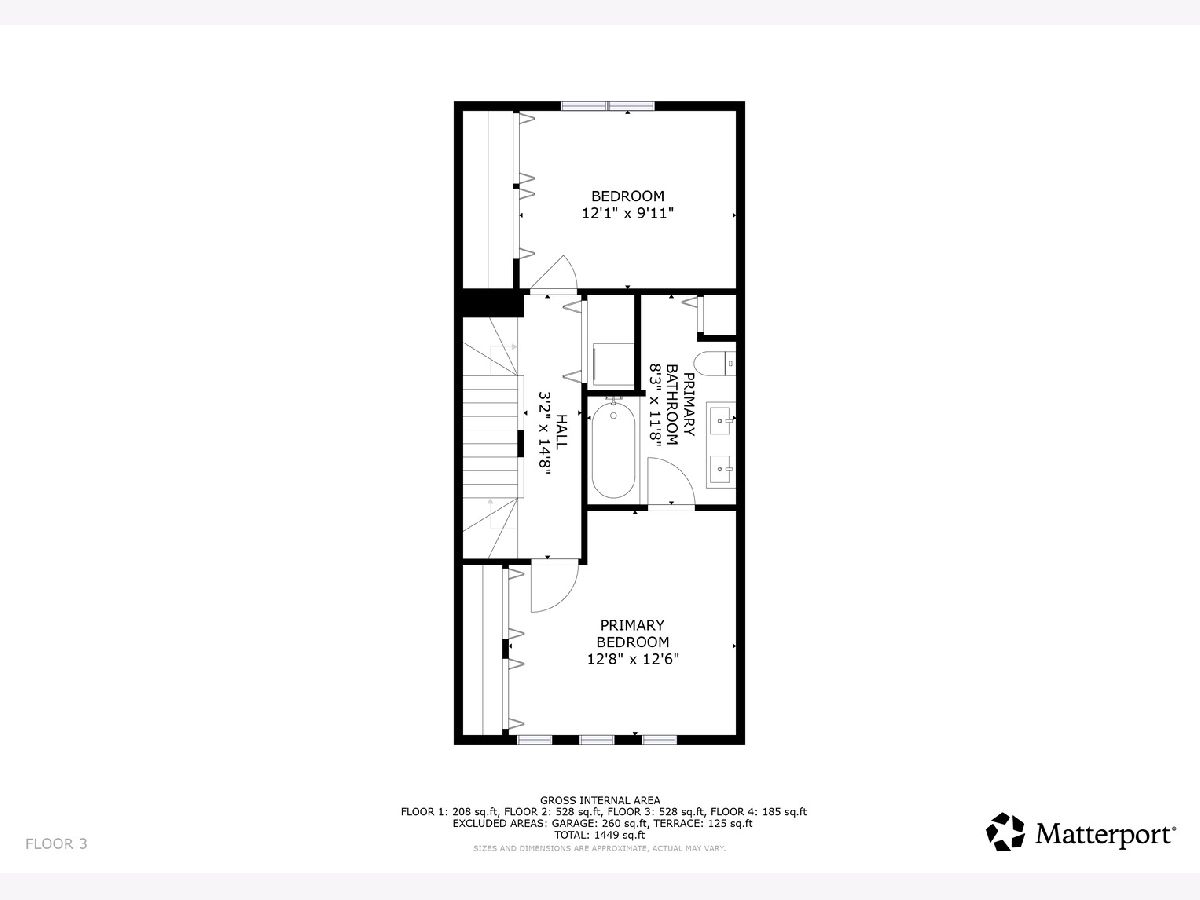
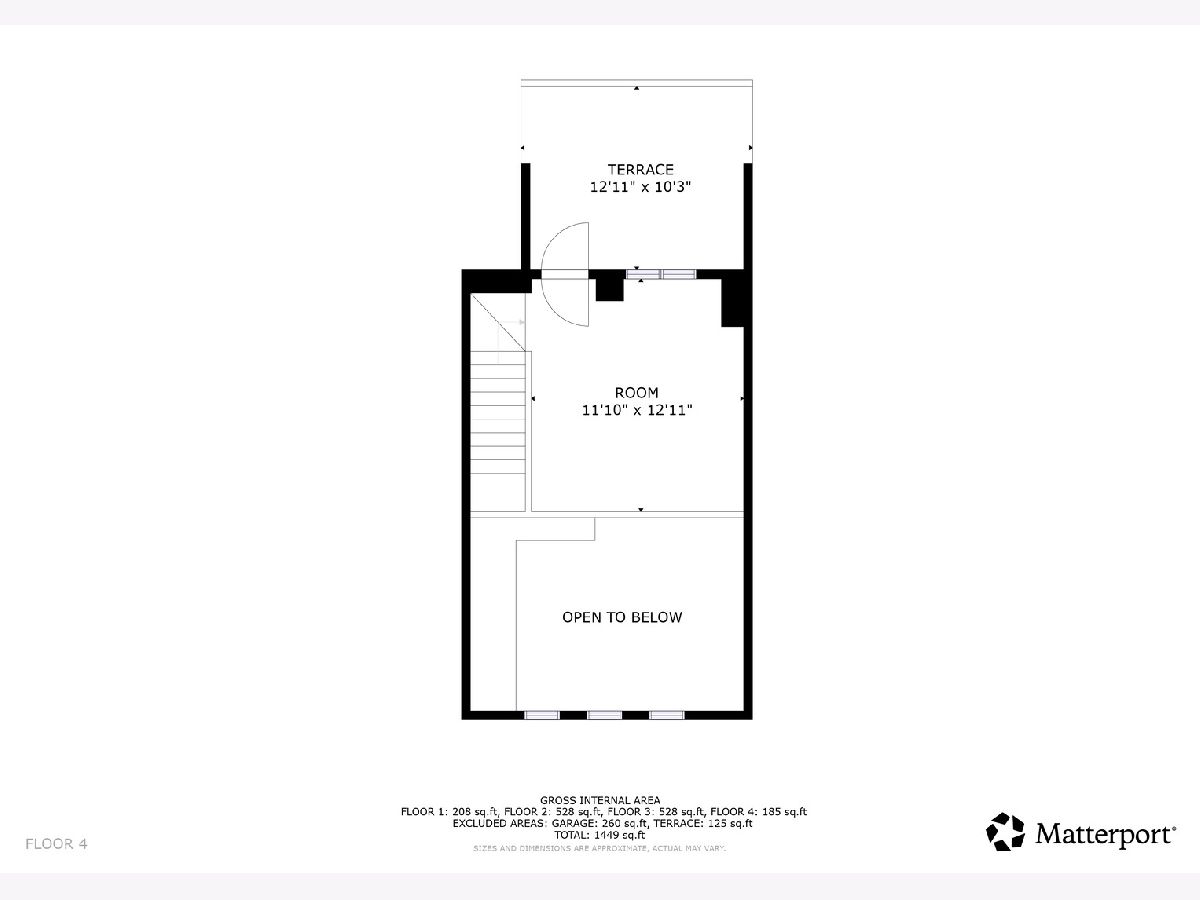
Enjoy exceptional space, modern updates, and an unbeatable Hyde Park location in this beautifully maintained four-level townhome. Tucked within a quiet, landscaped community, this sun-filled home offers four bedrooms, generous living spaces, and multiple outdoor areas, all just moments from the University of Chicago, shopping, dining, and public transportation. Hardwood floors flow throughout the home, including all staircases, creating a warm and cohesive feel. The entry level welcomes you with a spacious foyer, bedroom, and full bathroom, offering flexibility for guests or a home office. Upstairs, impressive 10-foot ceilings highlight the open-concept living and dining areas, which connect seamlessly to the updated kitchen featuring 42-inch maple cabinetry, granite countertops, a large center island, and breakfast bar. A convenient powder room completes this level. The third floor features a spacious primary bedroom with soaring cathedral ceilings, abundant natural light, and an updated walk-in closet. A generously sized bathroom with dual vanities and a soaking tub serves this level, along with an additional bedroom that now offers enhanced privacy with a newly enclosed wall separating it from the bathroom. The fourth floor provides even more versatile living space with a bright fourth bedroom or office and direct access to a rooftop deck, perfect for relaxing or entertaining. Additional outdoor space includes a private fenced brick-paver patio overlooking the beautifully maintained grounds. Recent improvements include new windows throughout, a new kitchen sliding door, an updated primary closet, and a newer furnace. Additional highlights include recessed lighting, a washer and dryer, and a HEATED 1.5-car garage with storage, plus two additional exterior parking spaces. With an abundance of living space, thoughtful updates, multiple outdoor retreats, and an outstanding location near everything Hyde Park has to offer, this move-in-ready townhome truly has it all! Please be sure to check out virtual/360 tour to get a full appreciation of this wonderful space. Homeowner exemption has been applied for.
Property Specifics
| Condos/Townhomes | |
| 4 | |
| — | |
| 2000 | |
| 2021 | |
| None | |
| Brick | |
| — | |
| — | |
| No | |
| — |
| Cook | |
| — | |
| 400 / Monthly | |
| Exterior Maintenance, Lawn Care, Scavenger, Snow Removal | |
| Lake Michigan, Public | |
| Public Sewer | |
| Central Air | |
| Gas | |
| 12789330 | |
| 20113080500000 |
Some photos of this home have been virtually staged.
Room Specifics
Total Bedrooms: 3
Bedrooms Above Ground: 3
Bedrooms Below Ground: 0
Dimensions: 13X13
Floor Type: Hardwood
Dimensions: 13X10
Floor Type: Hardwood
Dimensions: 15X9
Floor Type: Hardwood
Full Bathrooms: 3
Bathroom Amenities: Double Sink
Bathroom in Basement: 0
Dimensions: 15X12
Floor Type: Hardwood
Dimensions: 13X11
Floor Type: Hardwood
Features: Island, Pantry-Closet
Dimensions: 6X6
Floor Type: Ceramic Tile
Dimensions: 15X23
Floor Type: Hardwood
Dimensions: 12X11
Floor Type: Hardwood
Rooms: Foyer, Office
Name: Foyer
Dimensions: 10X10
Floor Type: Ceramic Tile
Name: Office
Dimensions: 16X16
Floor Type: Hardwood
Other Specifics
| 1.5 | |
| — | |
| Asphalt, Heated Garage, Garage Owned, Attached, Garage | |
| Upper Level, In Unit | |
| Hardwood | |
| Patio, Deck | |
| Fenced | |
| Roof Deck | |
| Common Grounds, Cul-De-Sac | |
| 50X18 | |
| — | |
| Full | |
| Vaulted Ceiling(s), 1st Floor Bedroom, 1st Floor Full Bath, Granite Counters | |
| Range, Microwave, Dishwasher, Refrigerator, Washer, Dryer, Disposal | |
| Not in DB | |
| — | |
| Patio | |
| — |
Contact Agent
Nearby Similar Homes
Nearby Sold Comparables


Contact Agent
Listing Provided By
Compass
