

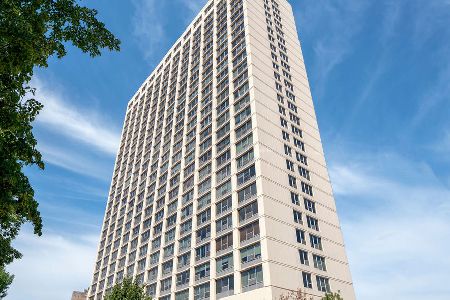
5201 Cornell Avenue, Hyde Park, Chicago, Illinois 60615


$249,900
|
For Sale
|
|
| Status: | Contingent |
| Sqft: | 1,535 |
| Cost/Sqft: | $163 |
| Beds: | 3 |
| Baths: | 2 |
| Year Built: | 1969 |
| Property Taxes: | $3,070 |
| Days On Market: | 52 |
| Lot Size: | 0,00 |
Description
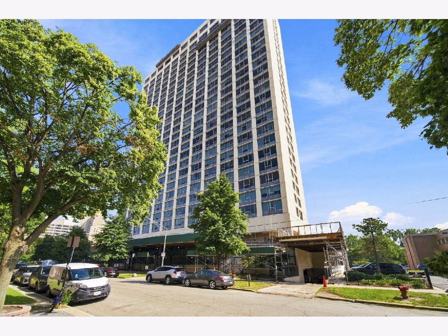
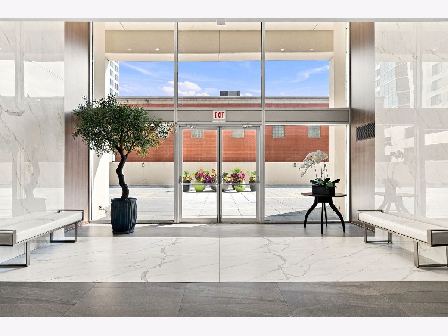
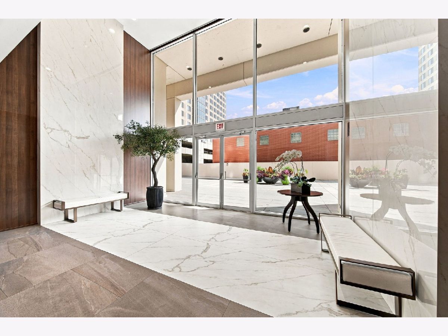
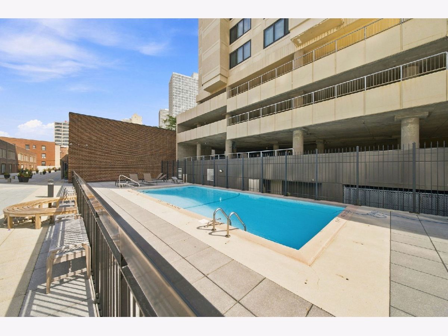
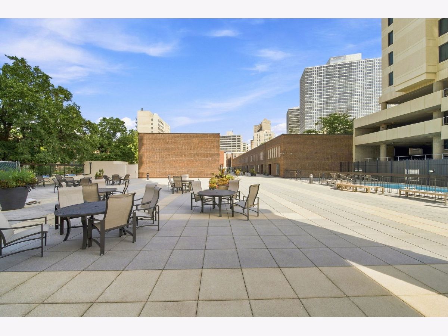
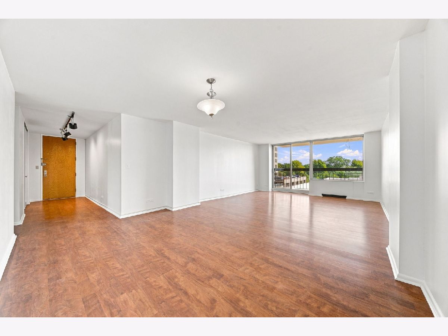
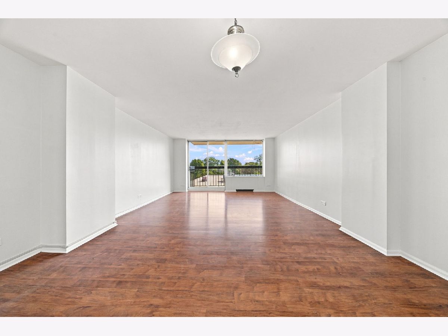
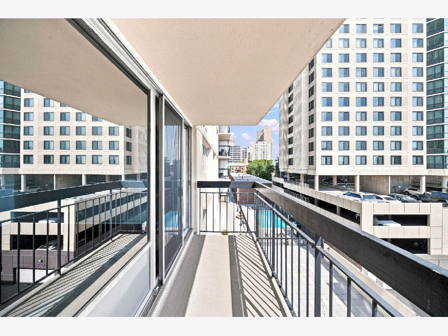
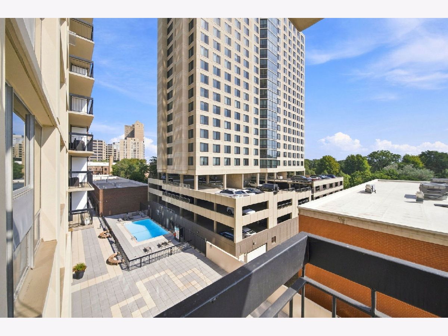
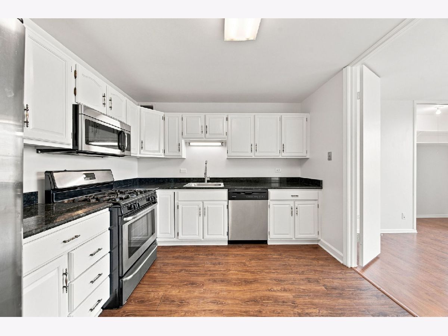
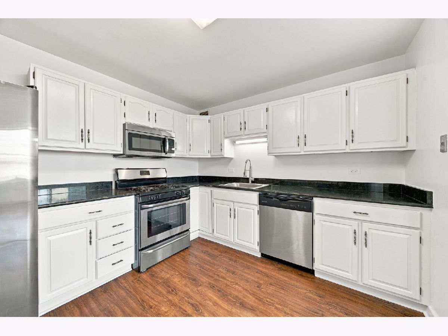
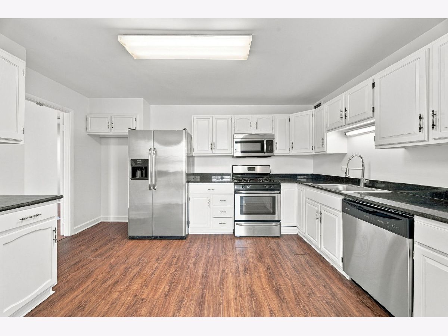
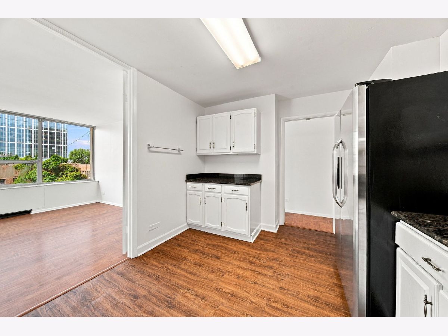
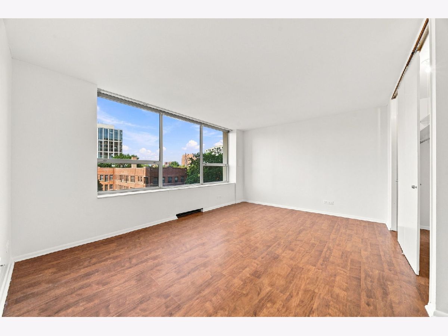
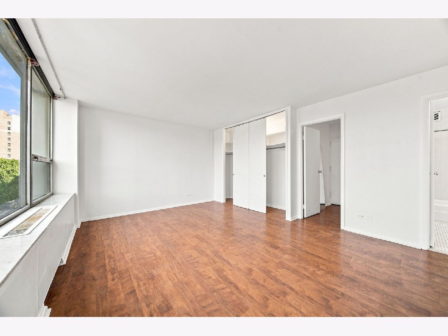
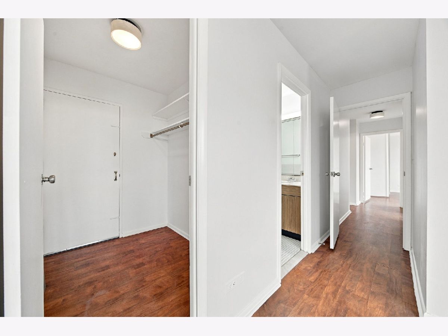
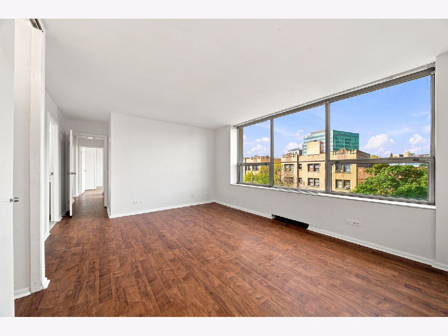
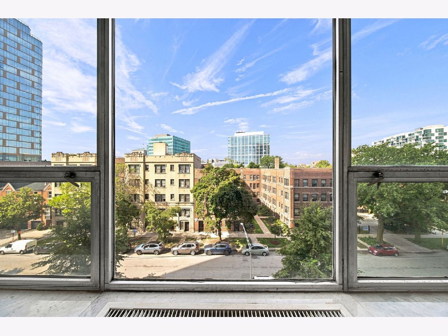
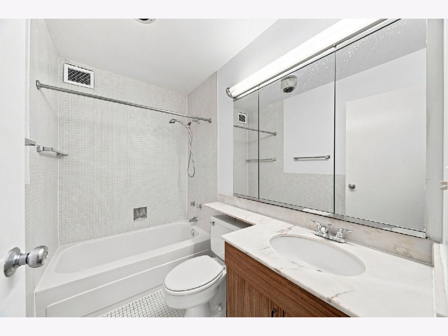
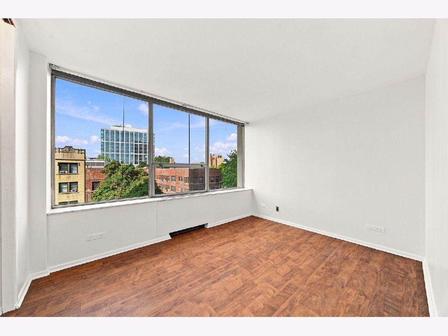
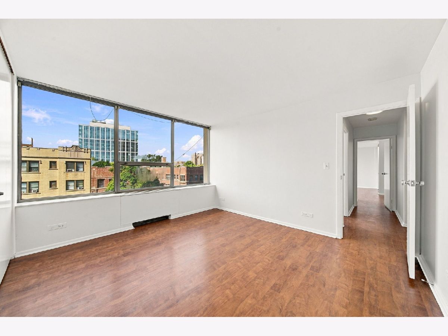
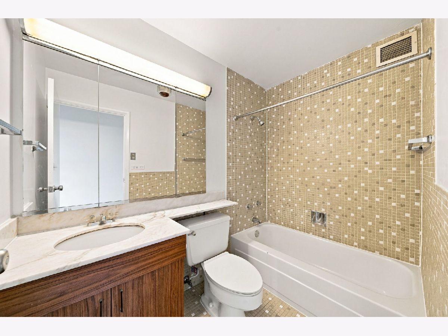
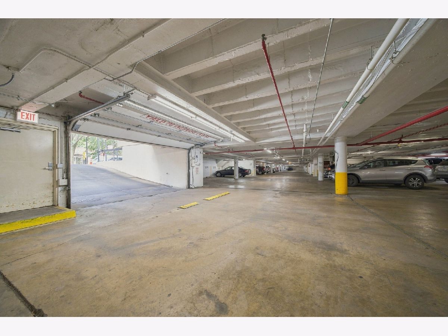
Experience spacious city living with breathtaking lake views from your private balcony in this beautifully maintained 1,600 -square-foot condominium. Offering three generously sized bedrooms and two full bathrooms, one bathroom is in need of repairs, this residence combines comfort, convenience, and an unbeatable Hyde Park location. Natural light fills the expansive living and dining areas, where large windows showcase stunning views of Lake Michigan. The well-designed floor plan provides ample space for both everyday living and entertaining, while central air conditioning ensures year-round comfort. Residents enjoy an exceptional array of amenities, including 24-hour door staff, a fully equipped fitness center, an outdoor swimming pool, a business center, and secure indoor parking. Perfectly situated in one of Chicago's most vibrant and walkable neighborhoods, you'll be just moments from the University of Chicago, the Museum of Science and Industry, the future Obama Presidential Center, lakefront parks and trails, restaurants, shopping, and public transportation. Whether you're looking for a spacious primary residence or a home in the heart of one of Chicago's most desirable communities, this condominium offers the ideal blend of location, lifestyle, and convenience. Seller is selling AS IS
Property Specifics
| Condos/Townhomes | |
| 28 | |
| — | |
| 1969 | |
| None | |
| Brick, Concrete | |
| — | |
| — | |
| No | |
| — |
| Cook | |
| — | |
| 1106 / Monthly | |
| Heat, Water, Insurance, Security, Doorman, TV/Cable, Pool, Exterior Maintenance, Lawn Care, Scavenger, Snow Removal | |
| Lake Michigan, Public | |
| Public Sewer | |
| Central Air | |
| Natural Gas, Radiator(s) | |
| 12724134 | |
| 20121080391052 |
Property History
| DATE: | EVENT: | PRICE: | SOURCE: |
|---|---|---|---|
| 18 Dec, 2018 | Sold | $147,000 | MRED MLS |
| 29 Oct, 2018 | Under contract | $149,000 | MRED MLS |
| 16 Oct, 2018 | Listed for sale | $149,000 | MRED MLS |
| 19 Sep, 2026 | Under contract | $249,900 | MRED MLS |
| 8 Sep, 2026 | Listed for sale | $249,900 | MRED MLS |
Room Specifics
Total Bedrooms: 3
Bedrooms Above Ground: 3
Bedrooms Below Ground: 0
Dimensions: 16X10
Floor Type: Wood Laminate
Dimensions: 12X10
Floor Type: Wood Laminate
Dimensions: 14X13
Floor Type: Wood Laminate
Full Bathrooms: 2
Bathroom Amenities: —
Bathroom in Basement: 0
Dimensions: COMBO
Floor Type: Wood Laminate
Dimensions: 15X10
Floor Type: Wood Laminate
Features: Eating Area-Table Space
Dimensions: 26X15
Floor Type: Wood Laminate
Rooms: Balcony/Porch/Lanai, Foyer, Walk In Closet
Name: Balcony/Porch/Lanai
Dimensions: 13X5
Floor Type: —
Name: Foyer
Dimensions: 15X5
Floor Type: —
Name: Walk In Closet
Dimensions: 7X5
Floor Type: —
Other Specifics
| 1 | |
| — | |
| Concrete, Circular Driveway, Garage Door Opener, Leased, Attached, Garage | |
| — | |
| — | |
| — | |
| — | |
| Landscaped | |
| COMMON | |
| — | |
| Full | |
| — | |
| Range, Microwave, Dishwasher, Refrigerator | |
| Not in DB | |
| — | |
| Door Person, Coin Laundry, Elevator in Residence, Exercise Room, Storage, On Site Manager/Engineer, Party Room, Sundeck, Pool, Receiving Room | |
| — |
Tax History
| Year | Property Taxes |
|---|---|
| 2018 | $1,195 |
| 2026 | $3,070 |
Contact Agent
Nearby Similar Homes
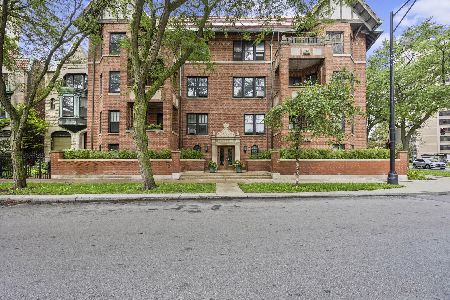
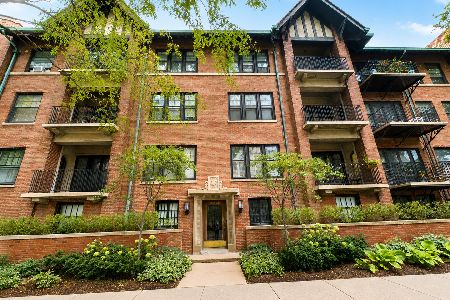
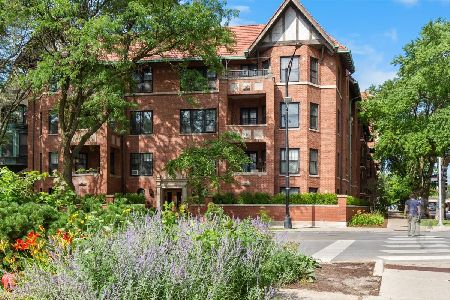
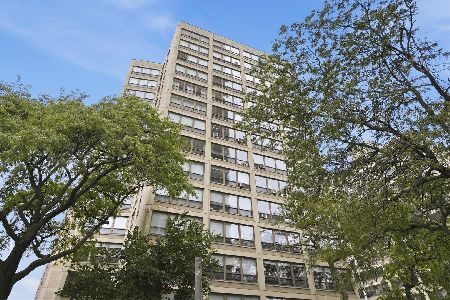
Nearby Sold Comparables

Contact Agent
Listing Provided By
Keller Williams Preferred Realty
