

5201 Cornell Street, Hyde Park, Chicago, Illinois 60615


$374,500
|
Sold
|
|
| Status: | Closed |
| Sqft: | 1,700 |
| Cost/Sqft: | $220 |
| Beds: | 3 |
| Baths: | 2 |
| Year Built: | 1969 |
| Property Taxes: | $3,406 |
| Lot Size: | 0,00 |
Description
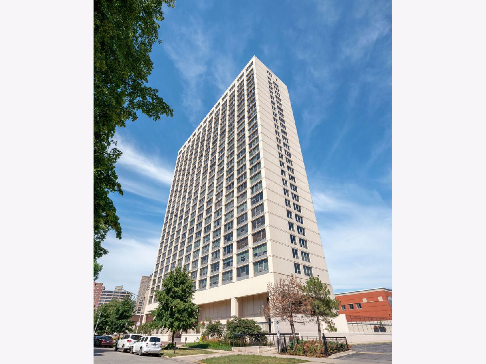
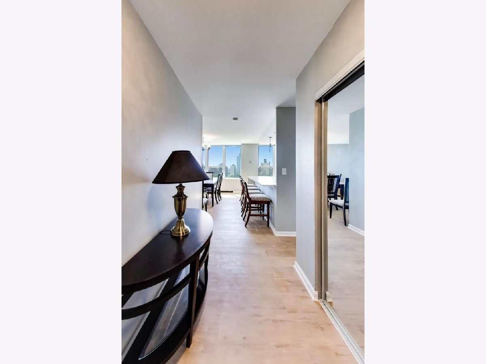
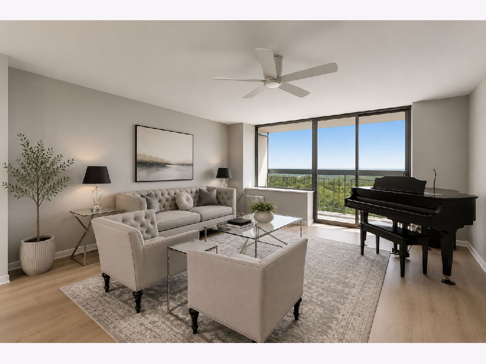
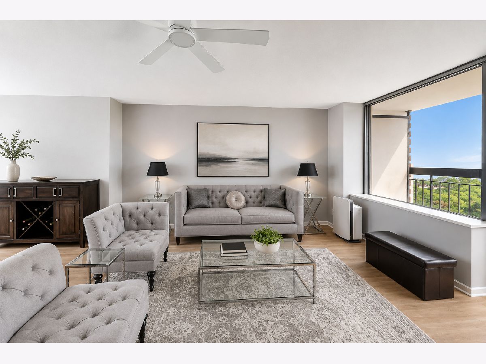
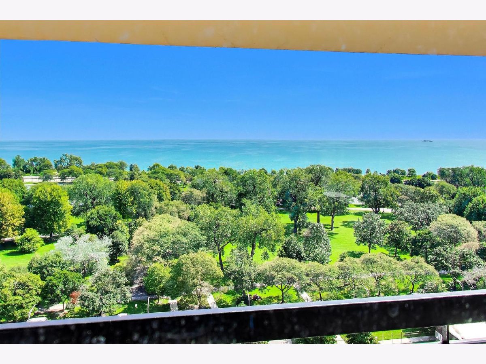
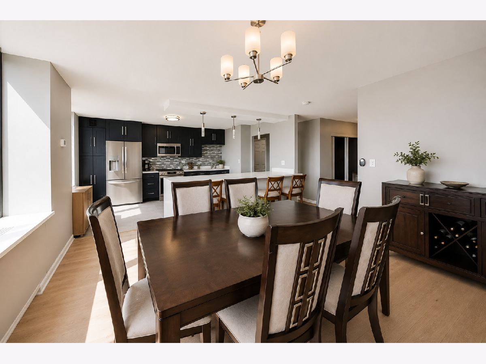
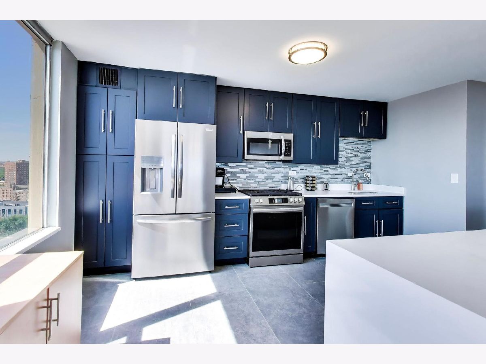
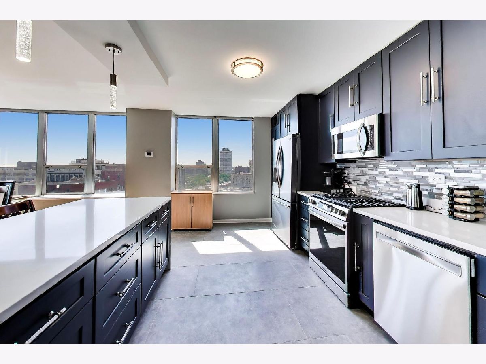
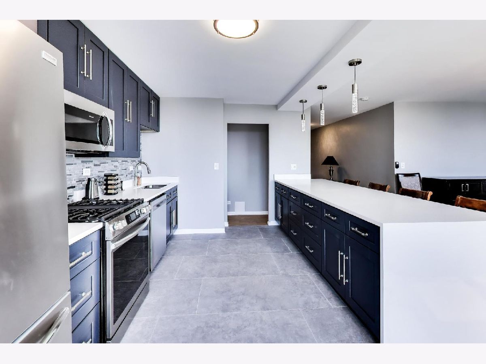
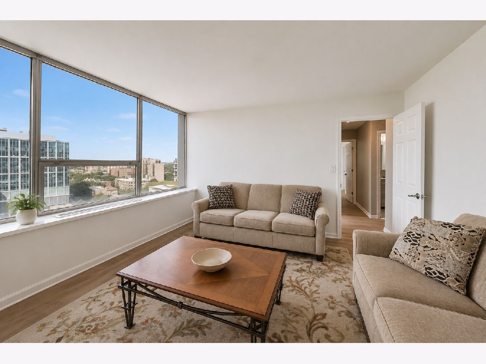
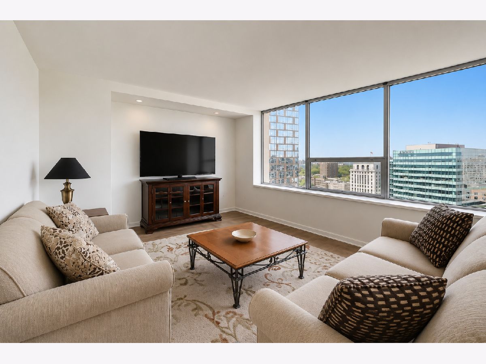
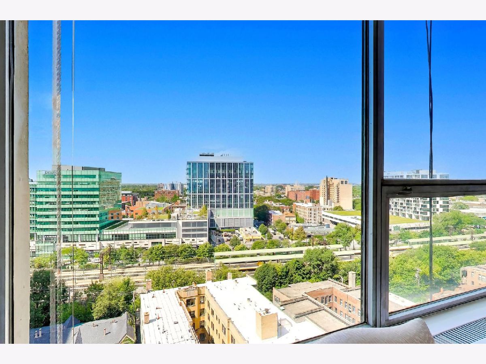
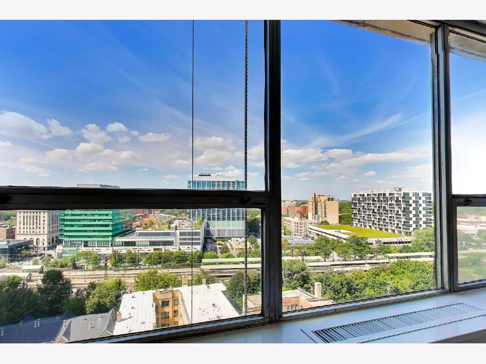
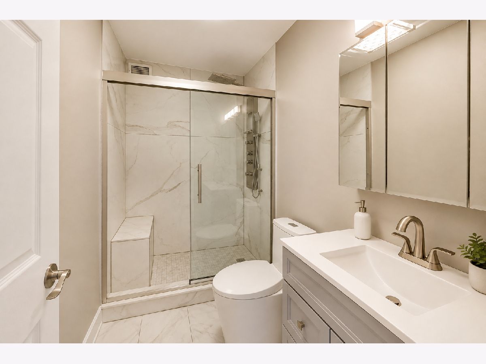
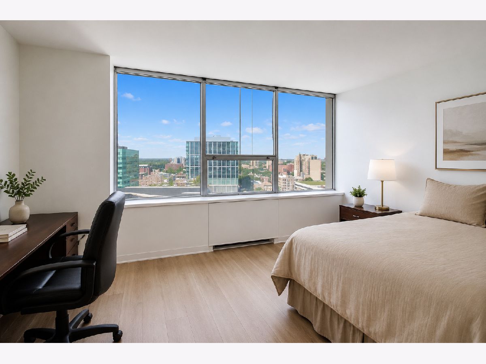
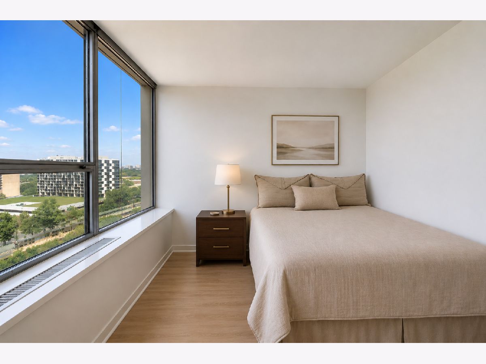
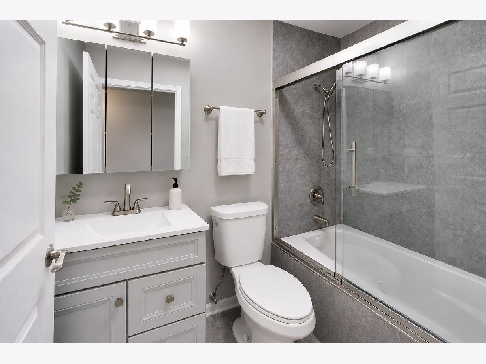
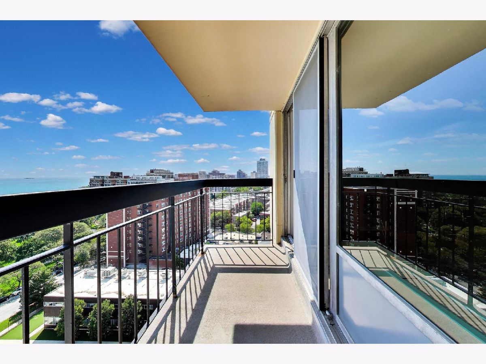
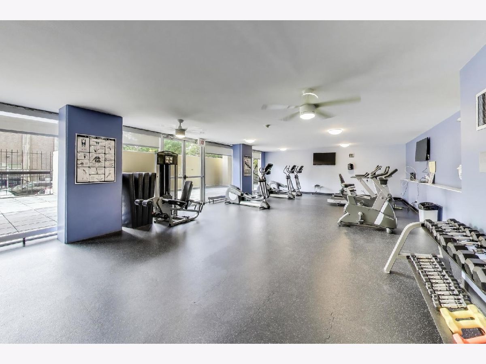
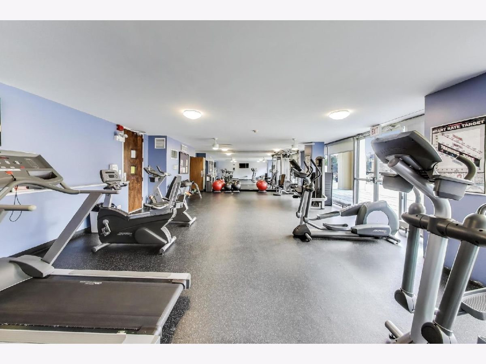
MOVE-IN READY CORNELL VILLAGE CONDO IN THE HEART OF HYDE PARK! THIS SUN-FILLED HOME FEATURES AN OPEN-CONCEPT LIVING/DINING AREA, UPDATED KITCHEN WITH ISLAND, QUARTZ COUNTERTOPS AND STAINLESS-STEEL APPLIANCES, BOTH BATHROOMS HAVE BEEN UPDATED; PLUS BEAUTIFUL PARK AND LAKE VIEWS FROM THE PRIVATE BALCONY. FULL-AMENITY BUILDING OFFERS A POOL, FITNESS CENTER, 24-HOUR DOOR STAFF, LAUNDRY ROOM, ADDITIONAL STORAGE AND ON-SITE MANAGEMENT. CONVENIENTLY LOCATED NEAR SHOPPING, RESTAURANTS, PROMONTORY POINT, THE UNIVERSITY OF CHICAGO AND THE MUSEUM OF SCIENCE AND INDUSTRY.
Property Specifics
| Condos/Townhomes | |
| 16 | |
| — | |
| 1969 | |
| None | |
| Brick | |
| — | |
| — | |
| No | |
| — |
| Cook | |
| — | |
| 1551 / Monthly | |
| Heat, Air Conditioning, Water, Gas, Parking, Insurance, Doorman, TV/Cable, Clubhouse, Exercise Facilities, Pool, Exterior Maintenance, Lawn Care, Scavenger, Snow Removal, Internet | |
| Lake Michigan | |
| Public Sewer | |
| Central Air | |
| Forced Air | |
| 12760555 | |
| 20121080391113 |
Nearby Schools
| NAME: | DISTRICT: | DISTANCE: | |
|---|---|---|---|
|
Grade School
Bret Harte Elementary School |
299 | — | |
|
Middle School
Bret Harte Elementary School |
299 | Not in DB | |
|
High School
Kenwood Academy High School |
299 | Not in DB | |
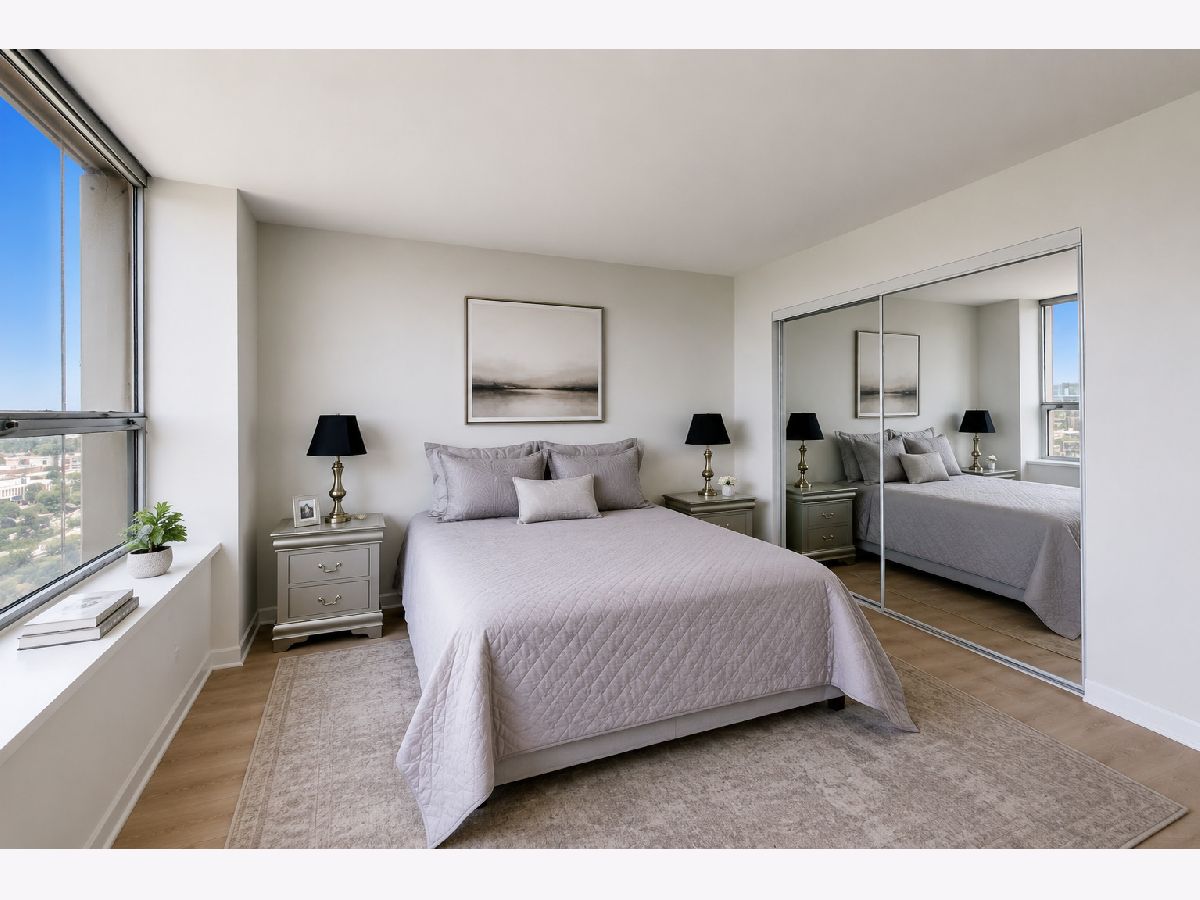
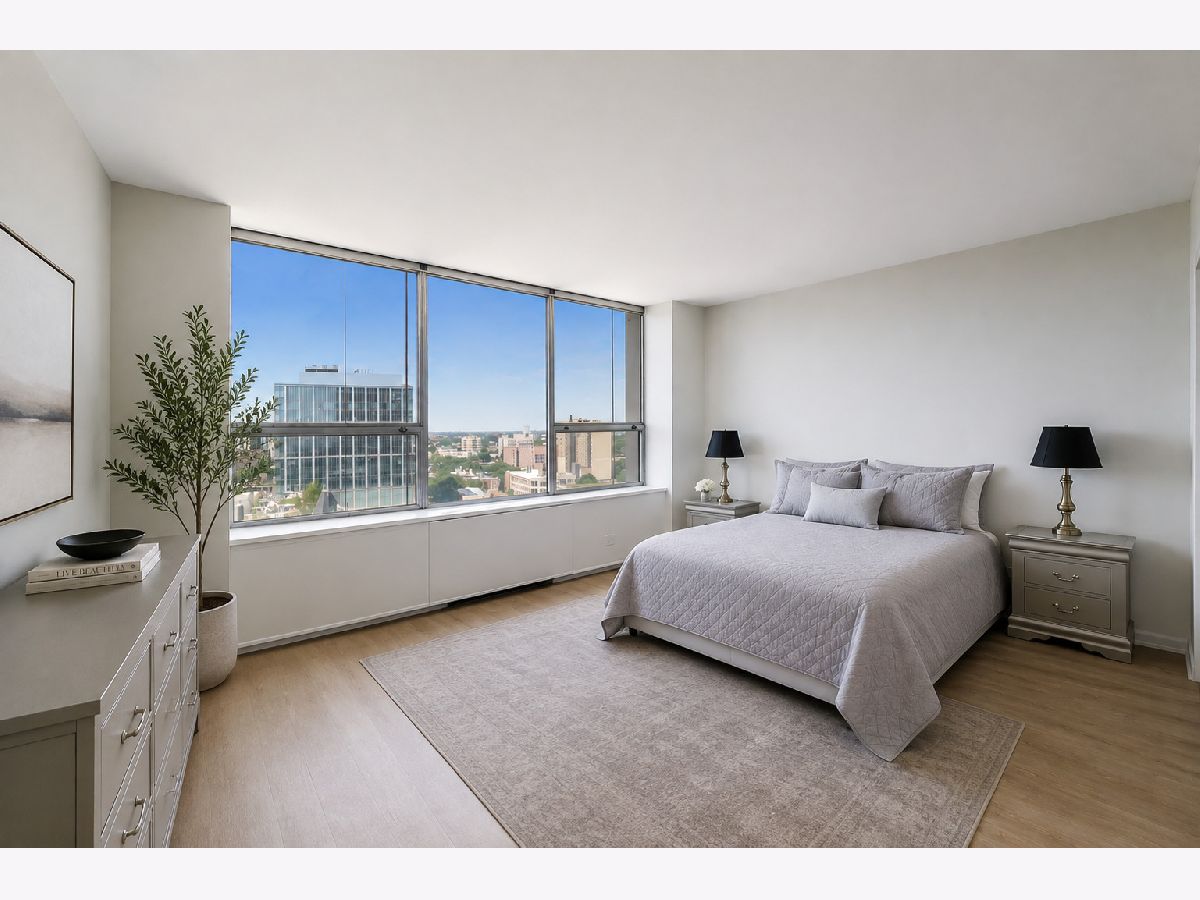
Some photos of this home have been virtually staged.
Room Specifics
All Bedroom Info:
Total Bedrooms: 3
Bedrooms Above Ground: 3
Bedrooms Below Ground: 0
Total Bedrooms: 3
Bedrooms Above Ground: 3
Bedrooms Below Ground: 0
Master Bedroom Info:
Dimensions: 16X14
Location: Main LevelDimensions: 16X14
Floor Type: —
Second Bedroom Info:
Dimensions: 13X10
Location: Main LevelDimensions: 13X10
Floor Type: —
Third Bedroom Info:
Dimensions: 13X10
Location: Main LevelDimensions: 13X10
Floor Type: —
Bathroom Info:
Full Bathrooms: 2
Partial Bathrooms: 0Full Bathrooms: 2
Bathroom Amenities: Soaking Tub
Bathroom in Basement: 0
Dining Room Info:
Dimensions: 15X12
Location: Main LevelDimensions: 15X12
Floor Type: —
Kitchen Info:
Dimensions: 16X12
Location: Main LevelDimensions: 16X12
Floor Type: —
Living Room Info:
Dimensions: 16X15
Location: Main LevelDimensions: 16X15
Floor Type: —
Additional Rooms Info:
Rooms: No additional rooms
Basement: NoneRooms: No additional rooms
Other Specifics
| 1 | |
| — | |
| Garage Owned, Attached, Assigned, Owned, Garage | |
| Common Area | |
| — | |
| — | |
| Balcony | |
| — | |
| COMMON | |
| — | |
| Full | |
| — | |
| Range, Microwave, Dishwasher, Refrigerator | |
| Not in DB | |
| — | |
| Bike Room/Bike Trails, Door Person, Coin Laundry, Elevator in Residence, Storage, Health Club, On Site Manager/Engineer, Park, Party Room, Sundeck, Pool, Receiving Room | |
| — |
Contact Agent
Nearby Similar Homes
5201 Cornell Avenue, Chicago, Illinois 60615
For Sale
$249,900
3 beds / 2.0 baths / 1,535 ft2
Condos/Townhomes / Built: 1969
52
5100 Hyde Park Boulevard, Chicago, Illinois 60615
For Sale
$230,000
2 beds / 1.0 baths / 0 ft2
Condos/Townhomes / Built: 1920
58
1633 Hyde Park Boulevard, Chicago, Illinois 60615
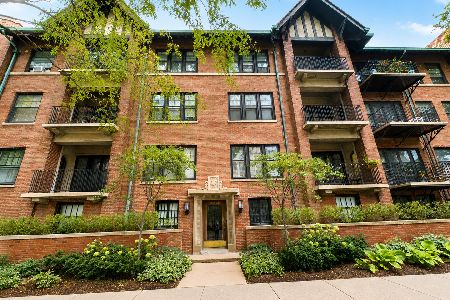
For Sale
$190,000
1 beds / 1.0 baths / 1,000 ft2
Condos/Townhomes / Built: 1898
52
1633 Hyde Park Boulevard, Chicago, Illinois 60615
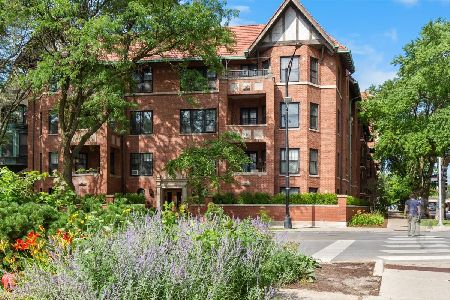
For Sale
$140,000
1 beds / 1.0 baths / 550 ft2
Condos/Townhomes / Built: 1910
94
5050 East End Avenue, Chicago, Illinois 60615
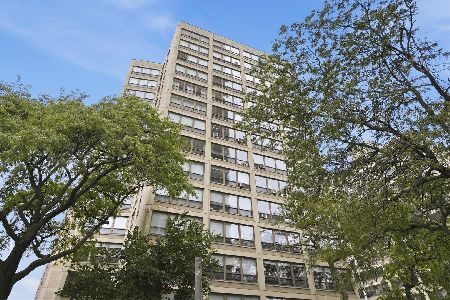
For Sale
$180,000
3 beds / 2.0 baths / 1,465 ft2
Condos/Townhomes / Built: —
85
5050 East End Avenue, Chicago, Illinois 60615
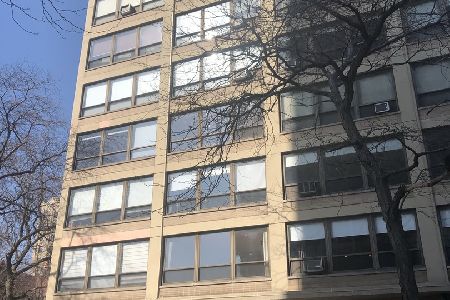
For Sale
$145,000
2 beds / 1.0 baths / 1,200 ft2
Condos/Townhomes / Built: —
87
Nearby Sold Comparables
5201 Cornell Avenue, Chicago, Illinois 60615
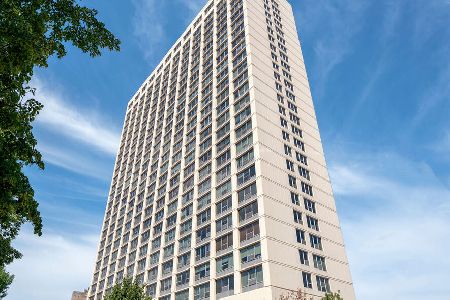
Sold
$649,500
4 beds / 3.0 baths / 2,900 ft2
Condos/Townhomes / Built: 1969
81
5201 Cornell Avenue, Chicago, Illinois 60615
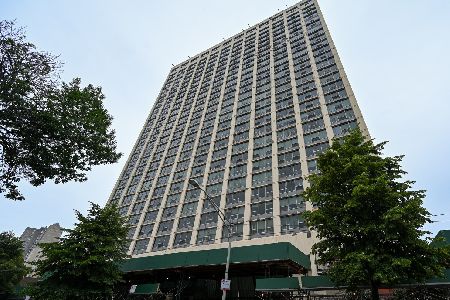
Sold
$275,000
2 beds / 2.0 baths / 1,400 ft2
Condos/Townhomes / Built: —
114
5201 Cornell Avenue, Chicago, Illinois 60615

Sold
$170,000
3 beds / 2.0 baths / 1,535 ft2
Condos/Townhomes / Built: 1969
3159
5201 Cornell Avenue, Chicago, Illinois 60615
Sold
$139,000
3 beds / 2.0 baths / 1,300 ft2
Condos/Townhomes / Built: 1969
4655
5201 Cornell Avenue, Chicago, Illinois 60615
Sold
$145,000
3 beds / 2.0 baths / 1,300 ft2
Condos/Townhomes / Built: 1969
3299
5201 Cornell Avenue, Chicago, Illinois 60615
Sold
$88,000
3 beds / 2.0 baths / 0 ft2
Condos/Townhomes / Built: —
3241
Contact Agent
Listing Provided By
Compass
