

185 Saddle Brook Drive, Oak Brook, Illinois 60523
Subdivision > Saddle Brook
Sorry, we are updating photos, please update this page in 15 minutes
$680,000
|
Sold
|
|
| Status: | Closed |
| Sqft: | 3,977 |
| Cost/Sqft: | $175 |
| Beds: | 4 |
| Baths: | 4 |
| Year Built: | 1983 |
| Property Taxes: | $13,413 |
| Days On Market: | 4434 |
| Lot Size: | 0,00 |
Description
REDUCED by $94,000. (Stately all brick Georgian situated in prestigious Oak Brook. Two story marble entry w custom Oak Staircase, elegant Living rm, formal Dining rm with hardwood floors. Large Kitchen w stainless steel appliances , large family rm w/ 11 ft ceilings and cozy Fireplace. Wonderful Master ate w/ private bath and fireplace . All bdrms are spacious w/ ample closet space. Picturesque yard
Property Specifics
| Single Family | |
| — | |
| Georgian | |
| 1983 | |
| Full | |
| Brick, Stucco, Other | |
| Asphalt | |
| — | |
| No | |
| — |
| Du Page | |
| Saddle Brook | |
| 450 / Annual | |
| None | |
| Lake Michigan | |
| Public Sewer | |
| Central Air, Zoned | |
| Natural Gas, Forced Air | |
| 08733001 | |
| 0633306015 |
Nearby Schools
| NAME: | DISTRICT: | DISTANCE: | |
|---|---|---|---|
|
Grade School
Highland Elementary School |
58 | — | |
|
Middle School
Herrick Middle School |
58 | Not in DB | |
|
High School
North High School |
99 | Not in DB | |
Property History
| DATE: | EVENT: | PRICE: | SOURCE: |
|---|---|---|---|
| 6 Jul, 2015 | Sold | $680,000 | MRED MLS |
| 30 Mar, 2015 | Under contract | $695,000 | MRED MLS |
| — | Last price change | $789,000 | MRED MLS |
| 19 Sep, 2014 | Listed for sale | $789,000 | MRED MLS |
Sorry, we are updating photos, please update this page in 15 minutes
Room Specifics
All Bedroom Info:
Total Bedrooms: 4
Bedrooms Above Ground: 4
Bedrooms Below Ground: 0
Total Bedrooms: 4
Bedrooms Above Ground: 4
Bedrooms Below Ground: 0
Second Bedroom Info:
Dimensions: —
Location: —Dimensions: —
Floor Type: Hardwood
Third Bedroom Info:
Dimensions: —
Location: —Dimensions: —
Floor Type: Hardwood
Fourth Bedroom Info:
Dimensions: —
Location: —Dimensions: —
Floor Type: Carpet
Bathroom Info:
Full Bathrooms: 4
Partial Bathrooms: 1Full Bathrooms: 4
Bathroom Amenities: Whirlpool, Separate Shower, Double Sink
Bathroom in Basement: 1
Dining Room Info:
Dimensions: —
Location: —Dimensions: —
Floor Type: Hardwood
Kitchen Info:
Dimensions: —
Location: —Dimensions: —
Floor Type: Hardwood
Features: Eating Area-Table Space, Island, Pantry-Butler
Laundry Room Info:
Dimensions: —
Location: —Dimensions: —
Floor Type: Vinyl
Living Room Info:
Dimensions: —
Location: —Dimensions: —
Floor Type: Hardwood
Family Room Info:
Dimensions: —
Location: —Dimensions: —
Floor Type: Hardwood
Additional Rooms Info:
Rooms: Breakfast Room, Foyer, Loft, Study, Walk In Closet
Basement: FullRooms: Breakfast Room, Foyer, Loft, Study, Walk In Closet
Other Specifics
| 2 | |
| — | |
| Garage | |
| — | |
| — | |
| — | |
| — | |
| Landscaped | |
| 93 X 171 X 98 X 174 | |
| — | |
| Full | |
| Bar-Wet, Hardwood Floors, First Floor Laundry | |
| Microwave, Dishwasher, Refrigerator, Washer, Dryer | |
| Not in DB | |
| — | |
| — | |
| Gas Log |
Tax History
| Year | Property Taxes |
|---|---|
| 2015 | $13,413 |
Contact Agent
Nearby Similar Homes
3813 Cumnor Road, Downers Grove, Illinois 60515
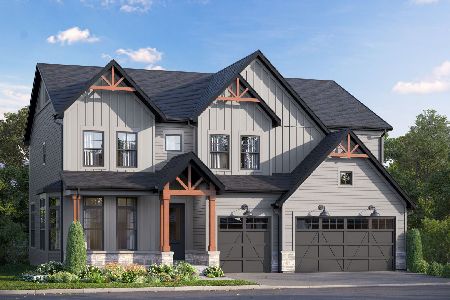
For Sale
$1,467,300
6 beds / 4.1 baths / 3,349 ft2
Single Family / Built: 2026
92
3821 Cumnor Road, Downers Grove, Illinois 60515
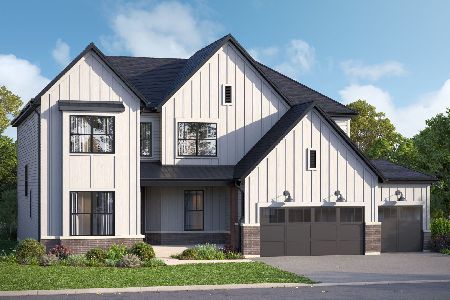
For Sale
$1,552,140
4 beds / 3.1 baths / 3,384 ft2
Single Family / Built: 2026
27
3845 Cumnor Road, Downers Grove, Illinois 60515
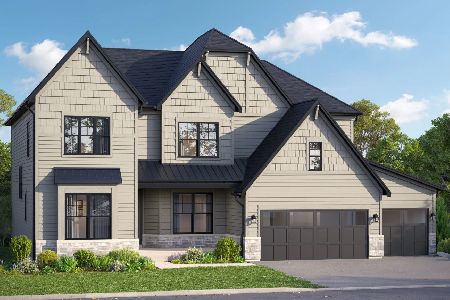
For Sale
$1,592,485
4 beds / 3.1 baths / 3,486 ft2
Single Family / Built: 2026
261
3853 Cumnor Road, Downers Grove, Illinois 60515
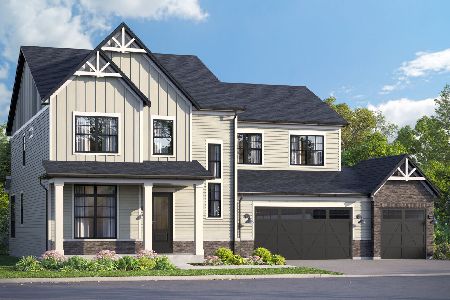
For Sale
$1,531,278
4 beds / 3.1 baths / 3,797 ft2
Single Family / Built: 2026
236
140 39th Street, Downers Grove, Illinois 60515
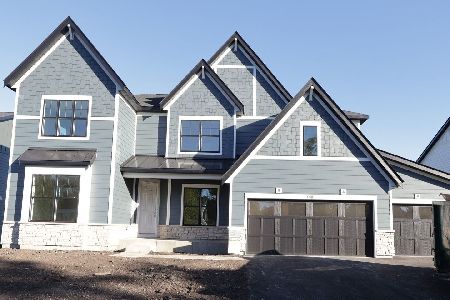
For Sale
$1,600,440
4 beds / 2.1 baths / 3,486 ft2
Single Family / Built: 2026
12
161 39th Street, Downers Grove, Illinois 60515
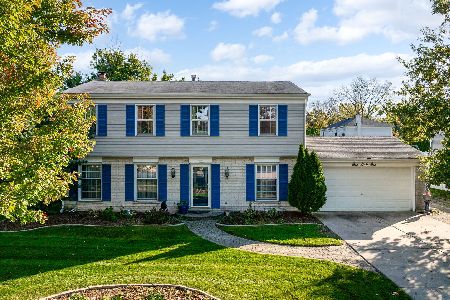
For Sale
$550,000
4 beds / 2.1 baths / 2,088 ft2
Single Family / Built: 1968
17
Nearby Sold Comparables
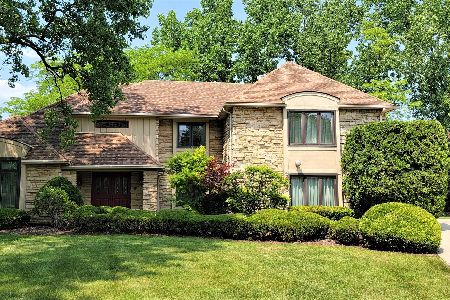
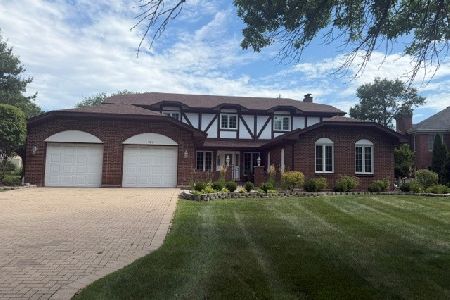
532 Forest Mews Drive, Oak Brook, Illinois 60523

Sold
$95,400
4 beds / 3.0 baths / 2,744 ft2
Single Family / Built: 1981
3805

Contact Agent
Listing Provided By
Coldwell Banker Residential
