

5217 Bishop Street, New City, Chicago, Illinois 60609


$579,000
|
For Sale
|
|
| Status: | Contingent |
| Sqft: | 0 |
| Cost/Sqft: | — |
| Beds: | 3 |
| Baths: | 0 |
| Year Built: | 2026 |
| Property Taxes: | $0 |
| Days On Market: | 62 |
| Lot Size: | 0,00 |
Description
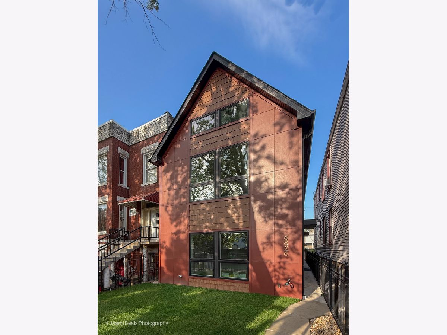
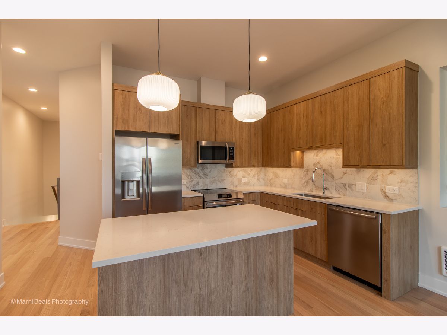
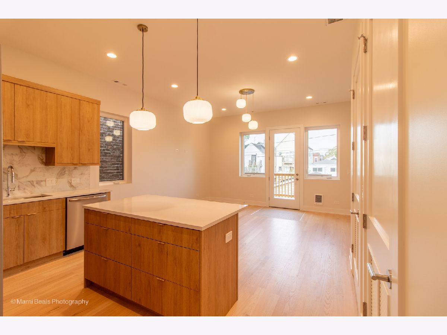
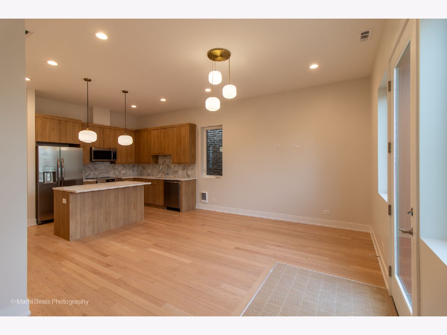
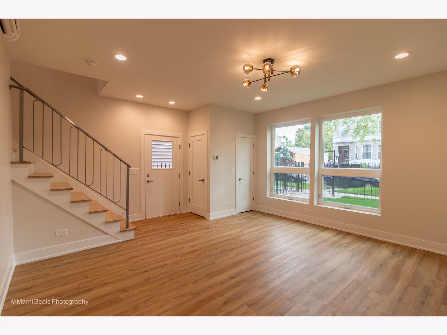
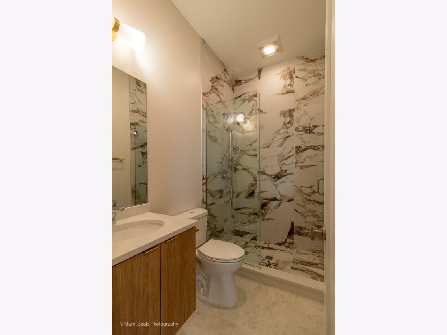
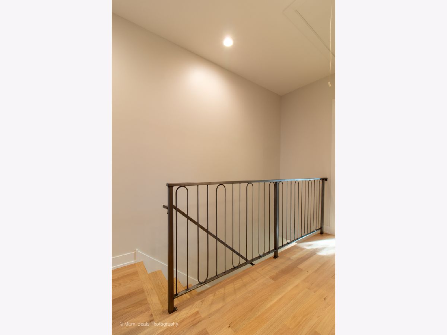
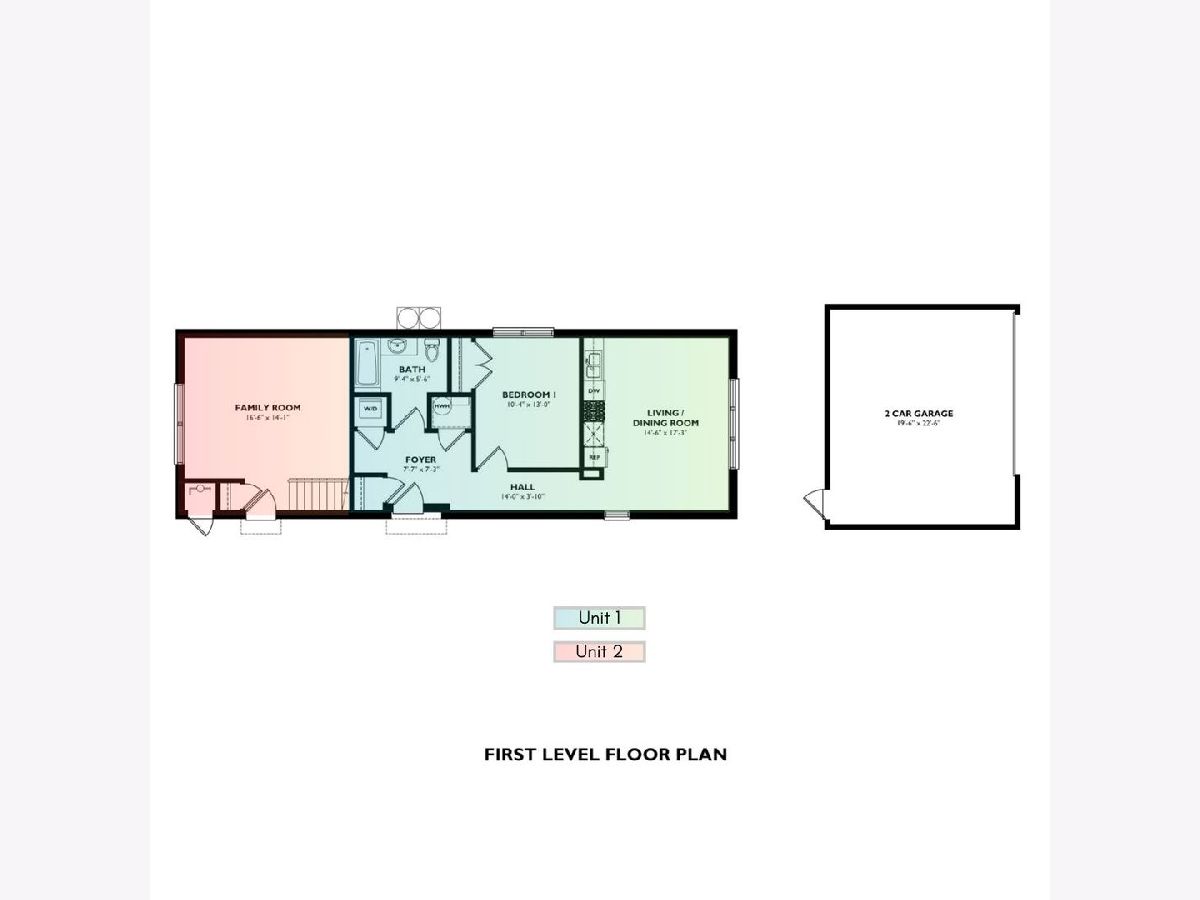
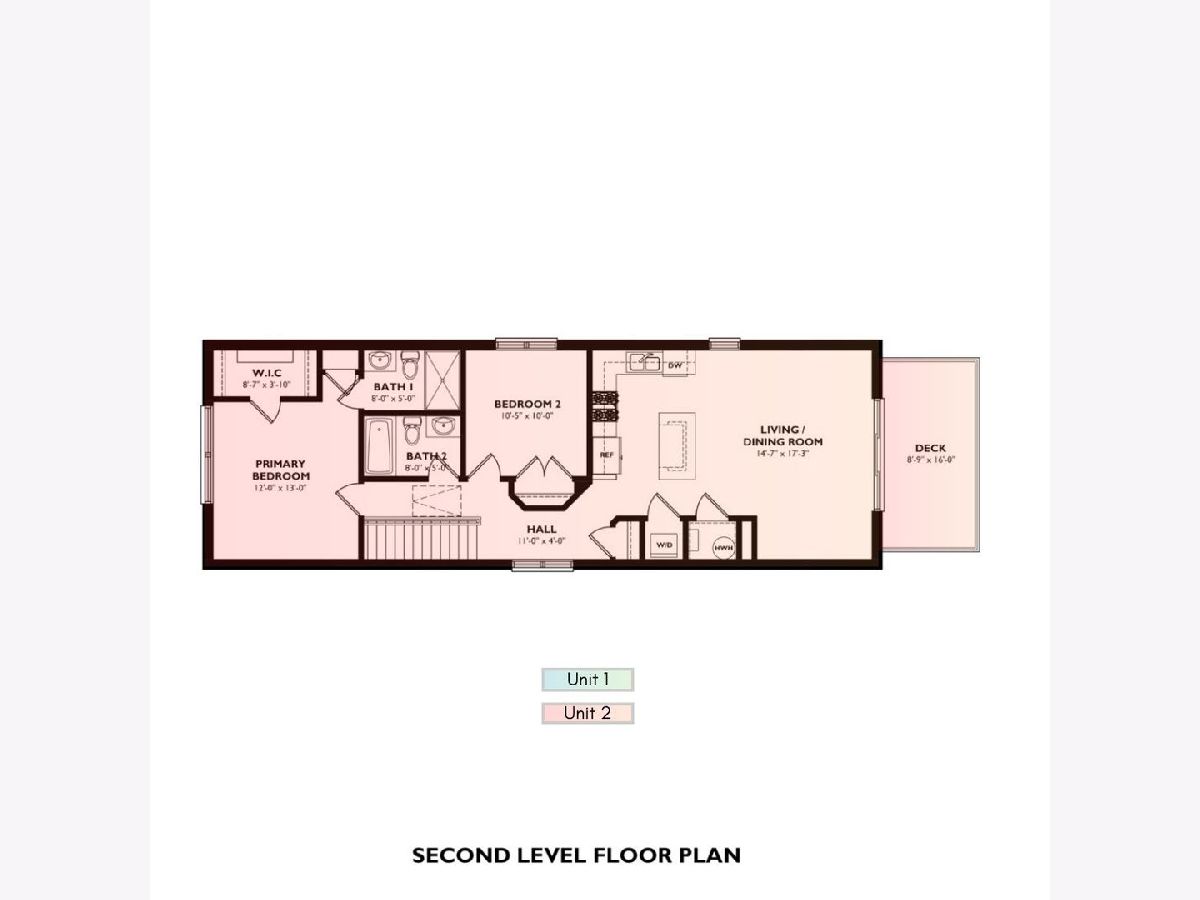
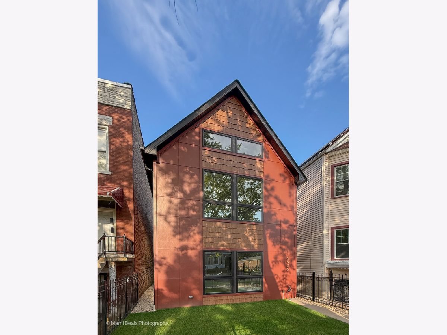
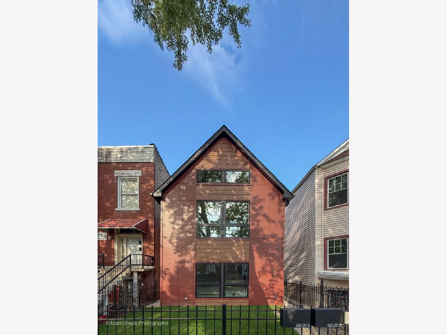
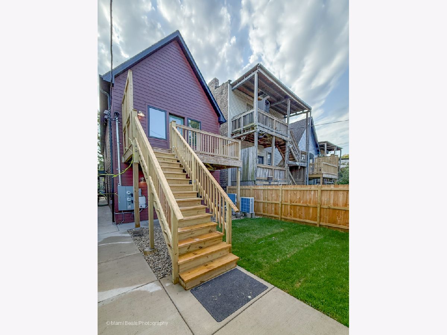
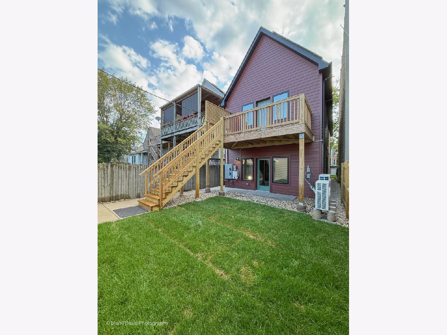
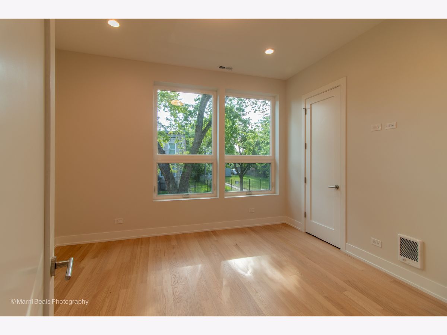
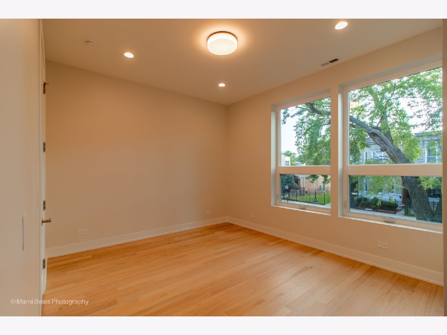
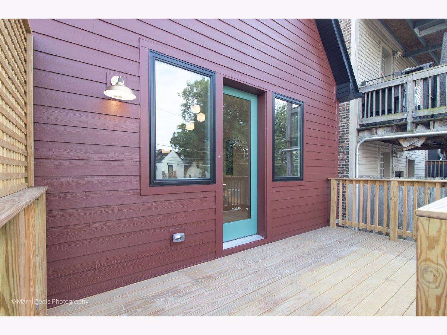
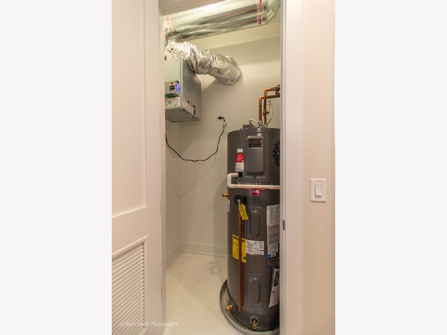
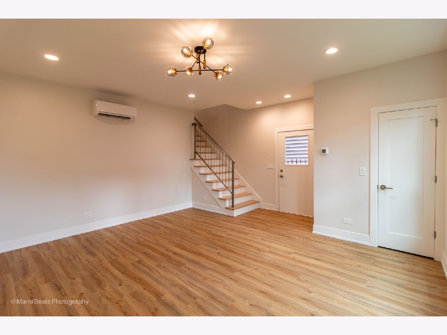
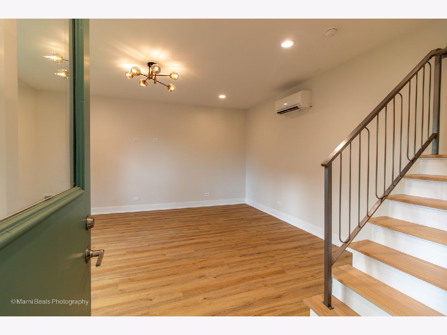
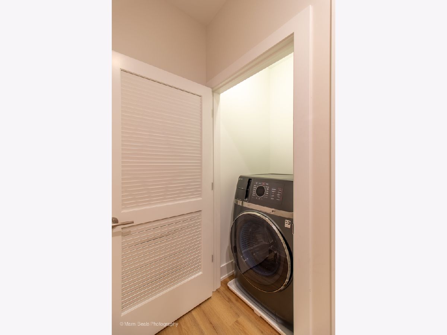
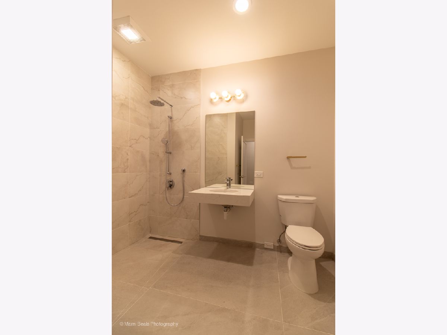
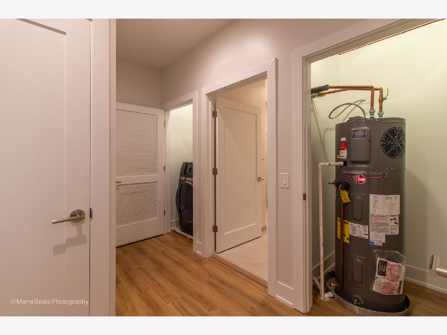
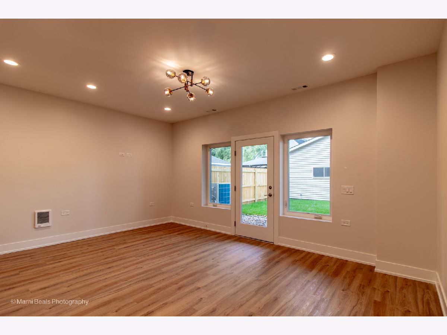
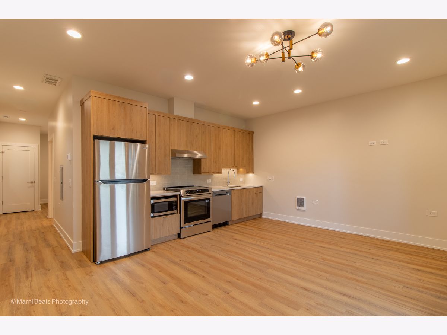
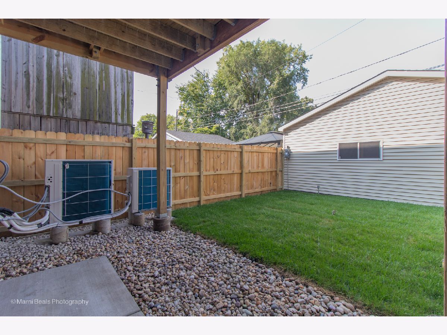
NEW CITY! Award winning developer Greenline Homes is rebuilding Chicago into a sustainable city with a vision of homes that work harder for their owners. Discover your dream home with this sun-fueled sanctuary, perfect for first-time buyers and those seeking ADA-accessible, affordable, and multigenerational living solutions. Built by award-winning Greenline Homes, this brand new all-electric two-flat combines elegant design with cutting-edge building science. The primary duplex-up unit offers a versatile bonus room, ideal for a high-end home office or gym, and a private rear porch for seamless indoor-outdoor living. The stunning ADA-accessible first-floor unit provides a spacious retreat, perfect for multi-generational living or generating high-value rental income to enhance affordability. No compromises here, custom cabinetry, designer quartz, and induction cooking in a home designed for the future. With triple-pane windows for ultimate thermal comfort and a fully paid-for solar PV system, enjoy near-zero utility costs without compromising on style. Every detail, from the premium Hardie Board exterior to the EV-ready garage and gated intercom security, is crafted for effortless, low-maintenance living. Experience a healthier, wealthier, and more comfortable lifestyle-your best life begins here. Best part....more to come!.
Property Specifics
| Multi-unit | |
| — | |
| — | |
| 2026 | |
| — | |
| — | |
| No | |
| — |
| Cook | |
| — | |
| — / — | |
| — | |
| — | |
| — | |
| 12713326 | |
| 20083110080000 |
Property History
| DATE: | EVENT: | PRICE: | SOURCE: |
|---|---|---|---|
| 22 Jul, 2026 | Under contract | $579,000 | MRED MLS |
| 22 Jul, 2026 | Listed for sale | $579,000 | MRED MLS |
Room Specifics
Total Bedrooms: 3
Bedrooms Above Ground: 3
Bedrooms Below Ground: 0
Dimensions: —
Floor Type: —
Dimensions: —
Floor Type: —
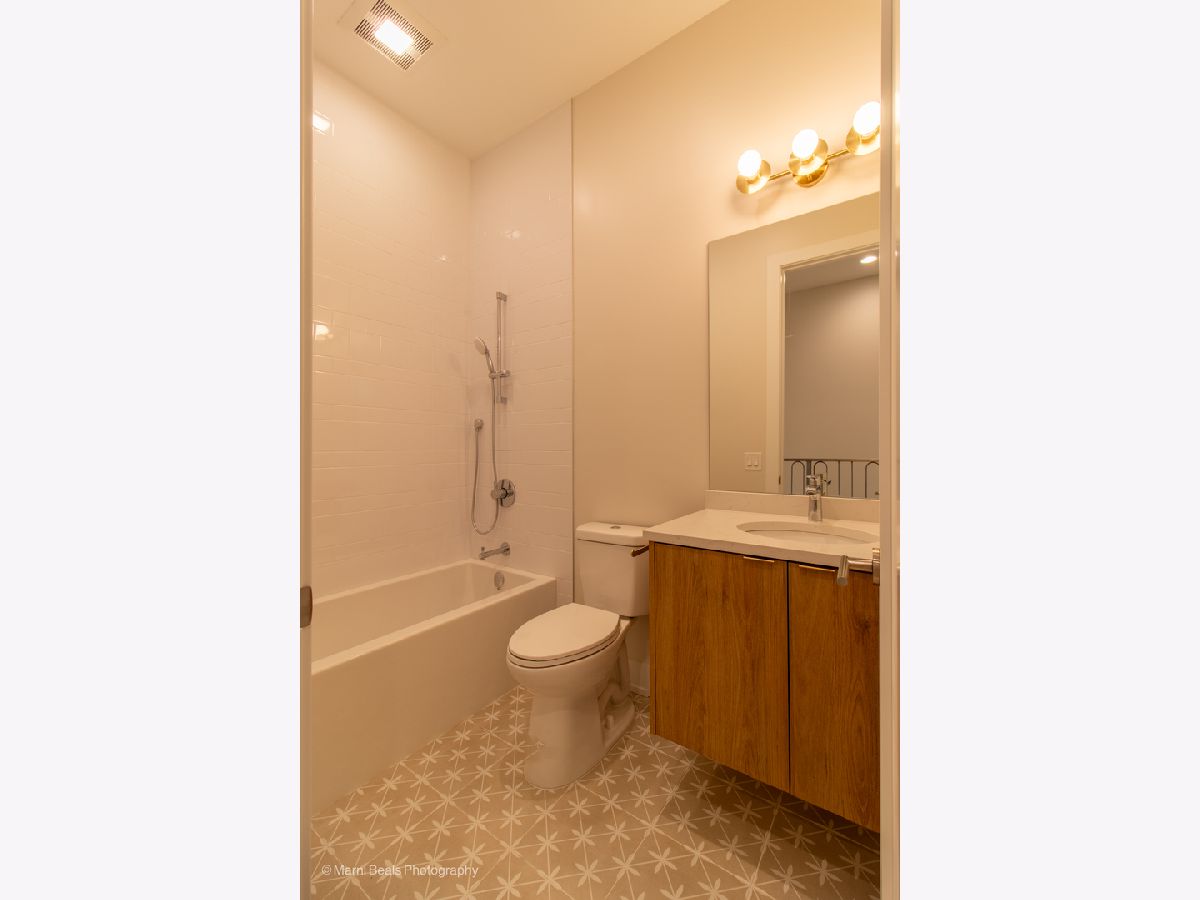
Full Bathrooms: 3
Bathroom Amenities: Accessible Shower
Bathroom in Basement: 0
Rooms: —
Basement Description: —
Other Specifics
| 2 | |
| — | |
| — | |
| — | |
| — | |
| 25X121 | |
| — | |
| — | |
| — | |
| — | |
| Not in DB | |
| — | |
| — | |
| — | |
| — |
Tax History
| Year | Property Taxes |
|---|
Contact Agent
Nearby Similar Homes
Nearby Sold Comparables

Contact Agent
Listing Provided By
Exit Strategy Realty / EMA Management
