

5236 Bishop Street, New City, Chicago, Illinois 60609


$579,000
|
For Sale
|
|
| Status: | New |
| Sqft: | 0 |
| Cost/Sqft: | — |
| Beds: | 4 |
| Baths: | 0 |
| Year Built: | 2026 |
| Property Taxes: | $0 |
| Days On Market: | 5 |
| Lot Size: | 0,00 |
Description
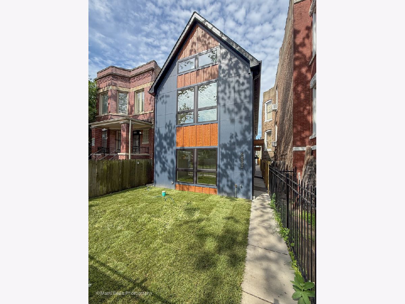
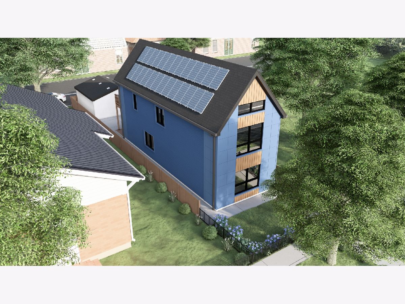
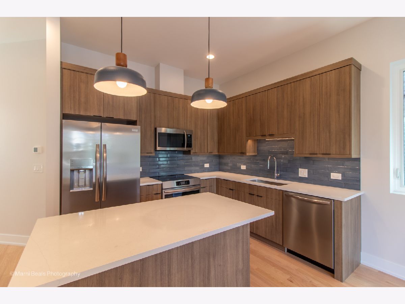
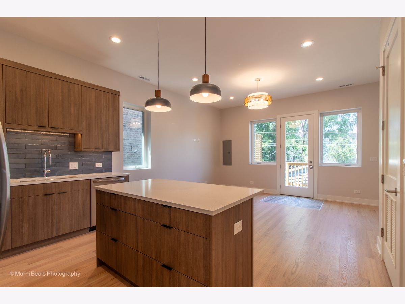
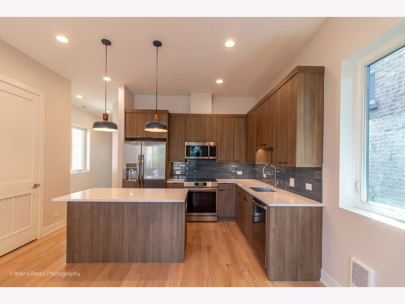
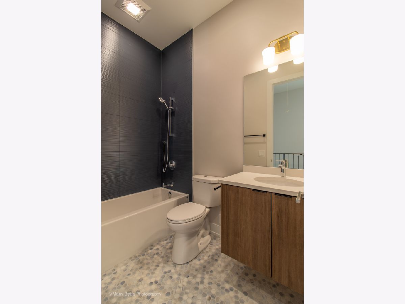
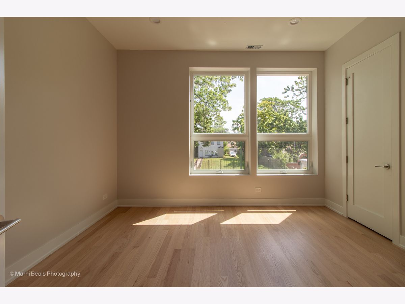
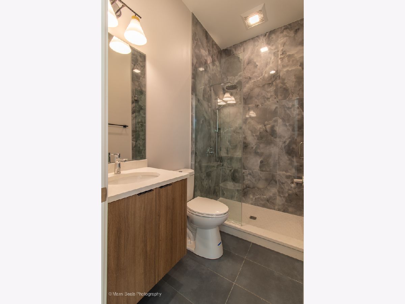
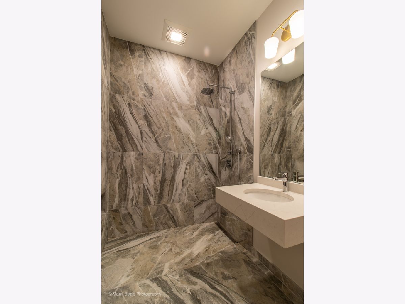
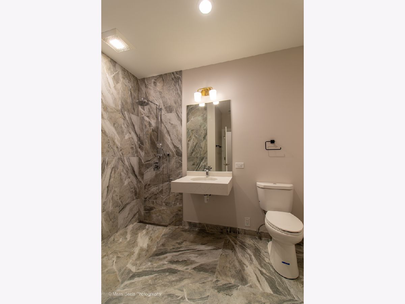
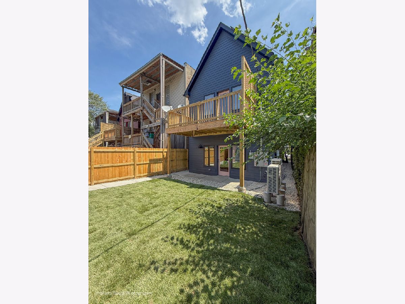
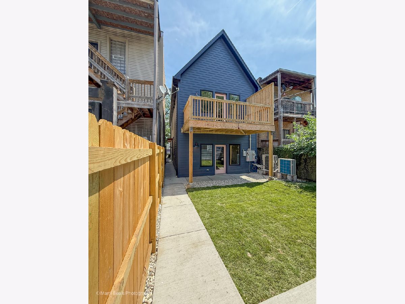
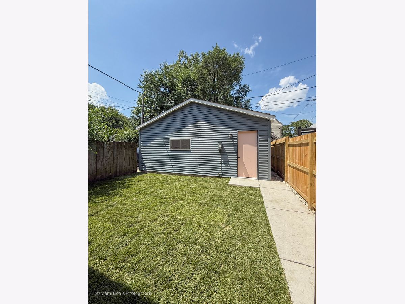
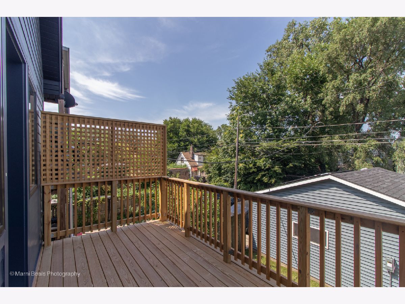
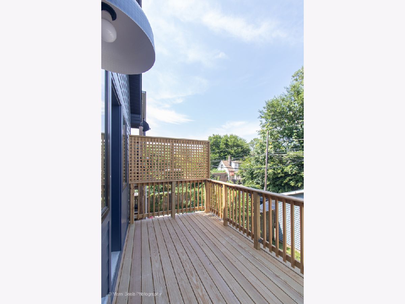
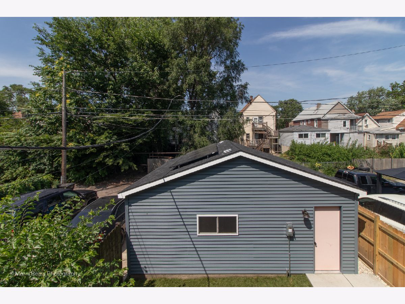
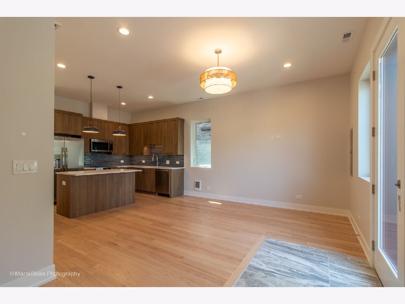
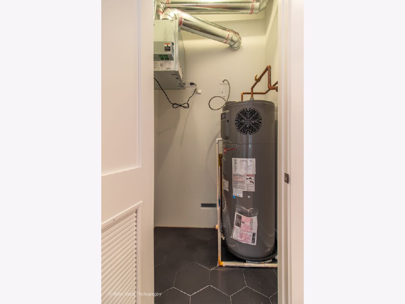
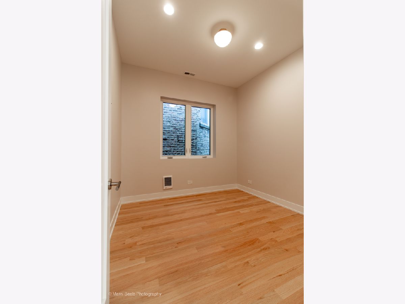
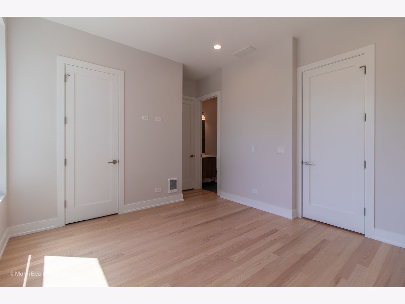
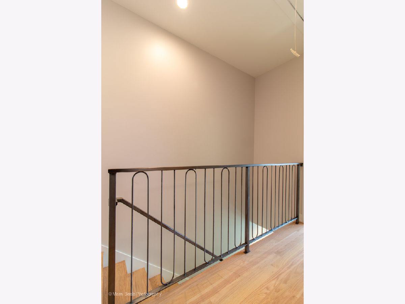
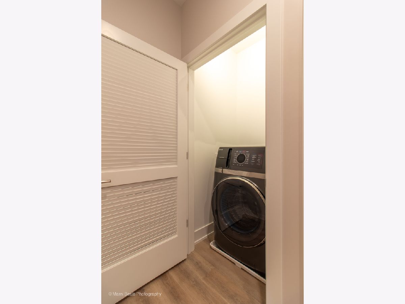
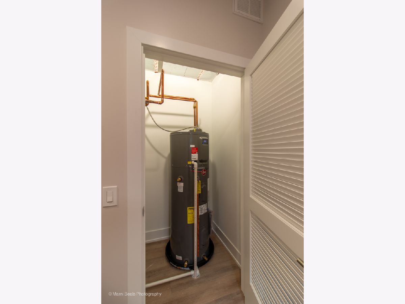
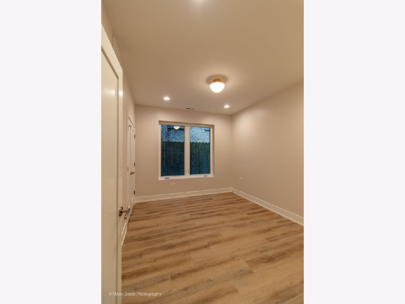
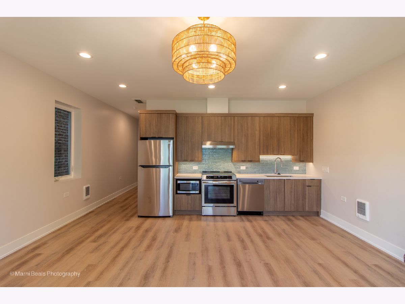
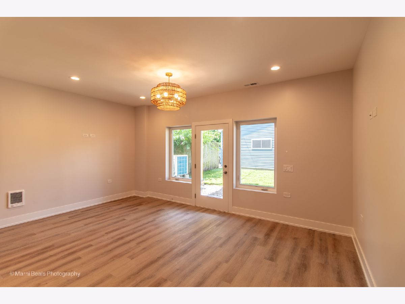
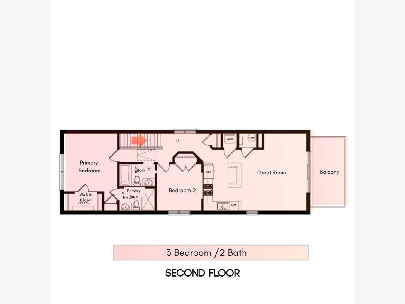
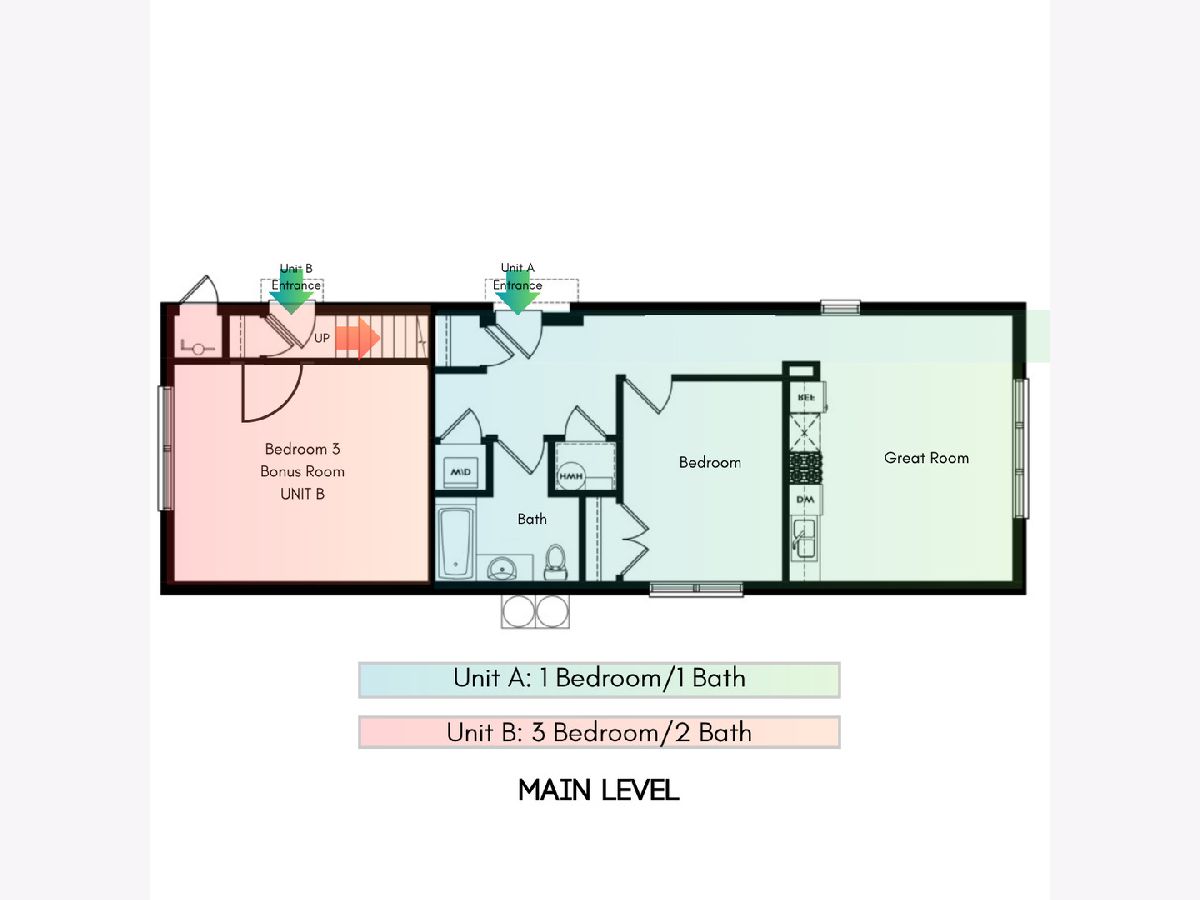
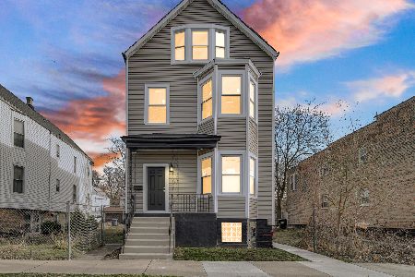
NEW CITY! If you lived here-you'd be enjoying a healthier, more affordable, and comfortable lifestyle with less maintenance! Come your our MODEL HOME in what will be Chicago's largest sustainable community. Excellent location, minutes from the loop, Midway, transit and just a block from beautiful Historic Sherman Park. Greenline Homes, an award-winning developer, is transforming this neighborhood into a sustainable community with homes that truly work for their owners. Perfect for first-time buyers! Rental income helps make your home more affordable, and it's great for multigenerational buyers who want accessibility without sacrificing their lifestyle. This brand-new all-electric two-flat blends beautiful design, thoughtful layouts, cutting-edge building science, and the best materials and equipment available. On the main level, the primary duplex-up unit features a versatile bonus room, perfect for a high-end home office, 3rd bedroom, or recreation room. Upstairs, a private rear balcony, large enough for gatherings and dining, is directly off the great room, creating a seamless indoor-outdoor living experience. The stunning ADA-accessible first-floor unit offers a spacious retreat, ideal for multi-generational living or generating high-value rental income to boost affordability. No compromises here-custom cabinetry, designer quartz, and induction cooking in a home designed for the future. Triple-pane windows ensure ultimate thermal comfort, and a fully paid-for solar PV system means near-zero utility costs without sacrificing style. The super insulated walls and roof make for a library-quiet interior. Plus, an energy recovery ventilator keeps fresh, filtered air flowing 24/7, even when the windows are closed, so you can still enjoy comfort and efficiency. Every detail, from the premium Hardie Board exterior to the EV-ready garage and gated intercom security, is designed for effortless, low-maintenance living. Experience a healthier, wealthier, and more comfortable lifestyle-your best life begins here. And the best part? More houses to come next door...
Property Specifics
| Multi-unit | |
| — | |
| — | |
| 2026 | |
| — | |
| — | |
| No | |
| — |
| Cook | |
| — | |
| — / — | |
| — | |
| — | |
| — | |
| 12764061 | |
| 20083100220000 |
Property History
| DATE: | EVENT: | PRICE: | SOURCE: |
|---|---|---|---|
| 18 Sep, 2026 | Listed for sale | $579,000 | MRED MLS |
Room Specifics
Total Bedrooms: 4
Bedrooms Above Ground: 4
Bedrooms Below Ground: 0
Dimensions: —
Floor Type: —
Dimensions: —
Floor Type: —
Dimensions: —
Floor Type: —
Full Bathrooms: 3
Bathroom Amenities: Accessible Shower
Bathroom in Basement: 0
Rooms: —
Basement Description: —
Other Specifics
| 2 | |
| — | |
| — | |
| — | |
| — | |
| 25X125 | |
| — | |
| — | |
| — | |
| — | |
| Not in DB | |
| — | |
| — | |
| — | |
| — |
Tax History
| Year | Property Taxes |
|---|
Contact Agent
Nearby Similar Homes

Nearby Sold Comparables

Contact Agent
Listing Provided By
Exit Strategy Realty / EMA Management
