

5229 Avers Avenue, West Elsdon, Chicago, Illinois 60632


$385,000
|
For Sale
|
|
| Status: | Active |
| Sqft: | 1,106 |
| Cost/Sqft: | $348 |
| Beds: | 2 |
| Baths: | 2 |
| Year Built: | 1945 |
| Property Taxes: | $3,243 |
| Days On Market: | 67 |
| Lot Size: | 0,00 |
Description
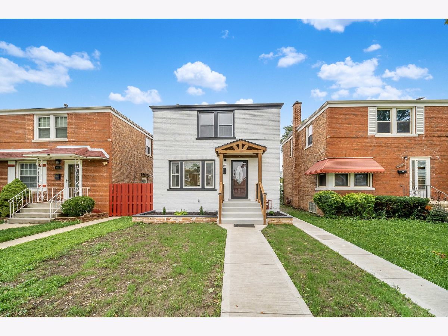
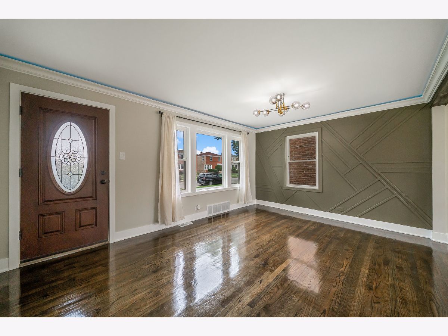
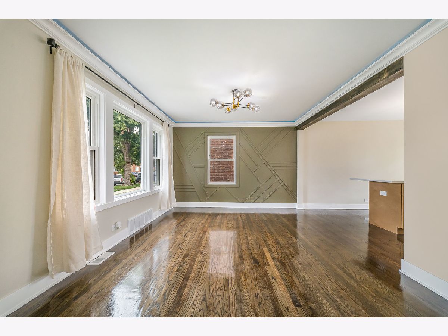
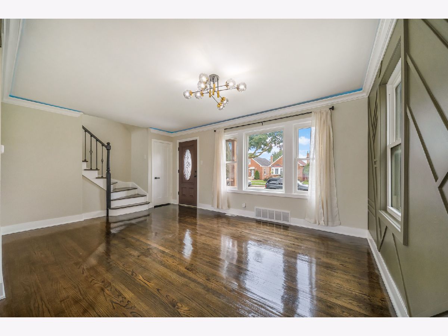
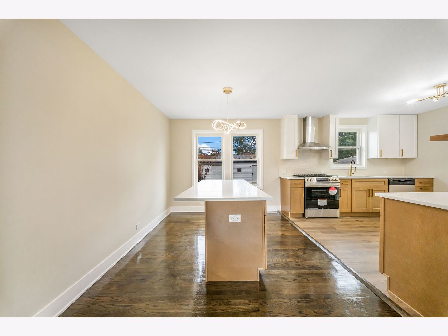
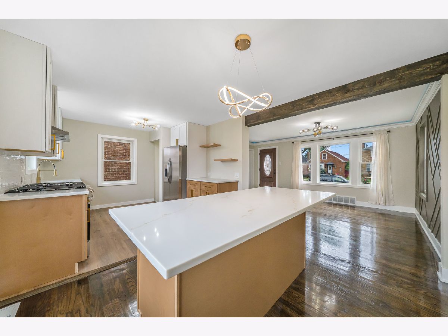
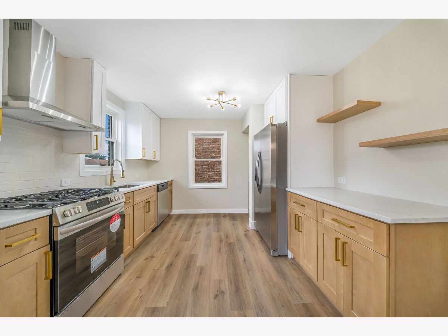
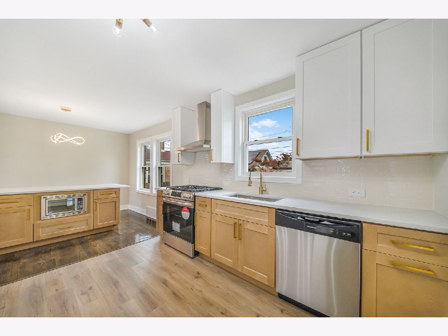
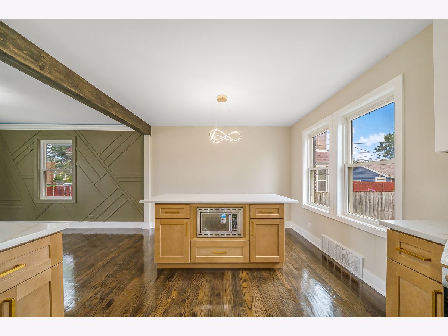
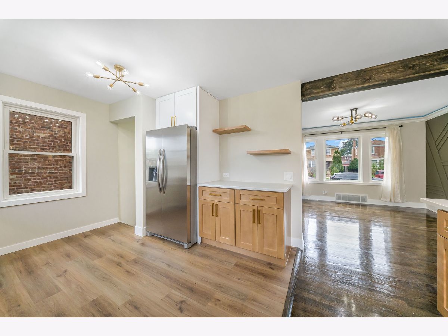
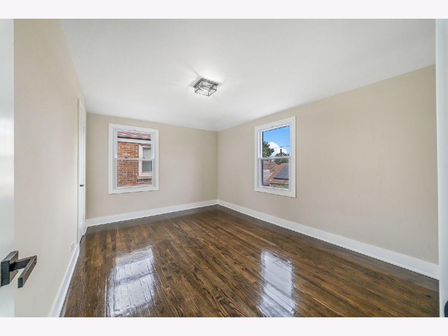
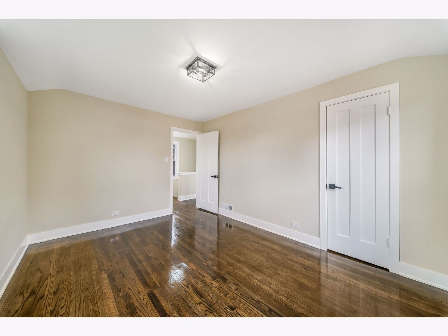
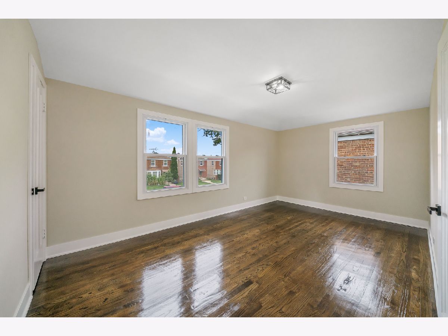
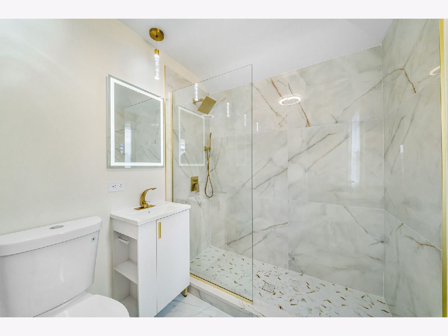
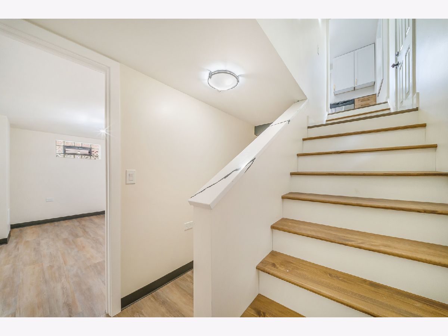
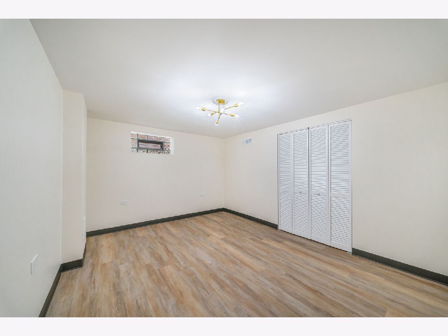
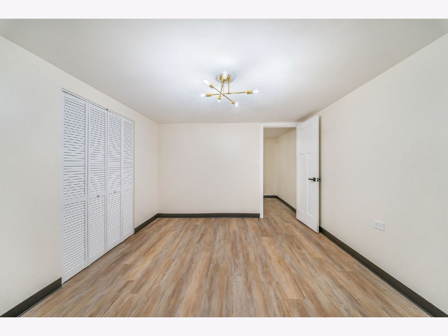
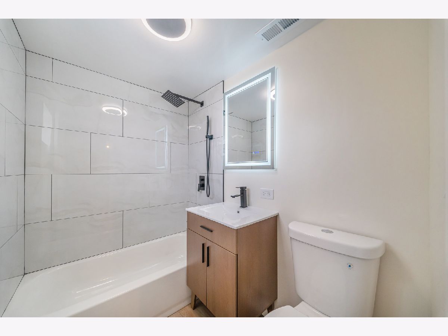
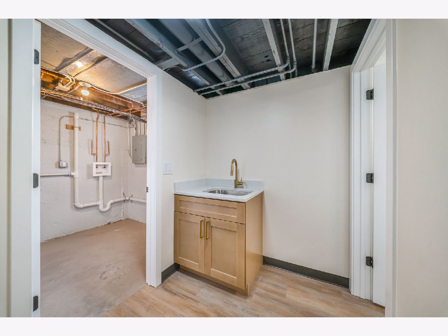
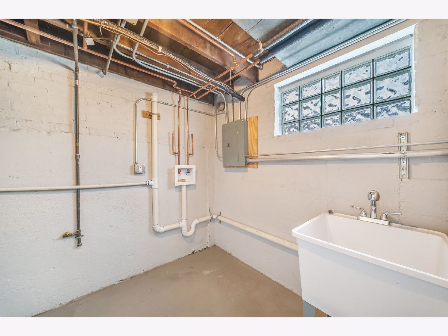
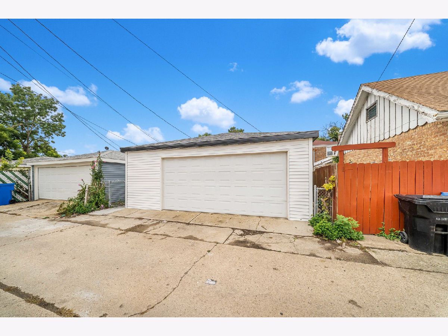
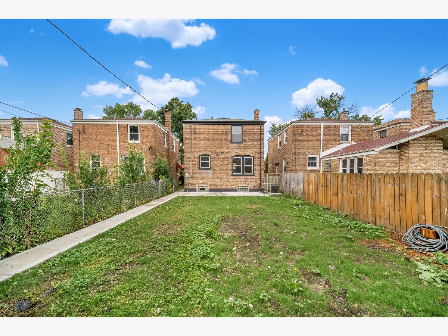
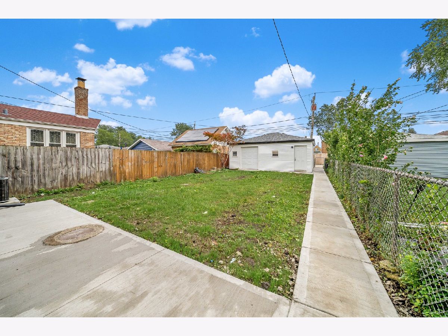
Welcome to this beautifully renovated Jorge brick home, where modern finishes and thoughtful updates come together with exceptional functionality. The bright, open main level showcases refinished hardwood floors, a striking accent wall, and a designer kitchen featuring quartz countertops, white cabinetry, gold hardware, stainless-steel appliances, generous storage, and a large island with built-in microwave. The home offers spacious bedrooms, two stylishly updated full baths-including a spa-inspired walk-in shower-plus a finished lower level with additional living space, wet bar, and laundry/utility area. Outside, enjoy a sizable fenced yard, a concrete patio, and a two-car garage. Conveniently located near neighborhood parks, schools, shopping, and public transportation, this move-in-ready home delivers the space you need
Property Specifics
| Single Family | |
| — | |
| Georgian | |
| 1945 | |
| 2026 | |
| Finished, Full | |
| Brick | |
| — | |
| — | |
| No | |
| — |
| Cook | |
| — | |
| — / Not Applicable | |
| None | |
| Lake Michigan | |
| Unknown | |
| Central Air | |
| Gas | |
| 12735117 | |
| 19113120100000 |
Property History
| DATE: | EVENT: | PRICE: | SOURCE: |
|---|---|---|---|
| 17 Apr, 2026 | Sold | $225,000 | MRED MLS |
| 6 Feb, 2026 | Under contract | $199,900 | MRED MLS |
| 4 Feb, 2026 | Listed for sale | $199,900 | MRED MLS |
| — | Last price change | $399,000 | MRED MLS |
| 17 Aug, 2026 | Listed for sale | $399,000 | MRED MLS |
Room Specifics
Total Bedrooms: 3
Bedrooms Above Ground: 2
Bedrooms Below Ground: 1
Dimensions: 14X10
Floor Type: Hardwood
Dimensions: 13X10
Floor Type: Hardwood
Dimensions: 14X10
Floor Type: Laminate
Full Bathrooms: 2
Bathroom Amenities: —
Bathroom in Basement: 1
Dimensions: 11X10
Floor Type: Hardwood
Dimensions: 10X10
Floor Type: Hardwood
Dimensions: 10X10
Floor Type: Adobe
Dimensions: 17X12
Floor Type: Hardwood
Dimensions: 12X12
Floor Type: Hardwood
Rooms: No additional rooms
Other Specifics
| 2 | |
| — | |
| Detached, Garage | |
| — | |
| — | |
| — | |
| — | |
| — | |
| 34X125 | |
| — | |
| None | |
| — | |
| — | |
| Not in DB | |
| — | |
| — | |
| — |
Tax History
| Year | Property Taxes |
|---|---|
| 2026 | $3,243 |
Contact Agent
Nearby Similar Homes

Nearby Sold Comparables



Contact Agent
Listing Provided By
United Real Estate - Chicago
