

3642 51st Street, West Elsdon, Chicago, Illinois 60632


$559,000
|
For Sale
|
|
| Status: | Contingent |
| Sqft: | 2,778 |
| Cost/Sqft: | $201 |
| Beds: | 3 |
| Baths: | 3 |
| Year Built: | 2007 |
| Property Taxes: | $5,697 |
| Days On Market: | 547 |
| Lot Size: | 0,00 |
Description
Stunning Single family home, 2008 construction with 4 bedrooms, 3 bathrooms, laundry room, fully finished basement with family room, bedroom and bathroom. New 2 car garage with party door, home fully rehabbed throughout, Kohler and Moen bathroom fixtures, new full kitchen including cabinets, quartz and stainless appliances. Bathrooms have custom tile showers, baths and floors. High end glass shower doors, toilets and sinks. Full sized Chicago lot. In a subdivision Oasis in the middle of the City with a detention pond and open land.
Property Specifics
| Single Family | |
| — | |
| — | |
| 2007 | |
| 2025 | |
| Finished, Egress Window, Rec/Family Area, Full | |
| Aluminum Siding, Brick | |
| Asphalt | |
| — | |
| No | |
| — |
| Cook | |
| — | |
| — / Not Applicable | |
| None | |
| Lake Michigan | |
| Public Sewer | |
| Central Air | |
| Natural Gas | |
| 12340608 | |
| 19111210240000 |
Property History
| DATE: | EVENT: | PRICE: | SOURCE: |
|---|---|---|---|
| 12 Aug, 2026 | Under contract | $559,000 | MRED MLS |
| — | Last price change | $569,000 | MRED MLS |
| 1 May, 2025 | Listed for sale | $575,000 | MRED MLS |


Room Specifics
All Bedroom Info:
Total Bedrooms: 4
Bedrooms Above Ground: 3
Bedrooms Below Ground: 1
Total Bedrooms: 4
Bedrooms Above Ground: 3
Bedrooms Below Ground: 1
Master Bedroom Info:
Dimensions: 12X20
Location: 2nd LevelDimensions: 12X20
Floor Type: —
Second Bedroom Info:
Dimensions: 10X11
Location: 2nd LevelDimensions: 10X11
Floor Type: —
Third Bedroom Info:
Dimensions: 10X10
Location: 2nd LevelDimensions: 10X10
Floor Type: —
Fourth Bedroom Info:
Dimensions: 15X14
Location: BasementDimensions: 15X14
Floor Type: —
Bathroom Info:
Full Bathrooms: 3
Partial Bathrooms: 0Full Bathrooms: 3
Bathroom Amenities: —
Bathroom in Basement: 0
Dining Room Info:
Dimensions: COMBO
Location: Main LevelDimensions: COMBO
Floor Type: —
Kitchen Info:
Dimensions: 16X11
Location: Main LevelDimensions: 16X11
Floor Type: —
Living Room Info:
Dimensions: 15X26
Location: Main LevelDimensions: 15X26
Floor Type: —
Family Room Info:
Dimensions: 15X26
Location: BasementDimensions: 15X26
Floor Type: Vinyl
Additional Rooms Info:
Rooms: Utility Room-Lower Level
Basement: Finished, Egress Window, Rec/Family Area, FullRooms: Utility Room-Lower Level
First Additional Room Info:
Name: Utility Room-Lower Level
Dimensions: 14X5
Location: BasementName: Utility Room-Lower Level
Dimensions: 14X5
Floor Type: —
Other Specifics
| 2 | |
| Concrete Perimeter | |
| Off Alley, Garage Door Opener, Detached, Garage | |
| In Unit, Laundry Closet | |
| — | |
| — | |
| — | |
| — | |
| 25X120 | |
| — | |
| Full, Double Sink | |
| Granite Counters | |
| — | |
| Not in DB | |
| — | |
| — | |
| — |
Tax History
| Year | Property Taxes |
|---|---|
| 2026 | $5,697 |
Contact Agent
Nearby Similar Homes
3717 51st Street, Chicago, Illinois 60632
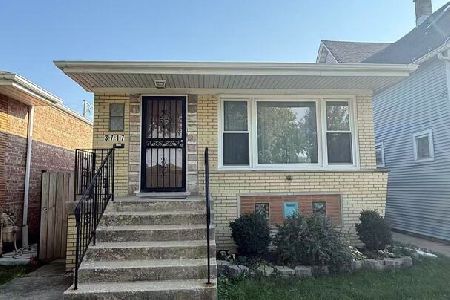
For Sale
$415,000
3 beds / 2.0 baths / 0 ft2
Single Family / Built: 1967
58
5157 Ridgeway Avenue, Chicago, Illinois 60632
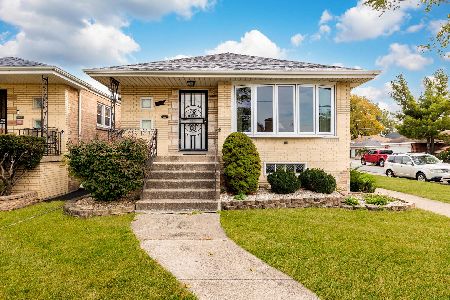
For Sale
$349,999
3 beds / 1.0 baths / 2,200 ft2
Single Family / Built: 1959
3
4851 Ridgeway Avenue, Chicago, Illinois 60632
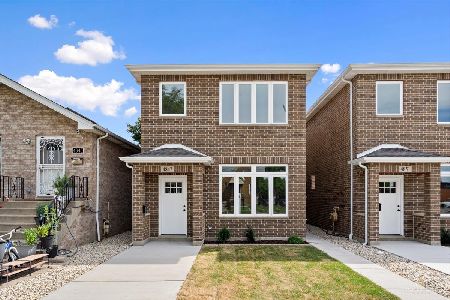
For Sale
$589,000
4 beds / 3.0 baths / 2,356 ft2
Single Family / Built: 2026
45
5229 Avers Avenue, Chicago, Illinois 60632
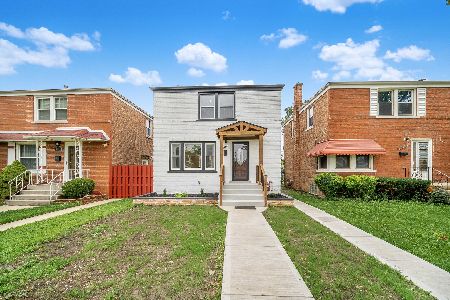
For Sale
$385,000
2 beds / 2.0 baths / 1,106 ft2
Single Family / Built: 1945
74
3748 54th Street, Chicago, Illinois 60632
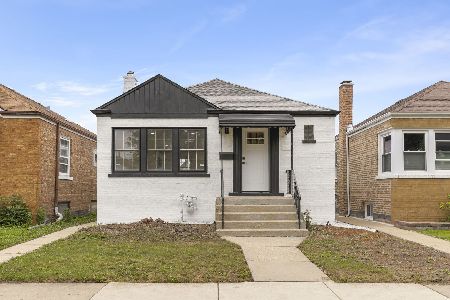
For Sale
$380,000
3 beds / 2.0 baths / 1,799 ft2
Single Family / Built: 1948
16
3914 51st Street, Chicago, Illinois 60632
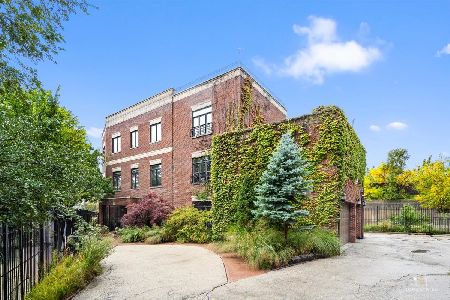
For Sale
$880,000
5 beds / 3.2 baths / 5,760 ft2
Single Family / Built: 2005
6
Nearby Sold Comparables
3644 51st Street, Chicago, Illinois 60632

Sold
$415,000
2 beds / 3.0 baths / 1,500 ft2
Single Family / Built: 2009
1300
3648 51st Street, Chicago, Illinois 60632

Sold
$139,900
3 beds / 2.1 baths / 1,878 ft2
Single Family / Built: 2006
4620
3641 51st Street, Chicago, Illinois 60632
Sold
$63,000
3 beds / 1.0 baths / 0 ft2
Single Family / Built: —
6006
3641 51st Street, Chicago, Illinois 60632
Sold
$169,900
3 beds / 2.0 baths / 1,328 ft2
Single Family / Built: 1948
3745
3647 51 Street, Chicago, Illinois 60629
Sold
$89,000
2 beds / 1.0 baths / 0 ft2
Single Family / Built: 1949
6275
3637 51st Street, Chicago, Illinois 60632
Sold
$159,900
3 beds / 1.0 baths / 1,100 ft2
Single Family / Built: 1963
5309
Contact Agent
Listing Provided By
Safe Harbor Realty LLC
