

5232 Howard Avenue, Western Springs, Illinois 60558


$635,000
|
For Sale
|
|
| Status: | New |
| Sqft: | 1,660 |
| Cost/Sqft: | $383 |
| Beds: | 4 |
| Baths: | 2 |
| Year Built: | 1954 |
| Property Taxes: | $11,720 |
| Days On Market: | 5 |
| Lot Size: | 0,00 |
Description
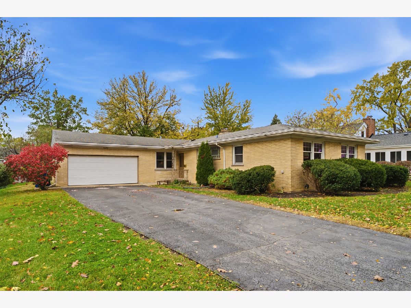
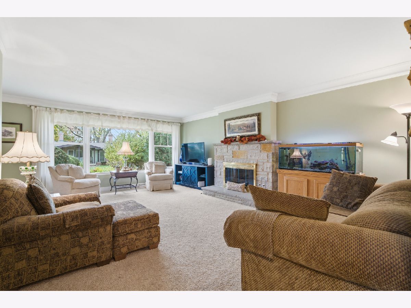
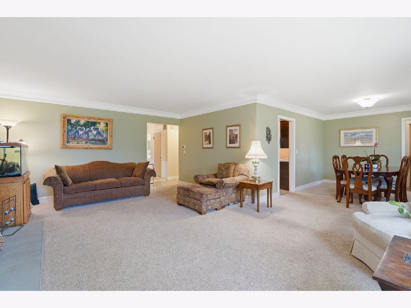
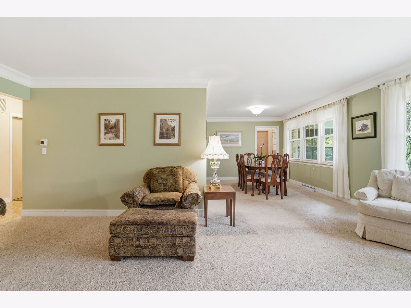
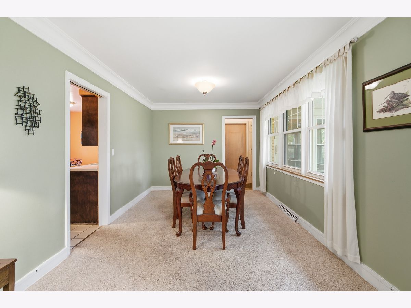
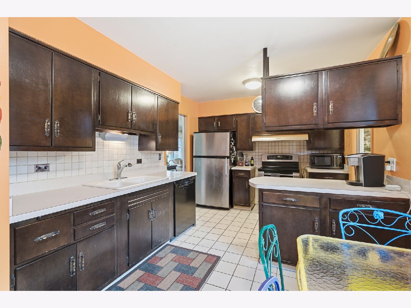
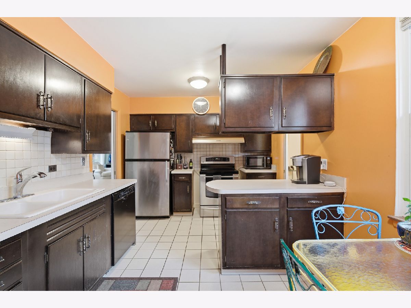
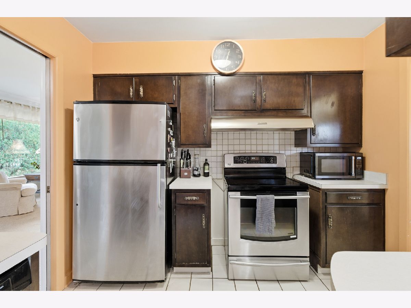
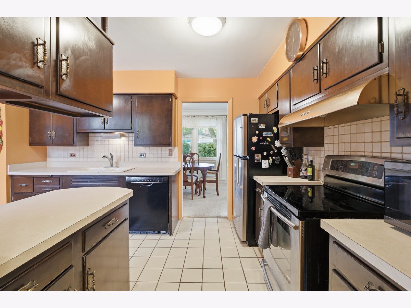
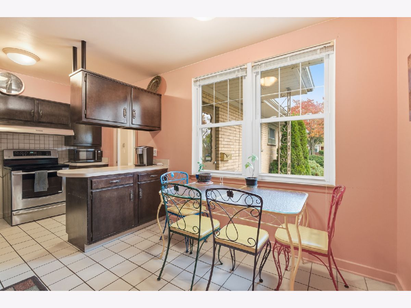
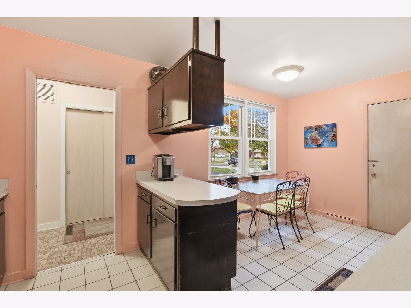
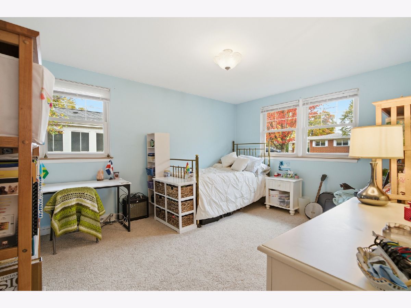
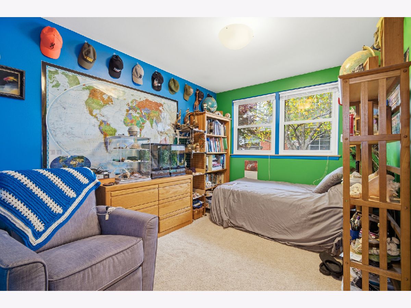
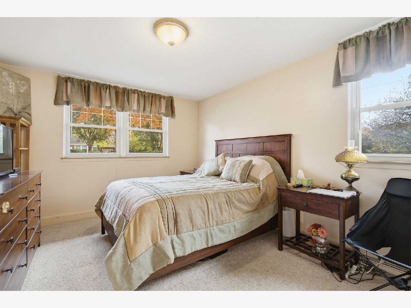
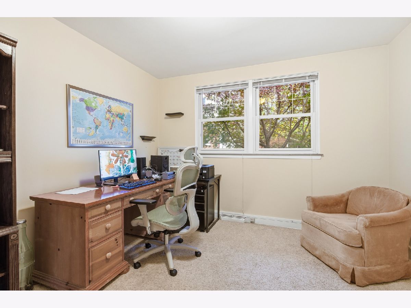
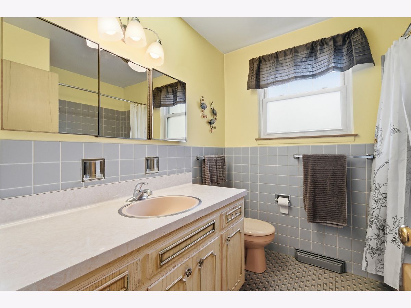
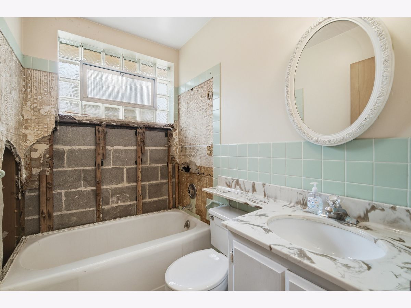
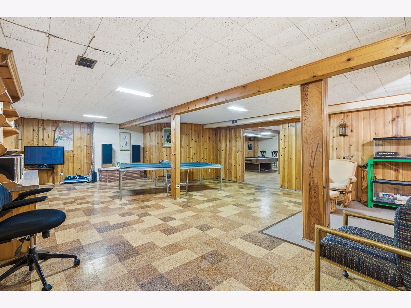
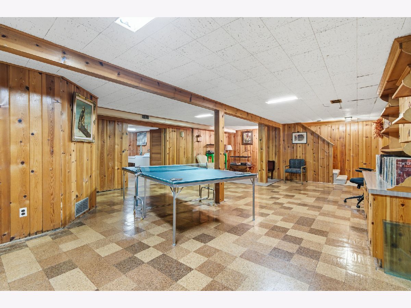
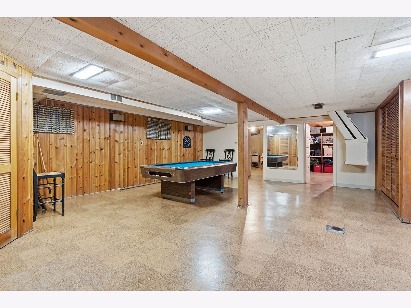
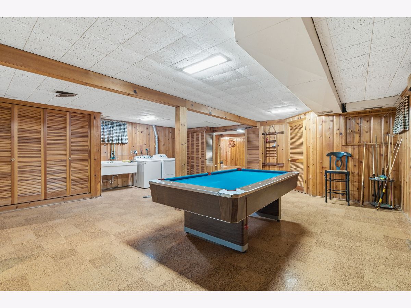
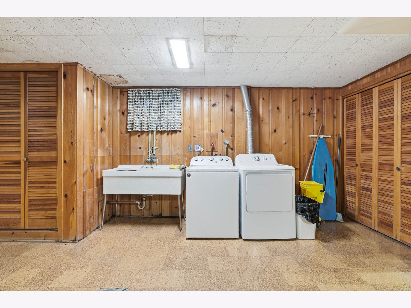
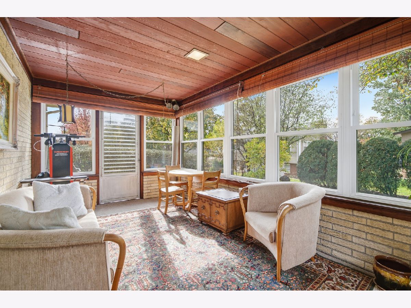
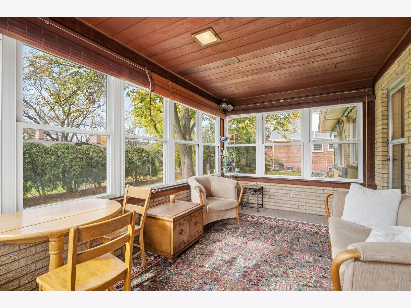
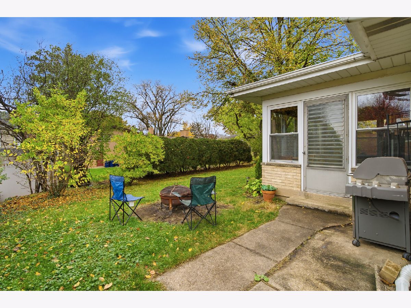
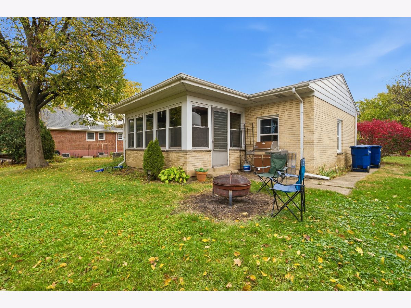
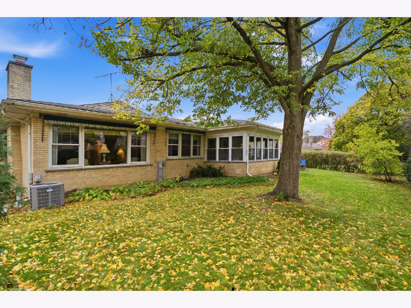
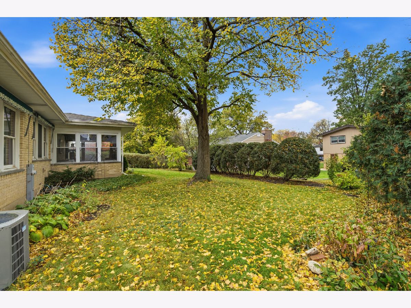
Calling all investors, rehabbers, and buyers looking for an incredible opportunity in highly desirable Western Springs! This charming 4-bedroom, 2-bath ranch offers 1,660 square feet of living space, plus a spacious finished basement, all situated on a generous 71' x 125' lot. The main level features a large family room with a cozy fireplace, a sunroom (not part of the square footage) overlooking the backyard, and a functional layout with plenty of potential. Additional highlights include a beautiful yard and an attached 2-car garage. Whether you're a first-time homebuyer looking to make a home your own, an investor searching for your next renovation project, or a builder exploring the possibilities of this oversized lot, the opportunities are endless! Bring your vision and creativity to update, expand, or explore building new. Located in a sought-after Western Springs neighborhood, this is a fantastic opportunity to create something special in a wonderful community. Property is being sold as-is.
Property Specifics
| Single Family | |
| — | |
| — | |
| 1954 | |
| Finished, Full | |
| Brick | |
| — | |
| — | |
| No | |
| — |
| Cook | |
| — | |
| — / Not Applicable | |
| None | |
| Lake Michigan | |
| Public Sewer | |
| Central Air | |
| Gas | |
| 12799258 | |
| 18083140250000 |
Property History
| DATE: | EVENT: | PRICE: | SOURCE: |
|---|---|---|---|
| 14 Nov, 2007 | Sold | $440,000 | MRED MLS |
| 12 Oct, 2007 | Under contract | $469,000 | MRED MLS |
| — | Last price change | $499,000 | MRED MLS |
| 18 Jun, 2007 | Listed for sale | $499,000 | MRED MLS |
| 5 Nov, 2026 | Listed for sale | $635,000 | MRED MLS |
Room Specifics
Total Bedrooms: 4
Bedrooms Above Ground: 4
Bedrooms Below Ground: 0
Dimensions: 14X12
Floor Type: —
Dimensions: 11X12
Floor Type: —
Dimensions: 14X11
Floor Type: —
Dimensions: 12X9
Floor Type: —
Full Bathrooms: 2
Bathroom Amenities: —
Bathroom in Basement: 0
Dimensions: 10X14
Floor Type: Carpet
Dimensions: 17X10
Floor Type: Vinyl
Dimensions: 21X15
Floor Type: Carpet
Dimensions: 20X32
Floor Type: —
Rooms: Recreation Room
Name: Recreation Room
Dimensions: 23X23
Floor Type: —
Other Specifics
| 2 | |
| — | |
| Asphalt, Garage Owned, Attached, Garage | |
| — | |
| — | |
| — | |
| — | |
| — | |
| 71x125 | |
| — | |
| None | |
| — | |
| — | |
| Not in DB | |
| — | |
| — | |
| — |
Tax History
| Year | Property Taxes |
|---|---|
| 2007 | $6,269 |
| 2026 | $11,720 |
Contact Agent
Nearby Similar Homes

Nearby Sold Comparables



Contact Agent
Listing Provided By
Loncar Realty
