

5236 Kenmore Avenue, Edgewater, Chicago, Illinois 60640


$675,000
|
For Sale
|
|
| Status: | New |
| Sqft: | 1,600 |
| Cost/Sqft: | $422 |
| Beds: | 3 |
| Baths: | 2 |
| Year Built: | 2018 |
| Property Taxes: | $11,638 |
| Days On Market: | 3 |
| Lot Size: | 0,00 |
Description
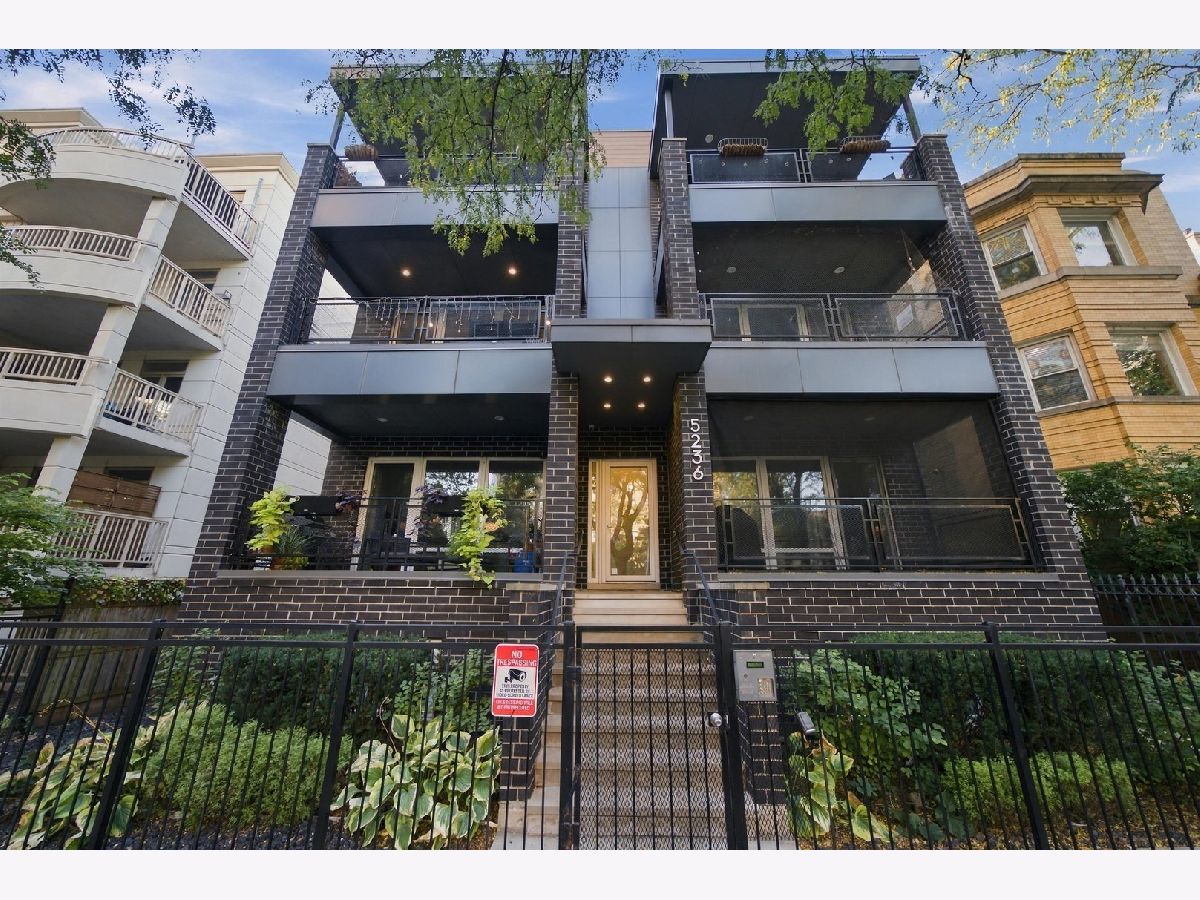
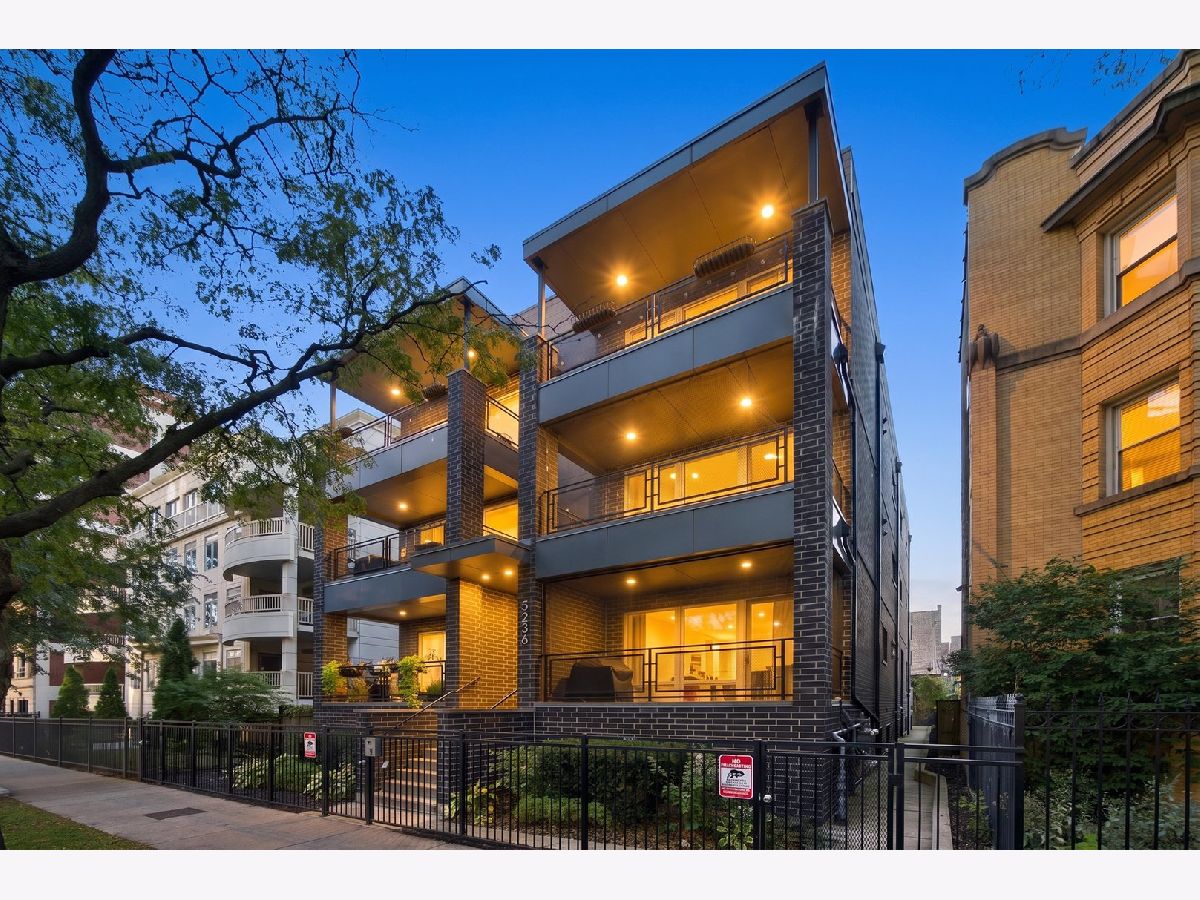
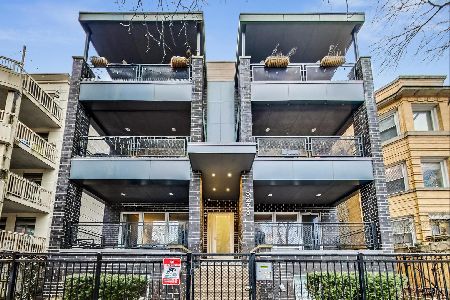
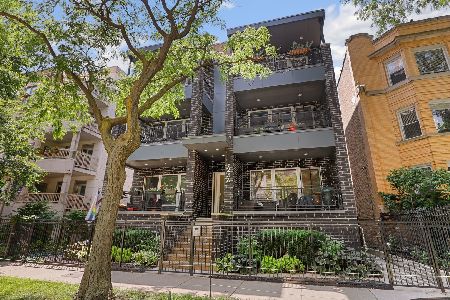
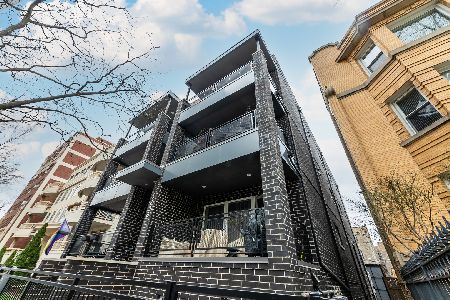
Experience sophisticated city living in this exceptional second-floor, newer-construction 3bed/2 bath residence in the edge of Andersonville and Edgewater. Bright and inviting, this thoughtfully designed home showcases quality craftsmanship and upscale finishes throughout, including floor-to-ceiling windows, extra tall ceilings, hardwood flooring, solid-core doors, custom window treatments, in-unit laundry and ample storage solutions. The gourmet kitchen is equipped with premium Thermador appliances, quartz countertops, a large center island, and abundant cabinetry, seamlessly connecting to the spacious living and dining areas that are ideal for both everyday living and entertaining. Enjoy outdoor living with oversized front terrace and back patio perfect for al fresco dining, gathering with friends, or simply unwinding outdoors. The luxurious primary suite features a custom walk-in closet and a spa-inspired bath with marble finishes, dual vanities, high-end Hansgrohe and Toto fixtures, and an oversized steam/rain shower. An attached indoor garage parking space is included. Ideally located from Lake Michigan, neighborhood beaches, the Berwyn Red Line, Lake Shore Drive, and the vibrant restaurants, cafes, and boutiques of Andersonville, this turnkey home offers the perfect combination of contemporary design, modern convenience, and an unbeatable Edgewater location.
Property Specifics
| Condos/Townhomes | |
| 3 | |
| — | |
| 2018 | |
| None | |
| Brick | |
| — | |
| — | |
| No | |
| — |
| Cook | |
| — | |
| 171 / Monthly | |
| Water, Parking, Insurance, Exterior Maintenance, Scavenger | |
| Lake Michigan | |
| Public Sewer | |
| Central Air | |
| Gas, Forced Air | |
| 12782629 | |
| 14082110501005 |
Nearby Schools
| NAME: | DISTRICT: | DISTANCE: | |
|---|---|---|---|
|
Grade School
Goudy Elementary School |
299 | — | |
|
Middle School
Goudy Elementary School |
299 | Not in DB | |
|
High School
Senn High School |
299 | Not in DB | |
Property History
| DATE: | EVENT: | PRICE: | SOURCE: |
|---|---|---|---|
| 1 Mar, 2019 | Sold | $523,000 | MRED MLS |
| 16 Jan, 2019 | Under contract | $524,000 | MRED MLS |
| 8 Jan, 2019 | Listed for sale | $524,000 | MRED MLS |
| 5 Apr, 2022 | Sold | $550,000 | MRED MLS |
| 5 Mar, 2022 | Under contract | $550,000 | MRED MLS |
| 24 Feb, 2022 | Listed for sale | $550,000 | MRED MLS |
| 27 Oct, 2026 | Listed for sale | $675,000 | MRED MLS |
| 27 Oct, 2026 | Listed for sale | $0 | MRED MLS |


Room Specifics
Total Bedrooms: 3
Bedrooms Above Ground: 3
Bedrooms Below Ground: 0
Dimensions: 14X13
Floor Type: Hardwood
Dimensions: 12X10
Floor Type: Hardwood
Dimensions: 11X11
Floor Type: Hardwood
Full Bathrooms: 2
Bathroom Amenities: Double Sink
Bathroom in Basement: —
Dimensions: COMBO
Floor Type: Hardwood
Dimensions: 13X10
Floor Type: Hardwood
Features: Island
Dimensions: 19X13
Floor Type: Hardwood
Rooms: Balcony/Porch/Lanai, Deck
Name: Balcony/Porch/Lanai
Dimensions: 16X7
Floor Type: Hardwood
Name: Deck
Dimensions: 14X9
Floor Type: Hardwood
Other Specifics
| 1 | |
| — | |
| Garage Owned, Detached, Garage | |
| — | |
| — | |
| Deck | |
| Balcony | |
| — | |
| CONDO | |
| — | |
| Full | |
| — | |
| Microwave, Dishwasher, Refrigerator, High End Refrigerator, Washer, Dryer, Disposal, Stainless Steel Appliance(s), Cooktop, Oven, Range Hood, Humidifier | |
| Not in DB | |
| — | |
| — | |
| — |
Tax History
| Year | Property Taxes |
|---|---|
| 2022 | $10,996 |
| 2026 | $11,638 |
Contact Agent
Nearby Similar Homes
Nearby Sold Comparables
Contact Agent
Listing Provided By
Worth Clark Realty
