

5238 169th Place, Oak Forest, Illinois 60452


$619,000
|
For Sale
|
|
| Status: | Active |
| Sqft: | 2,900 |
| Cost/Sqft: | $213 |
| Beds: | 4 |
| Baths: | 3 |
| Year Built: | 2026 |
| Property Taxes: | $1,738 |
| Lot Size: | 0,00 |
Description
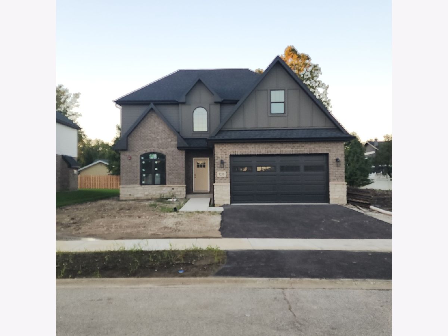
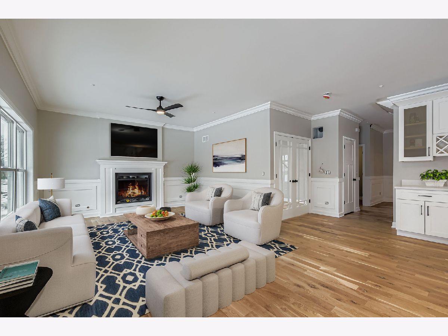
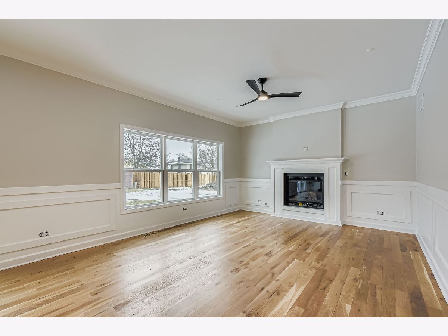
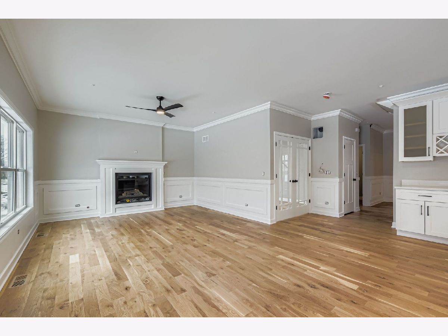
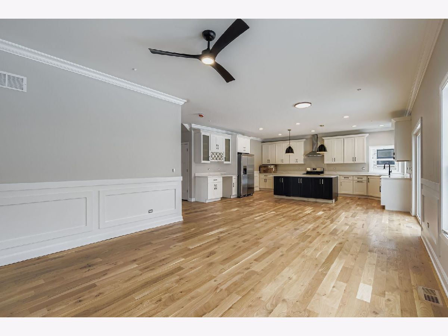
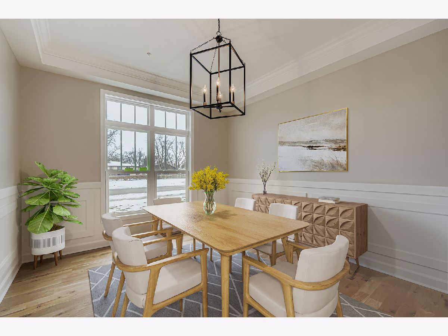
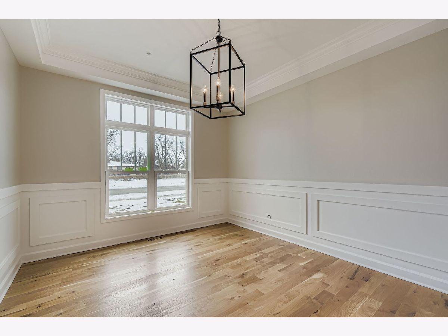
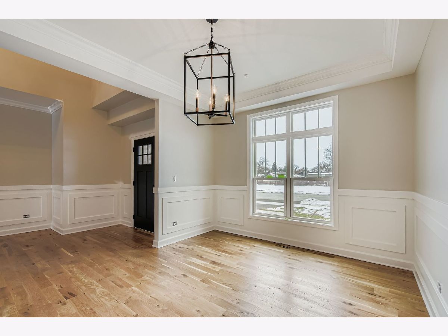
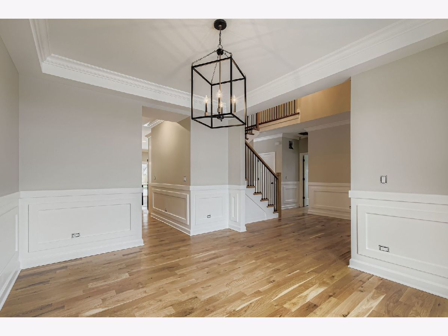
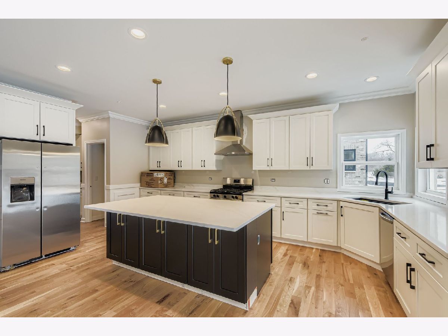
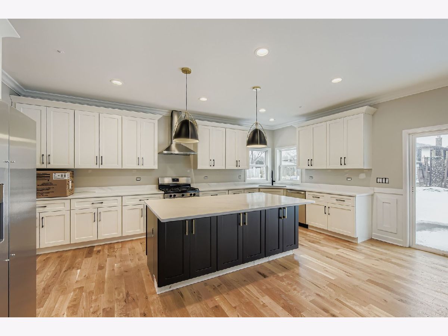
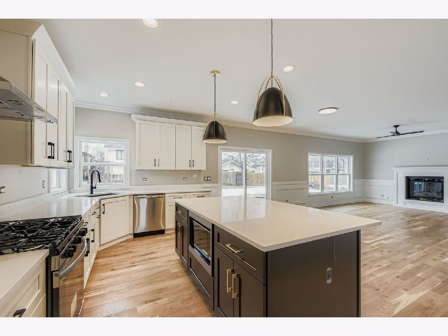
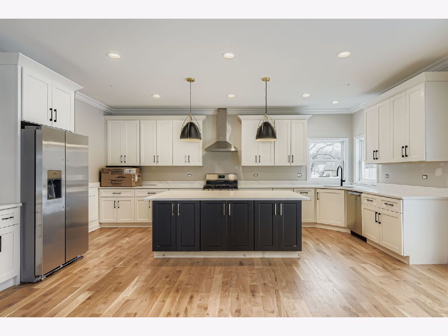
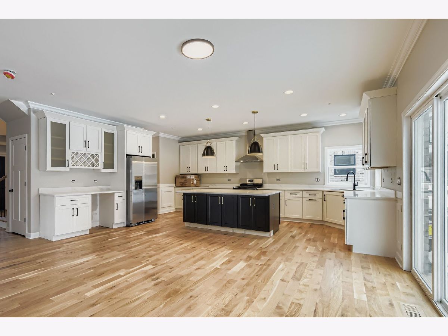
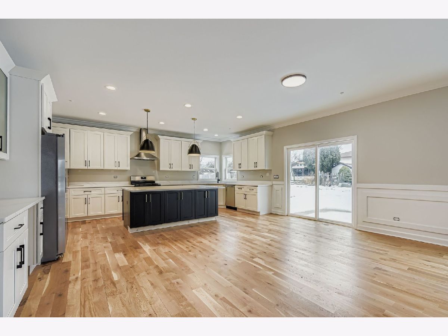
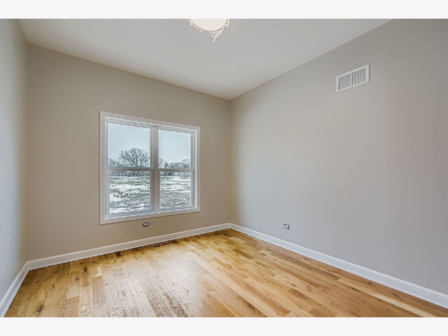
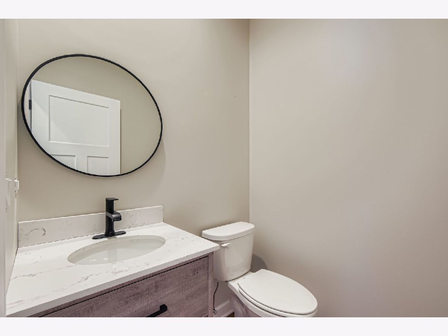
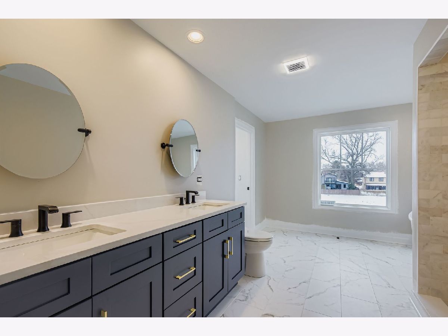
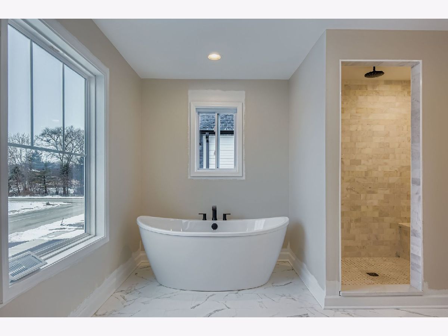
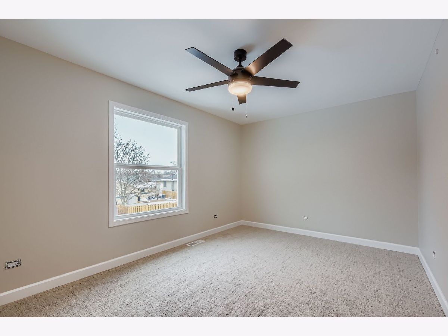
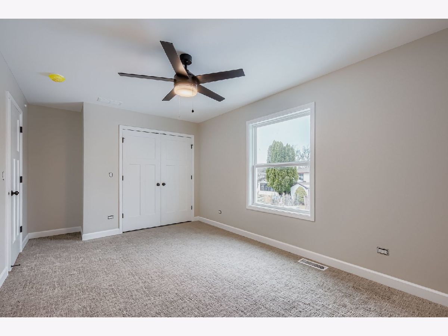
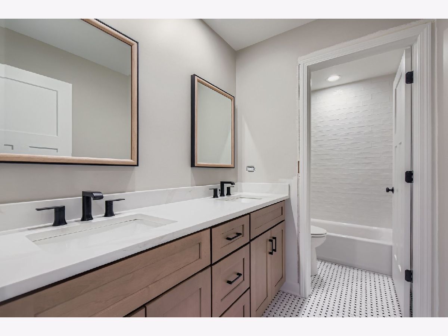
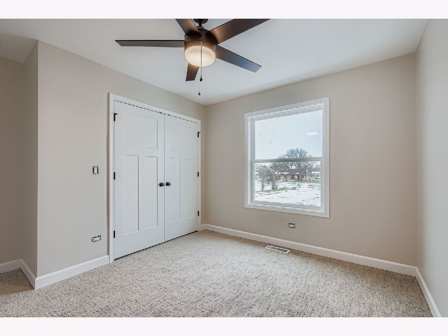
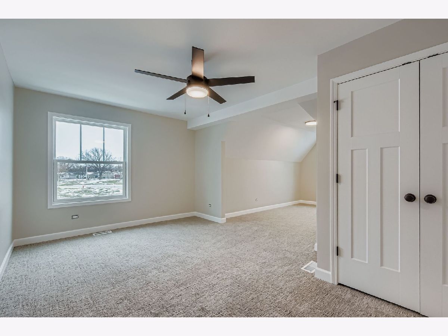
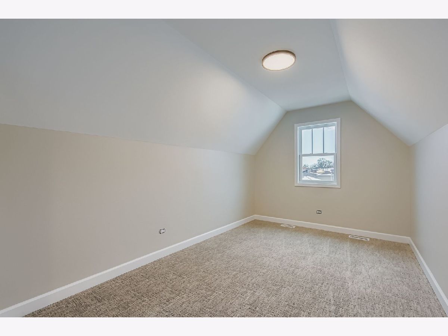
NEW CONSTRUCTION 2 STORY. APPROXIMATELY 2,900 SQ. FEET WITH ADDITIONAL 1188 Sq. FEET ADDITIONAL IN BASEMENT. STAINLESS STEEL APPLIANCE PACKAGE IN KITCHEN WITH GRANITE COUNTER TOPS AND ISLAND. HARDWOOD FLOORS ON MAIN LEVEL. THERE WILL BE SOD IN FRONT AND BACK. 1 YEAR BUILDERS WARRANTY IS INCLUDED. THE INTERNAL PICTURES ARE FROM ANOTHER MODEL HOME THE BUILDER HAS BUILT. HOME WILL BE COMPLETED APROXIMATELY NOVEMBER 1ST. CALL AND MAKE YOUR APPOINTMENT TODAY.
Property Specifics
| Single Family | |
| — | |
| — | |
| 2026 | |
| Unfinished, Full | |
| Brick | |
| Asphalt | |
| 2 STORY | |
| No | |
| — |
| Cook | |
| — | |
| — / Not Applicable | |
| None | |
| Lake Michigan, Public | |
| Public Sewer, Storm Sewer | |
| Central Air | |
| Natural Gas, Forced Air | |
| 12775097 | |
| 28261060120000 |
Nearby Schools
| NAME: | DISTRICT: | DISTANCE: | |
|---|---|---|---|
|
Grade School
Morton Gingerwood Elementary Sch |
145 | — | |
|
Middle School
Arbor Park Middle School |
145 | Not in DB | |
|
High School
Tinley Park High School |
228 | Not in DB | |
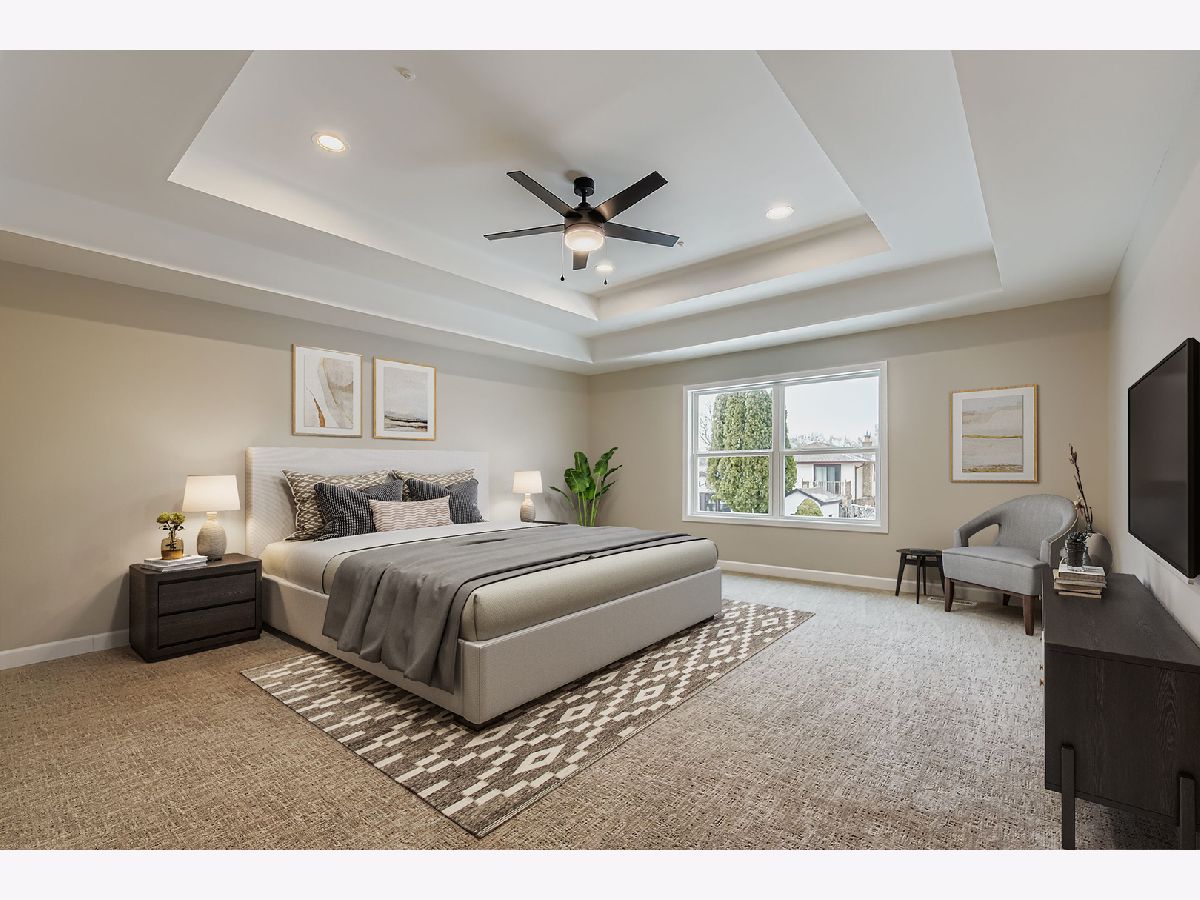
Some photos of this home have been virtually staged.
Room Specifics
All Bedroom Info:
Total Bedrooms: 4
Bedrooms Above Ground: 4
Bedrooms Below Ground: 0
Total Bedrooms: 4
Bedrooms Above Ground: 4
Bedrooms Below Ground: 0
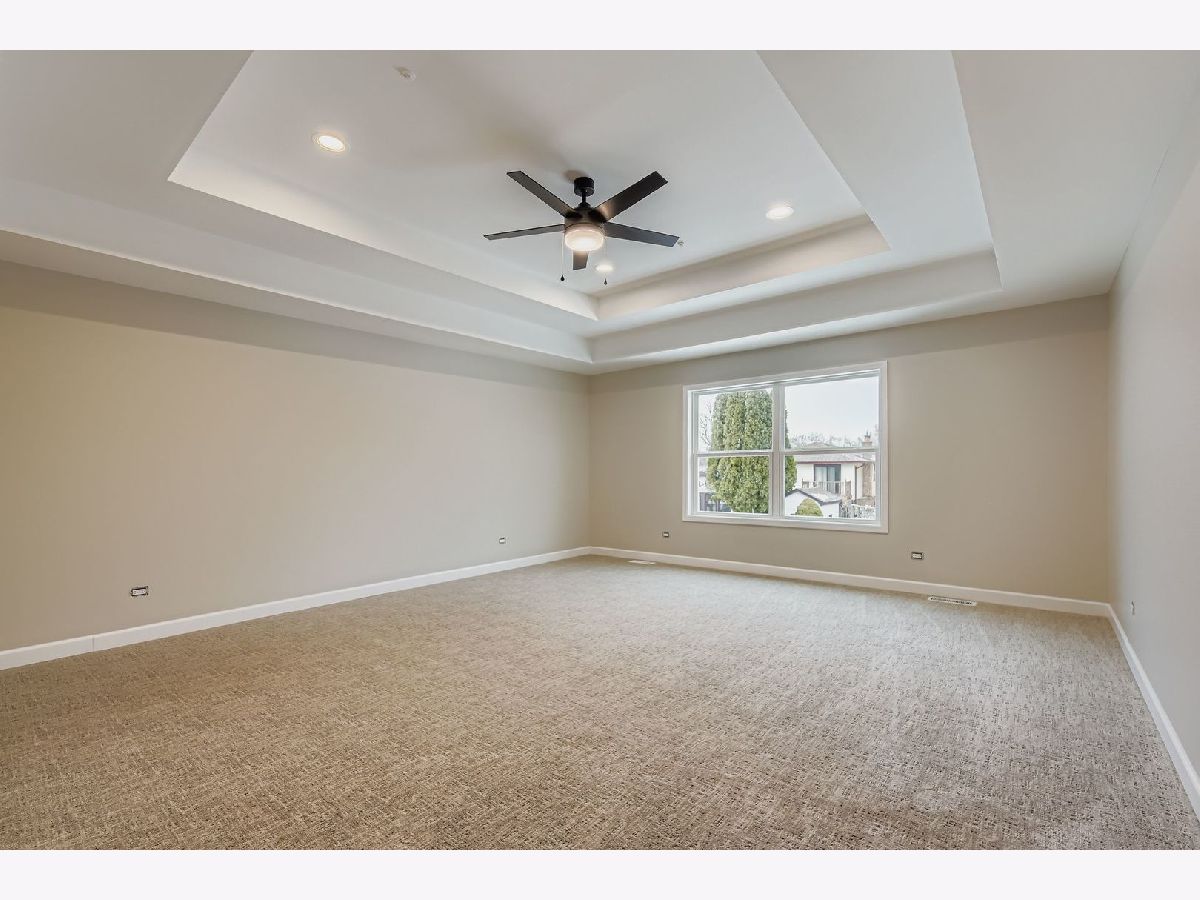
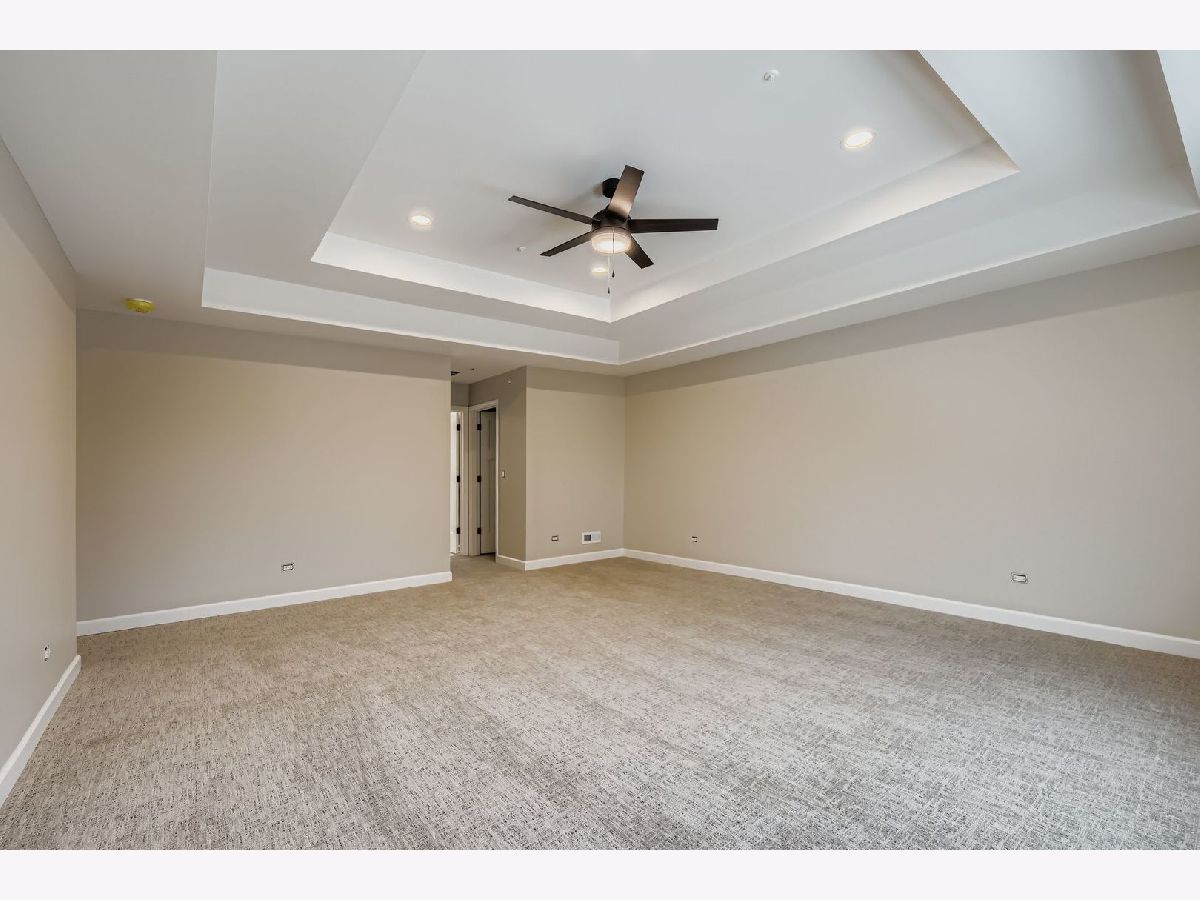
Master Bedroom Info:
Dimensions: 17X20
Location: 2nd LevelDimensions: 17X20
Floor Type: Carpet
Second Bedroom Info:
Dimensions: 15X11
Location: 2nd LevelDimensions: 15X11
Floor Type: Carpet
Third Bedroom Info:
Dimensions: 10X12
Location: 2nd LevelDimensions: 10X12
Floor Type: Carpet
Fourth Bedroom Info:
Dimensions: 11X17
Location: 2nd LevelDimensions: 11X17
Floor Type: Carpet
Bathroom Info:
Full Bathrooms: 3
Partial Bathrooms: 1Full Bathrooms: 3
Bathroom Amenities: —
Bathroom in Basement: 0
Dining Room Info:
Dimensions: 11X13
Location: Main LevelDimensions: 11X13
Floor Type: Hardwood
Kitchen Info:
Dimensions: 19X9
Location: Main LevelDimensions: 19X9
Floor Type: Hardwood
Laundry Room Info:
Dimensions: 10X11
Location: Main LevelDimensions: 10X11
Floor Type: Vinyl
Living Room Info:
Dimensions: 11X10
Location: Main LevelDimensions: 11X10
Floor Type: Hardwood
Family Room Info:
Dimensions: 15X14
Location: Main LevelDimensions: 15X14
Floor Type: Hardwood
Additional Rooms Info:
Rooms: No additional rooms
Basement: Unfinished, FullRooms: No additional rooms
Other Specifics
| 2 | |
| Concrete Perimeter | |
| Asphalt, Garage Door Opener, Garage Owned, Attached, Garage | |
| Gas Dryer Hookup, In Unit, Common Area | |
| — | |
| Patio | |
| Fire Pit | |
| — | |
| 65X125 | |
| — | |
| Full, Tub & Separate Shwr | |
| — | |
| — | |
| Not in DB | |
| Park, Pool, Tennis Court(s), Sidewalks, Street Lights, Street Paved | |
| — | |
| — |
Contact Agent
Nearby Similar Homes
5257 169th Place, Oak Forest, Illinois 60452
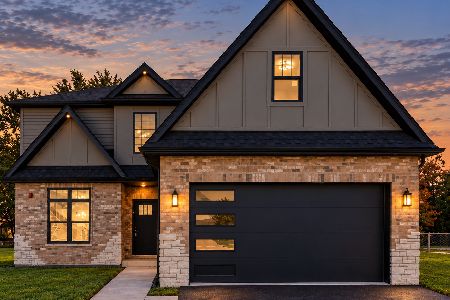
For Sale
$619,000
4 beds / 2.1 baths / 2,900 ft2
Single Family / Built: 2026
6
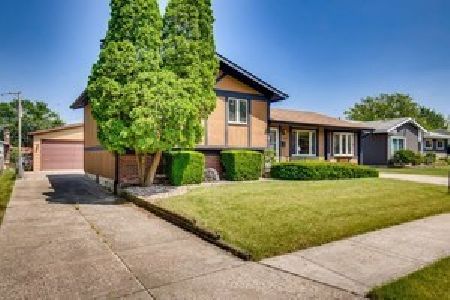
17008 Forest Avenue, Oak Forest, Illinois 60452
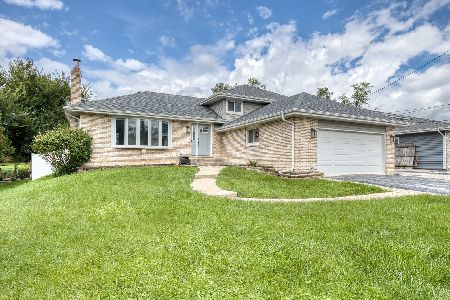
For Sale
$369,900
3 beds / 2.0 baths / 1,381 ft2
Single Family / Built: 1993
13
Nearby Sold Comparables
5256 169th Place, Oak Forest, Illinois 60452
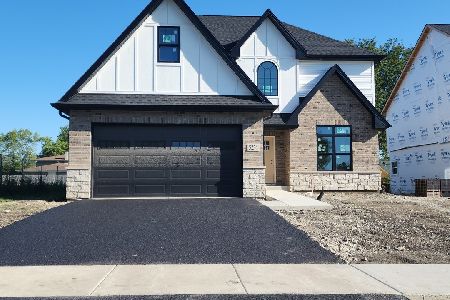
Sold
$599,000
4 beds / 2.1 baths / 2,900 ft2
Single Family / Built: 2025
384
5250 169th Place, Oak Forest, Illinois 60452

Sold
$599,900
4 beds / 2.1 baths / 2,900 ft2
Single Family / Built: 2025
316
5244 169th Place, Oak Forest, Illinois 60452

Sold
$619,000
4 beds / 2.1 baths / 2,900 ft2
Single Family / Built: 2026
47
5244 170th Street, Oak Forest, Illinois 60452

Sold
$224,900
3 beds / 2.0 baths / 1,700 ft2
Single Family / Built: 1975
2953
5239 169th Street, Oak Forest, Illinois 60452
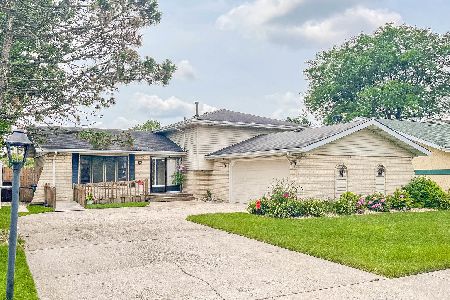
Sold
$249,900
4 beds / 2.1 baths / 1,318 ft2
Single Family / Built: 1974
1894
5227 169th Street, Oak Forest, Illinois 60452
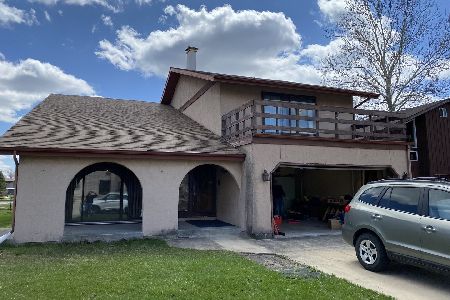
Sold
$224,900
3 beds / 3.0 baths / 2,400 ft2
Single Family / Built: 1974
1654
Contact Agent
Listing Provided By
Century 21 Circle
